

1696 Danthorpe Drive
1696 Danthorpe Drive
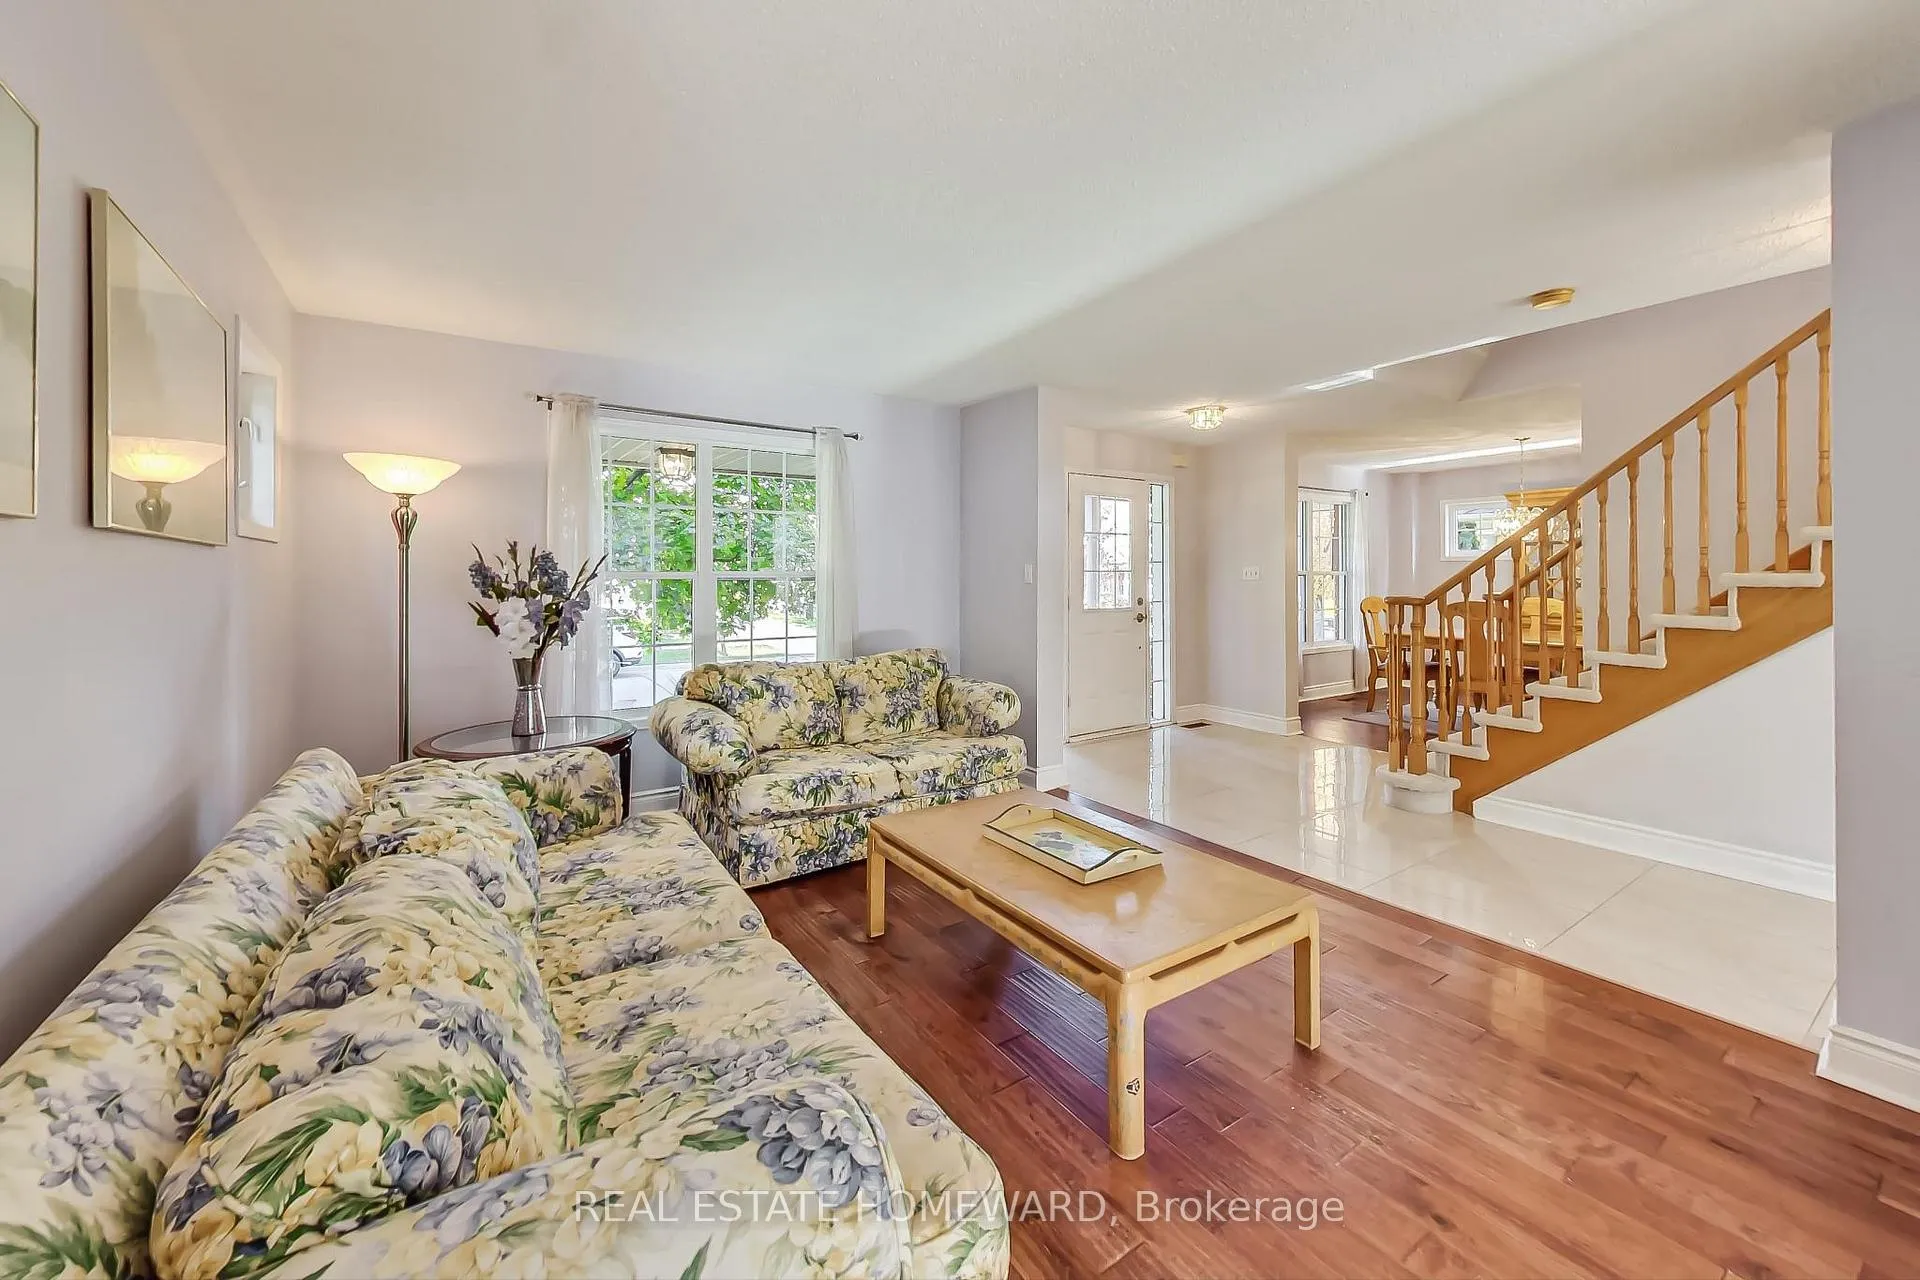 See all 40 photos
Property history
- $1,699,900ExpiredList: 2024-10-29|End: 2025-02-28|122 daysW9718247
Facts and features
- BasementUnfinished
- Price per sq ft~$618
- Water, sewerMunicipal
- HeatingForced air
- Hardwood floors
- Central air
The homeDetached, 2 1/2 storey, 2,500–3,000 sq ft
- Type: Detached
- Style: 2 1/2 storey
- Living space: 2,500–3,000 sq ft
- Basement: Full, unfinished
- View: Forest
InsideHardwood, Porcelain, Broadloom, Concrete, Lower level, Auto garage door remote
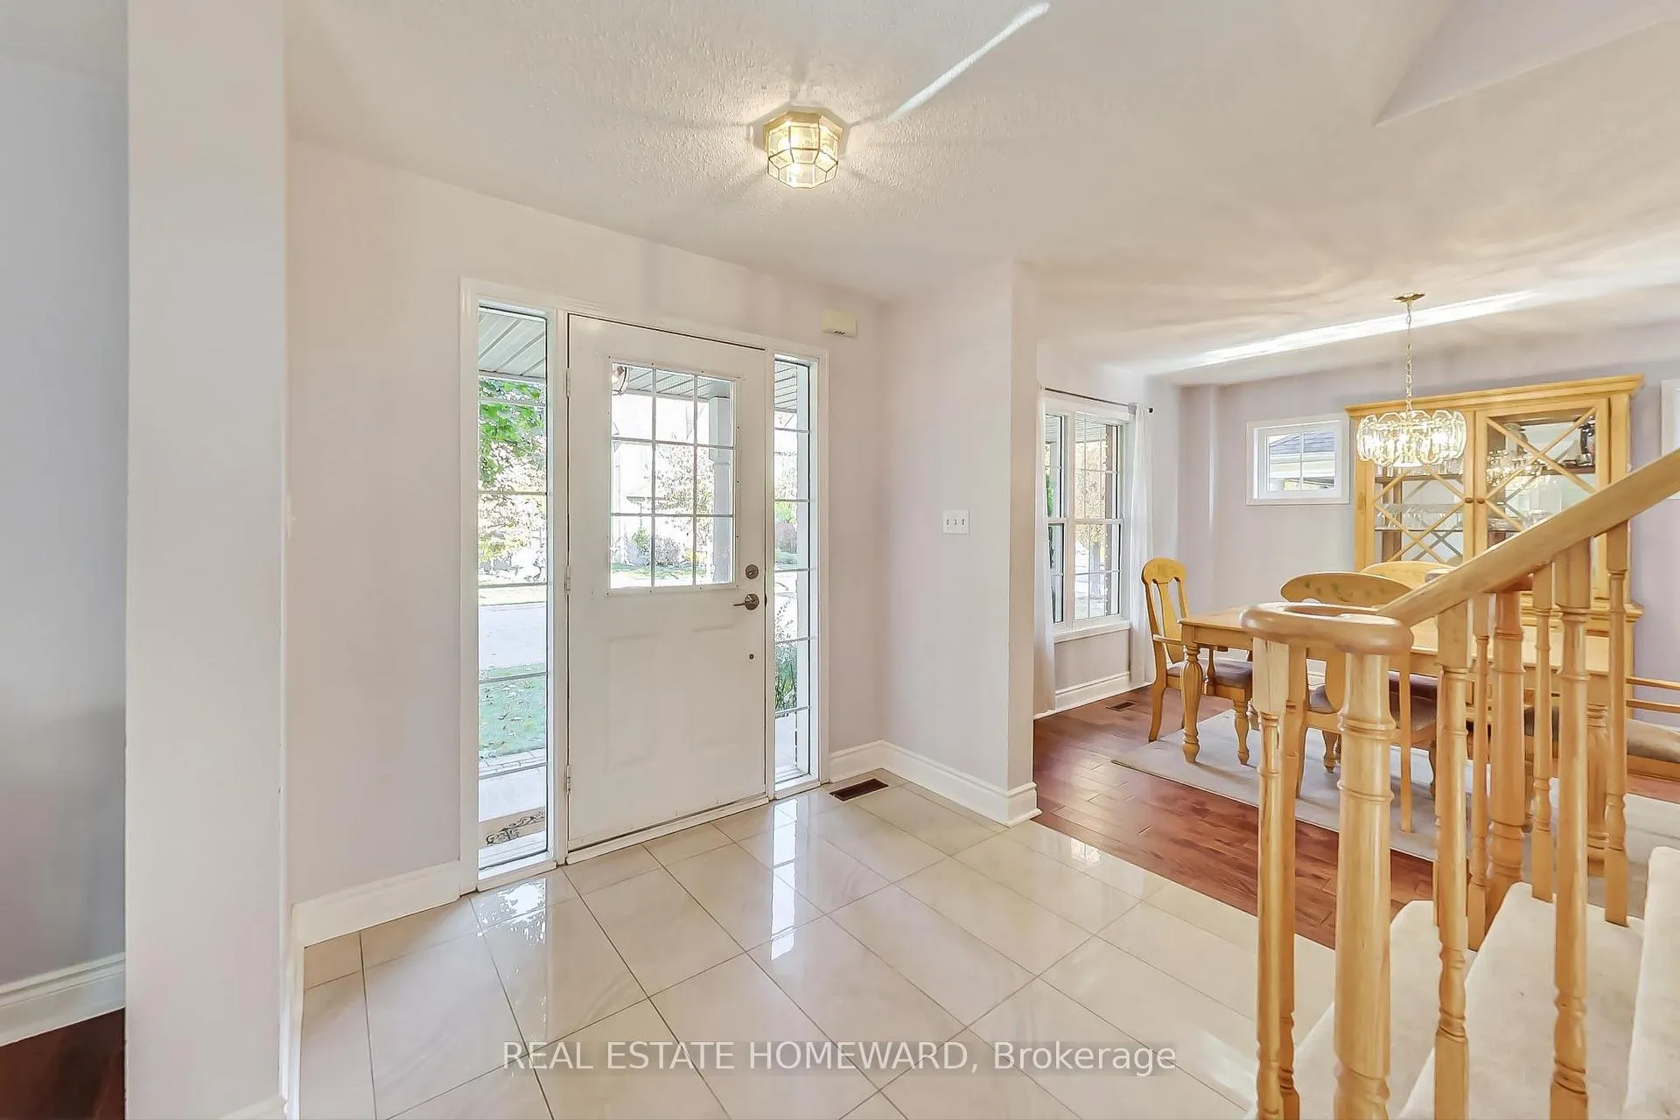
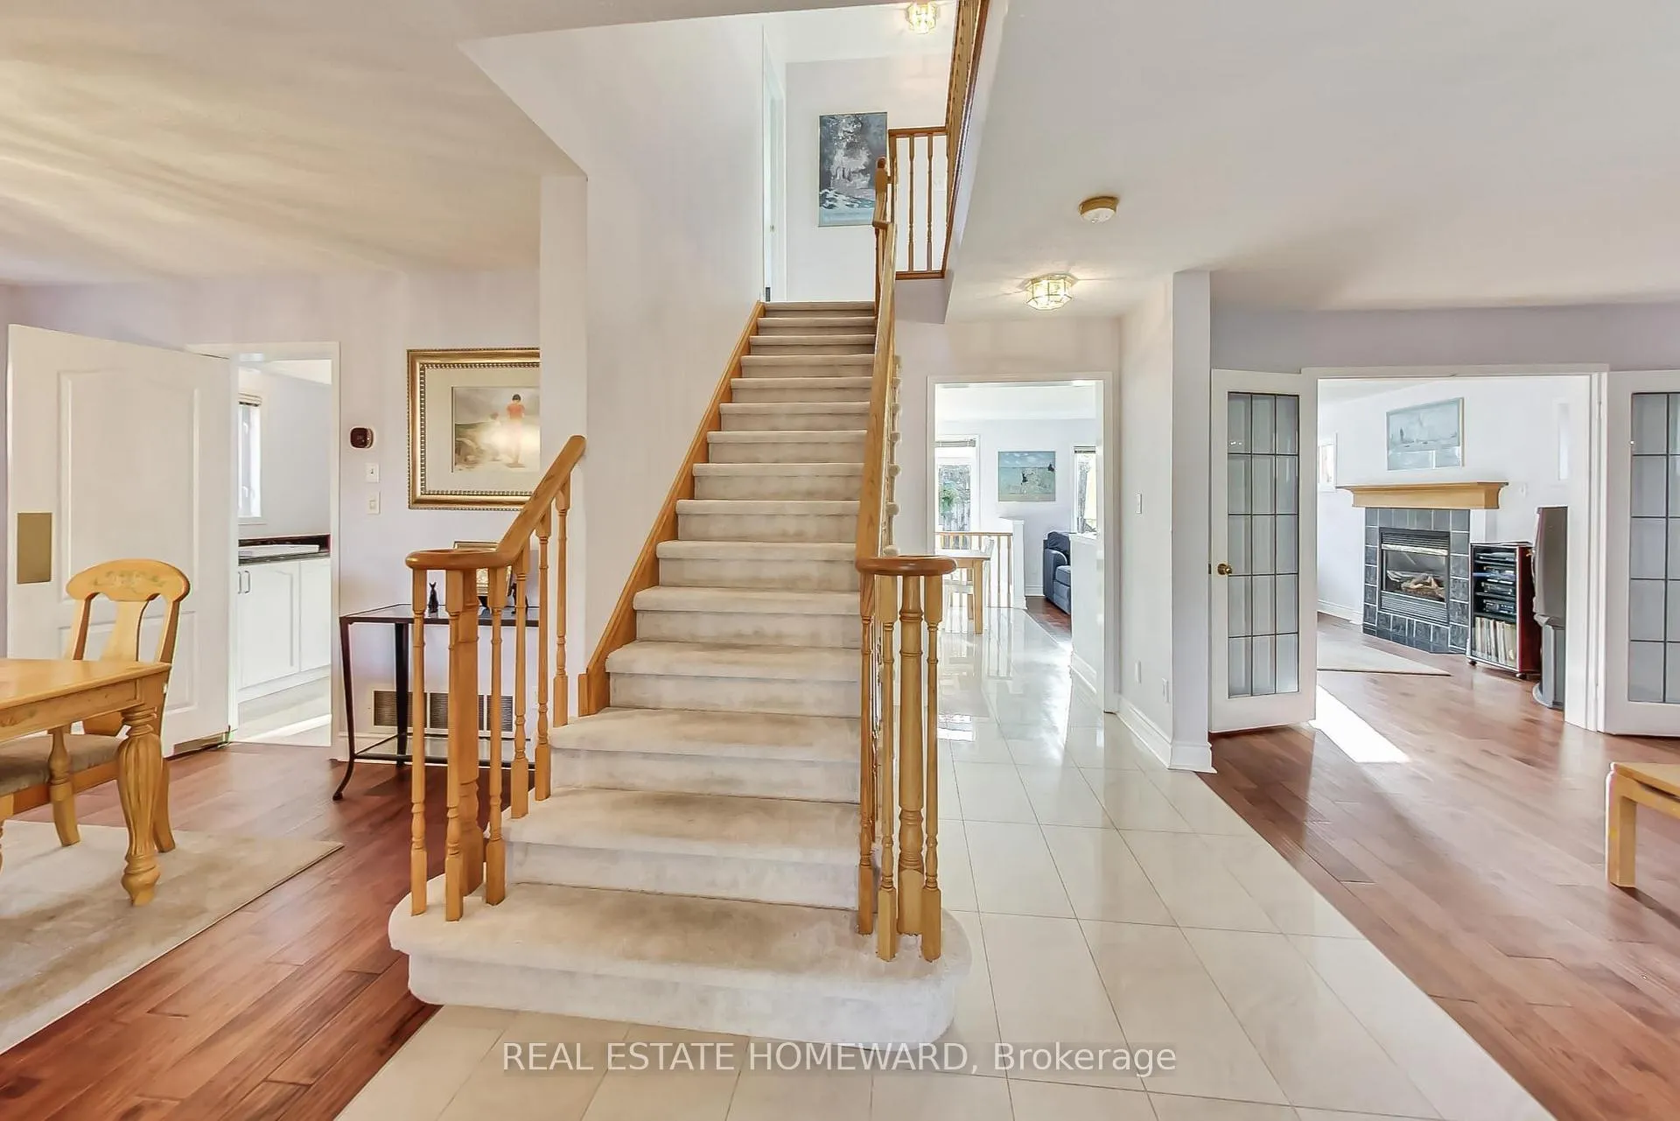
- Flooring: Hardwood, Porcelain, Broadloom, Concrete
- Laundry: Lower level
- Features: Auto garage door remote
- Rooms above ground: 13
- Rooms in the basement: 3
- Bedrooms: 4
- Bathrooms: 3
- Kitchens: 1
- Family room: Yes
Outside and lotBrick, Asphalt shingle, Poured concrete
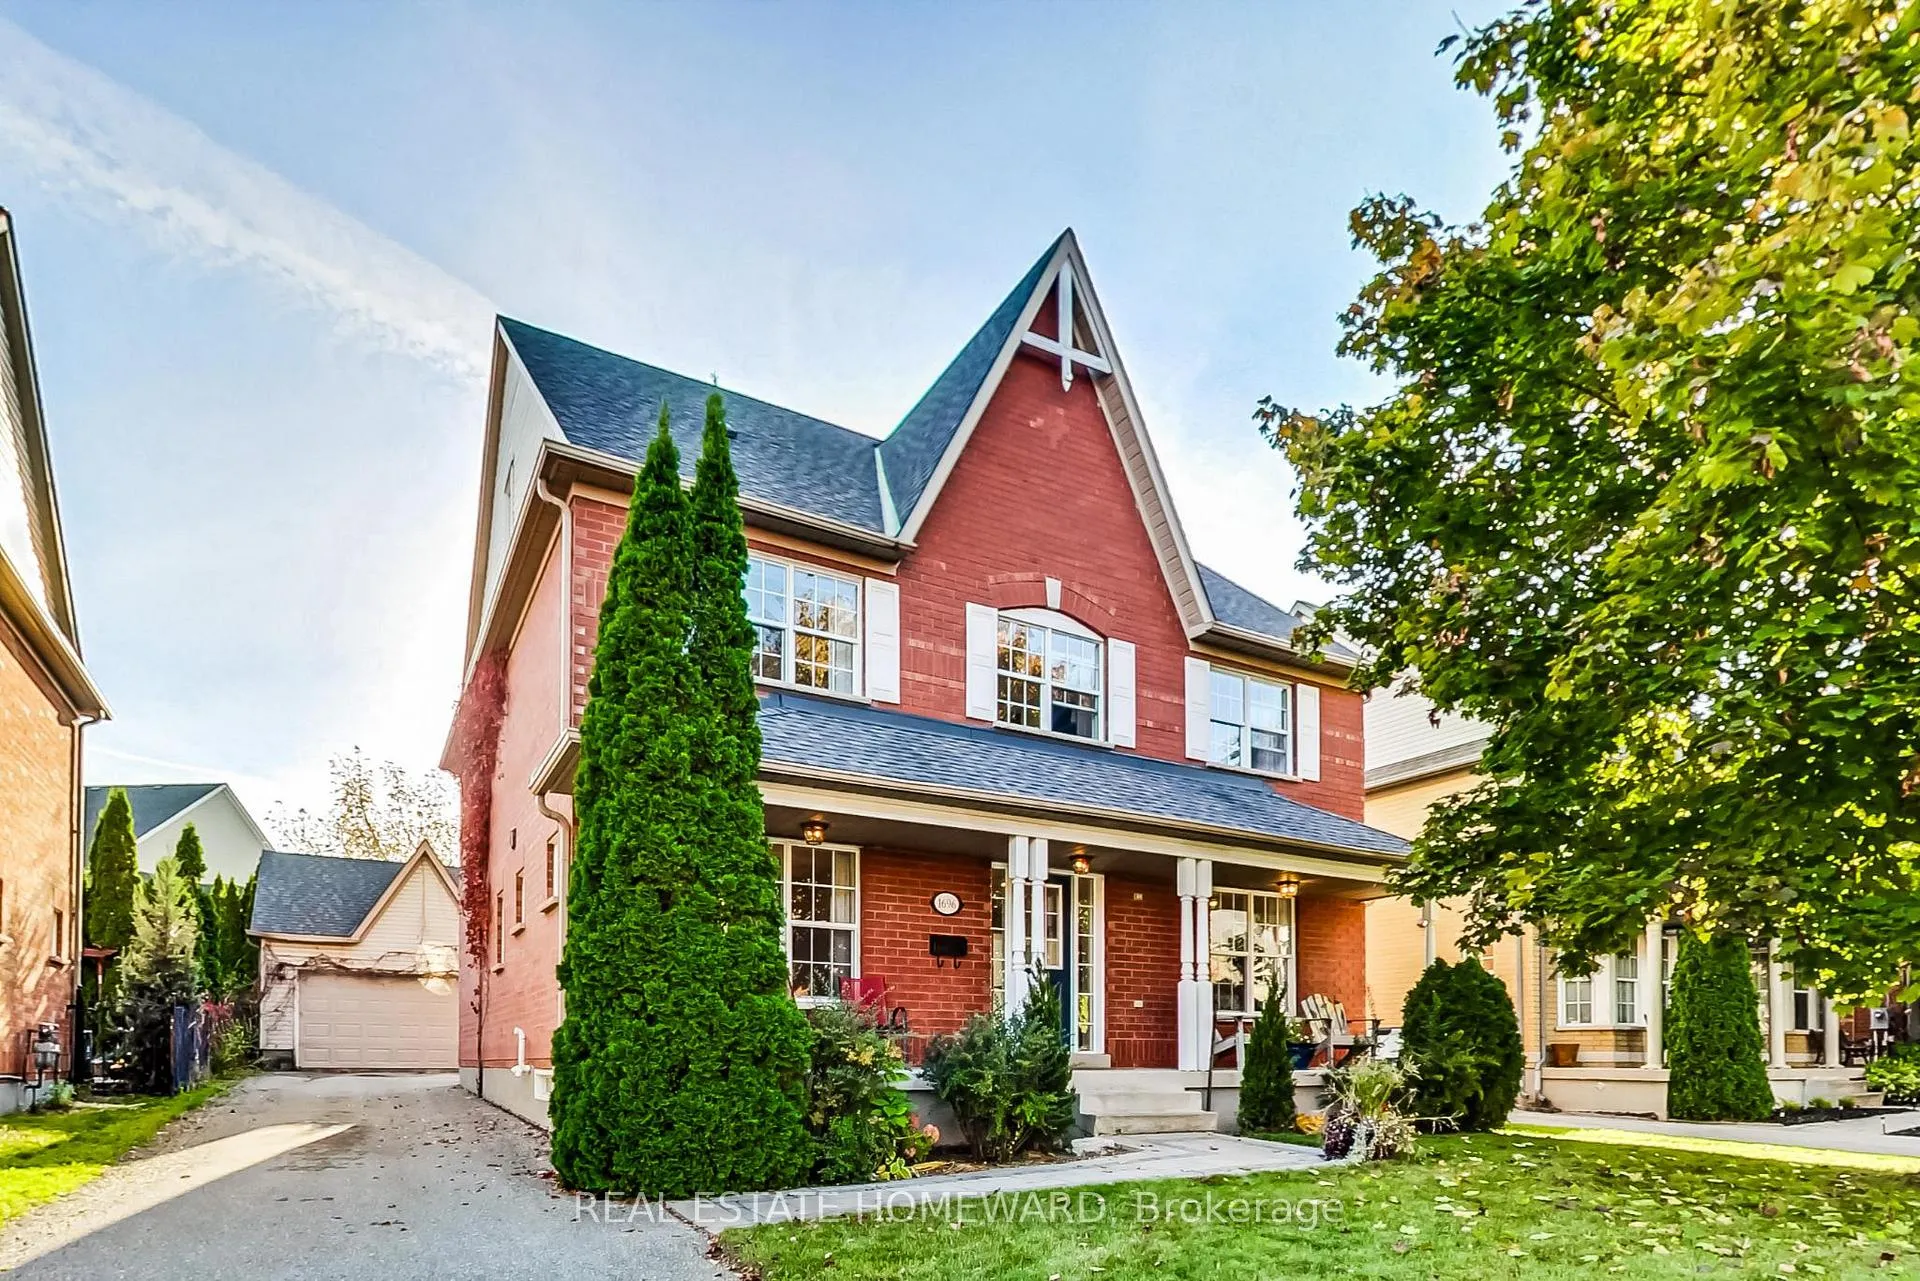
- Exterior: Brick
- Roof: Asphalt shingle
- Foundation: Poured concrete
- Size: 49.93 × 90 ft
- Zoning: R4-35
Parking2 Garage, Detached, Private
- Spaces: 2 Garage
- Garage: Detached
- Driveway: Private
Heating, water and powerForced air, gas, Central air, Municipal water
- Heating: Forced air, gas
- Cooling: Central air
- Water: Municipal water
- Sewer: Municipal sewer
Costs and taxesTaxes $7,223 a year, Hot water heater: $45/mo, furnace and central air is leased to own $189/mo, Air conditioner, hot water heater
- Taxes, 2024: $7,223 a year
- Rental items: Hot water heater: $45/mo, furnace and central air is leased to own $189/mo
- Under contract: Air conditioner, hot water heater
Included in the saleStainless steel appliances: fridge, stove and hood vent, dishwasher; washer and dryer, all window coverings, all light fixtures, gas fireplace, Not included None
- Included: Stainless steel appliances: fridge, stove and hood vent, dishwasher; washer and dryer, all window coverings, all light fixtures, gas fireplace
- Not included: None
NearbyPark, school, wooded/treed
- Close to: Park, school, wooded/treed
Listing detailsW9718247, Expired, Oct 29, 2024
- MLS® number: W9718247
- Status: Expired
- Listed on: Oct 29, 2024
- Days on market: 122
- Updated: Feb 28, 2025
- Possession: 2025-02-27 / February 27, 2025
- Occupied by: Owner
- Listing brokerage: REAL ESTATE HOMEWARD
About this home
1696 Danthorpe Drive, Mississauga (Meadowvale Village), ON L5N 7L2
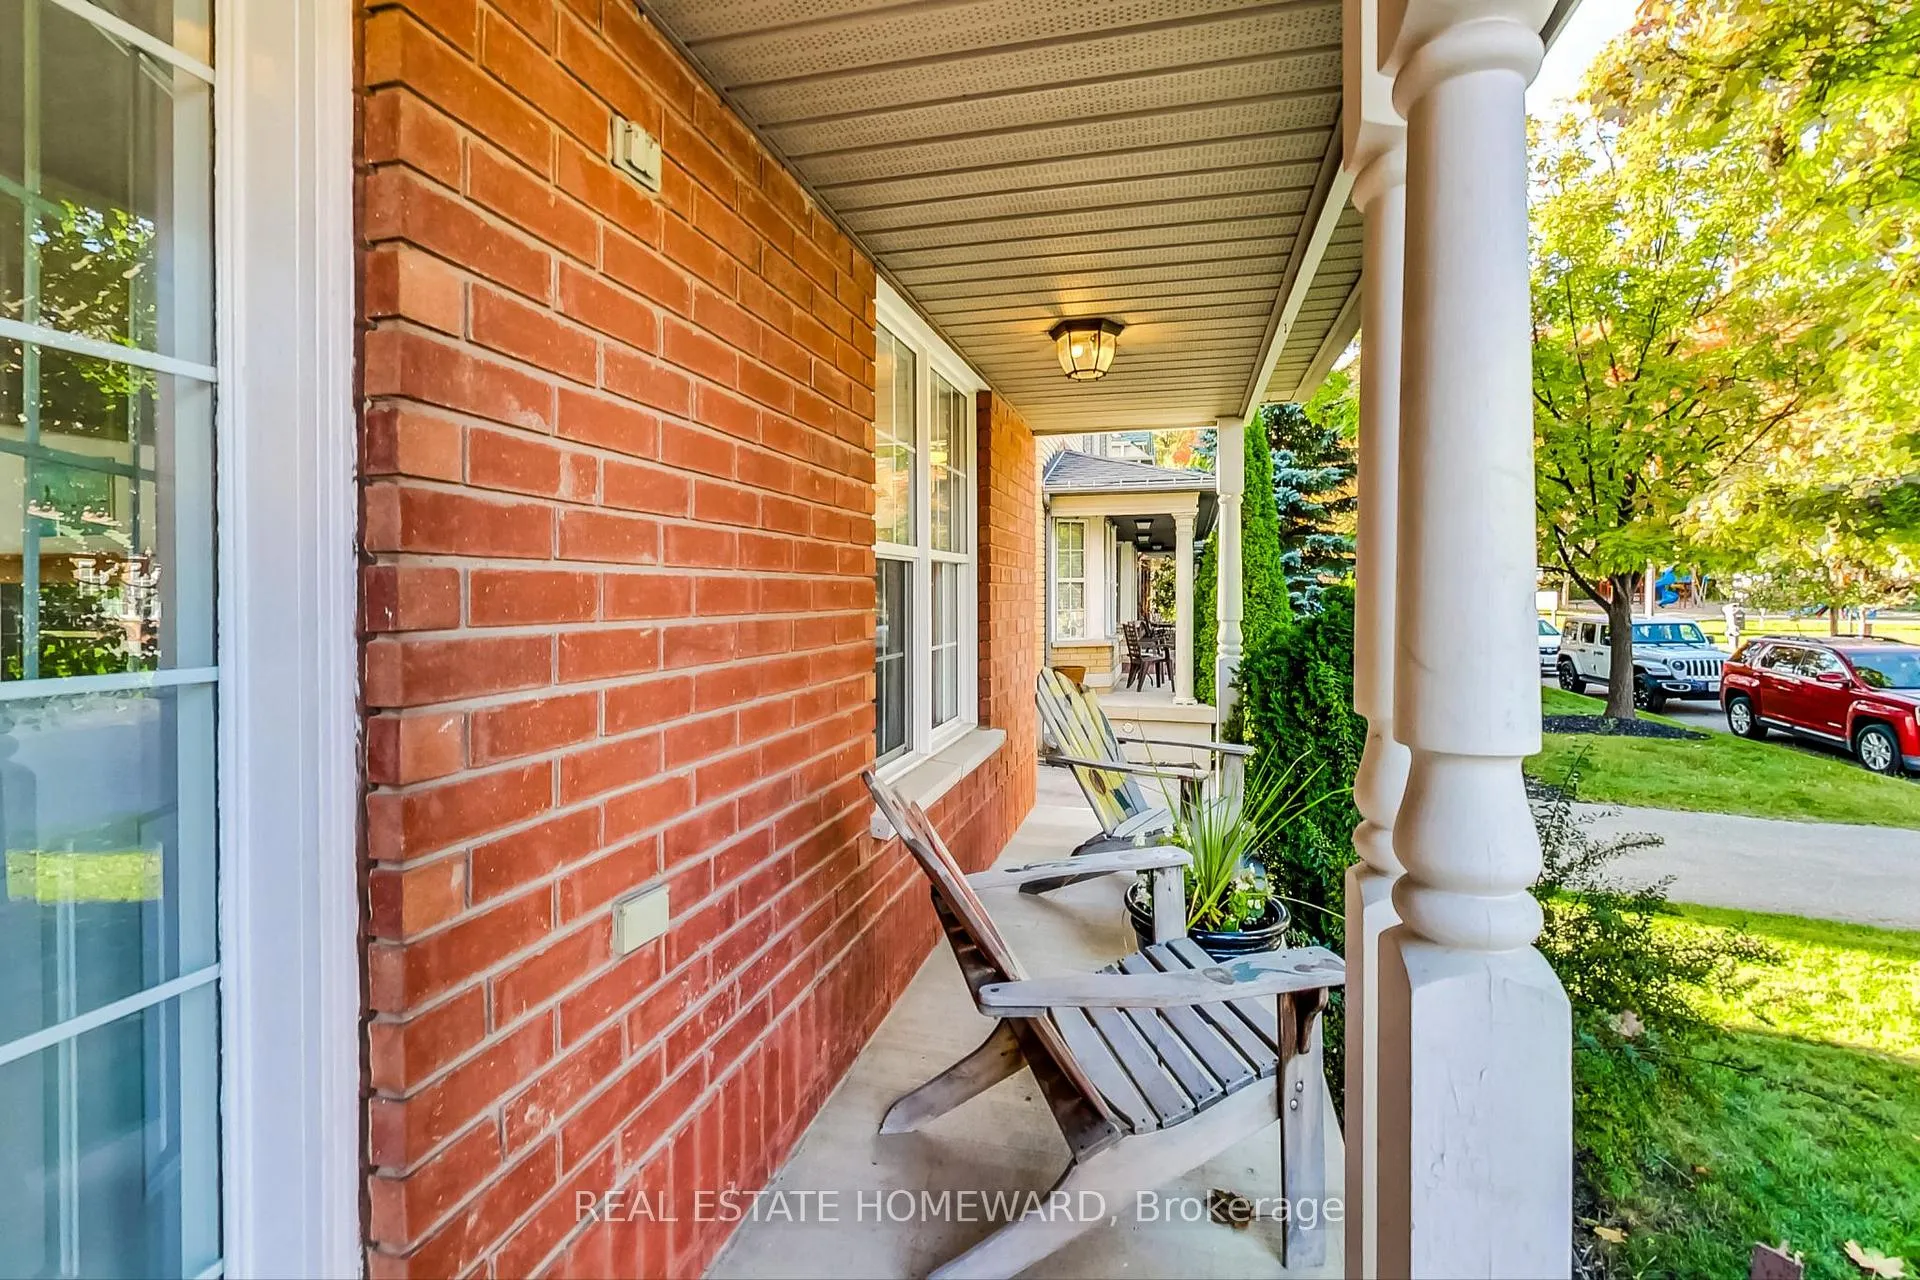
Welcome to 1696 Danthorpe Drive, a rarely offered 2,892sf 4-bedroom, 3-bathroom detached home nestled in much sought-after Meadowvale Village Mississauga. Are you searching for a home that can be a legit 8 bedroom home with simple renos? Are you looking for a home that is bright, bright, bright with natural light? You've found your dream home! Your meticulously maintained house offers an ideal blend of comfort and convenience, perfect for growing families or anyone looking to enjoy suburban living with easy access to urban amenities. Upon entering, you're greeted by a spacious, light-filled foyer that flows into an open-concept yet defined main level. The updated kitchen features sleek stainless steel appliances and a charming breakfast nook overlooking the private backyard. The adjoining family room, with its cozy gas fireplace, creates for you a warm and inviting space for relaxing or entertaining.Upstairs, the primary bedroom has two features that you will love: his & hers closets and 4 piece ensuite bathroom with separate shower. Three additional generously sized bedrooms offer plenty of room for family & guests & office. The finished loft with soaring ceilings provides you the perfect space for a home gym, office, or additional living area. If you want more bedrooms, you can easily make two very large ones here. The unfinished basement presents a blank canvas, ready to be transformed to suit your needs. Two more bedrooms? Games room? Media room? Step outside to your private backyard, complete with a spacious patio perfect for hosting BBQs or enjoying quiet evenings under the stars. So much house, just for you!
Ask about this home
A HOMEH agent will answer your questions about this home.
Around this home
Daily convenience, out of 100, from the distances below
Schools nearby
School rating, out of 10.
Helpful calculators
Your HOMEH agent

"Priced 22% over the Hestimate. I would see it this week."