

3992 Bishopstoke Lane
3992 Bishopstoke Lane
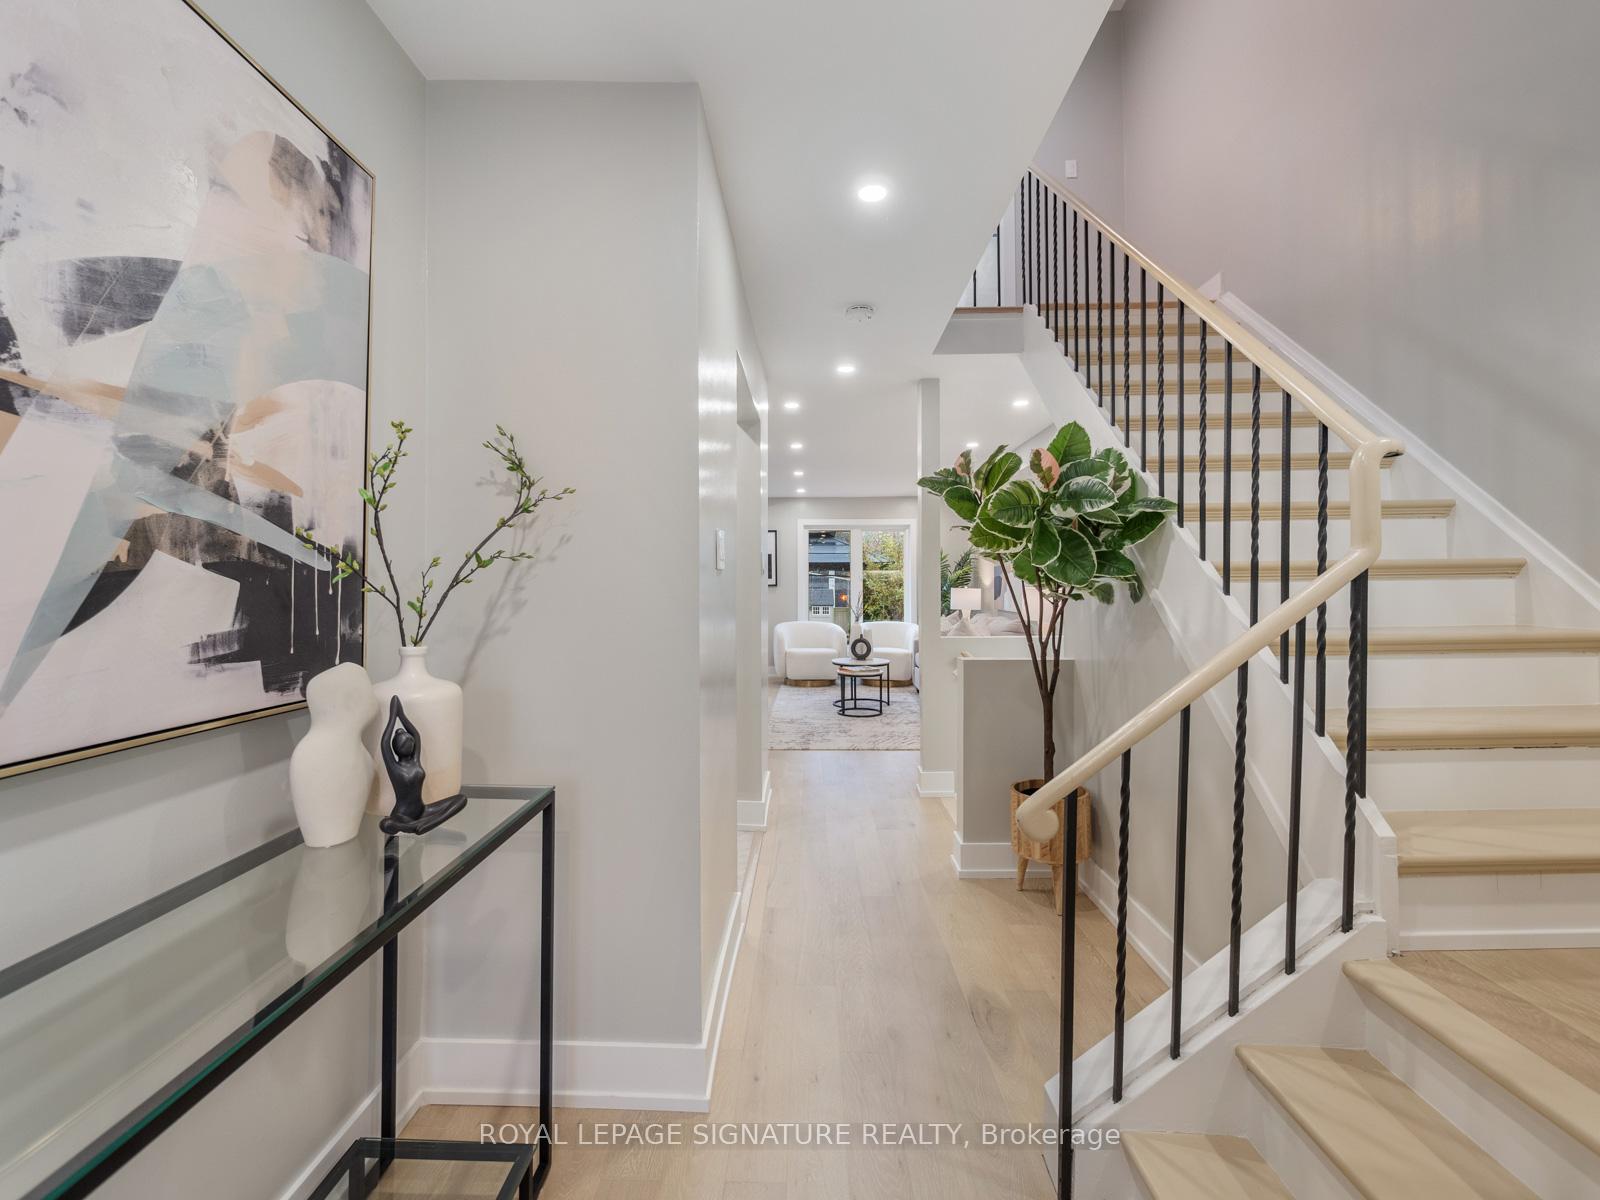 See all 45 photos
Property history
Facts and features
- BasementFinished
- Water, sewerMunicipal
- HeatingForced air
- CoolingCentral air
- Hardwood floors
- Central air
The homeSemi-Detached, 2-storey, Finished
- Type: Semi-Detached
- Style: 2-storey
- Basement: Finished
InsideTile, Hardwood, Porcelain, Lower level, Carpet free
- Flooring: Tile, Hardwood, Porcelain
- Laundry: Lower level
- Features: Carpet free
- Rooms above ground: 7
- Rooms in the basement: 3
- Bedrooms: 3 + 1 in the basement
- Bathrooms: 2
- Kitchens: 1
Outside and lotBrick, aluminum siding, Shingles, Concrete
- Exterior: Brick, aluminum siding
- Roof: Shingles
- Foundation: Concrete
- Features: Landscape lighting, landscaped, privacy
- Other structures: Garden shed
- Size: 21 × 150 ft
Parking1 Garage, Attached, Private
- Spaces: 1 Garage
- Garage: Attached
- Driveway: Private
Heating, water and powerForced air, gas, Central air, Municipal water
- Heating: Forced air, gas
- Cooling: Central air
- Water: Municipal water
- Sewer: Municipal sewer
Costs and taxesTaxes $4,884 a year, HST No HST, Hot water tank
- Taxes, 2024: $4,884 a year
- HST: No HST
- Rental items: Hot water tank
Included in the saleS/s appliances: fridge, stove, dishwasher, washer/dryer; all electrical light fixtures, garage door opener, garden shed
- Included: S/s appliances: fridge, stove, dishwasher, washer/dryer; all electrical light fixtures, garage door opener, garden shed
NearbySchool, public transit, rec./commun.centre, park, fenced yard, ravine
- Close to: School, public transit, rec./commun.centre, park, fenced yard, ravine
Listing detailsW11969507, Sold, Feb 12, 2025
- MLS® number: W11969507
- Status: Sold
- Listed on: Feb 12, 2025
- Days on market: 16
- Updated: Feb 28, 2025
- Possession: Flexible
- Occupied by: Vacant
- Listing brokerage: ROYAL LEPAGE SIGNATURE REALTY
About this home
3992 Bishopstoke Lane, Mississauga (Rathwood), ON L4Z 1J2
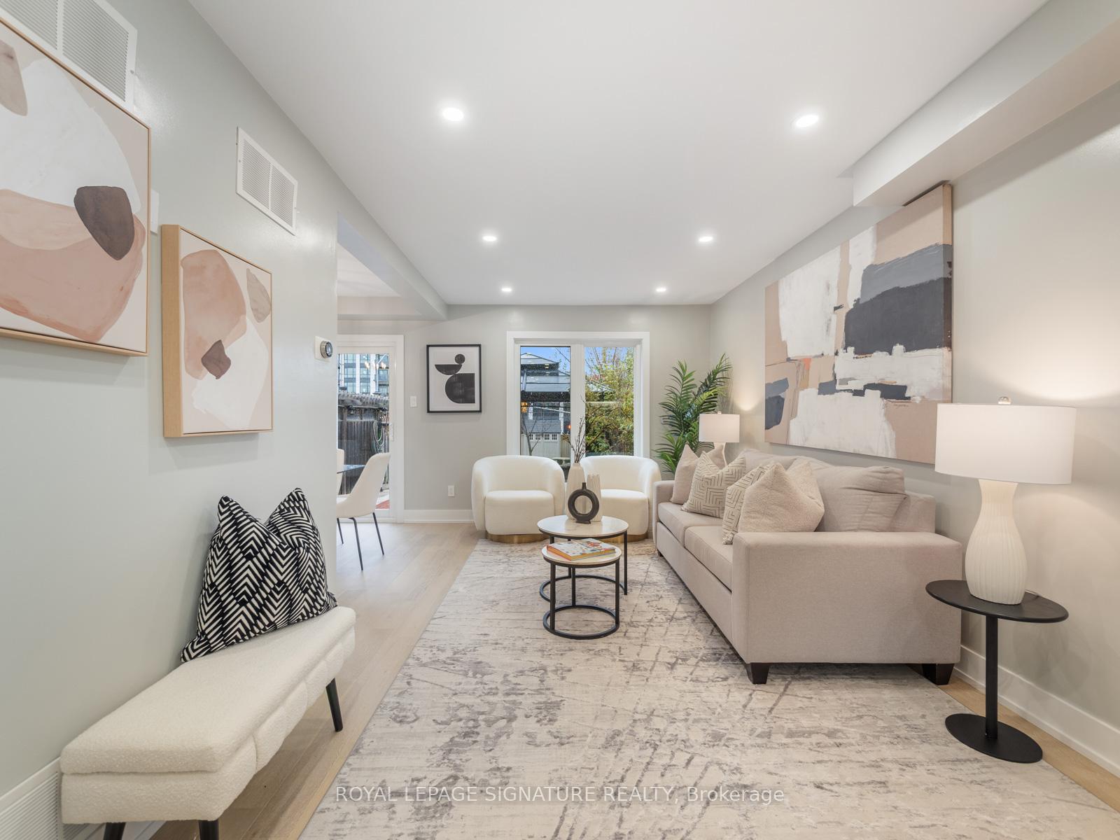
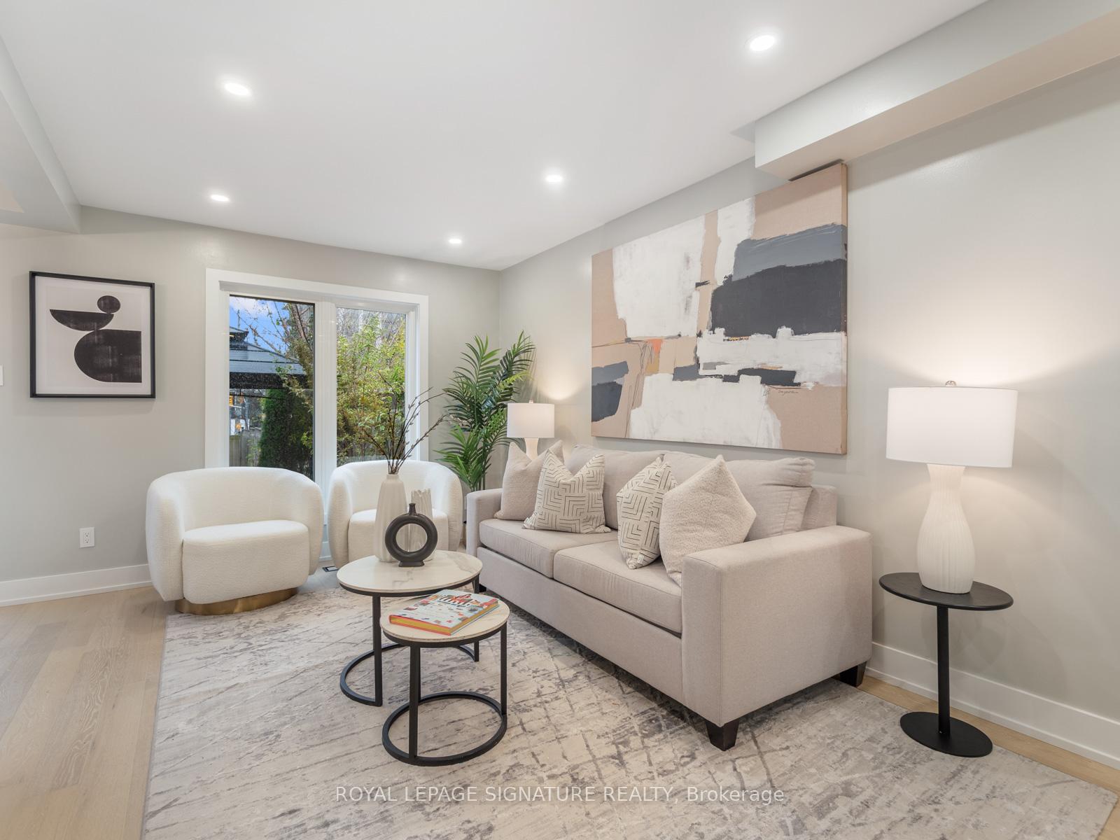
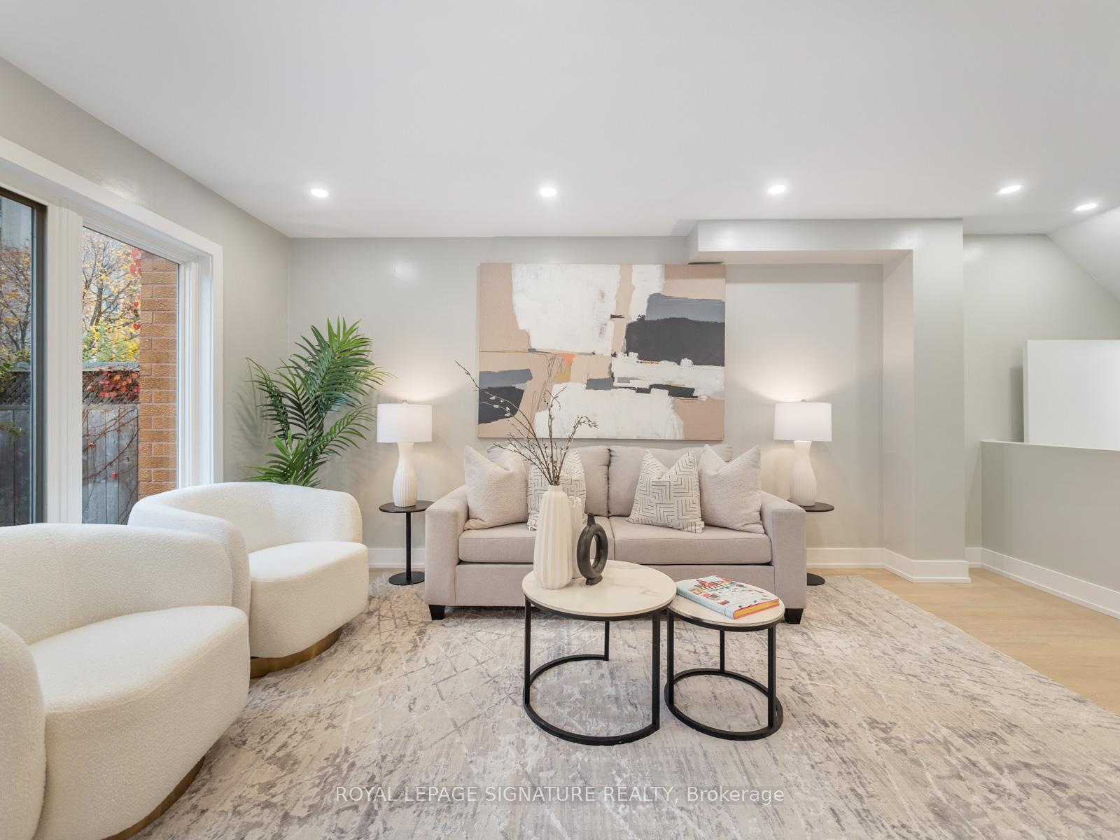
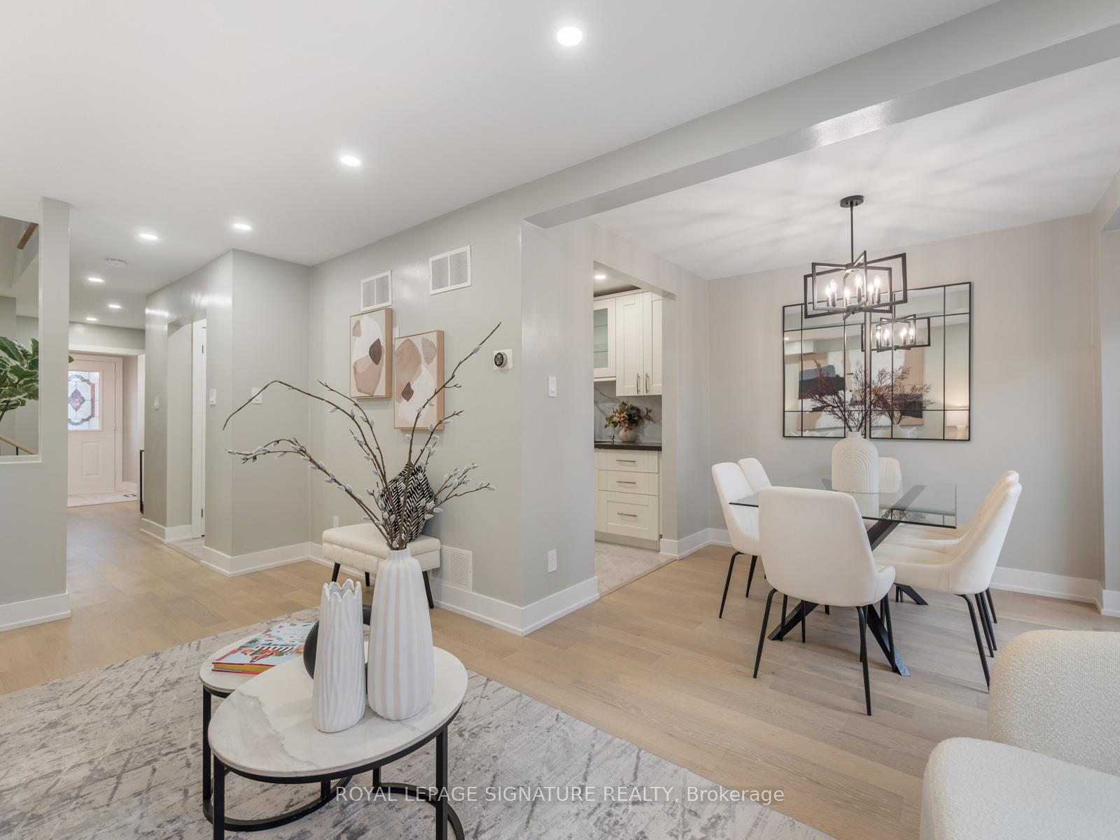
Fully Renovated 3-Bedroom, 2-Bathroom, 2-Storey Home In The Heart Of Mississauga! The Main Floor Impresses With New Engineered Hardwood Floors, New Trim & Doors, Large Windows, And LED Potlights Throughout, Creating A Bright And Inviting Space. Enjoy An Open-Concept Layout With Spacious Living Room Perfect For Relaxing With Family Or Entertaining Guests, Leading To The Stylish Dining Room With A Walk-Out To A Massive Patio In The Extra Deep, Privacy Fenced Backyard Featuring Landscape Lighting, Garden Shed & A Cherry Tree! The Modern Kitchen Is Complete With Granite Countertops, Gorgeous Backsplash, Stainless Steel Appliances With A Built-In Fridge, And Tons of Storage! On the 2nd Floor, The Grand Primary Bedroom Offers A Tranquil Retreat With A Walk-In Closet And A Stunning Brand New Semi-Ensuite Bathroom! The Two Additional Bedrooms Feature Large Windows And Generous Closet Space! The Finished Basement Provides Versatile Living With Two Expansive Recreation Areas That Can Be Used As An Additional Bedroom, A Walk-In Laundry Room, And Plenty Of Storage. This Stunning Home Is Perfect Turnkey Gem For You To Enjoy! Premium Location With Unparalleled Convenience! Only Minutes From Transit, Square One Mall, Supermarket & Shopping, Top-Rated Schools, Library, Community Centre, and Major Highways! **EXTRAS** S/S Appliances: Fridge, Stove, Dishwasher, Washer/Dryer; All Electrical Light Fixtures, Garage Door Opener, Garden Shed
Ask about this home
A HOMEH agent will answer your questions about this home.
Around this home
Daily convenience, out of 100, from the distances below
Schools nearby
School rating, out of 10.
Helpful calculators
Your HOMEH agent

"I would see it this week."