

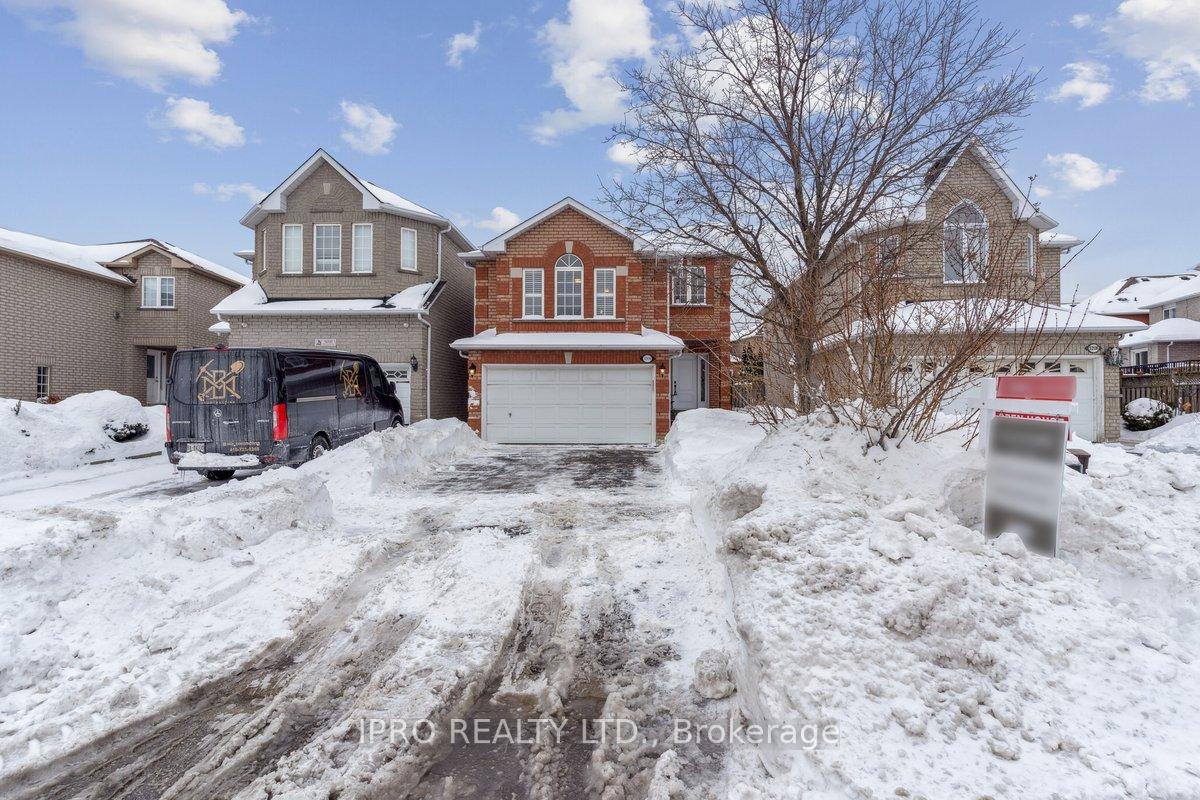
5204 Red Brush Drive
5204 Red Brush Drive
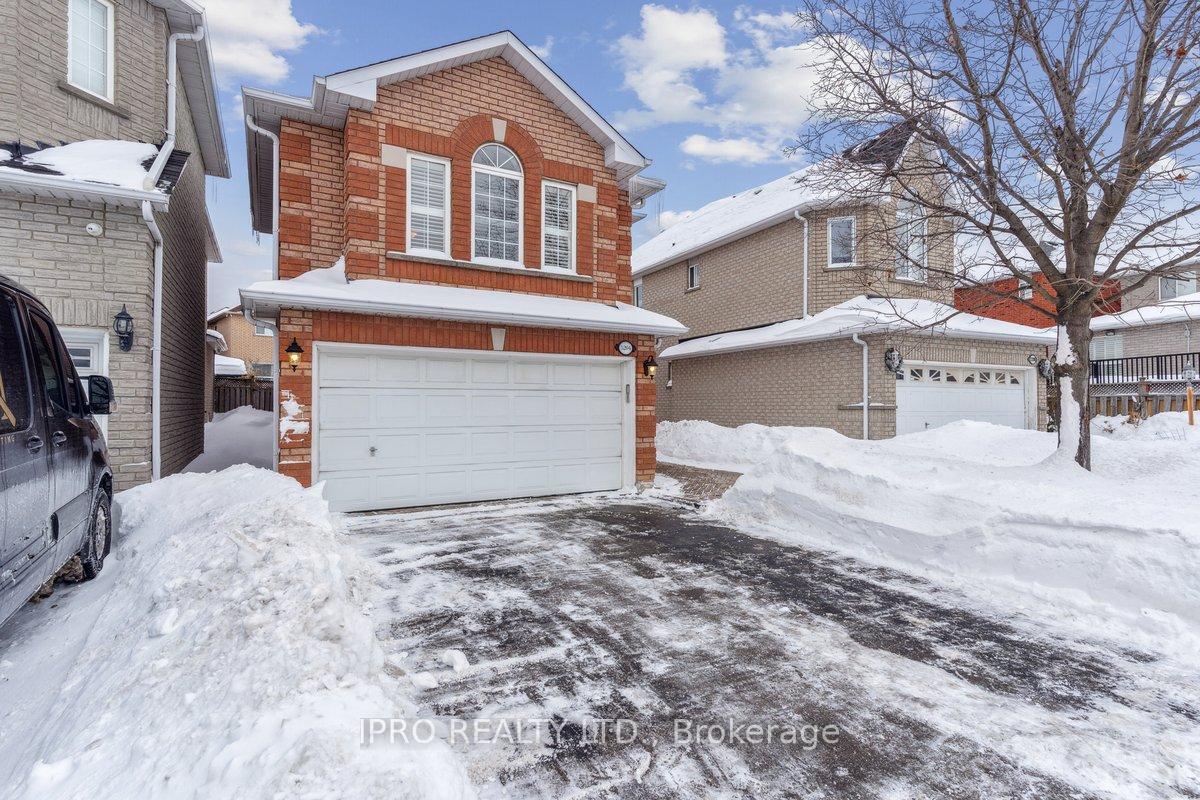
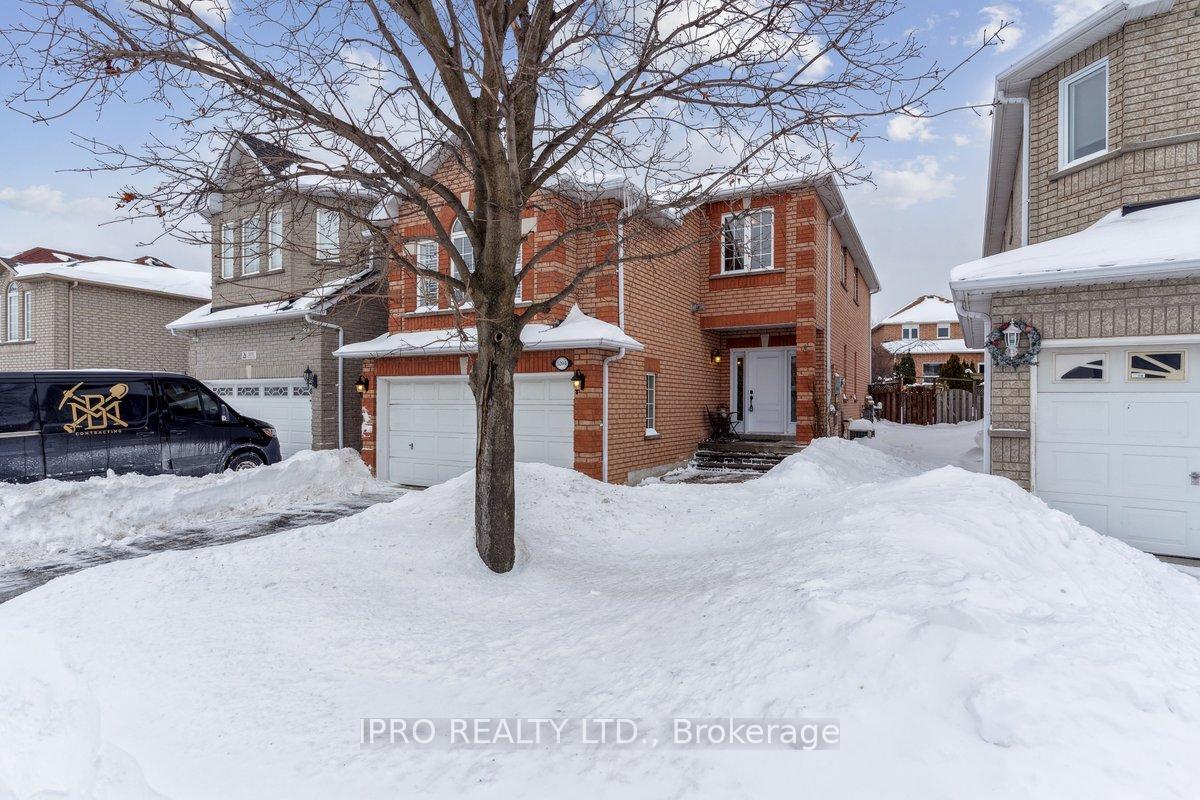
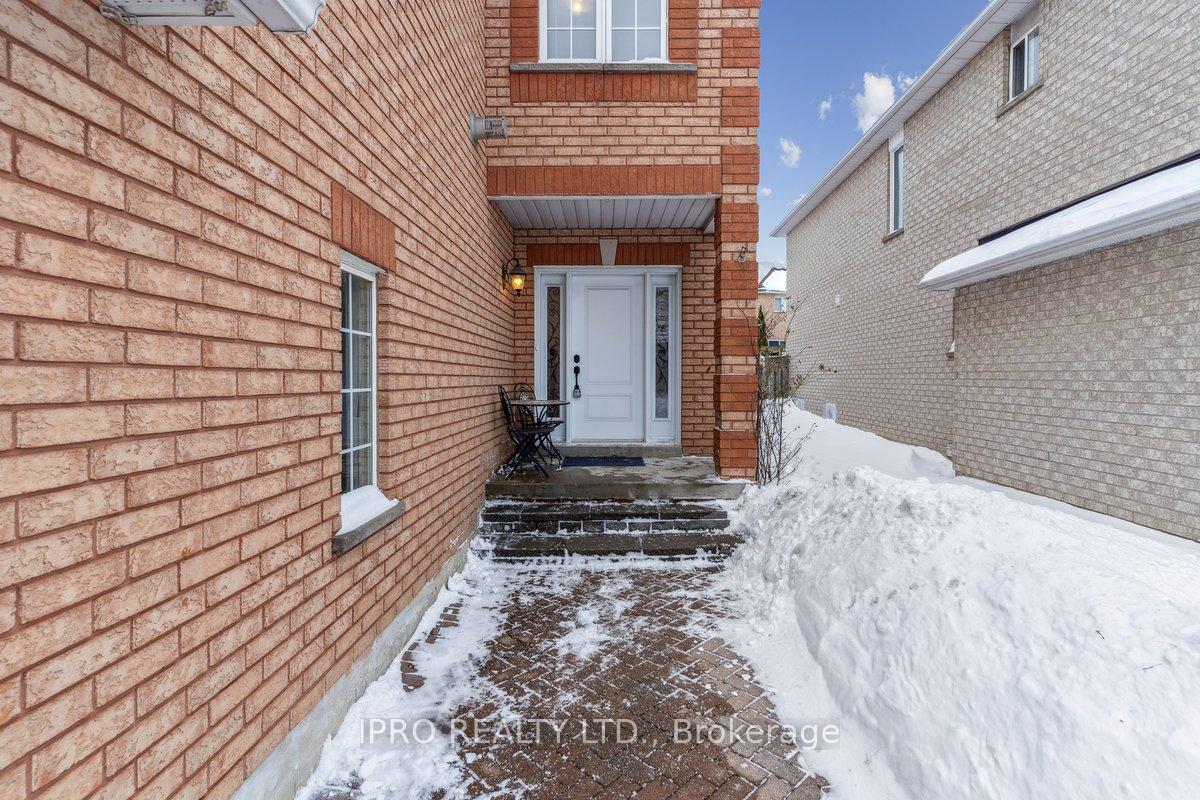
 See all 42 photos
Property history
Facts and features
- BasementUnfinished
- Age of home16–30 years
- Water, sewerMunicipal
- HeatingForced air
- Hardwood floors
- Fireplace
- Central air
The homeDetached, 2-storey, Age 16–30 years
- Type: Detached
- Style: 2-storey
- Age: 16–30 years
- Basement: Unfinished
InsideFireplace Yes, natural gas, family room, Hardwood, Heated, Broadloom, Auto garage door remote, central vacuum
- Fireplace: Yes, natural gas, family room
- Flooring: Hardwood, Heated, Broadloom
- Features: Auto garage door remote, central vacuum
- Rooms above ground: 11
- Bedrooms: 4
- Bathrooms: 3
- Kitchens: 1
- Family room: Yes
Outside and lotBrick, Asphalt shingle, Concrete block
- Exterior: Brick
- Roof: Asphalt shingle
- Foundation: Concrete block
- Features: Porch
- Size: 30.58 × 124.45 ft
- Zoning: R5
Parking2 Garage, Attached
- Spaces: 2 Garage
- Garage: Attached
Heating, water and powerForced air, gas, Central air, Municipal water
- Heating: Forced air, gas
- Cooling: Central air
- Water: Municipal water
- Sewer: Municipal sewer
Costs and taxesTaxes $6,976 a year, HST included in the price, Hwt
- Taxes, 2024: $6,976 a year
- HST: HST included in the price
- Rental items: Hwt
- Under contract: Hot water heater
Included in the saleAll appliances in the main kitchen, washer dryer, all light fixtures, all blinds.
- Included: All appliances in the main kitchen, washer dryer, all light fixtures, all blinds.
NearbyGolf, hospital, library, park, place of worship
- Close to: Golf, hospital, library, park, place of worship
Listing detailsW11980925, Sold, Feb 20, 2025
- MLS® number: W11980925
- Status: Sold
- Listed on: Feb 20, 2025
- Days on market: 8
- Updated: Feb 28, 2025
- Possession: 2025-03-20 / Immediate
- Occupied by: Vacant
- Listing brokerage: IPRO REALTY LTD.
About this home
5204 Red Brush Drive, Mississauga (Hurontario), ON L4Z 4B4
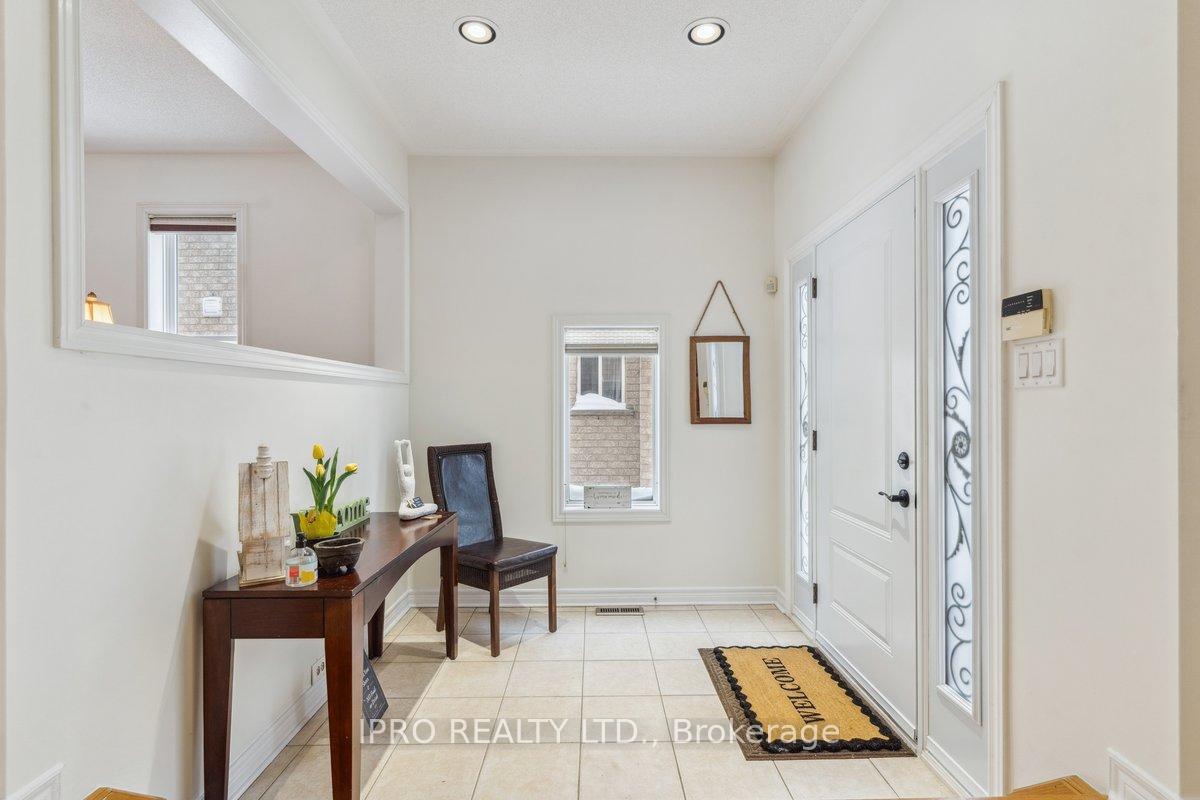
Spacious and beautifully well-maintained, this 4-bedroom, 3-bathroom home has been lovingly cared for by its original owner is nestled in the desirable Hurontario neighborhood. Freshly painted with a renovated kitchen, it features a bright and airy layout, starting with a grand foyer leading to an elegant living and dining area. The eat-in kitchen overlooks the backyard, perfect for family meals, while the cozy family room with a fireplace adds warmth and charm. Upstairs, four generously sized bedrooms include a stunning primary suite with a walk-in closet and a large ensuite. Conveniently located near highways, parks, golf course, top-rated schools, shopping, and community amenities. this is the perfect place to call home!
Ask about this home
A HOMEH agent will answer your questions about this home.
Around this home
Daily convenience, out of 100, from the distances below
Schools nearby
School rating, out of 10.
Helpful calculators
Your HOMEH agent

"I would see it this week."