

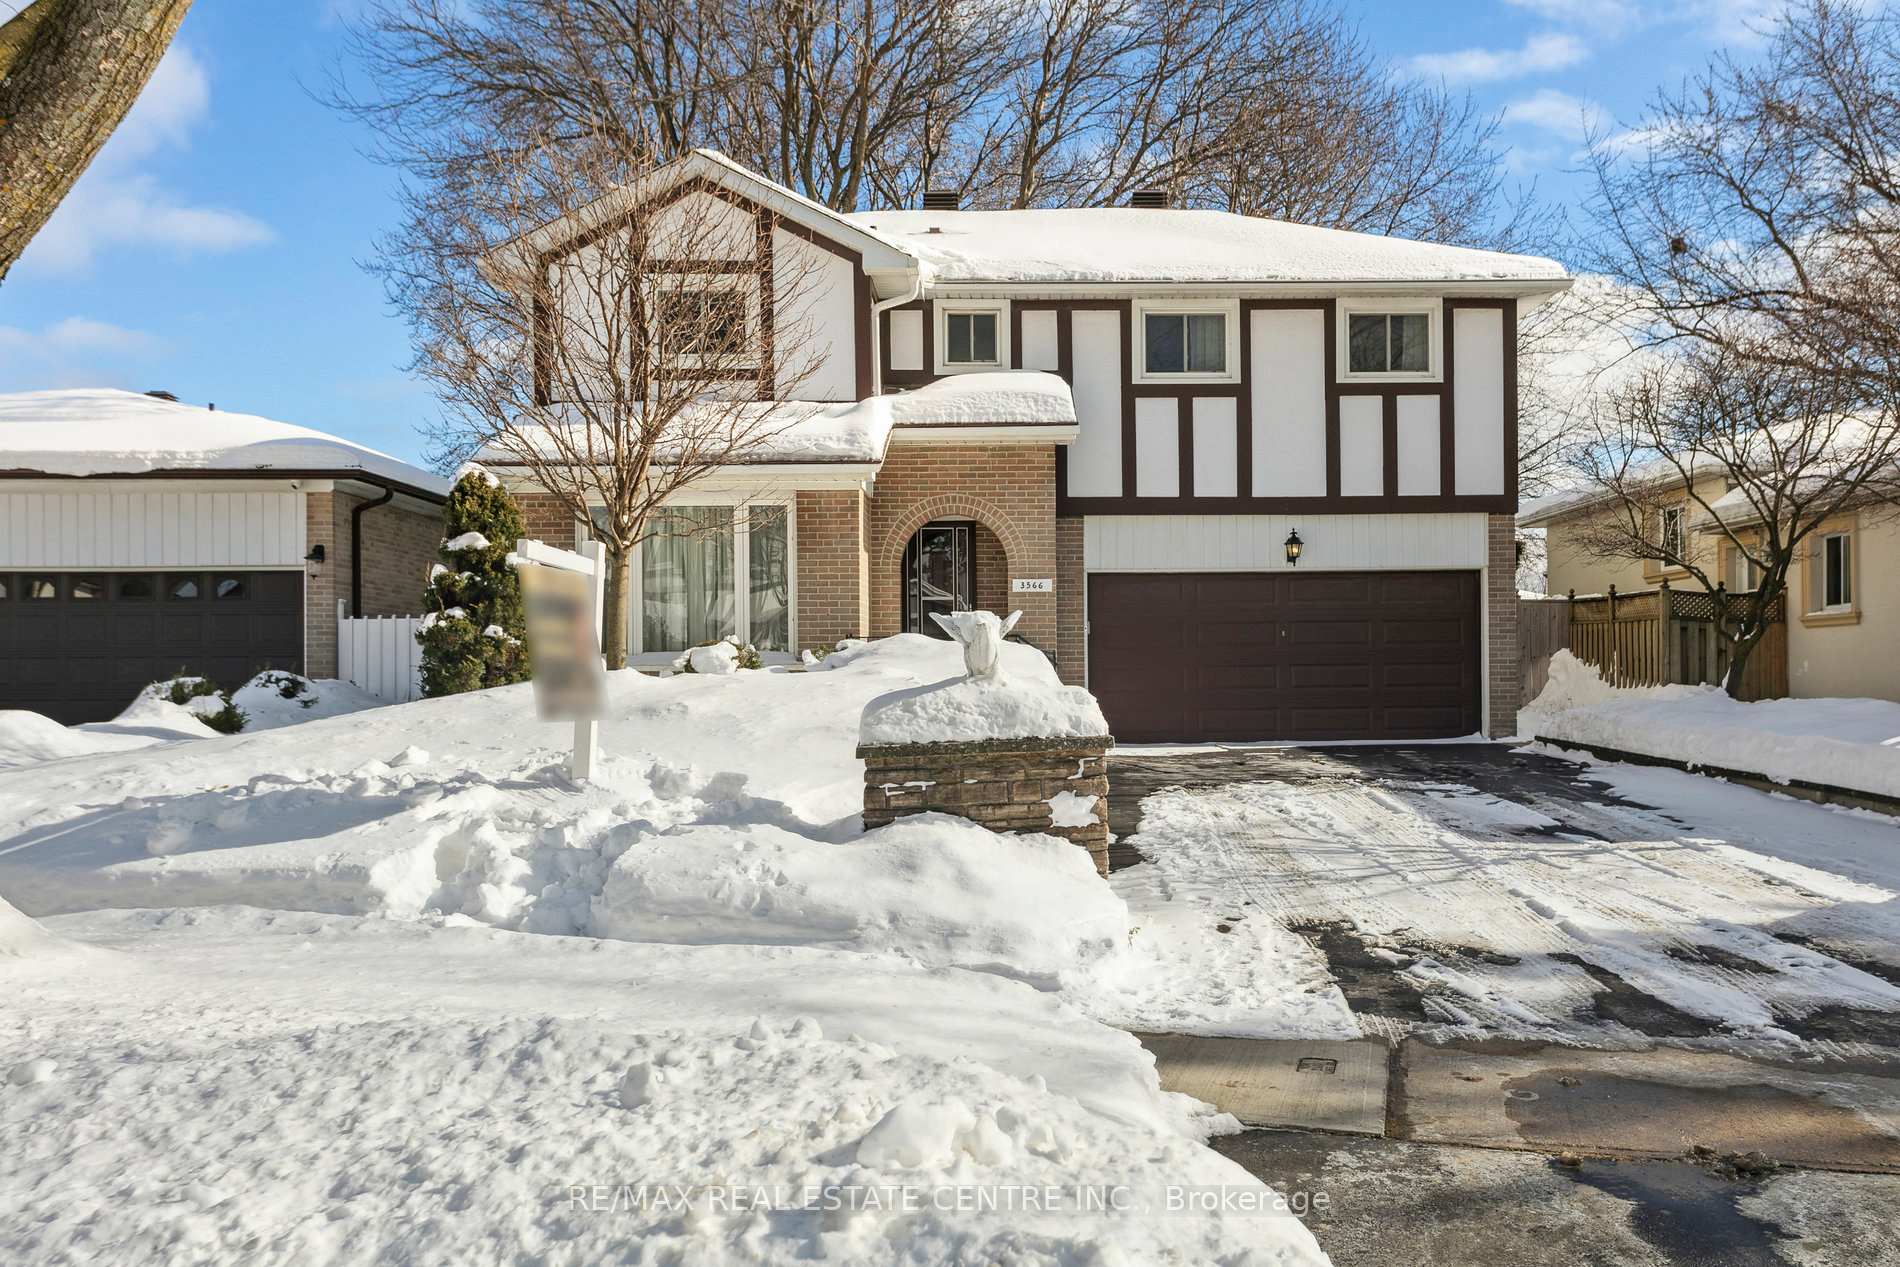
3566 Nadine Crescent
3566 Nadine Crescent
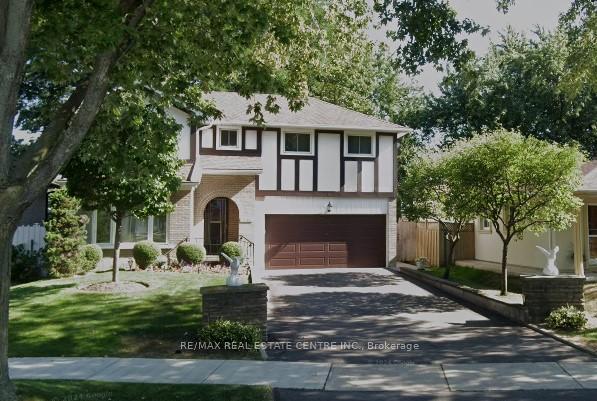
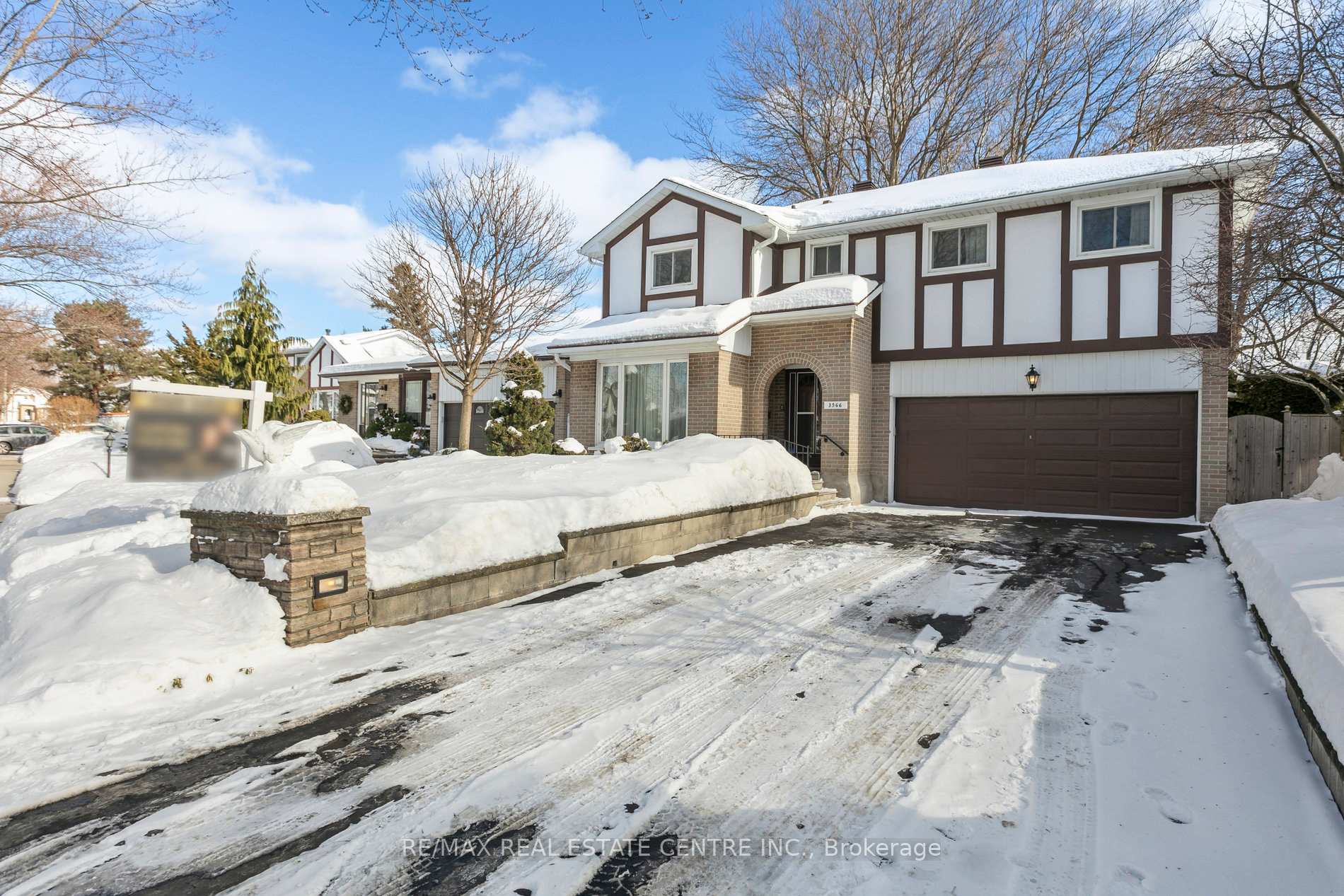
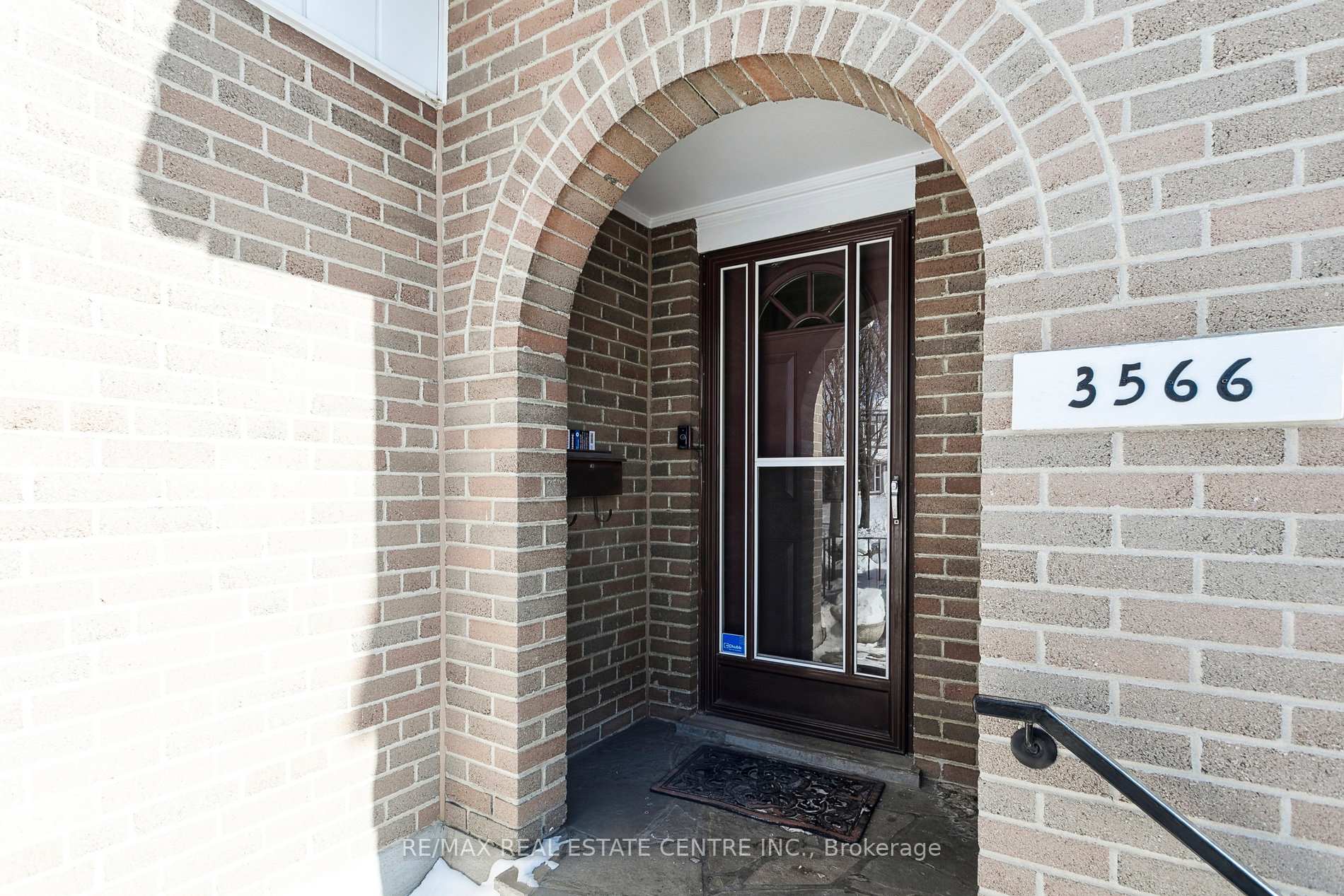
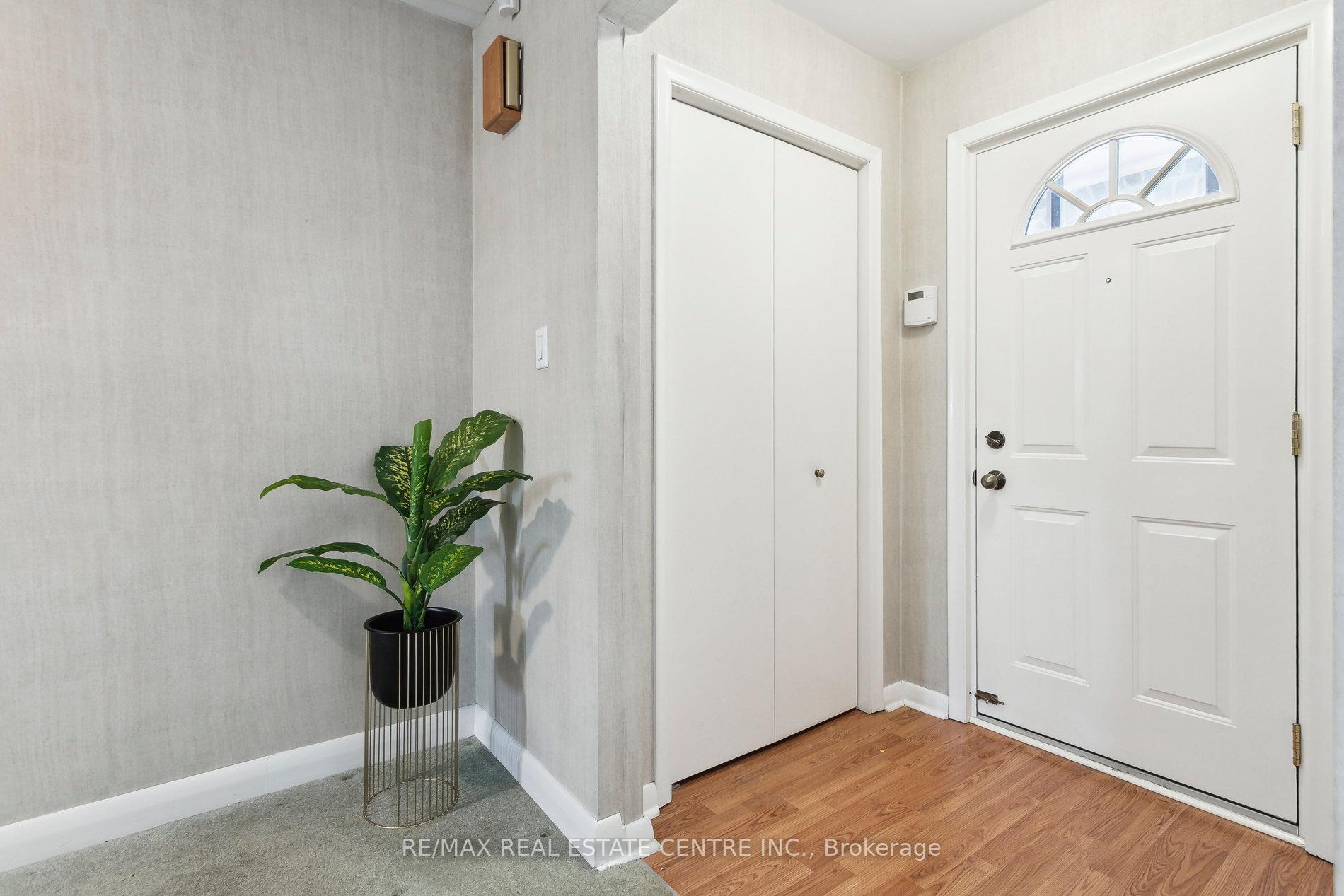 See all 50 photos
Property history
Facts and features
- BasementFinished
- Water, sewerMunicipal
- HeatingForced air
- CoolingCentral air
- Hardwood floors
- Central air
The homeDetached, 2-storey, Finished
- Type: Detached
- Style: 2-storey
- Basement: Finished
InsideBroadloom, Hardwood, Lower level, Auto garage door remote, sump pump, water heater owned
- Flooring: Broadloom, Hardwood
- Laundry: Lower level
- Features: Auto garage door remote, sump pump, water heater owned
- Security: Smoke detector
- Rooms above ground: 9
- Rooms in the basement: 4
- Bedrooms: 4
- Bathrooms: 3
- Kitchens: 1
- Family room: Yes
Outside and lotAluminum siding, brick, Asphalt shingle, Concrete
- Exterior: Aluminum siding, brick
- Roof: Asphalt shingle
- Foundation: Concrete
- Features: Lawn sprinkler system, landscaped, patio
- Other structures: Shed
- Size: 51.87 × 124.48 ft
Parking2 Garage, Attached, Private double
- Spaces: 2 Garage
- Garage: Attached
- Driveway: Private double
Heating, water and powerForced air, gas, Central air, Municipal water
- Heating: Forced air, gas
- Cooling: Central air
- Water: Municipal water
- Sewer: Municipal sewer
Costs and taxesTaxes $6,579 a year, HST included in the price, Rental items None
- Taxes, 2024: $6,579 a year
- HST: HST included in the price
- Rental items: None
Included in the saleFridge, stove, built in dishwasher, built in microwave, washer, dryer, existing window coverings, light fixtures, garage door opener & remote, owned hot water tank, inground sprinkler system, Not included None
- Included: Fridge, stove, built in dishwasher, built in microwave, washer, dryer, existing window coverings, light fixtures, garage door opener & remote, owned hot water tank, inground sprinkler system
- Not included: None
NearbyFenced yard, park, public transit, school
- Close to: Fenced yard, park, public transit, school
Listing detailsW11985359, Sold, Feb 24, 2025
- MLS® number: W11985359
- Status: Sold
- Listed on: Feb 24, 2025
- Days on market: 3
- Updated: Feb 27, 2025
- Possession: Flexible
- Occupied by: Owner
- Listing brokerage: RE/MAX REAL ESTATE CENTRE INC.
About this home
3566 Nadine Crescent, Mississauga (Mississauga Valleys), ON L5A 3L6
Magnificent Mississauga Valleys Gem! Fabulous 4 Bedroom Home On Large 51 x 124 Lot In An Ideal Location Offers A Great Layout w/Lots Of Space For A Growing Family! This Beauty Has Fantastic Curb Appeal w/Stonework & Steps To Covered Porch, Stately Driveway Columns w/Lighting, Updated 2 Car Garage Door & Landscaped Front & Back Yards! Step Inside To The Oversized Living & Dining Rm That Offers Plenty Of Room For Entertaining & Large Family Gatherings, An Updated Eat In Kitchen w/Granite Counters, Huge Sunfilled Vinyl Windows Thruout, A Sunken Main Flr Family Room Overlooking The Huge Backyard, And A Convenient Main Floor Powder Rm! Walkout To An Amazing Backyard Retreat w/Mature Trees, Extra Large Patio, BBQ Area, Inground Sprinkler System & Tons of Room To Host Summer Get Togethers! Theres Even A Fantastic Multi Purpose Finished She-Shed Complete w/Picture Window, Electrical & Shelving Your Own Private Oasis Awaits! Back Inside, The Upper Level Boasts 4 Generous Sized Bedrooms All w/XL Picture Windows & Ample Closet Space, Primary Suite Has Walk In Closet, Family Sized Main Bathroom, & Theres Even Original Strip Hardwood Under Some Of The Existing Carpeted Areas! The Finished Basement Boasts A Huge Rec Rm, Open Finished Bonus Areas & An Amazing 3 Pce Bathrm! Separate Laundry Rm w/Updated Furnace, Owned Hot Water Heater, Sump Pump & Sewer Back Up Valve (21), Oversized Separate Storage Rm w/100 Amp Breaker Panel All Of The Major Components Have Been Upgraded & Installed For You! If You Are Looking For A Solid Home With All The Space A Growing/Extended Family Could Ask For, Upgraded Big Ticket Items Already Done, On A Landscaped Lot In One Of Mississauga's High Demand Family Areas This Is It, Welcome Home!
Ask about this home
A HOMEH agent will answer your questions about this home.
Around this home
Daily convenience, out of 100, from the distances below
Schools nearby
School rating, out of 10.
Helpful calculators
Your HOMEH agent

"I would see it this week."