

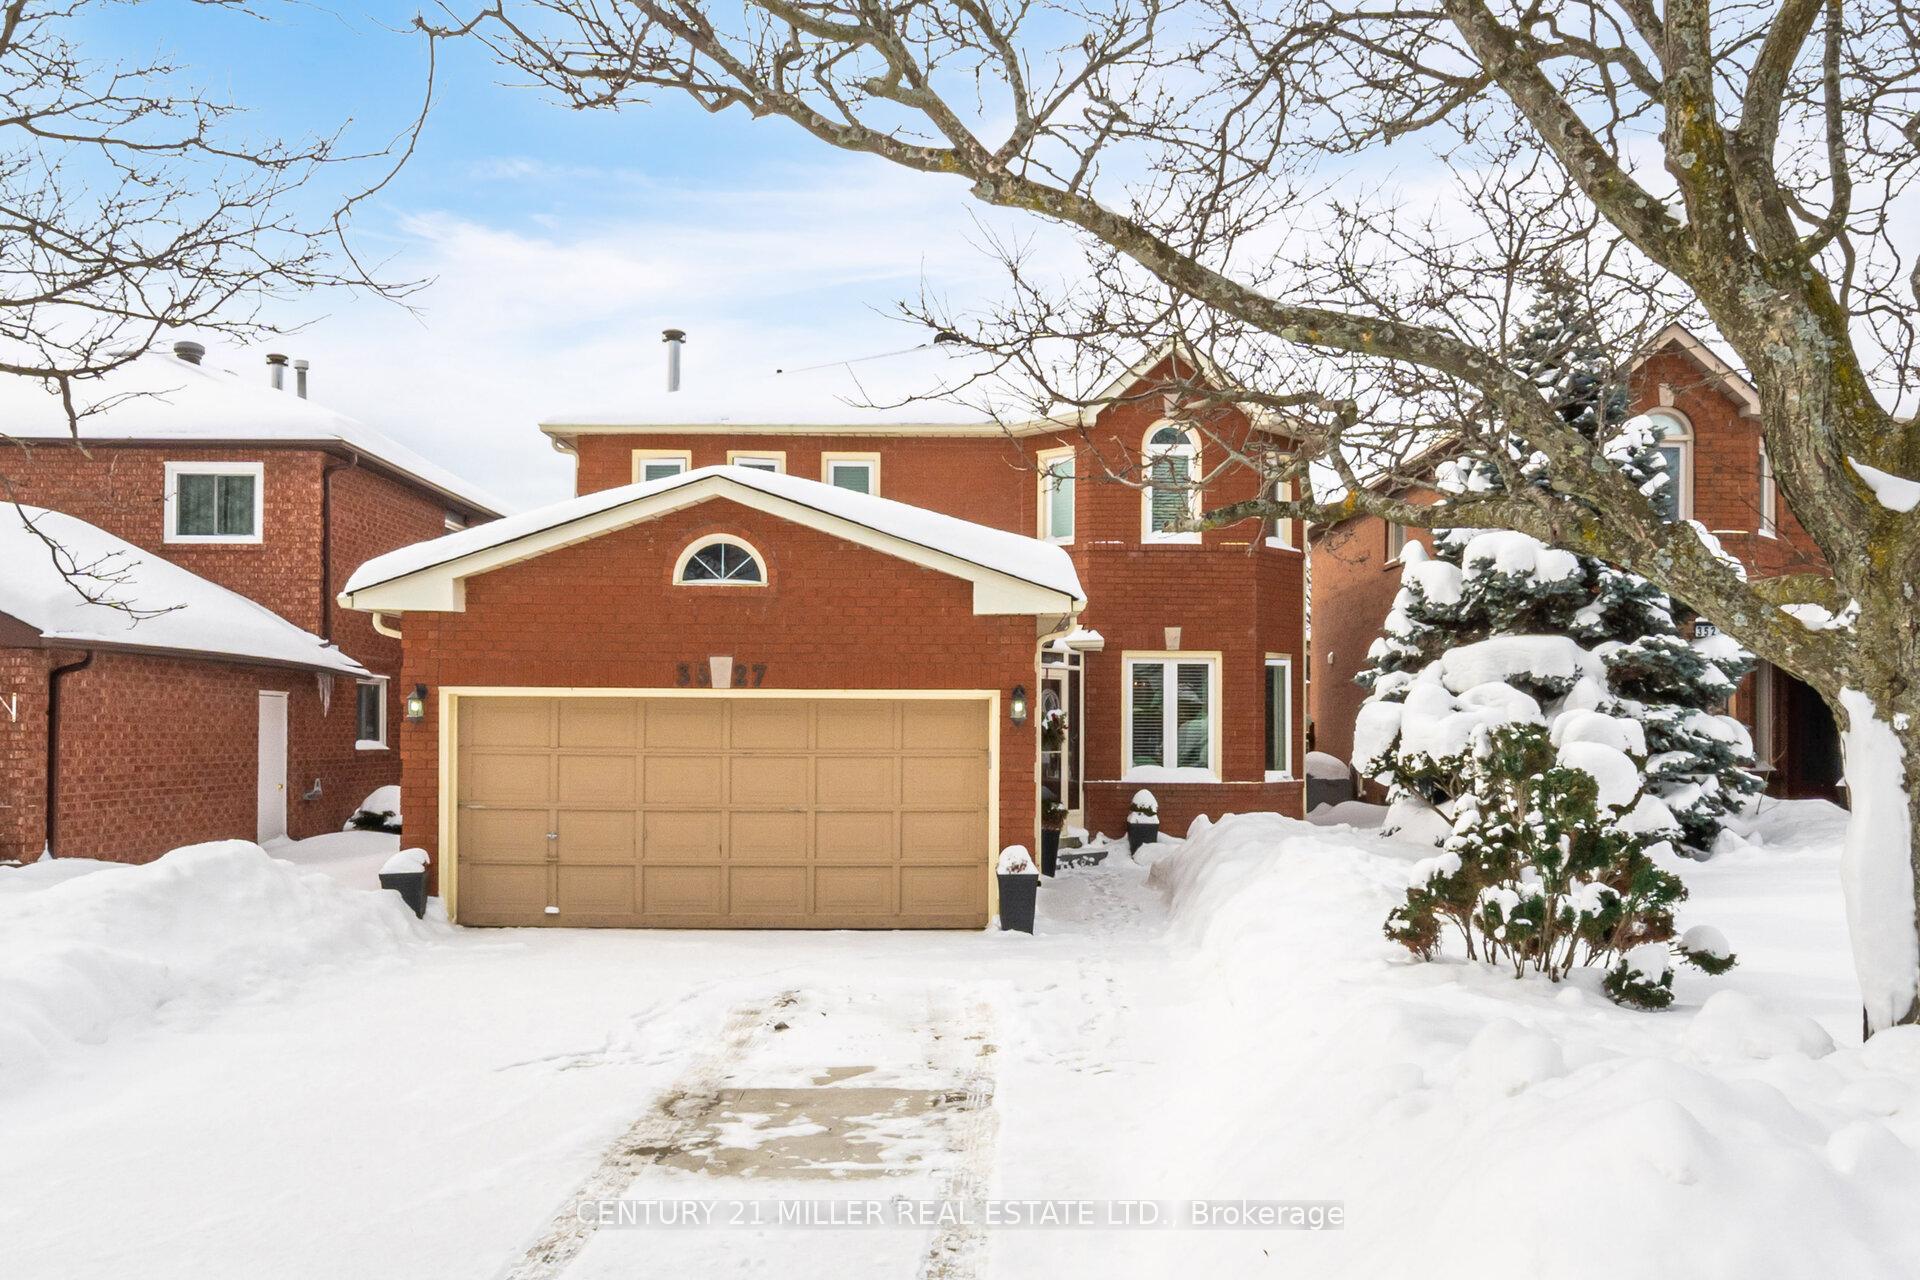
3527 Pintail Circle
3527 Pintail Circle
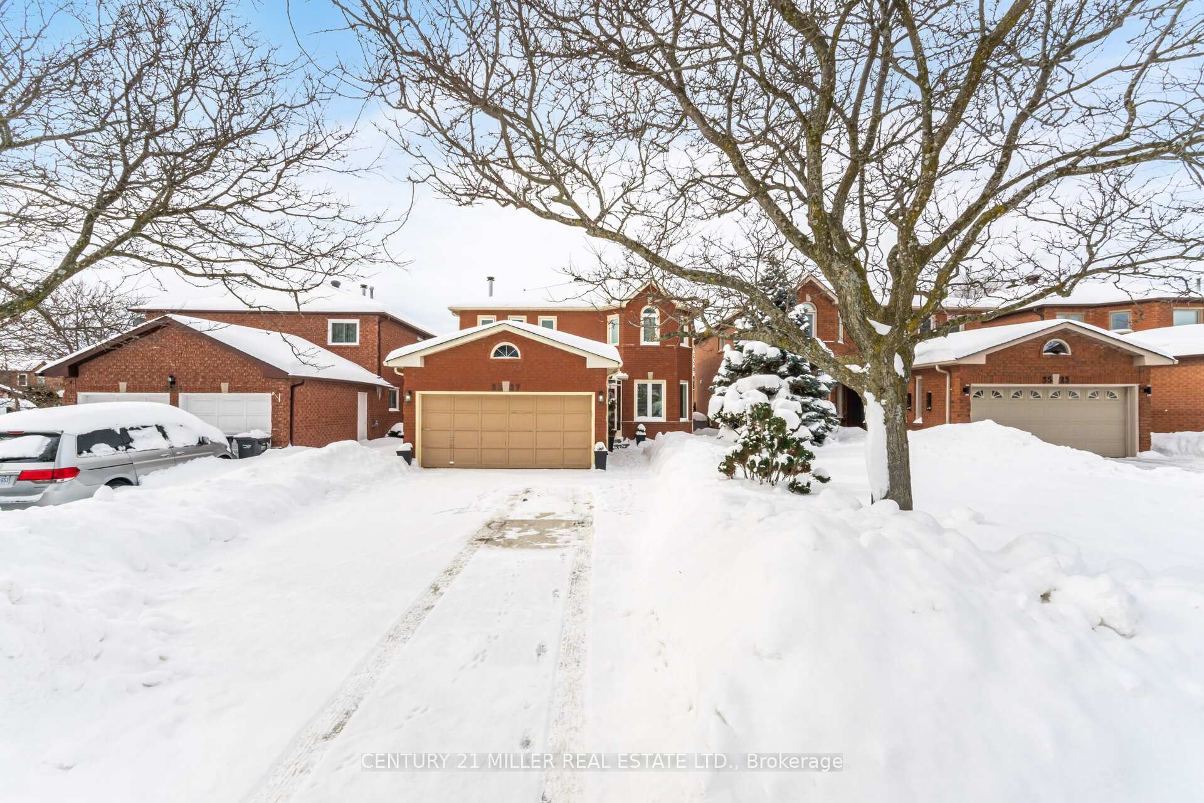
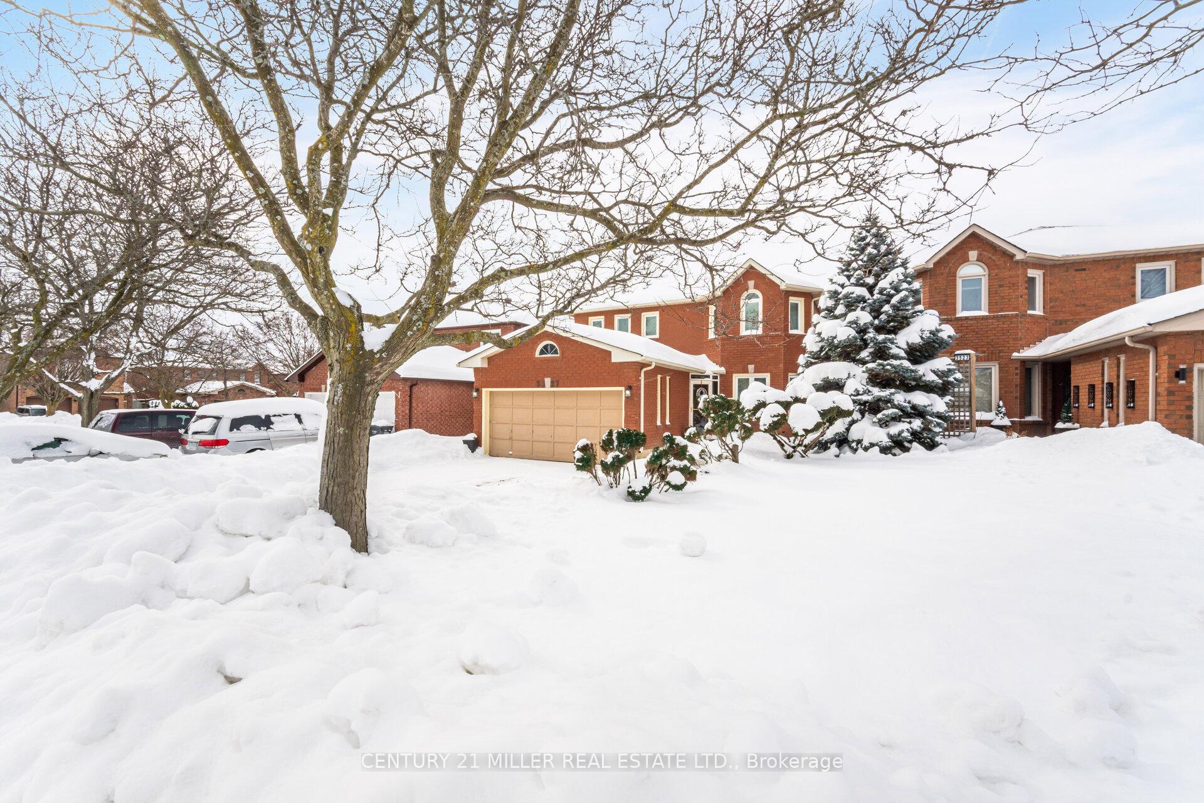
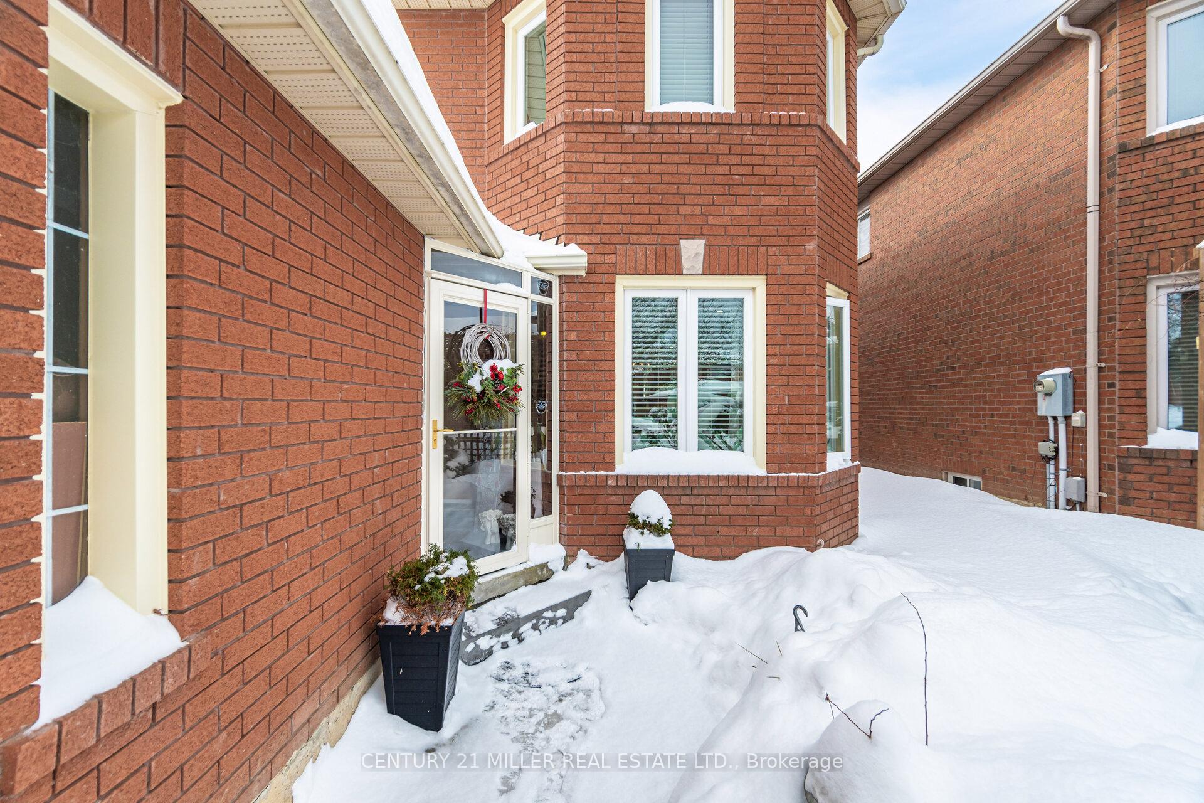
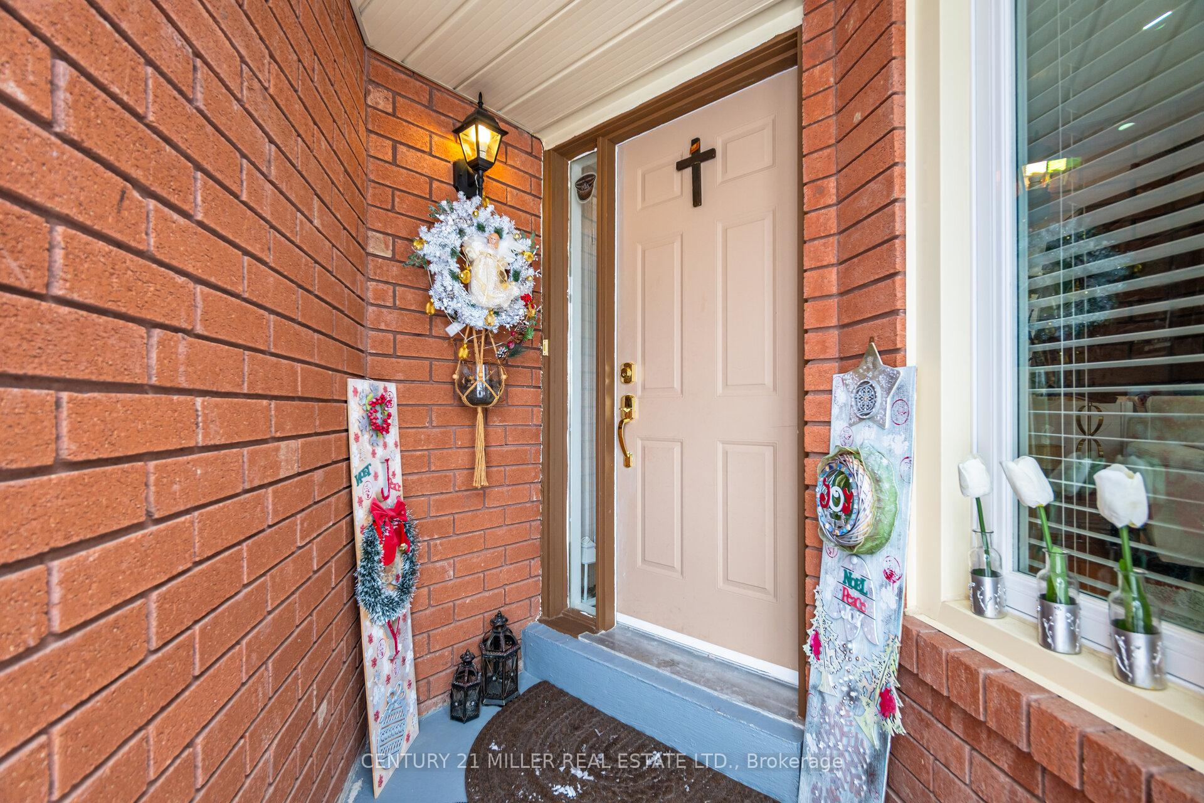 See all 50 photos
Property history
Facts and features
- BasementFinished
- Age of home31–50 years
- Water, sewerMunicipal
- HeatingForced air
- Hardwood floors
- Fireplace
- Central air
The homeDetached, 2-storey, Age 31–50 years
- Type: Detached
- Style: 2-storey
- Age: 31–50 years
- Basement: Finished, full
InsideFireplace Yes, Hardwood, Main level
- Fireplace: Yes
- Flooring: Hardwood
- Laundry: Main level
- Rooms above ground: 12
- Bedrooms: 4 + 1 in the basement
- Bathrooms: 4
- Kitchens: 1
- Family room: Yes
Outside and lotBrick, Asphalt shingle, Concrete block
- Exterior: Brick
- Roof: Asphalt shingle
- Foundation: Concrete block
- Size: 40.03 × 105.88 ft
- Zoning: R3
Parking2 Garage, Attached, Private double
- Spaces: 2 Garage
- Garage: Attached
- Driveway: Private double
Heating, water and powerForced air, gas, Central air, Municipal water
- Heating: Forced air, gas
- Cooling: Central air
- Water: Municipal water
- Sewer: Municipal sewer
Costs and taxesTaxes $5,942 a year, HST included in the price, Hot water tank
- Taxes, 2024: $5,942 a year
- HST: HST included in the price
- Rental items: Hot water tank
- Under contract: Hot water heater
Included in the saleFridge, dishwasher, stove,washer, dryer , gdo , all elf's , blinds, Chandlier in dining room
- Included: Fridge, dishwasher, stove,washer, dryer , gdo , all elf's , blinds
- Not included: Chandlier in dining room
Listing detailsW11986505, Sold, Feb 24, 2025
- MLS® number: W11986505
- Status: Sold
- Listed on: Feb 24, 2025
- Days on market: 4
- Updated: Feb 28, 2025
- Possession: 2025-04-01 / 30-59 days
- Occupied by: Owner
- Listing brokerage: Century 21 Miller Real Estate Ltd.
About this home
3527 Pintail Circle, Mississauga (Lisgar), ON L5N 6C8
Detached Home in Highly Sought After Lisgar Neighborhood,Family Friendly, 4 bedroom +2 extra Rooms in basement with 3 full bathroom Combined Living and Dining Rooms, 2-piece Powder Room and Laundry on Main Floor, Hardwood Flooring on Main Floor, Very Bright with Plenty of Light,Finished Lower Level W/Bdrm, 3 Pce Bath, Office & Rec Rm. No Sidewalk. Direct Entry From Garage & Side Of Home From Fenced Backyard. Family Size Eat-In Kitchen W/Breakfast Area, Opening To Family Room. No Sidewalk Parks for up to 4 Cars, Fully Landscaped with Interlock Walkway and Patio,Many Parks and Trails Nearby, Easily Accessible to 401. 407 and Go Station,Close To Schools, Parks, Public Transit, Lisgar Go, Major Hwys & More.
Ask about this home
A HOMEH agent will answer your questions about this home.
Around this home
Daily convenience, out of 100, from the distances below
Schools nearby
School rating, out of 10.
Helpful calculators
Your HOMEH agent

"I would see it this week."