

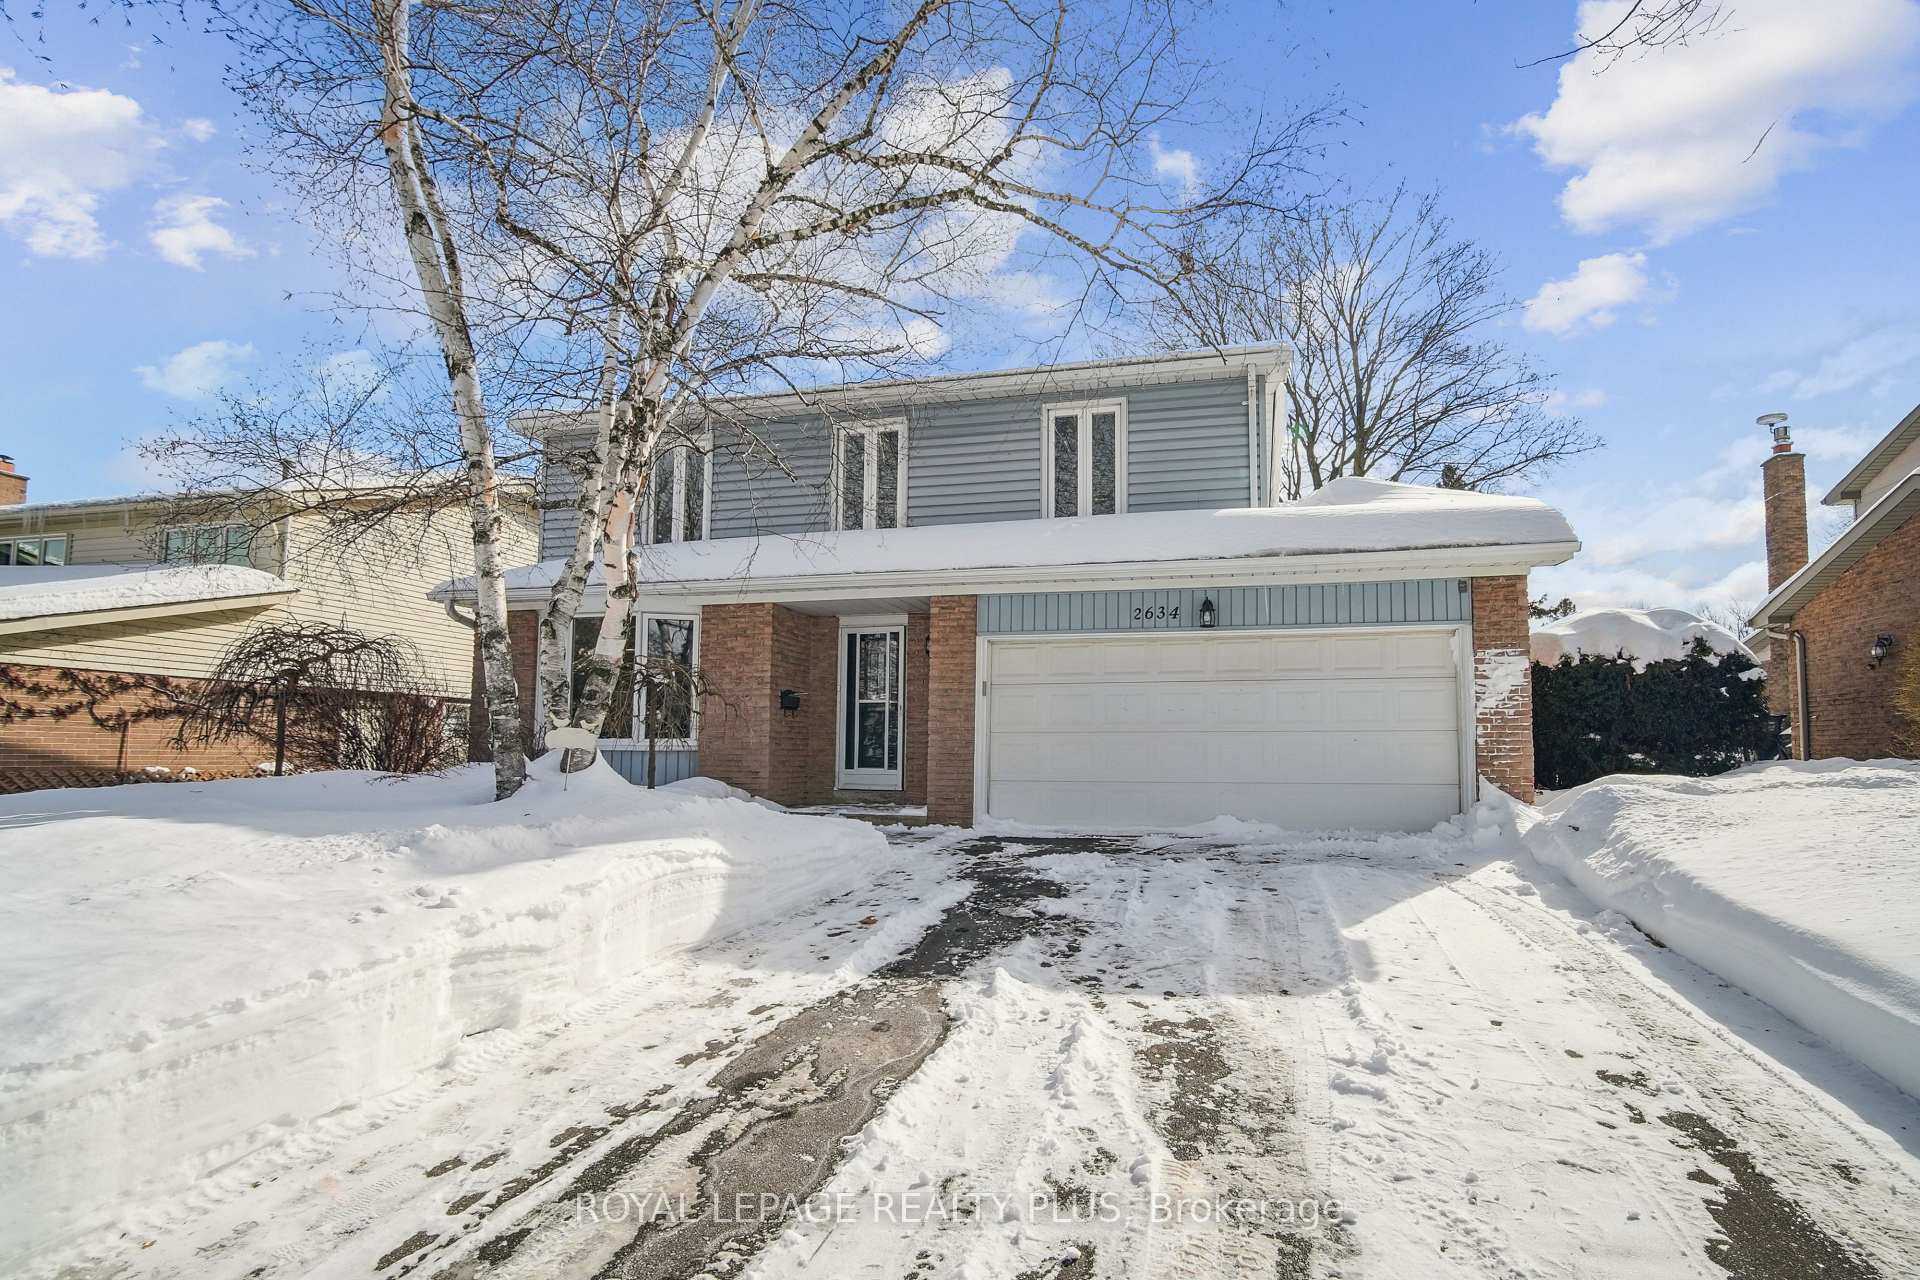
2634 Oak Row Crescent
2634 Oak Row Crescent
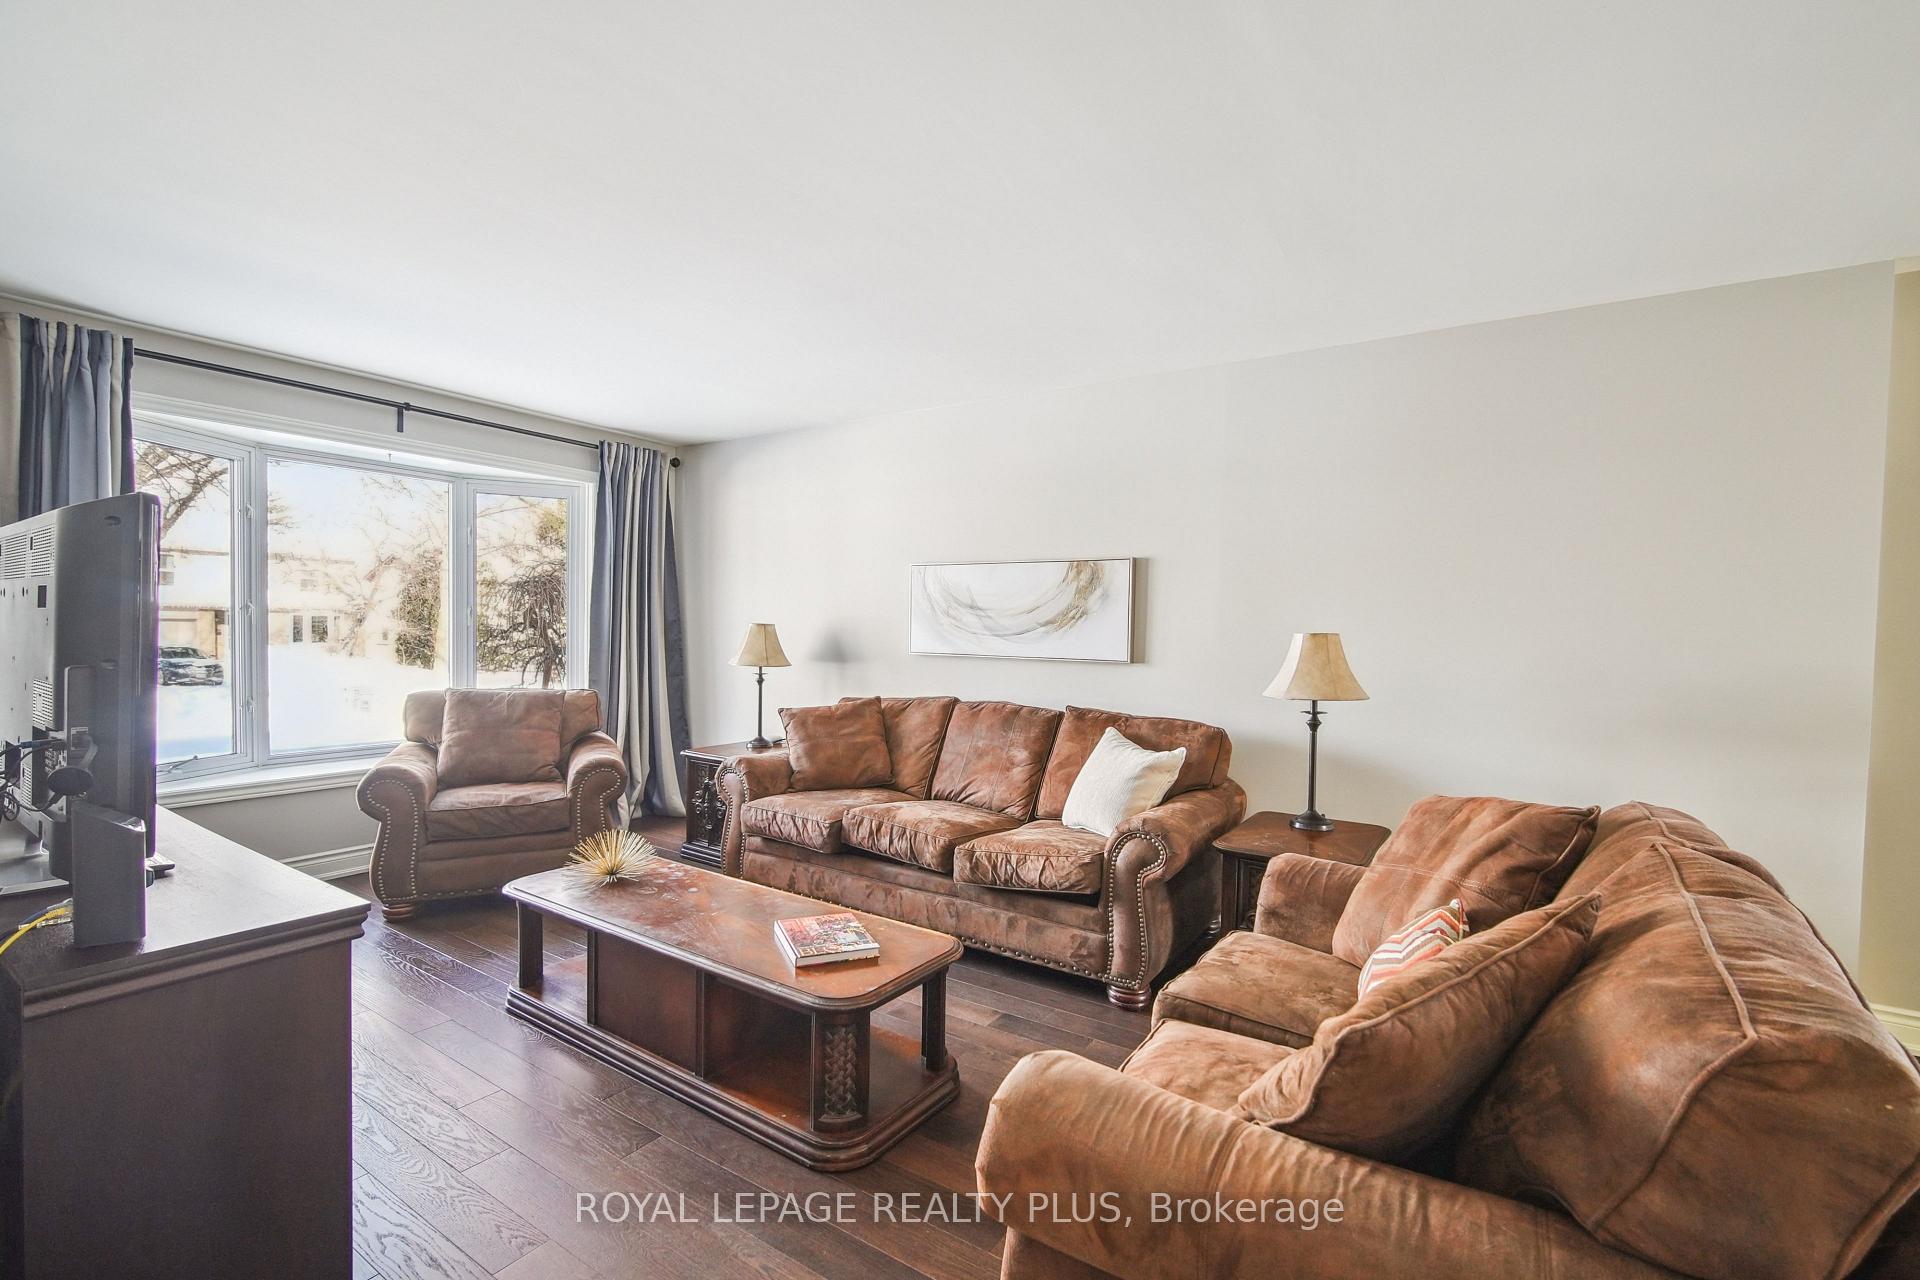 See all 36 photos
Property history
Facts and features
- BasementFinished
- Water, sewerMunicipal
- HeatingForced air
- CoolingCentral air
- Hardwood floors
- Fireplace
- Central air
The homeDetached, 2-storey, Finished
- Type: Detached
- Style: 2-storey
- Basement: Finished
InsideFireplace Yes, Hardwood, Broadloom, Other
- Fireplace: Yes
- Flooring: Hardwood, Broadloom
- Features: Other
- Rooms above ground: 8
- Bedrooms: 4 + 1 in the basement
- Bathrooms: 4
- Kitchens: 1
- Family room: Yes
Outside and lotBrick, Asphalt shingle, Poured concrete
- Exterior: Brick
- Roof: Asphalt shingle
- Foundation: Poured concrete
- Size: 55.09 × 110.17 ft
Parking2 Garage, Attached, Private
- Spaces: 2 Garage
- Garage: Attached
- Driveway: Private
Heating, water and powerForced air, gas, Central air, Municipal water
- Heating: Forced air, gas
- Cooling: Central air
- Water: Municipal water
- Sewer: Municipal sewer
Costs and taxesTaxes $7,053 a year, HST included in the price, Hot water tank (if rental)
- Taxes, 2025: $7,053 a year
- HST: HST included in the price
- Rental items: Hot water tank (if rental)
Included in the saleHardwood floors, berber broadloom, electric light fixtures, pot lights, 2 renovated baths, fridge, stove, dishwasher, washer, dryer, hot tub, heated bathroom floors.
- Included: Hardwood floors, berber broadloom, electric light fixtures, pot lights, 2 renovated baths, fridge, stove, dishwasher, washer, dryer, hot tub, heated bathroom floors.
Listing detailsW11979986, Sold, Feb 20, 2025
- MLS® number: W11979986
- Status: Sold
- Listed on: Feb 20, 2025
- Days on market: 8
- Updated: Feb 28, 2025
- Possession: 30 days/TBA
- Occupied by: Owner
- Listing brokerage: ROYAL LEPAGE REALTY PLUS
About this home
2634 Oak Row Crescent, Mississauga (Erin Mills), ON L5L 1P6
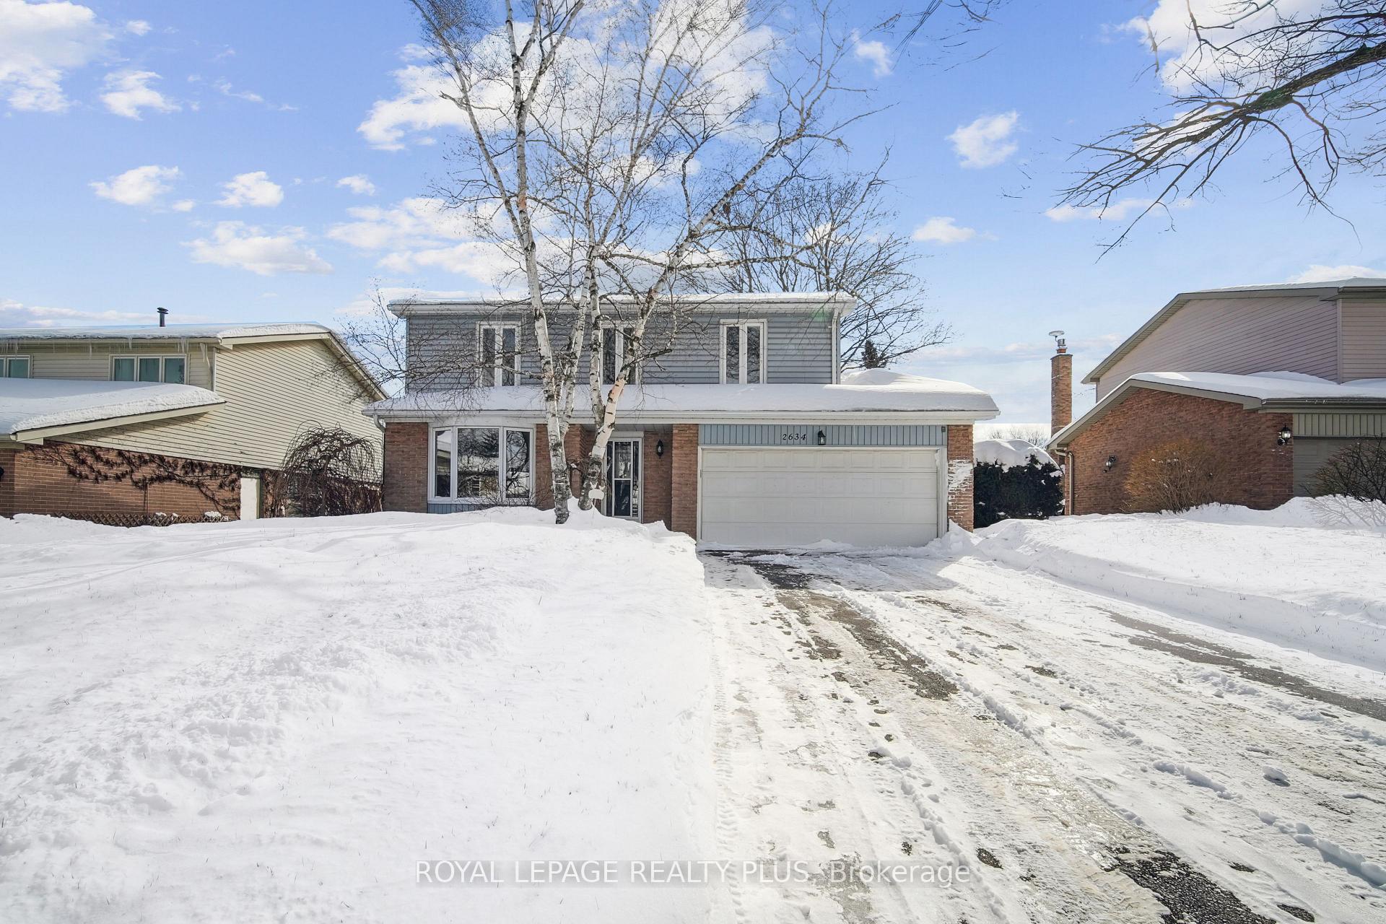
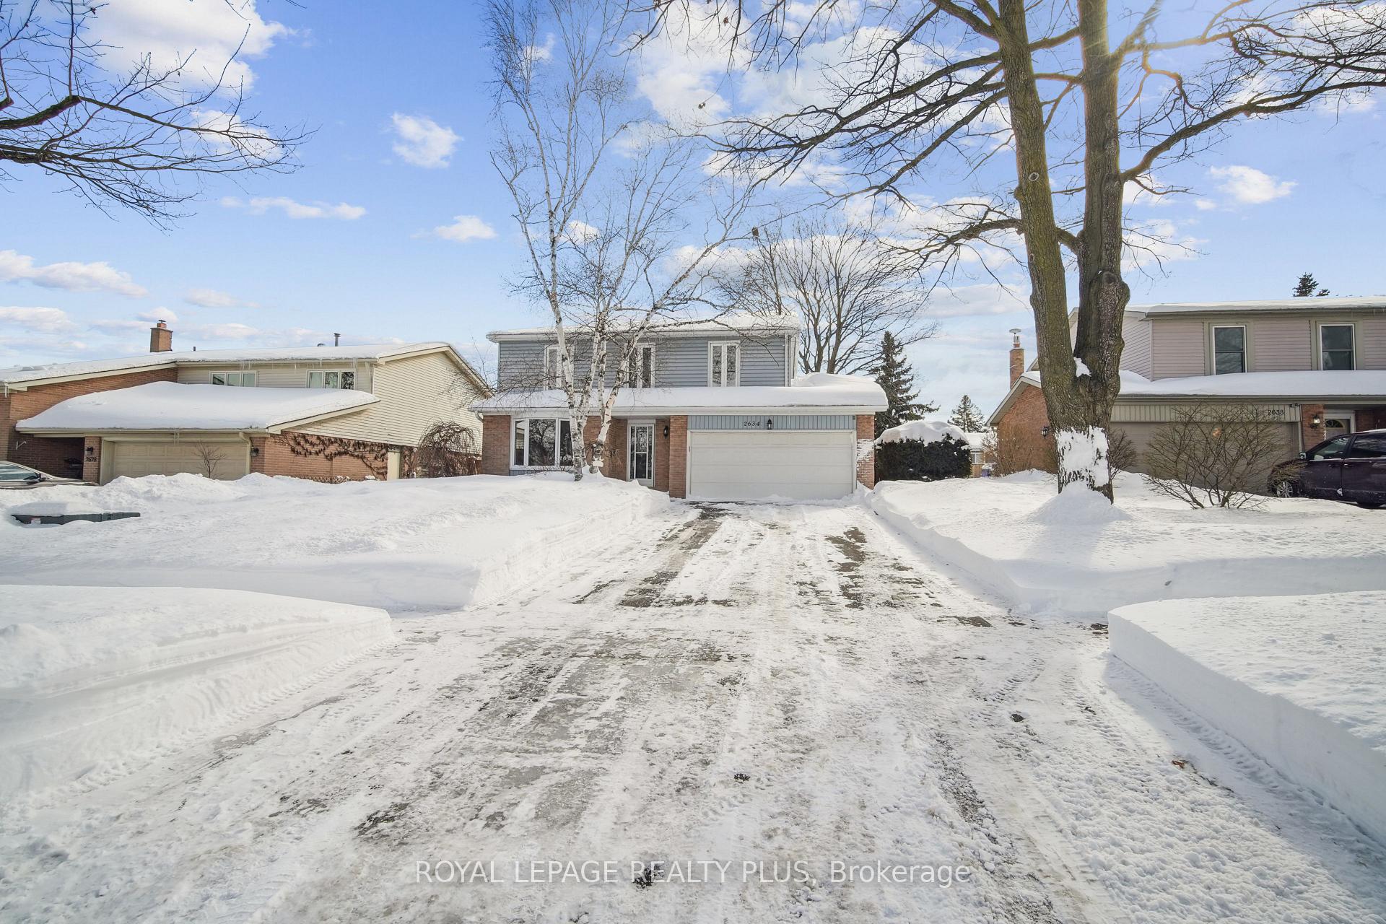
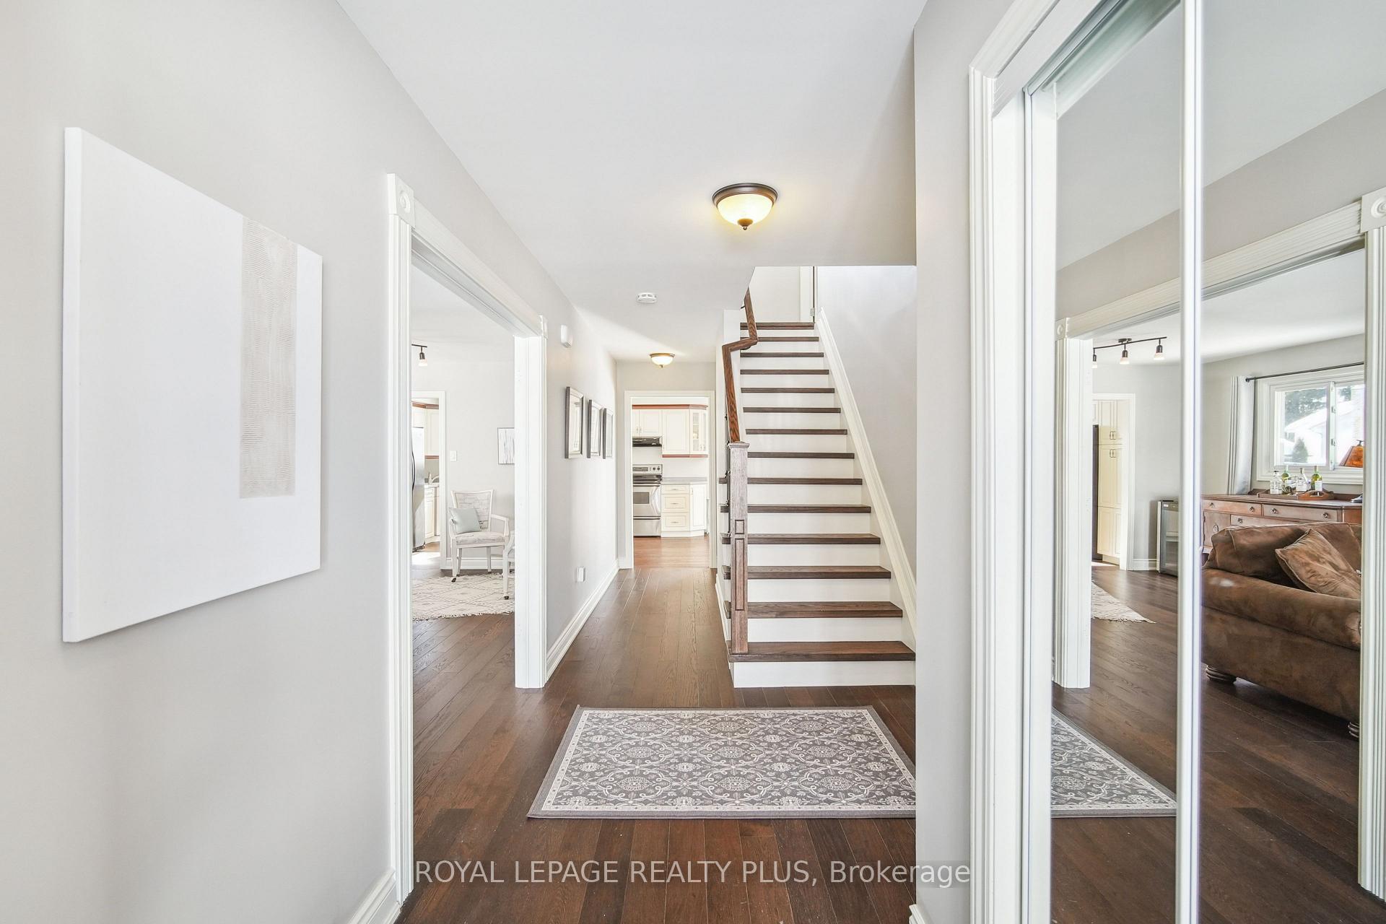
Framed By Towering Mature Trees, This 4 Bedroom Erin Mills Gem Is Nestled On A Large Lot With Coveted 55 Foot Frontage. Graced With Charming Curb Appeal And Highly Sought After A1 Residential Location, This Sprawling Family Home Is Loaded With Extras And Upgrades Including A Stunning Basement Makeover, Open Concept Kitchen/Family Room Combination, Renovated Baths, Spacious Bedrooms And Rich Hardwood Floors Spanning The Entire Main Level. Listen To The Quiet From Your Impressive Sundeck, Perfect For Family Gatherings Or Simple Outdoor Relaxation. This Home Gleams With Pride Of Ownership And Offers An Abundance Of Space With Ideal Location Close To Every Amenity!!
Ask about this home
A HOMEH agent will answer your questions about this home.
Around this home
Daily convenience, out of 100, from the distances below
Schools nearby
School rating, out of 10.
Helpful calculators
Your HOMEH agent

"I would see it this week."