

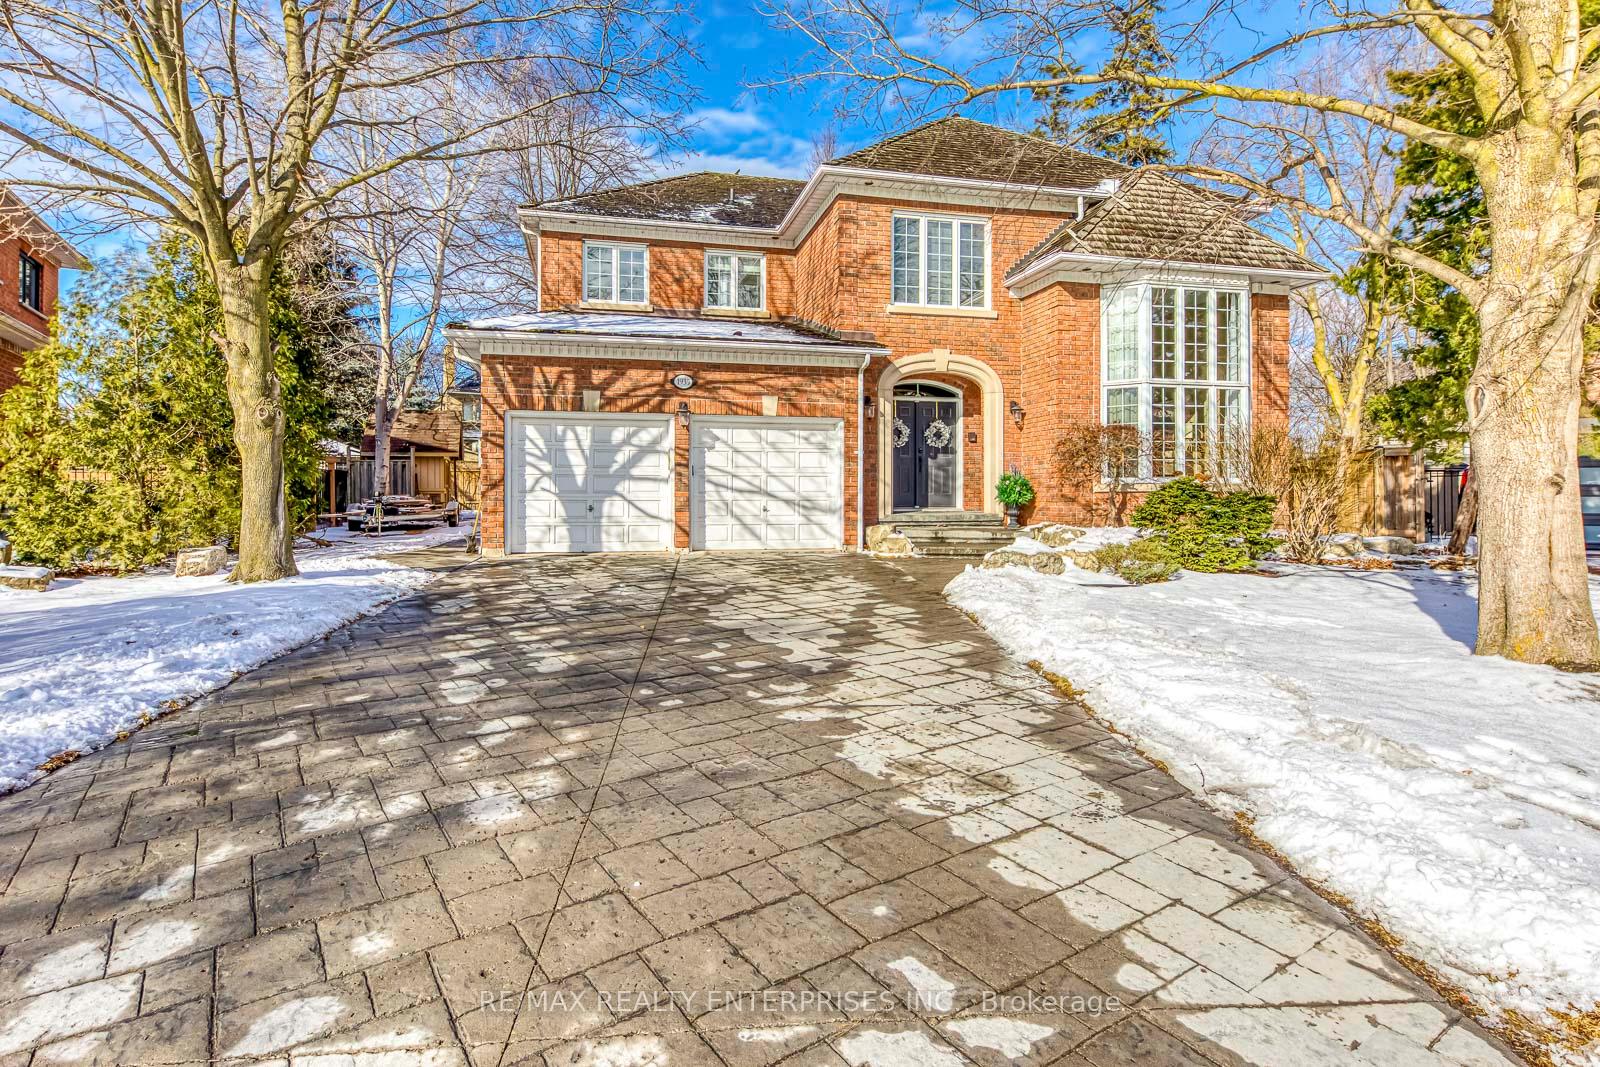
1935 Calgary Court
1935 Calgary Court
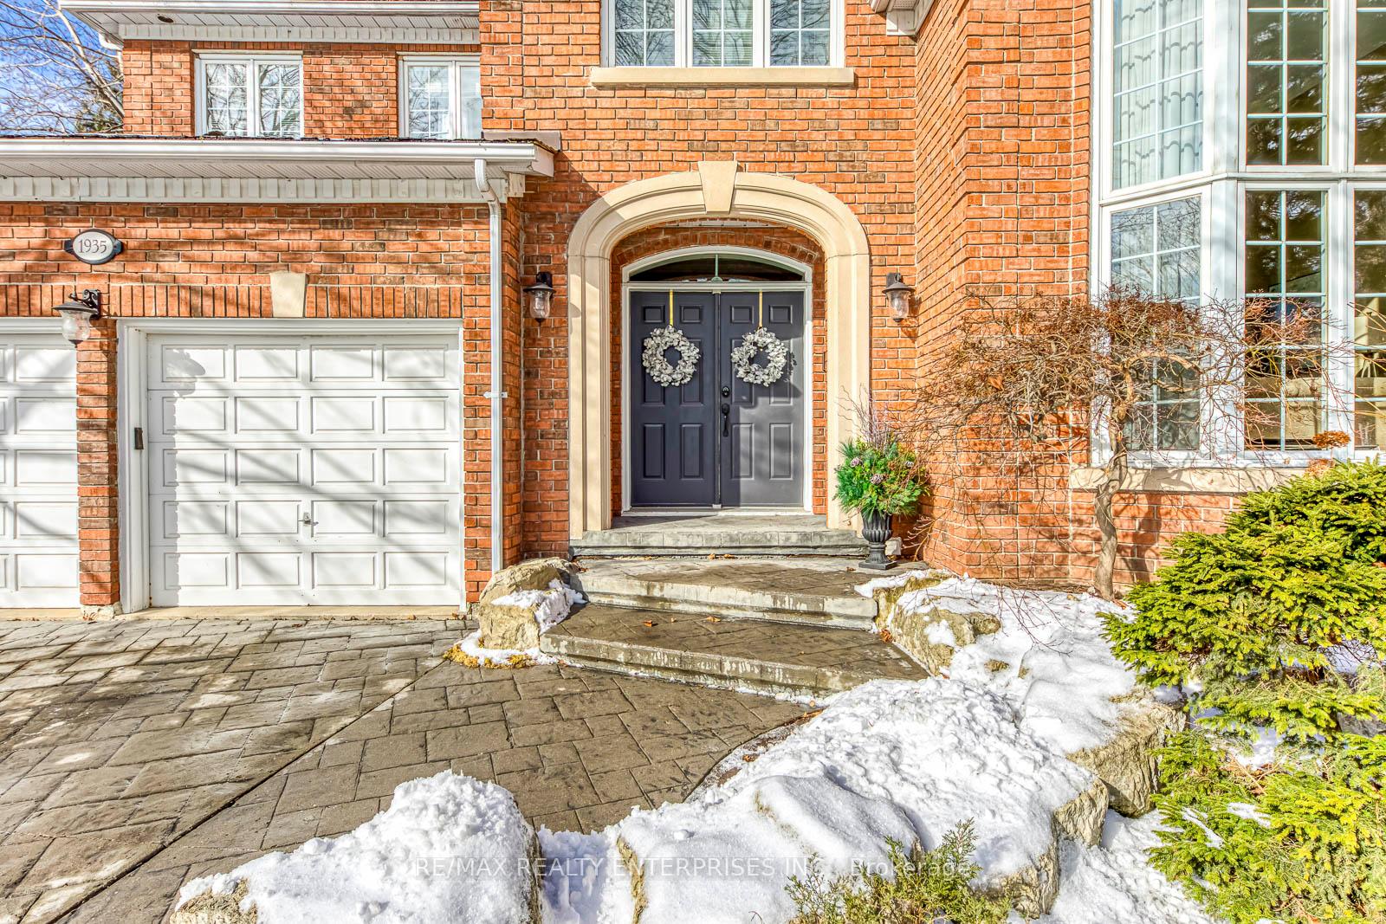
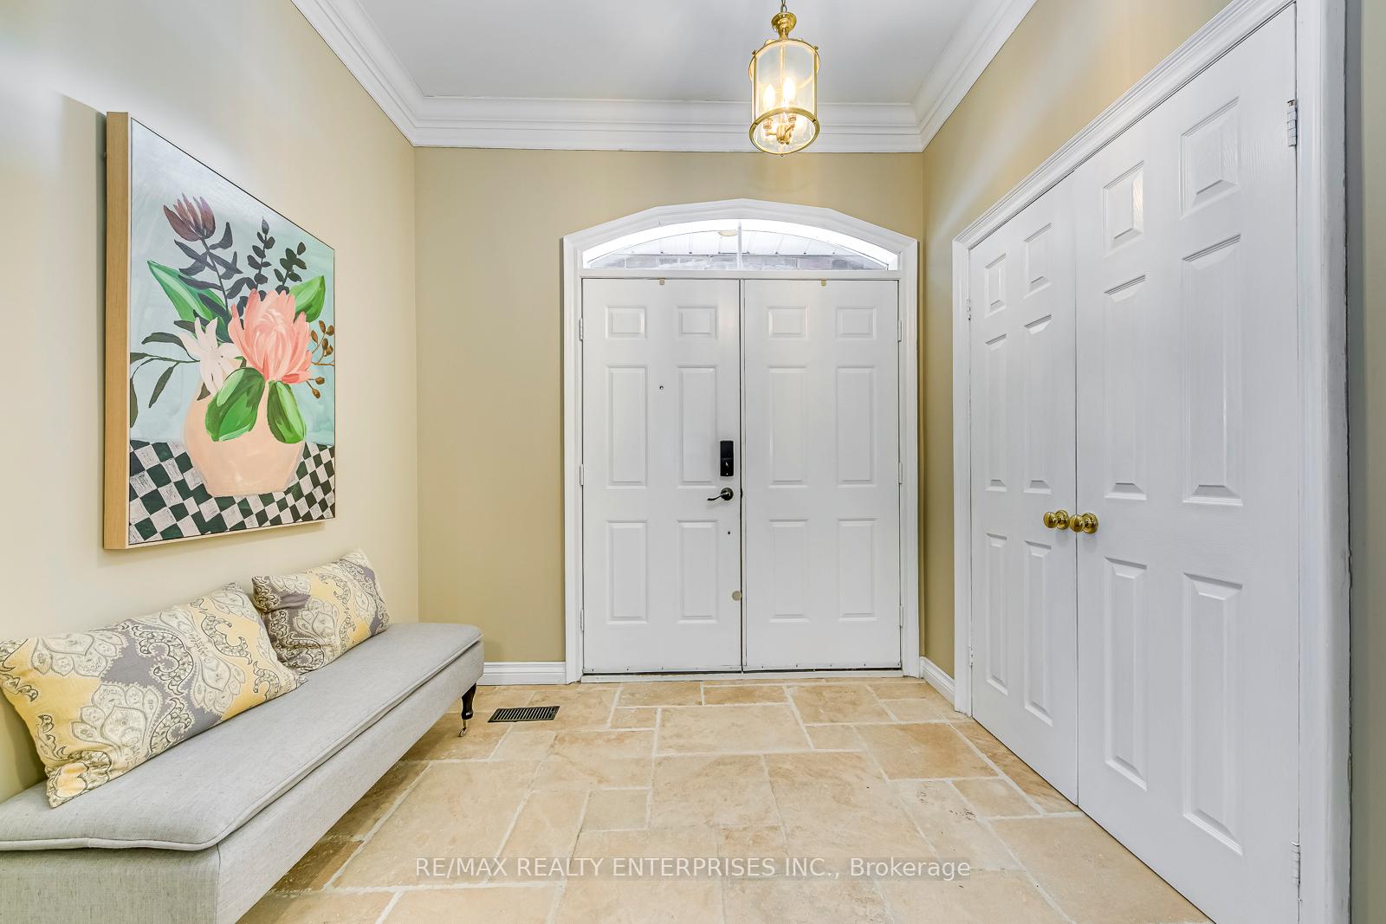
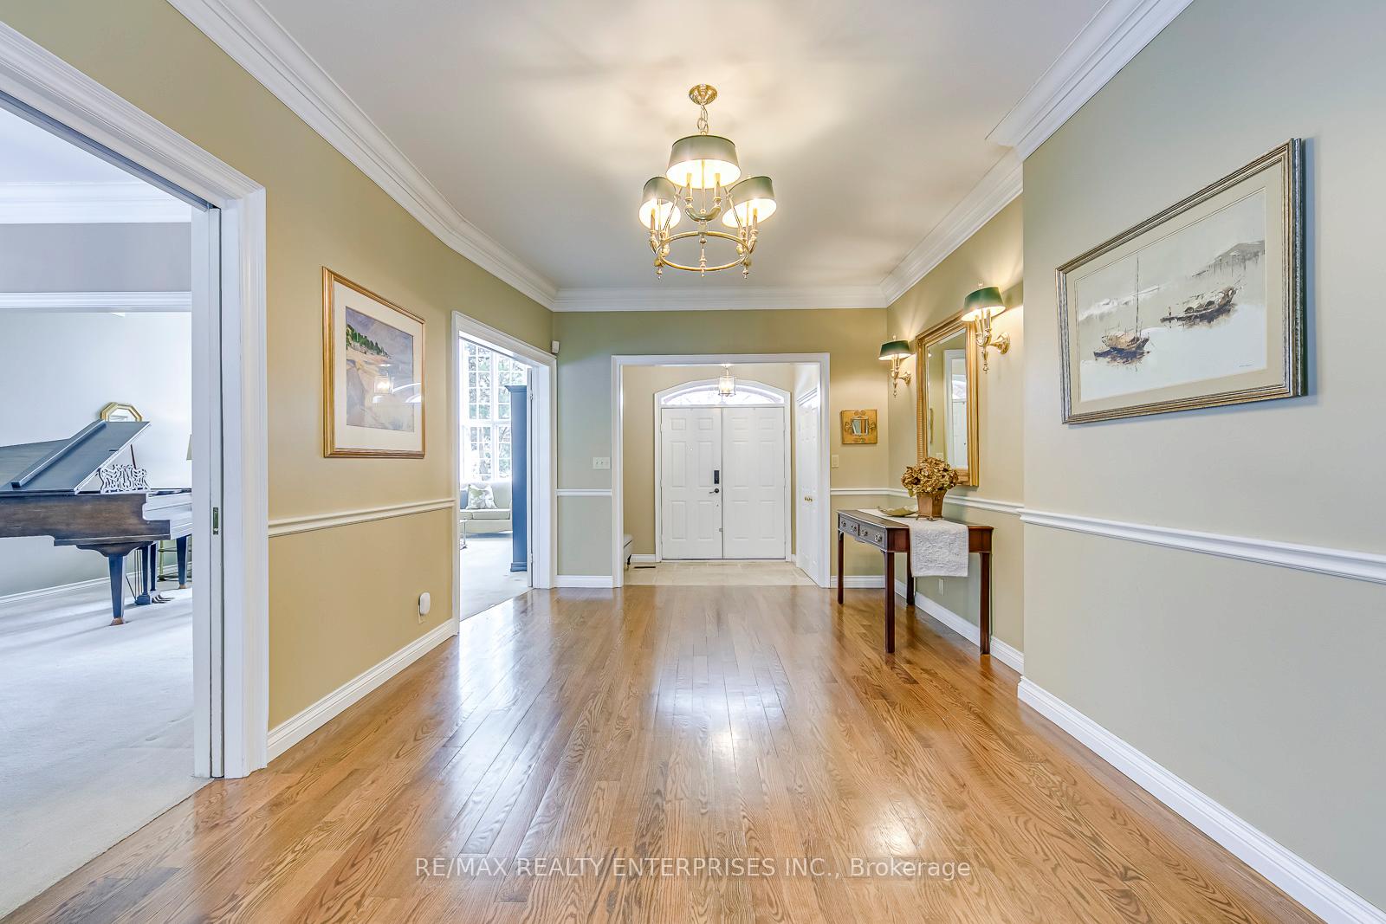
 See all 40 photos
Property history
Facts and features
- BasementFinished
- Age of home31–50 years
- Water, sewerMunicipal
- Lot shapeIrregular
- Hardwood floors
- Fireplace
- Central air
The homeDetached, 2-storey, Age 31–50 years
- Type: Detached
- Style: 2-storey
- Age: 31–50 years
- Living space: 3,500–5,000 sq ft
- Basement: Full, finished
- View: Trees/woods
InsideFireplace Yes, wood, Broadloom, Hardwood, Main level
- Fireplace: Yes, wood
- Flooring: Broadloom, Hardwood
- Laundry: Main level
- Features: Auto garage door remote, central vacuum, storage, water heater, suspended ceilings
- Security: Alarm system, smoke detector
- Rooms above ground: 11
- Rooms in the basement: 4
- Bedrooms: 4 + 2 in the basement
- Bathrooms: 5
- Kitchens: 1
- Family room: Yes
Outside and lotBrick, Cedar, shake, Concrete
- Exterior: Brick
- Roof: Cedar, shake
- Foundation: Concrete
- Features: Deck, privacy, patio, landscaped, porch
- Other structures: Garden shed, workshop
- Size: 42.65 × 108.14 ft
- Shape: Irregular
Parking2 Garage, Attached, Private
- Spaces: 2 Garage
- Garage: Attached
- Driveway: Private
Heating, water and powerForced air, gas, Central air, Municipal water
- Heating: Forced air, gas
- Cooling: Central air
- Water: Municipal water
- Sewer: Municipal sewer
- Natural gas: Yes
- Hydro: Yes
- Cable: Yes
- Telephone: Yes
Costs and taxesTaxes $13,063 a year, HST included in the price, Furnace, air conditioner, hat water heater with enercare home protection plan for $299.70 monthly
- Taxes, 2024: $13,063 a year
- HST: HST included in the price
- Rental items: Furnace, air conditioner, hat water heater with enercare home protection plan for $299.70 monthly
- Under contract: Hot water heater, air conditioner
Included in the saleFridge, stove, range hood, dishwasher, microwave; washer and dryer; pot lights; all windows coverings; all lighting fixtures, gdo., Mailbox and the gold mirror in the primary bathroom
- Included: Fridge, stove, range hood, dishwasher, microwave; washer and dryer; pot lights; all windows coverings; all lighting fixtures, gdo.
- Not included: Mailbox and the gold mirror in the primary bathroom
NearbyPark, library, public transit, rec./commun.centre, school, place of worship
- Close to: Park, library, public transit, rec./commun.centre, school, place of worship
Listing detailsW11946867, Sold, Jan 30, 2025
- MLS® number: W11946867
- Status: Sold
- Listed on: Jan 30, 2025
- Days on market: 28
- Updated: Feb 27, 2025
- Possession: To Be Determined
- Occupied by: Owner
- Listing brokerage: RE/MAX REALTY ENTERPRISES INC.
About this home
1935 Calgary Court, Mississauga (Lorne Park), ON L5H 4J1
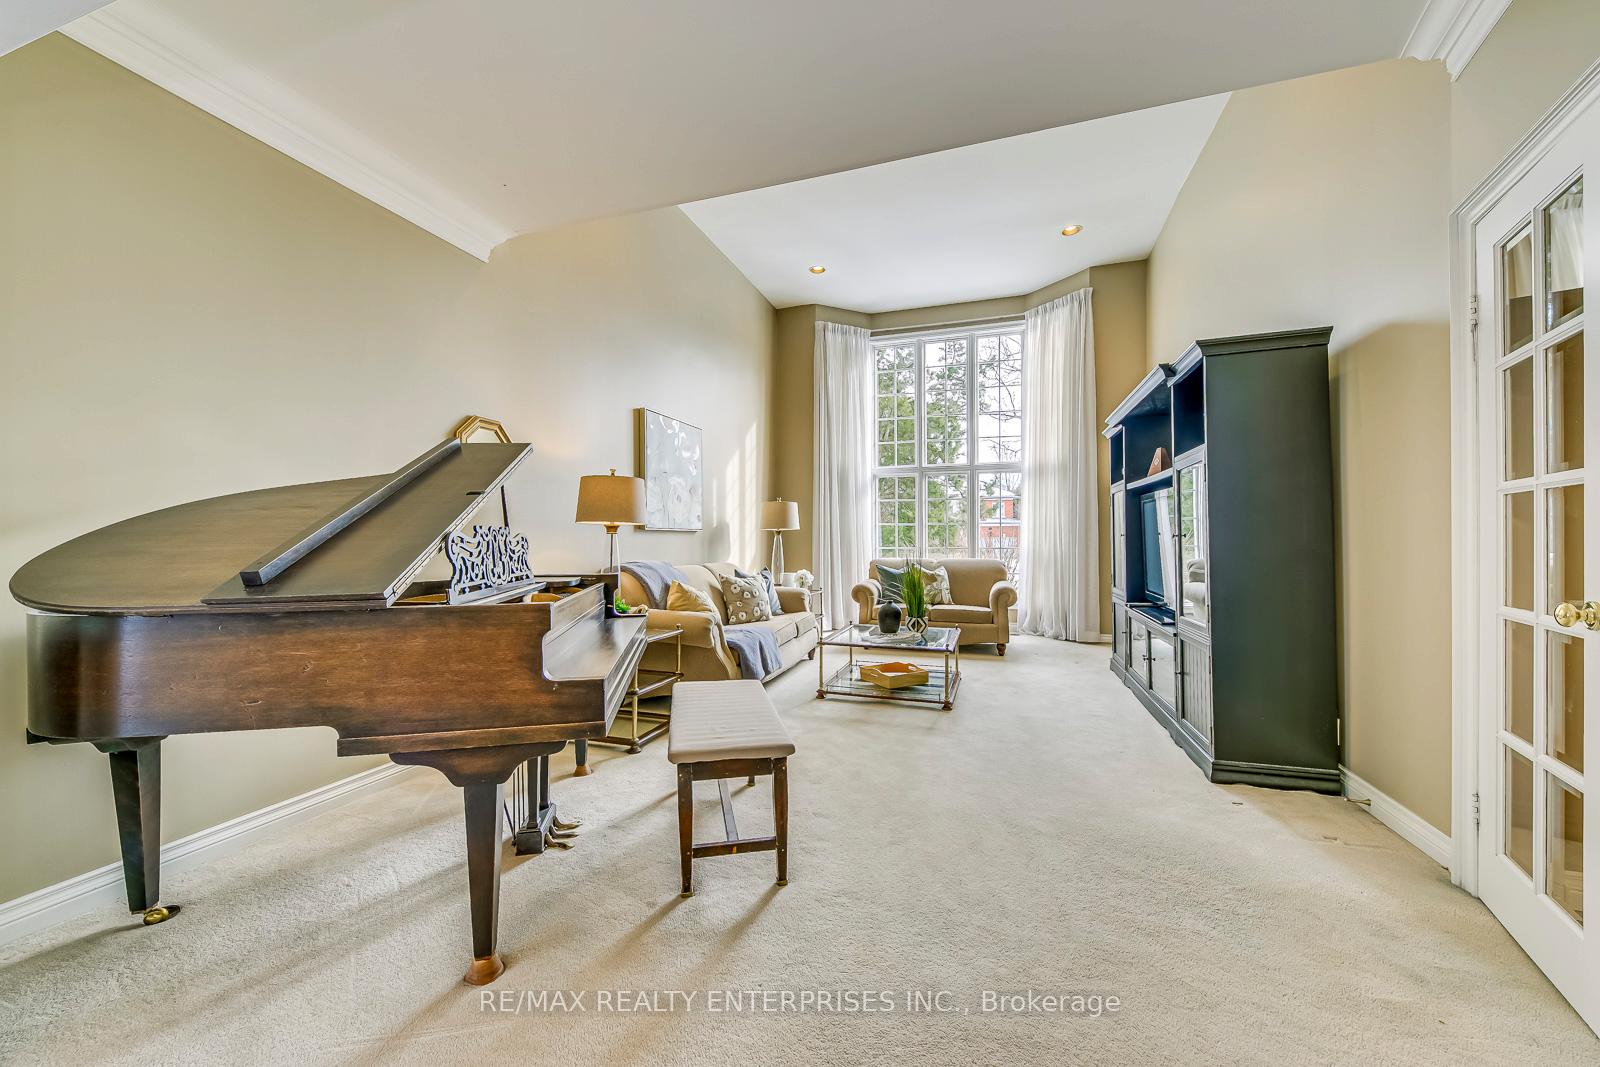
Timeless Classic Awaits at 1935 Calgary Court. Located on a Private, Children Friendly Court with Access to Park and Walkway to Finest Schools of Prestigious Lorne Park. Over 6000 Sq.ft. of Living Space that Strikes the Perfect Balance of Luxury and Familial Warmth. This Magnificent Sun-Filled Home Boasts Formal Living Room with Soaring 13Ft Ceilings and Floor-To-Ceiling Window Opening to a Dining Room Perfect for Hosting Large Family Gatherings; Private Office; Stylish Family Room with Wood Burning Fireplace and Walk-Out to Backyard; Gourmet Kitchen with Breakfast Area. Second Level Offers Four Spacious Bedrooms and Three Full Bathrooms. Primary Suite with 4PC Ensuite and Walk-In Closet; Three Additional Spacious Bedrooms, One Bedroom has 4 PC Ensuite. Lower Level is an Entertainers Dream with Large Recreational Room Featuring Wood Burning Fireplace and Wet Bar; Two Bedrooms; 3PC Bath. Enjoy Your Private Backyard Paradise: Fully Fenced, Custom Built Garden Shed, Gardens, Patterned Concrete Patios And Wooden Deck, Potential For a Swimming Pool. Patterned Concrete Driveway, Fitting 6 Cars. Lots of Storage. Workshop. Easy Access To QEW, Public Transit, GO, Only 20 Minutes to Downtown Toronto! **EXTRAS** Fence -2020, Backyard Deck -2024, Primary and Second Bathroom Floors - 2024, Basement Carpet - 2024, Second Floor Hallway Carpet - 2024, Stairs Carpet - 2024
Ask about this home
A HOMEH agent will answer your questions about this home.
Around this home
Daily convenience, out of 100, from the distances below
Schools nearby
School rating, out of 10.
Helpful calculators
Your HOMEH agent

"I would see it this week."