

1047 Streambank Drive
1047 Streambank Drive
 See all 20 photos
Property history
Facts and features
- BasementFinished
- Water, sewerMunicipal
- HeatingForced air
- CoolingCentral air
- Second kitchen
- Separate entrance
- Hardwood floors
- Fireplace
- Central air
The homeDetached, 2-storey, 2,500–3,000 sq ft
- Type: Detached
- Style: 2-storey
- Living space: 2,500–3,000 sq ft
- Basement: Finished, separate entrance
InsideFireplace Yes, Hardwood, Tile, Vinyl, Upper level
- Fireplace: Yes
- Flooring: Hardwood, Tile, Vinyl
- Laundry: Upper level
- Features: Storage, carpet free, auto garage door remote, in-law capability
- Rooms above ground: 9
- Rooms in the basement: 5
- Bedrooms: 3 + 2 in the basement
- Bathrooms: 4
- Kitchens: 2
- Family room: Yes
Outside and lotBrick, Shingles, Poured concrete
- Exterior: Brick
- Roof: Shingles
- Foundation: Poured concrete
- Features: Landscaped
- Size: 50.07 × 120.01 ft
Parking2 Garage, Attached, Private double
- Spaces: 2 Garage
- Garage: Attached
- Driveway: Private double
Heating, water and powerForced air, gas, Central air, Municipal water
- Heating: Forced air, gas
- Cooling: Central air
- Water: Municipal water
- Sewer: Municipal sewer
Costs and taxesTaxes $10,204 a year, HST included in the price, Tankless water heater
- Taxes, 2024: $10,204 a year
- HST: HST included in the price
- Rental items: Tankless water heater
Included in the saleAll b/i kitchen appl., bsmt fridge, freezer, range, laser tv & screen, bose speaker system, bsmt sofa & loveseat, washer & dryer, nest, 4 outdoor cameras, weber bbq, all elf's, all window coverings, gdo & 2 remotes *(see feature list attached)*, Main foyer mirror, tv's (except outdoor tv & ensuite bath tv), sonos sub-woofer in family rm, master chef smoker
- Included: All b/i kitchen appl., bsmt fridge, freezer, range, laser tv & screen, bose speaker system, bsmt sofa & loveseat, washer & dryer, nest, 4 outdoor cameras, weber bbq, all elf's, all window coverings, gdo & 2 remotes *(see feature list attached)*
- Not included: Main foyer mirror, tv's (except outdoor tv & ensuite bath tv), sonos sub-woofer in family rm, master chef smoker
NearbySchool, public transit, park, fenced yard
- Close to: School, public transit, park, fenced yard
Listing detailsW11954803, Sold, Feb 4, 2025
- MLS® number: W11954803
- Status: Sold
- Listed on: Feb 4, 2025
- Days on market: 21
- Updated: Feb 25, 2025
- Possession: 60/90 days
- Occupied by: Owner
- Listing brokerage: SAM MCDADI REAL ESTATE INC.
About this home
1047 Streambank Drive, Mississauga (Lorne Park), ON L5H 3W7
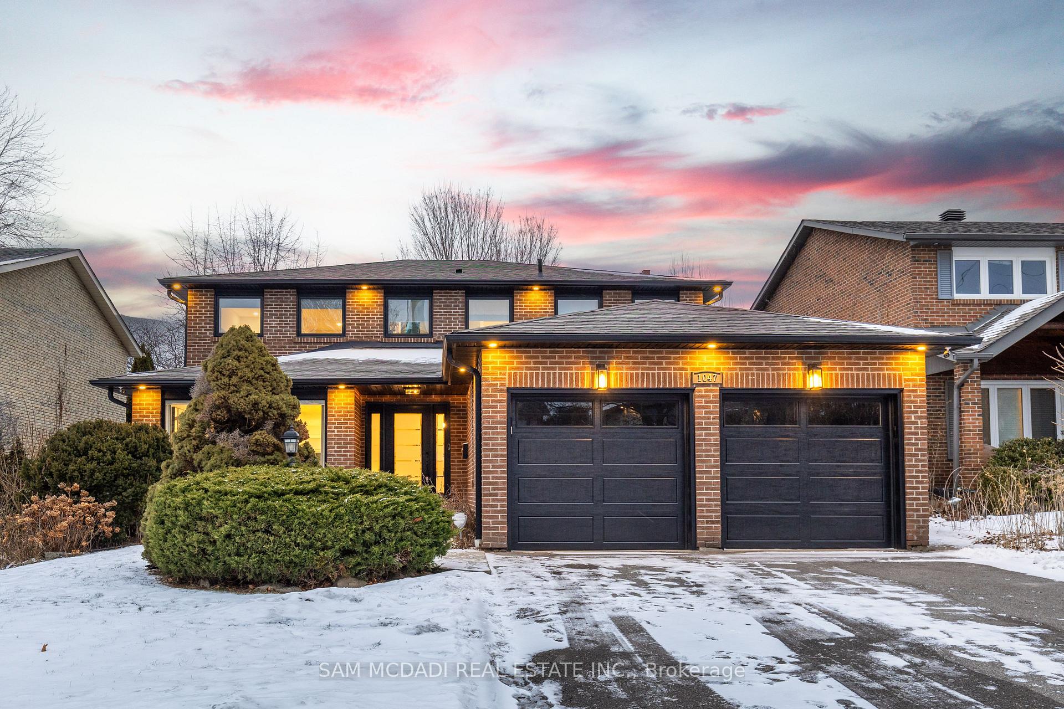
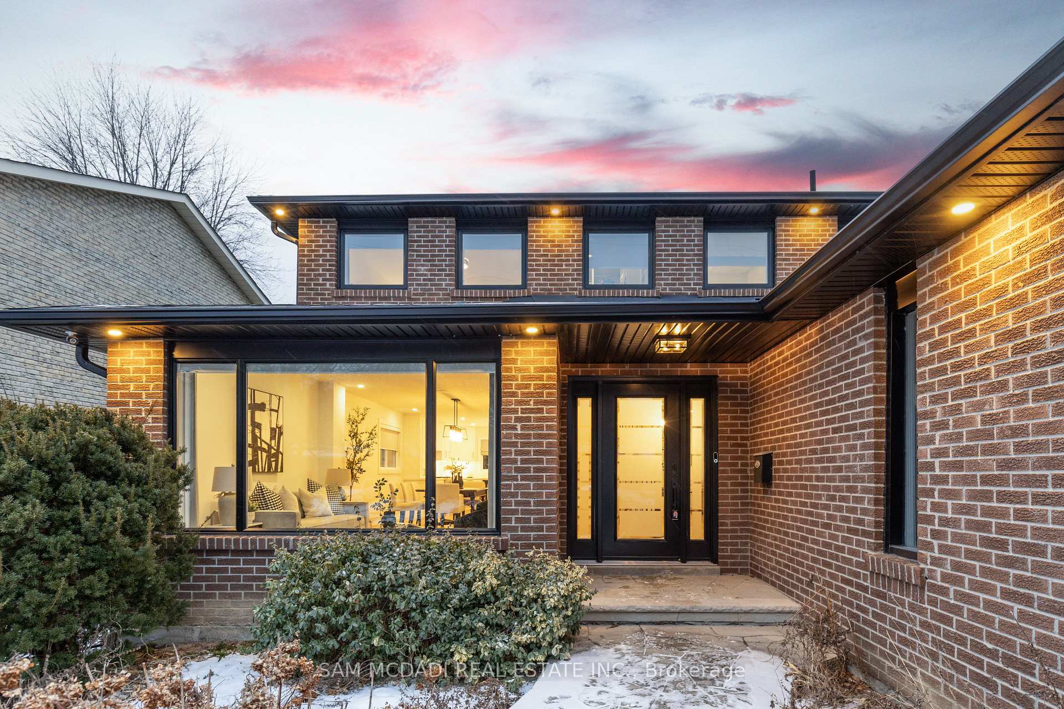
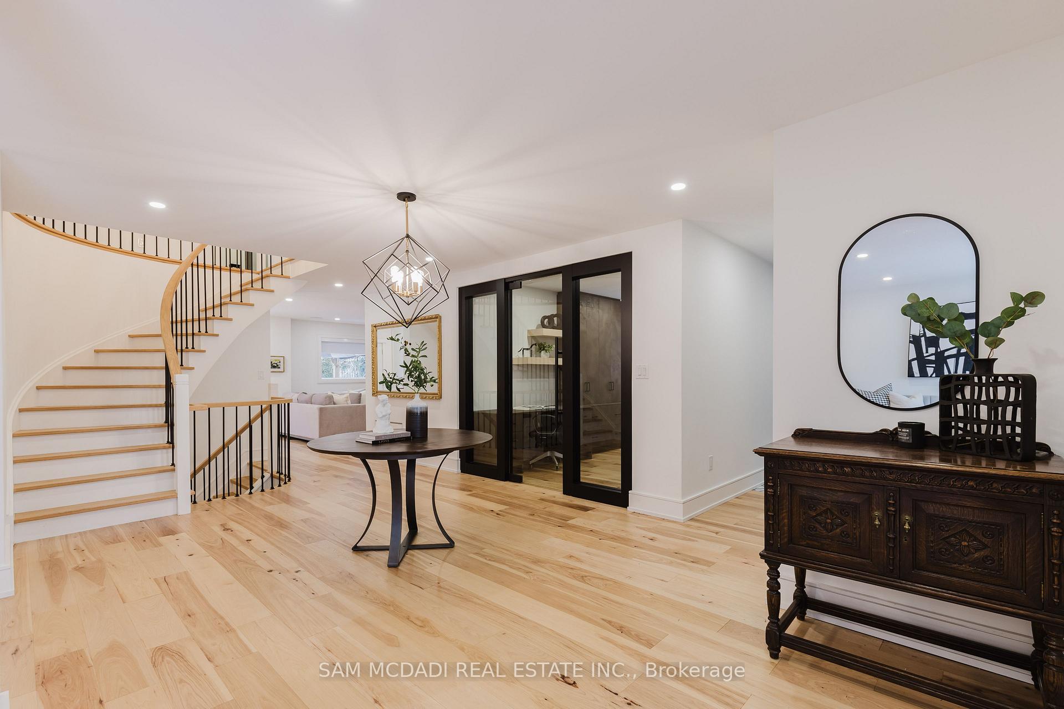
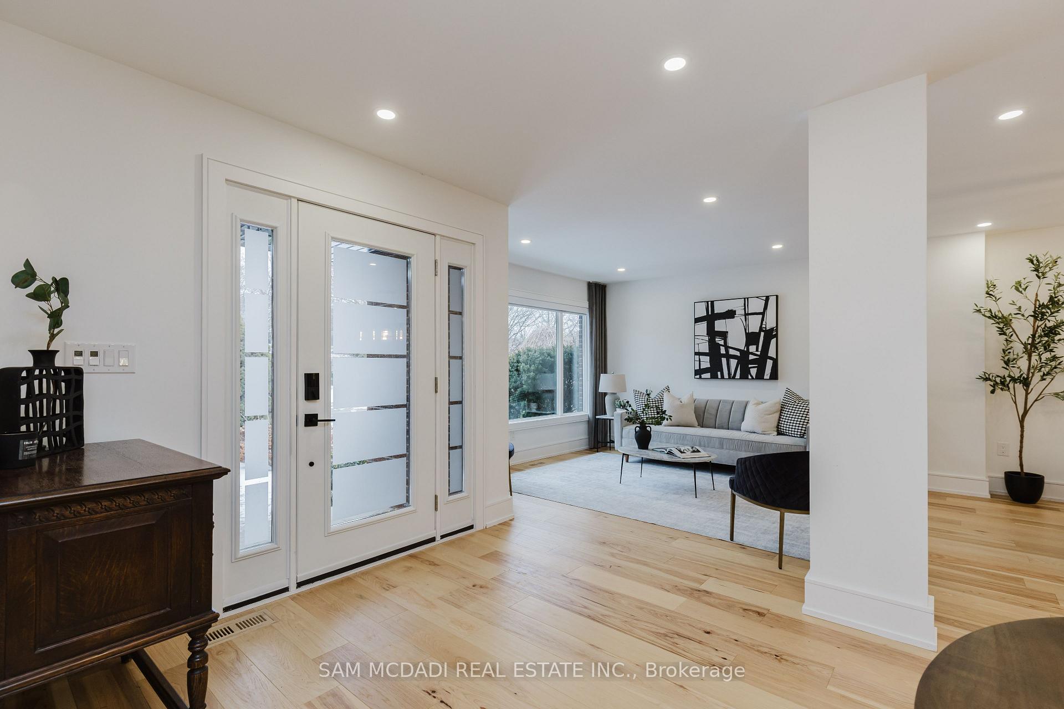
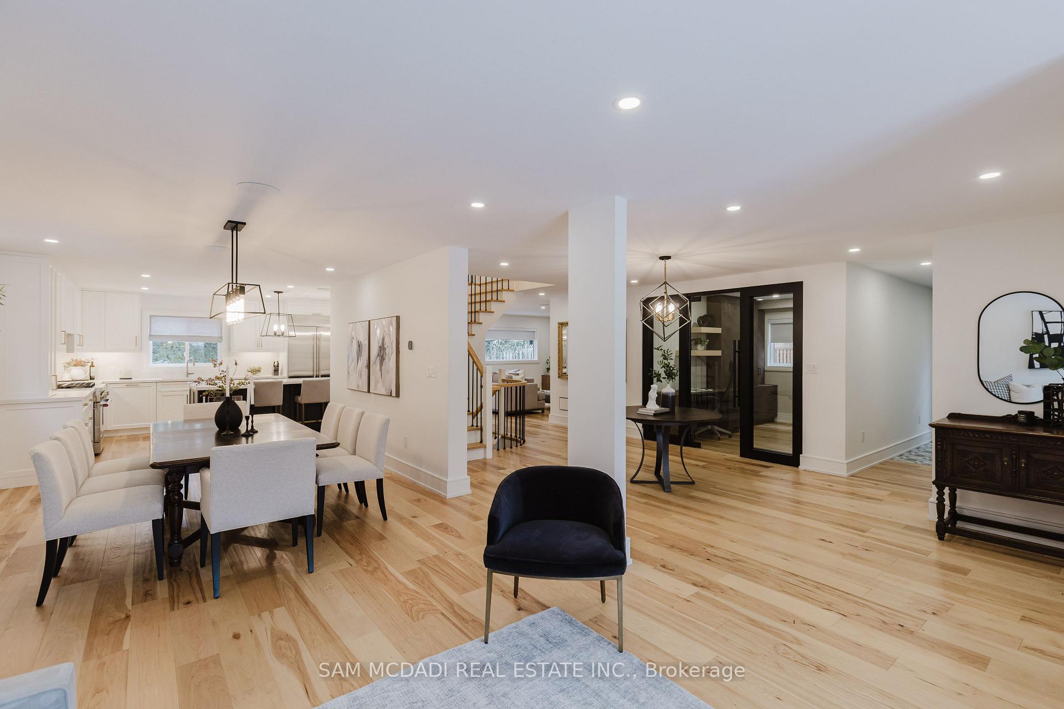
Welcome To 1047 Streambank Rd - W/Appr. 4000 Sq Ft Of Living Space It's An Absolutely Stunning Home In The Prestigious Lorne Park School District. Renovated In 2022 W/ Over $300K In Upscale Upgrades, This Home Offers Unparalleled Comfort, Style & Top-Of-The-Line Finishes. Step Inside To Discover Engineered Hrdw Flooring On The Main & Upper Levels, Complemented By A Striking Oak Staircase. The Open-Concept Dream Kitchen Is A Showstopper, Featuring An Oversized 14-Ft Island W/ Quartz Counters & Backsplash, Custom Cabinetry, B/I Appliances, & Ample Space For Both Cooking & Entertaining. The Inviting Family Room Boasts A Statement Feature Wall & Fireplace, Creating The Perfect Ambiance For Relaxation. The Primary Retreat Is Pure Luxury, Offering A Spa-Like Ensuite With A Soaker Tub, Oversized Shower, & His & Hers Walk-In Closets. Bathrooms Feature Heated Floors, While An In-Ceiling Wired Speaker System On The Main Floor Enhances The Homes Ambiance. Work From Home In The Custom-Designed Main Floor Office, Complete With Built-In Cabinetry & Desks For Two. The Separate Basement W/ Walk-Up Entrance Provides Incredible Flexibility, Ideal For An In-Law Suite Or Possible Rental Income. The Lower Level Includes A Second Kitchen, Two Bdrms, A Renovated 3-Piece Bath, New Luxury Vinyl Flooring, & A Spacious Rec Room With A Cozy Wood-Burning Fireplace & Laser TV With Screen. Situated On A Private Lot With A Cedar Pergola & Outdoor Entertaining Areas W/Tv & Speaker System, This Exceptional Home Is Just Minutes From Top-Rated Schools, Parks, Shopping, & All Amenities. This Is Lorne Park Living At Its Finest. *See Virtual Tour* **EXTRAS** Renovated In 2022, Separate Entrance, Outdoor Gas Hookups, Wifi Access Points On Each Level, Roof (Appr. 2015), Several New Windows & Doors, Furnace & AC (Appr. 2022), 200 Amp, Newer Eves, Sofits, Facia, Tankless Water Heater (Rental)
Ask about this home
A HOMEH agent will answer your questions about this home.
Around this home
Daily convenience, out of 100, from the distances below
Schools nearby
School rating, out of 10.
Helpful calculators
Your HOMEH agent

"I would see it this week."