

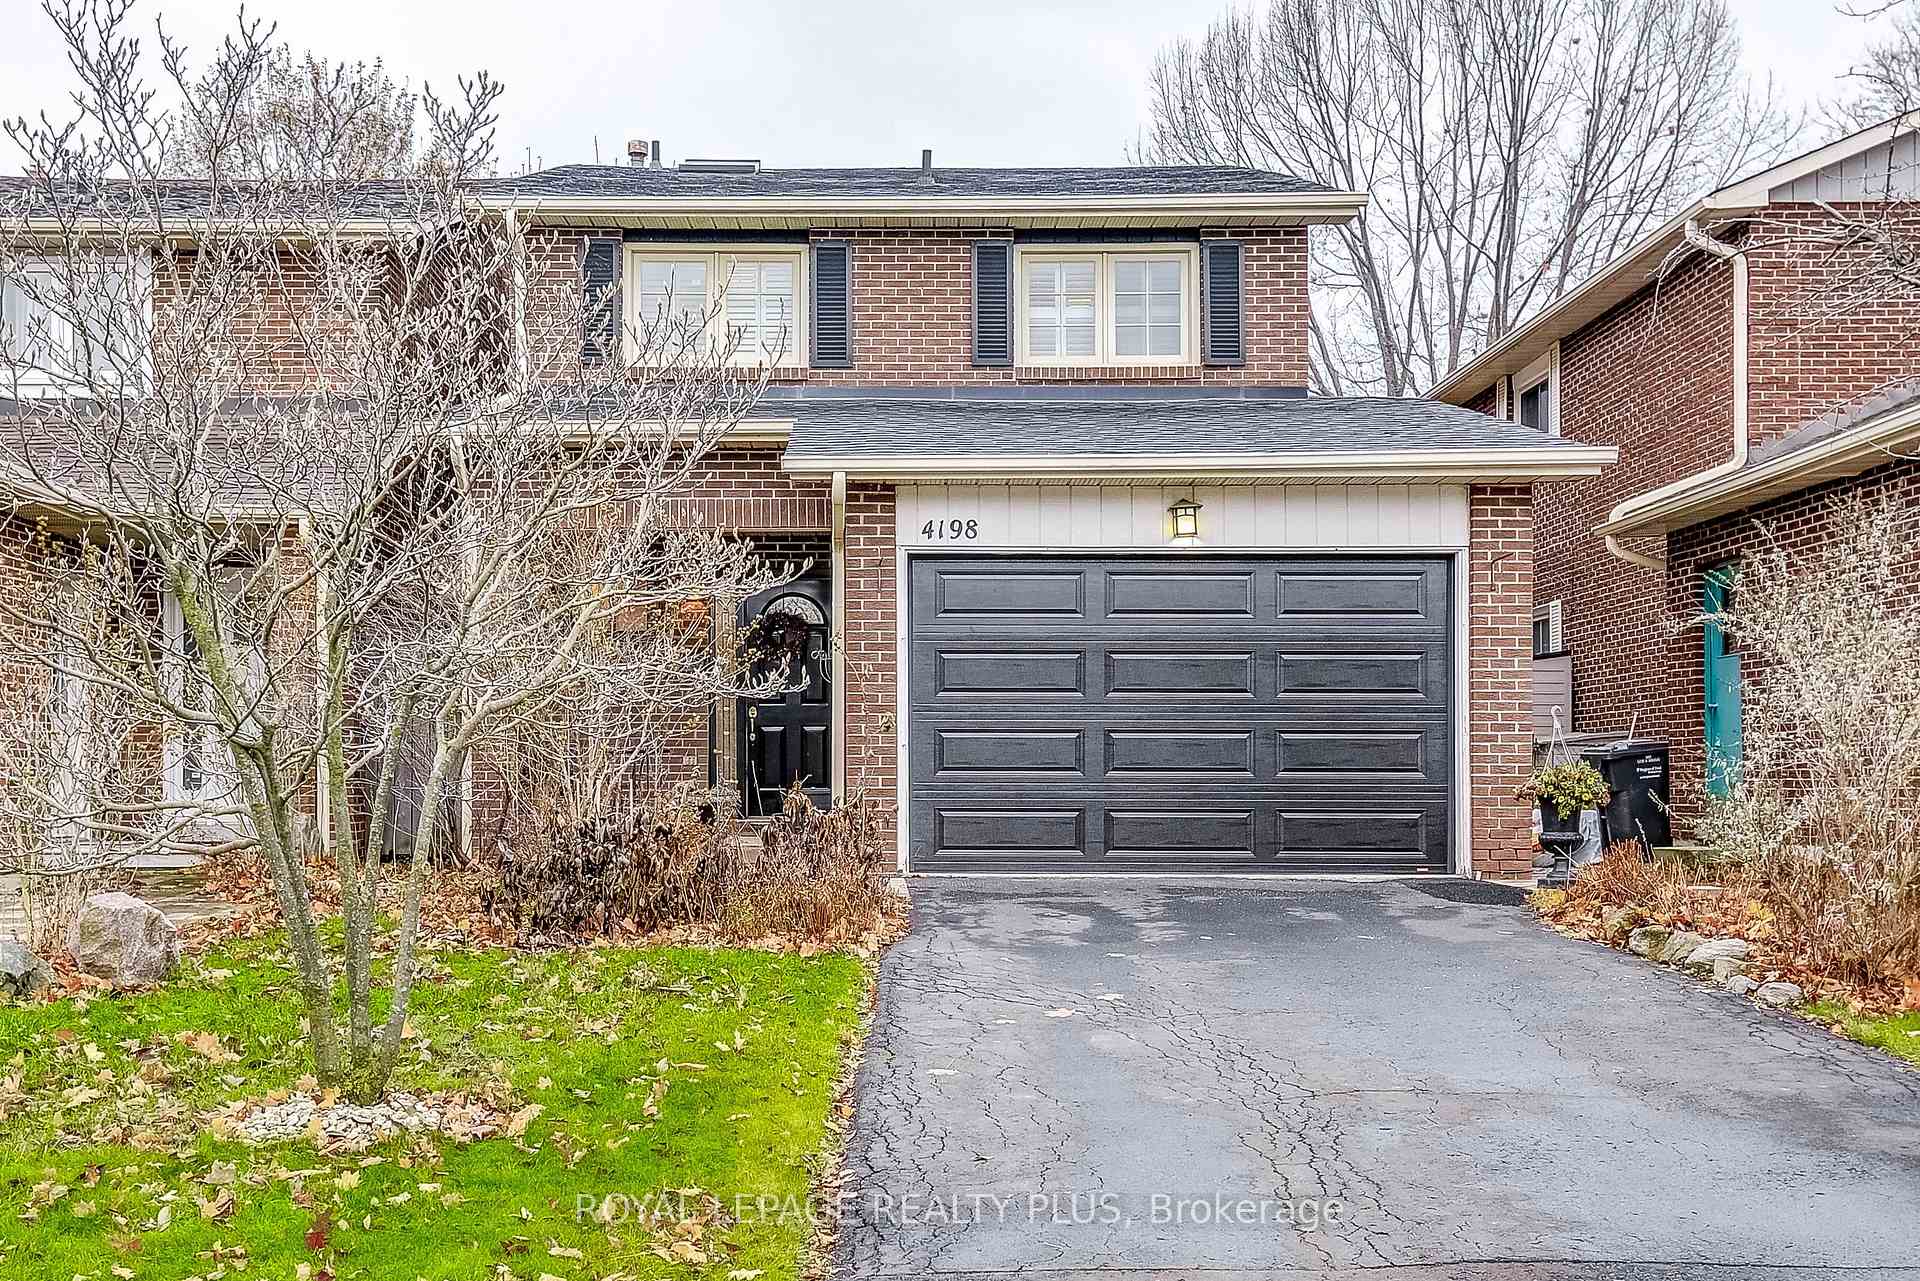
4198 Treetop Crescent
4198 Treetop Crescent
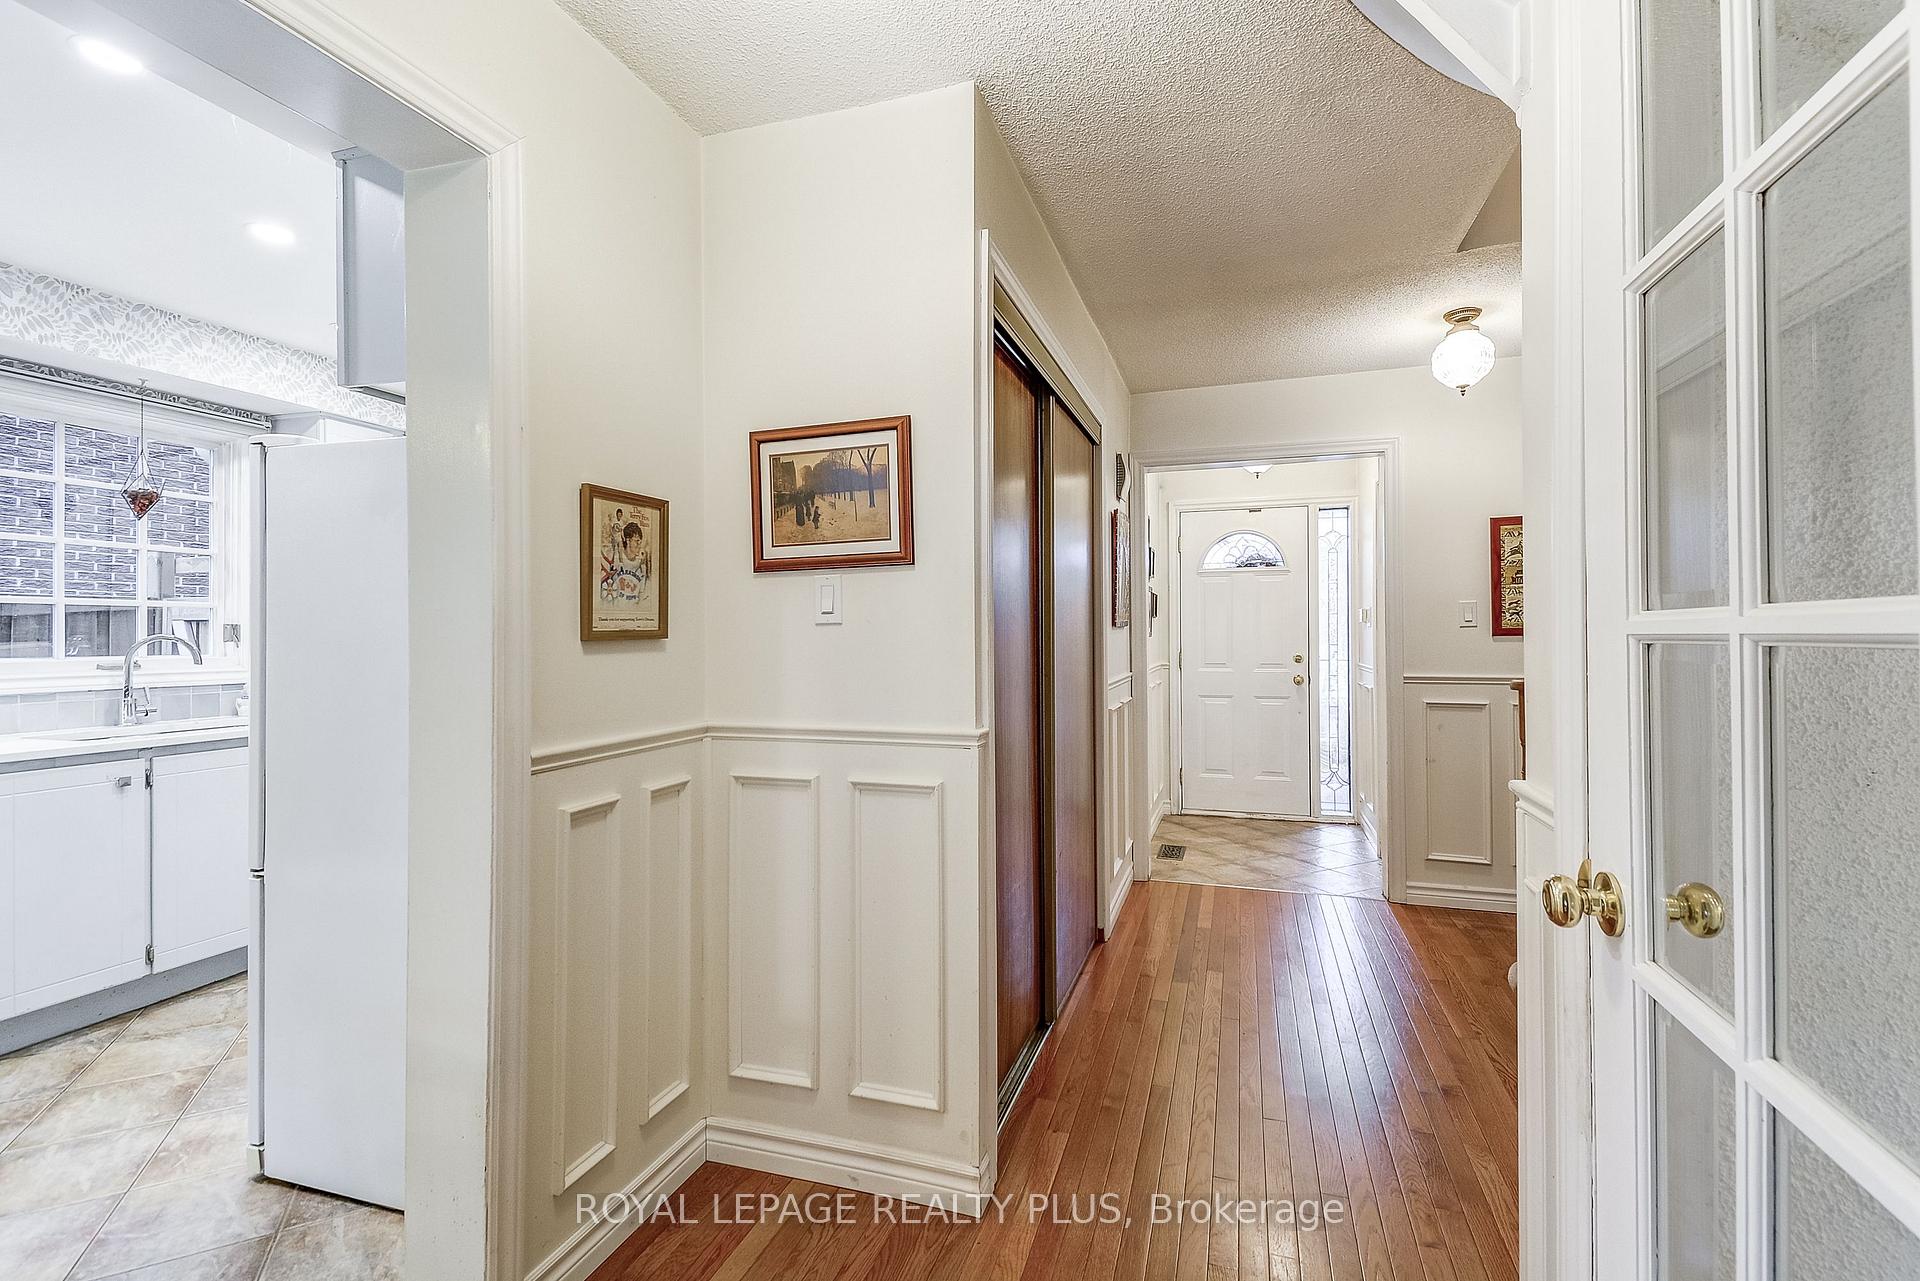 See all 40 photos
Property history
Facts and features
- BasementFinished
- Water, sewerMunicipal
- HeatingForced air
- CoolingCentral air
- Hardwood floors
- Fireplace
- Central air
The homeDetached, 2-storey, Finished
- Type: Detached
- Style: 2-storey
- Basement: Finished
InsideFireplace Yes, natural gas, wood, Ceramic, Hardwood, Broadloom, Rooms above ground 12
- Fireplace: Yes, natural gas, wood
- Flooring: Ceramic, Hardwood, Broadloom
- Rooms above ground: 12
- Bedrooms: 4
- Bathrooms: 3
- Kitchens: 1
Outside and lotAluminum siding, brick, Shingles, Poured concrete
- Exterior: Aluminum siding, brick
- Roof: Shingles
- Foundation: Poured concrete
- Size: 30.12 × 125 ft
- Zoning: RM1
Parking2 Garage, Attached, Private
- Spaces: 2 Garage
- Garage: Attached
- Driveway: Private
Heating, water and powerForced air, gas, Central air, Municipal water
- Heating: Forced air, gas
- Cooling: Central air
- Water: Municipal water
- Sewer: Municipal sewer
Costs and taxesTaxes $5,698 a year, HST included in the price, Hot water tank
- Taxes, 2024: $5,698 a year
- HST: HST included in the price
- Rental items: Hot water tank
Included in the saleFridge, stove, built-in dishwasher, washer, dryer, all window coverings, all electric light fixtures, ceiling fans, gdo, retractable awning,, Not included None
- Included: Fridge, stove, built-in dishwasher, washer, dryer, all window coverings, all electric light fixtures, ceiling fans, gdo, retractable awning,
- Not included: None
NearbyPlace of worship, fenced yard, greenbelt/conservation, public transit, rec./commun.centre, school
- Close to: Place of worship, fenced yard, greenbelt/conservation, public transit, rec./commun.centre, school
Listing detailsW11974659, Sold, Feb 15, 2025
- MLS® number: W11974659
- Status: Sold
- Listed on: Feb 15, 2025
- Days on market: 9
- Updated: Feb 24, 2025
- Possession: 30/45/TBA
- Occupied by: Owner
- Listing brokerage: ROYAL LEPAGE REALTY PLUS
About this home
4198 Treetop Crescent, Mississauga (Erin Mills), ON L5L 2L9
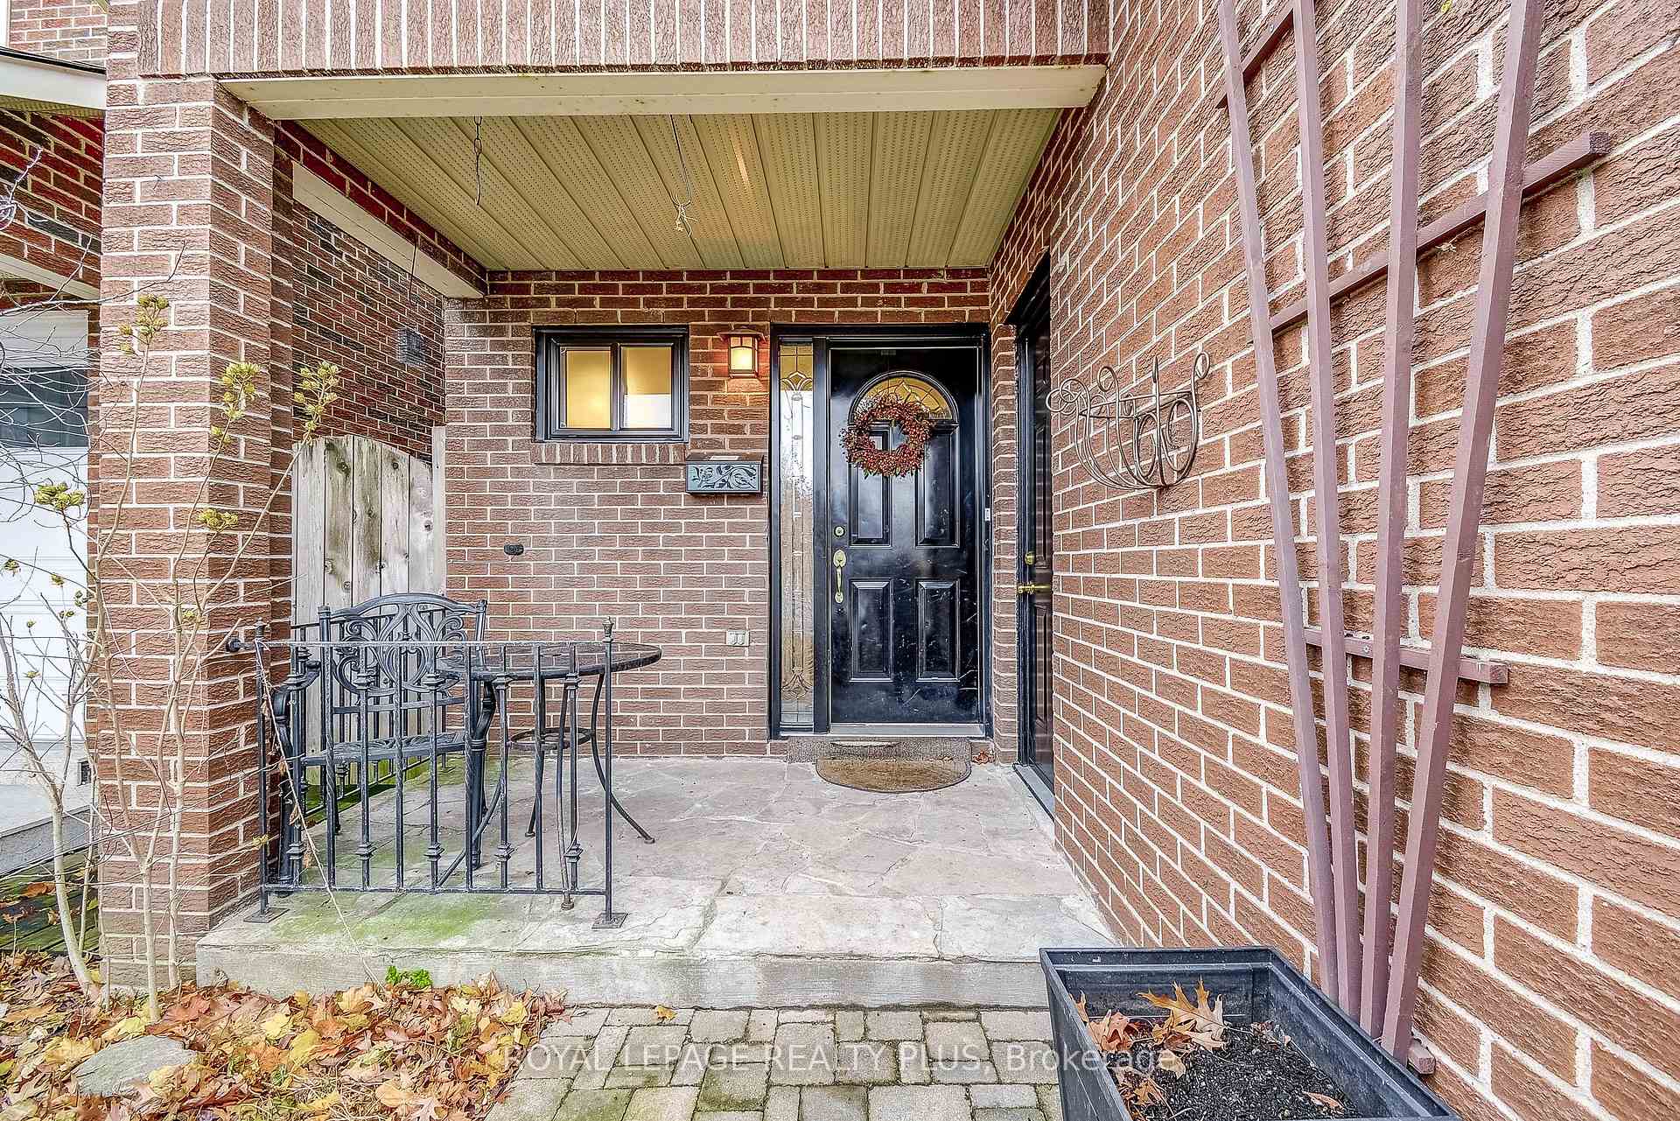
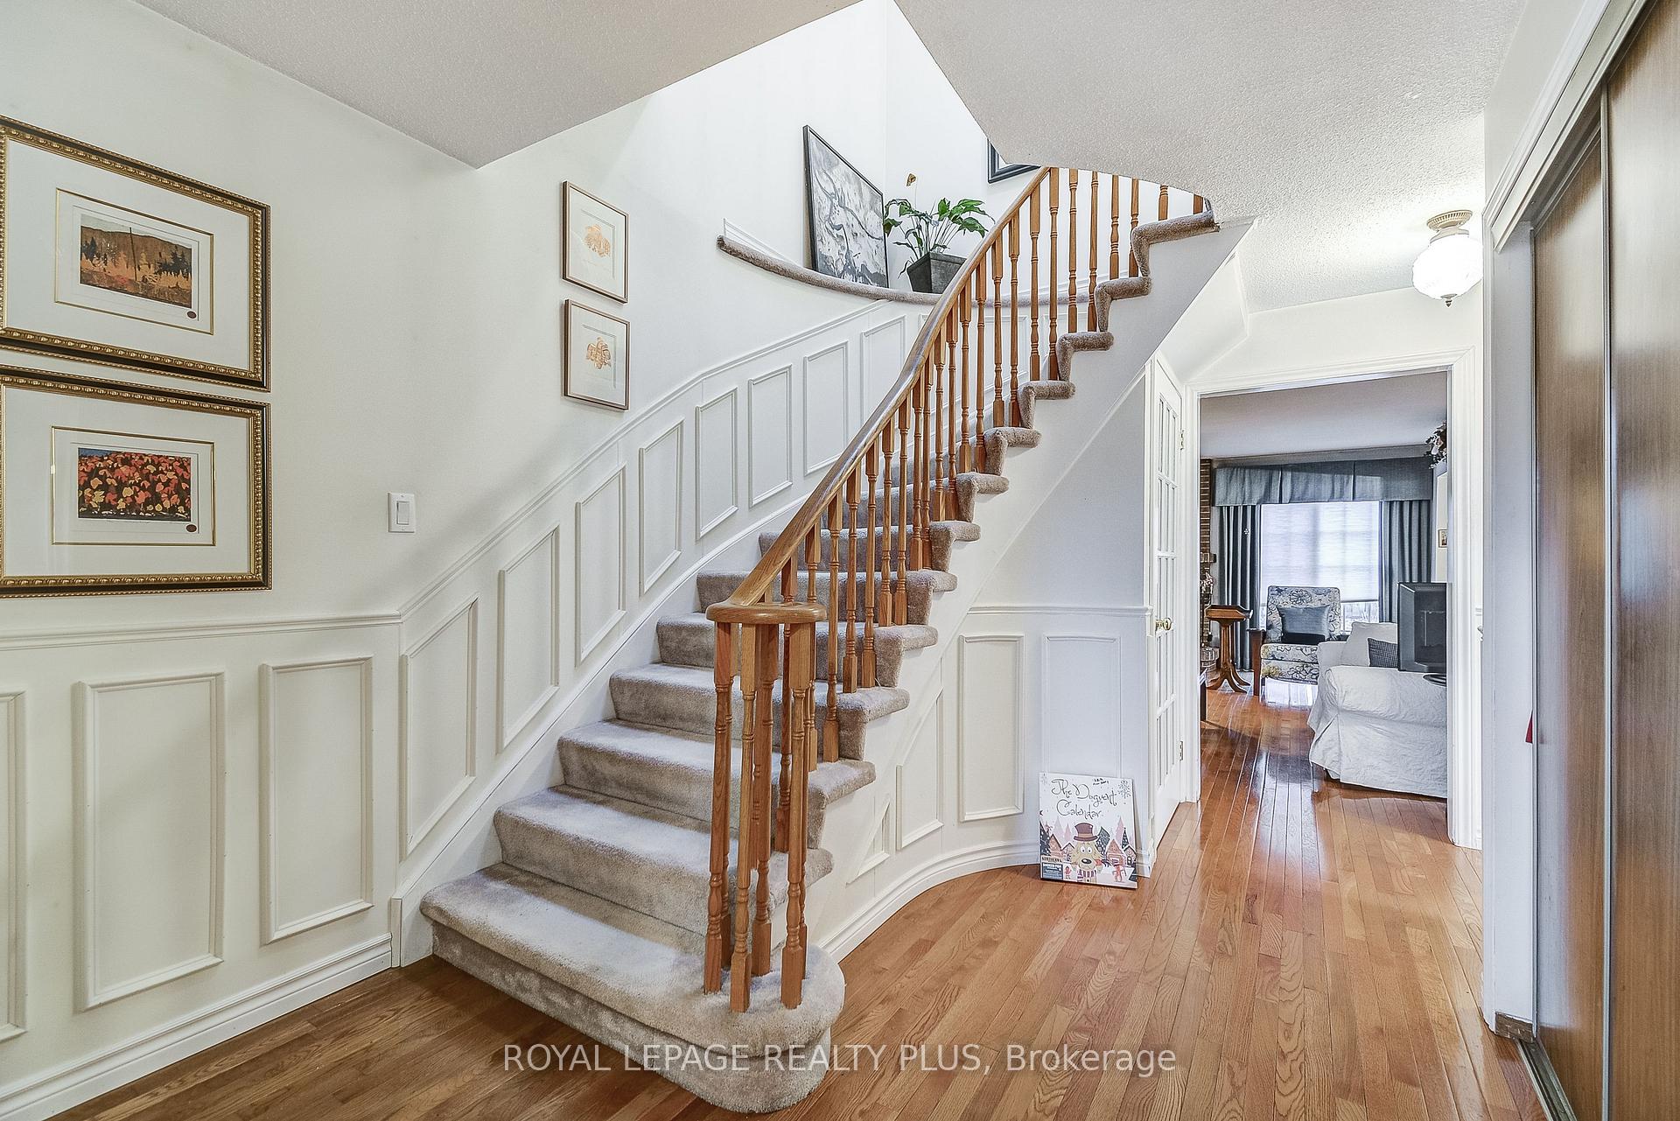
Extremely well maintained four bedroom, three washroom, two storey home located on a quiet treelined street in Erin Mills close to Arbour Green Park. Hardwood floor on main floor and laminate in rec room. Two fireplaces, pot lights in kitchen and rec room. Skylight in upstairs hallway. Walk-outs to the fenced yard from the living room and the kitchen. Retractable awning over patio. Large rec room with storage room and cold storage room. Close to parks, walking trails, shopping, transportation and Credit Valley Hospital. A great family home in a great location. Just move in.
Ask about this home
A HOMEH agent will answer your questions about this home.
Around this home
Daily convenience, out of 100, from the distances below
Schools nearby
School rating, out of 10.
Helpful calculators
Your HOMEH agent

"I would see it this week."