

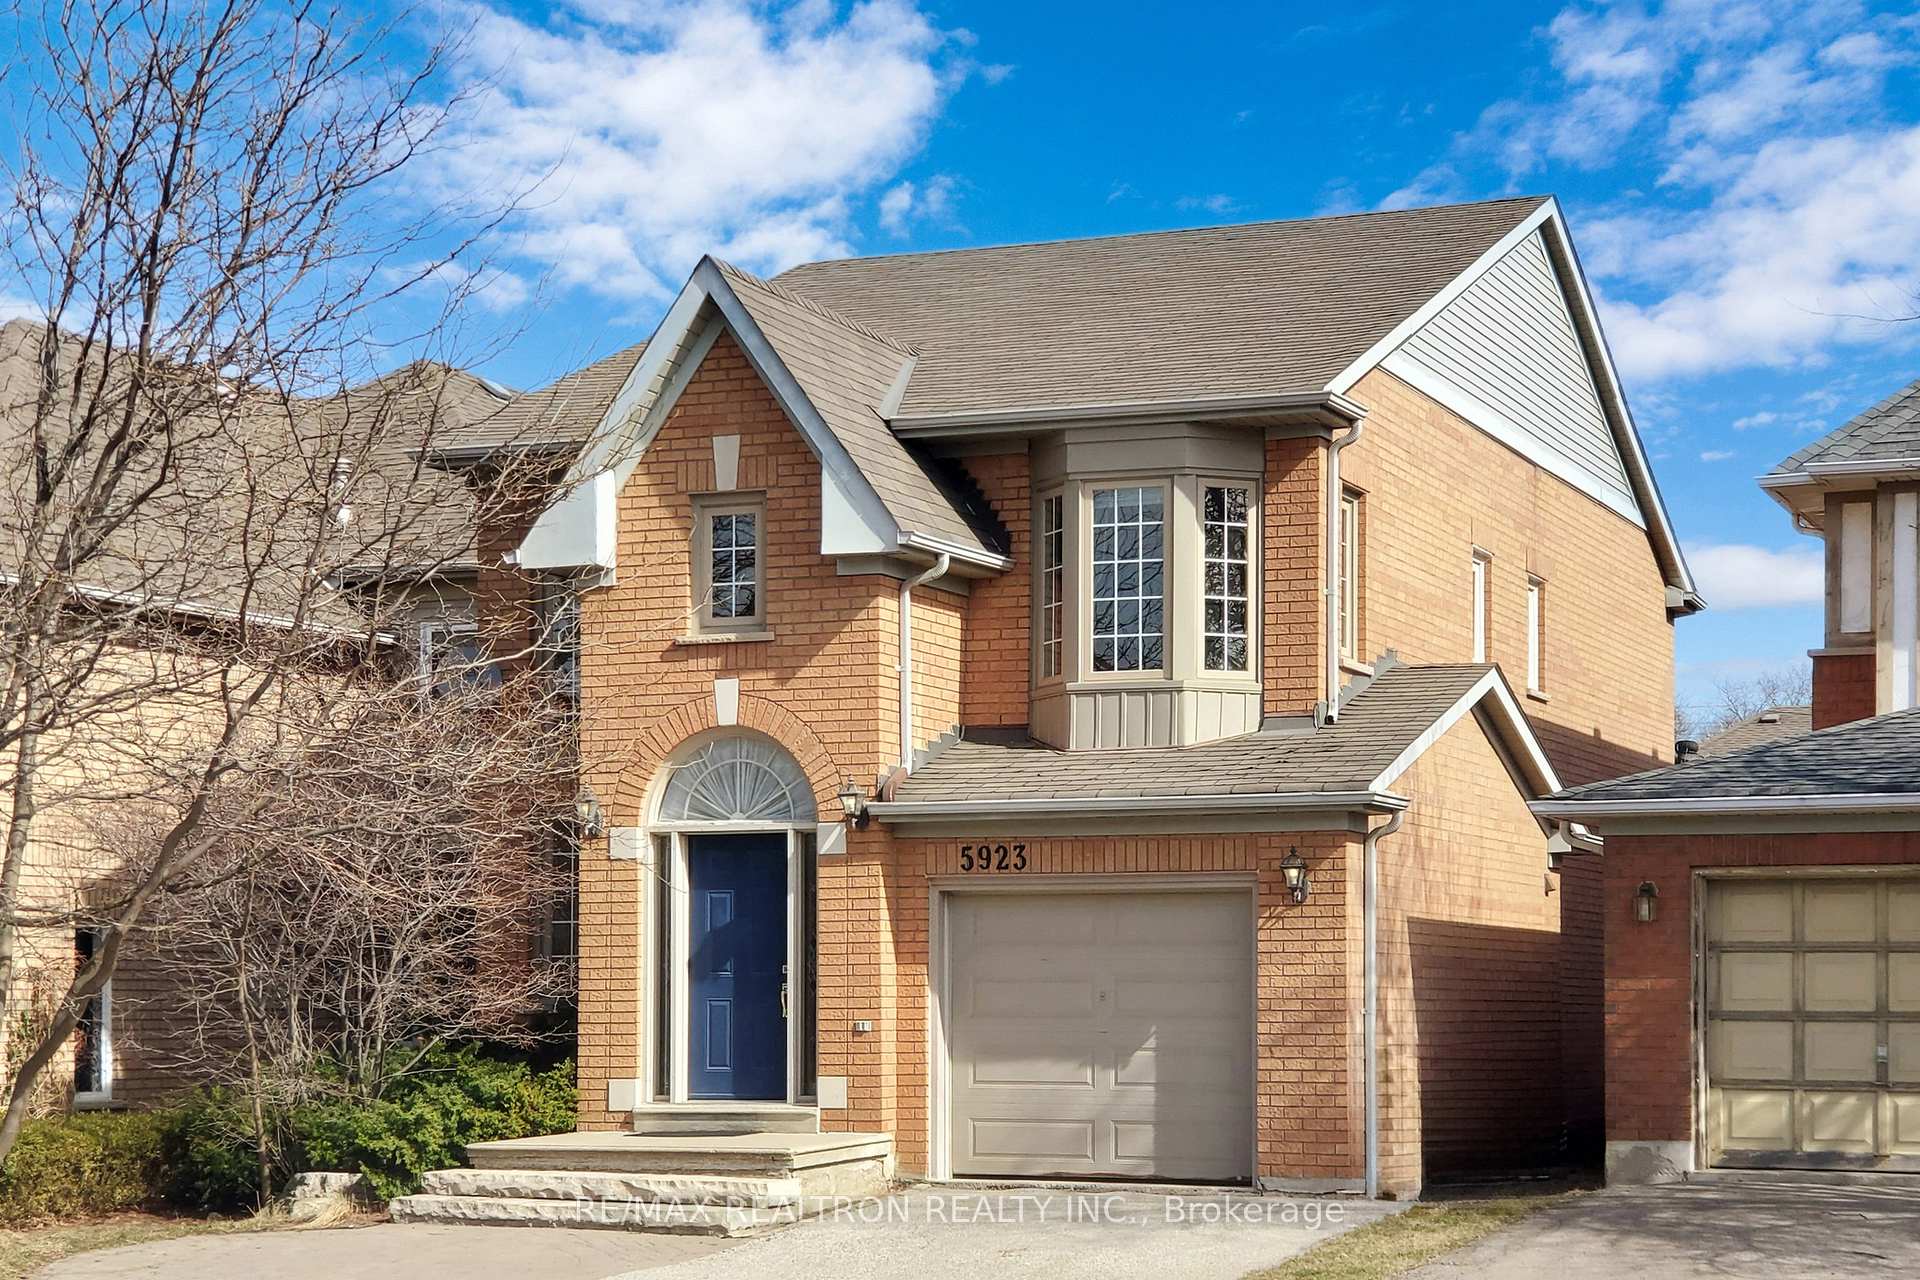
5923 Leeside Crescent
Detached Sold
1/315923 Leeside Crescent
Detached Sold
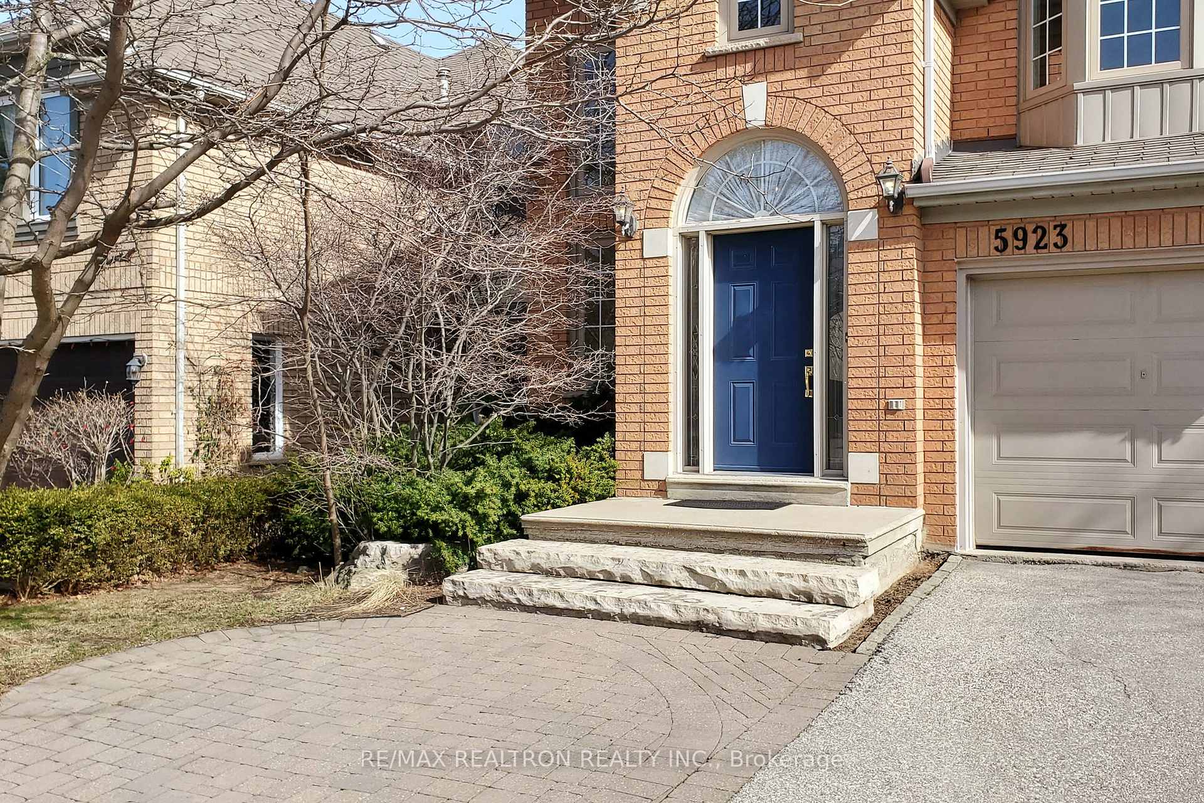
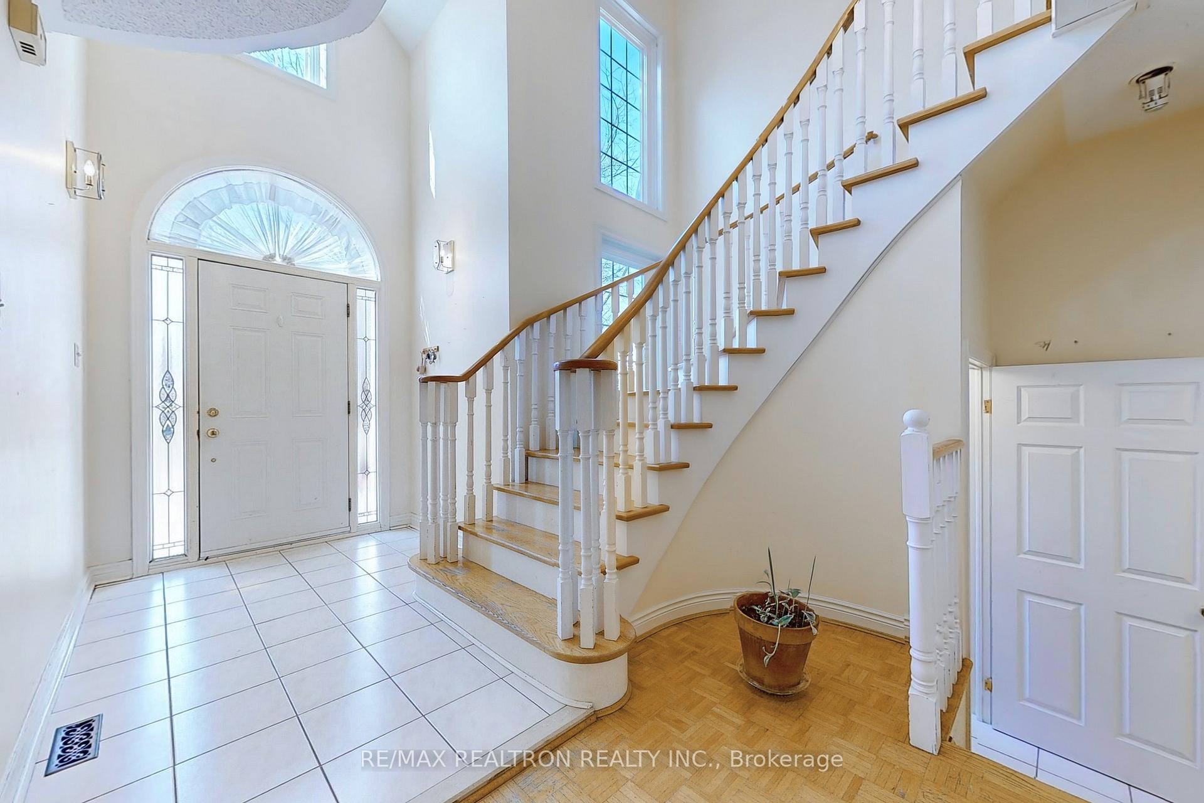
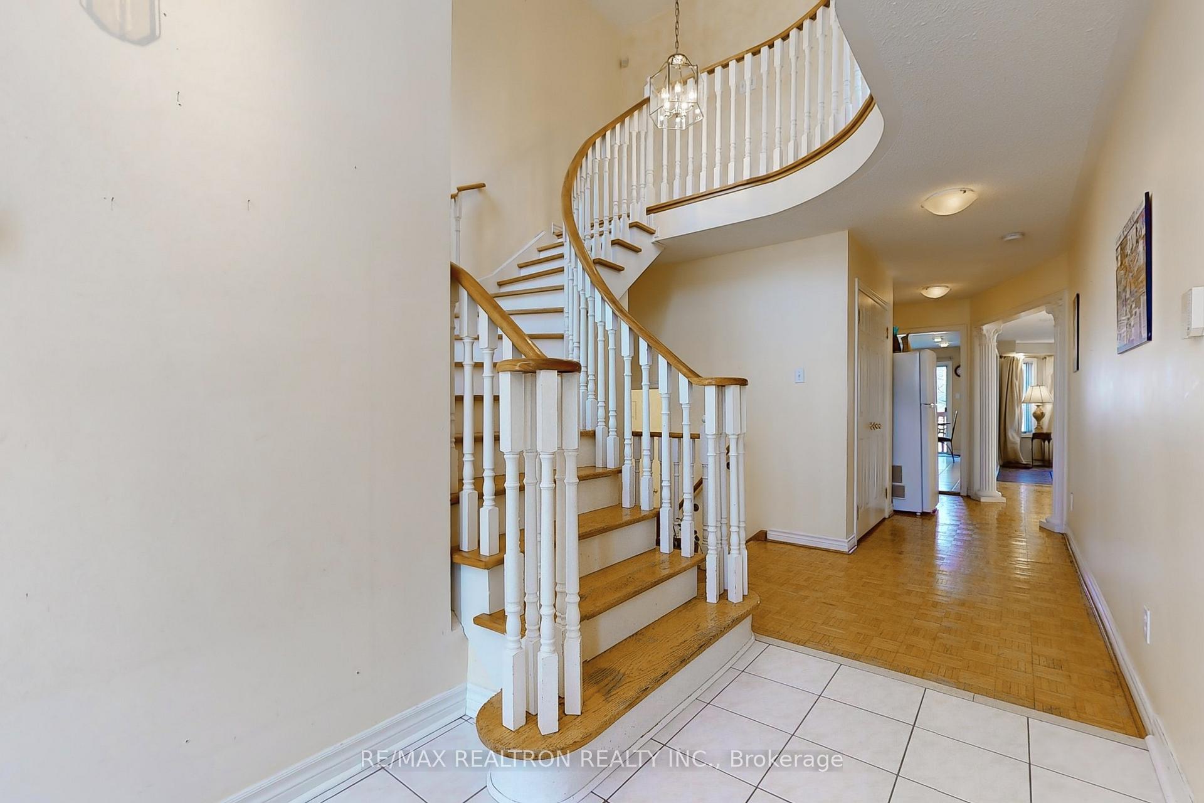
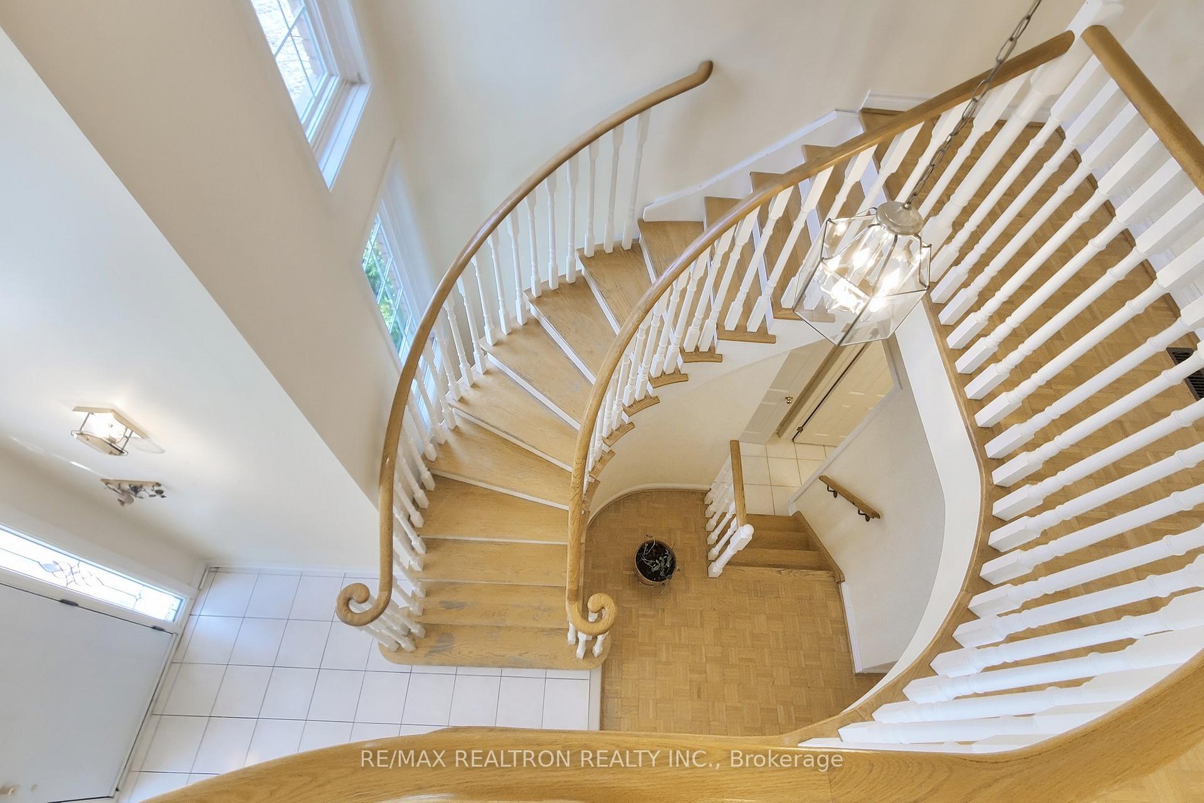 See all 31 photos
3 Bedrooms
3 Bathrooms
1 Garage
— sq.ft
32×114.86 ft
$6,091/yr
Property history
Facts and features
- BasementFinished
- Water, sewerMunicipal
- HeatingForced air
- CoolingCentral air
What stands out
- Hardwood floors
- Fireplace
- Central air
The homeDetached, 2-storey, Finished
- Type: Detached
- Style: 2-storey
- Basement: Finished
InsideFireplace Yes, Hardwood, Main level
- Fireplace: Yes
- Flooring: Hardwood
- Laundry: Main level
- Features: Central vacuum
- Rooms above ground: 8
- Rooms in the basement: 1
- Bedrooms: 3
- Bathrooms: 3
- Kitchens: 1
- Family room: Yes
Outside and lotBrick, Other, Other
Outside
- Exterior: Brick
- Roof: Other
- Foundation: Other
- Size: 32 × 114.86 ft
- Zoning: Res
Parking1 Garage, Attached, Private double
- Spaces: 1 Garage
- Garage: Attached
- Driveway: Private double
Heating, water and powerForced air, gas, Central air, Municipal water
- Heating: Forced air, gas
- Cooling: Central air
- Water: Municipal water
- Sewer: Municipal sewer
Costs and taxesTaxes $6,091 a year
- Taxes, 2024: $6,091 a year
NearbyPark, public transit, school
- Close to: Park, public transit, school
Listing detailsW11943997, Sold, Jan 24, 2025
- MLS® number: W11943997
- Status: Sold
- Listed on: Jan 24, 2025
- Days on market: 32
- Updated: Feb 25, 2025
- Possession: 90 days
- Occupied by: Tenant
- Listing brokerage: RE/MAX REALTRON REALTY INC.
About this home
5923 Leeside Crescent, Mississauga (Central Erin Mills), ON L5M 5L8
Central VacuumParkPublic TransitSchool
.
Read more
Ask about this home
A HOMEH agent will answer your questions about this home.
Ask a question
Thinking of selling your home?See what your home is worth today.
Around this home
Glen Erin/Bell Harbour
Errands
Parks
Schools
Daily convenience, out of 100, from the distances below
ParkTurney Woods · 4 within 1 km5 min walk332 m
GroceryCircle K3 min walk203 m
SchoolVista Heights Public School8 min walk520 m
PharmacyShoppers Drug Mart11 min walk657 m
Cafés & foodNani’s Gelato · 15 within 1 km7 min walk415 m
Gym & rec centreOOI's Taekwondo Fitness & Self Defense Centre24 min walk1.5 km
LibraryMississauga Library - Streetsville24 min walk1.5 km
WalkDriveStraight-line distance, open map data
Grocery0.2 km
Park0.3 km
Dining0.4 km
Gym1.5 km
Schools nearby
School rating, out of 10.
Vista Heights Public Schoolelementary · Public · 0.5 km
—
St Elizabeth Seton Schoolelementary · Private · 0.7 km
7.1/10Good
Our Lady of Mercy Elementary Schoolelementary · Private · 0.8 km
8.1/10Excellent
Contact agent
Helpful calculators
Mortgage
Affordability
Closing costs
Land transfer tax
Property tax
Down payment
CMHC insurance
Stress test
Cashback Rebate
Your HOMEH agent

NimaHOMEH agent · Mississauga
"I would see it this week."
Ask Nima