

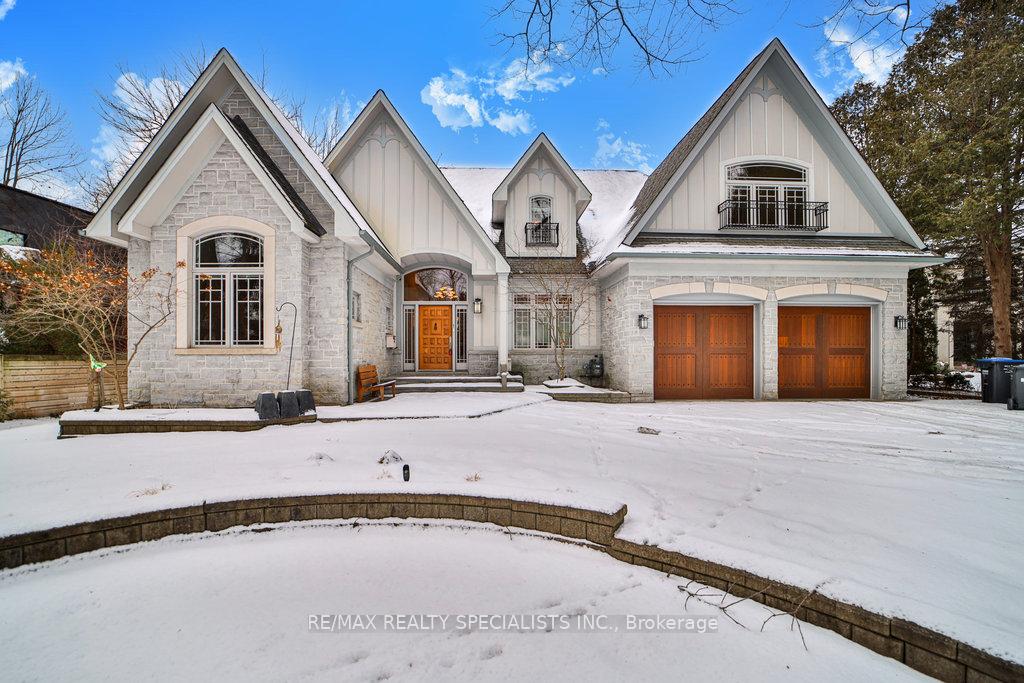
1402 Aldo Drive
1402 Aldo Drive
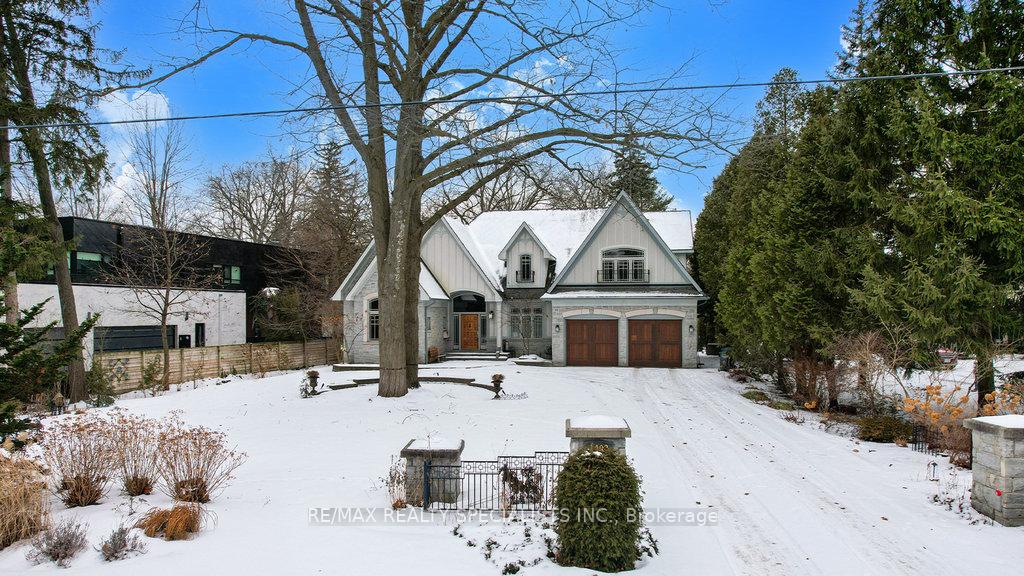
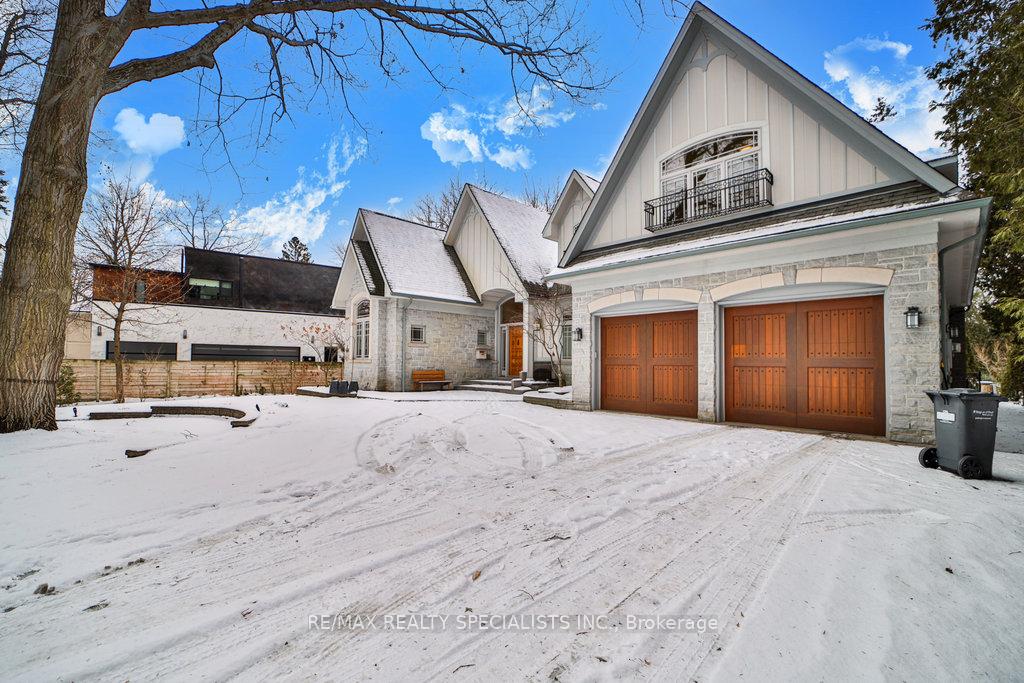
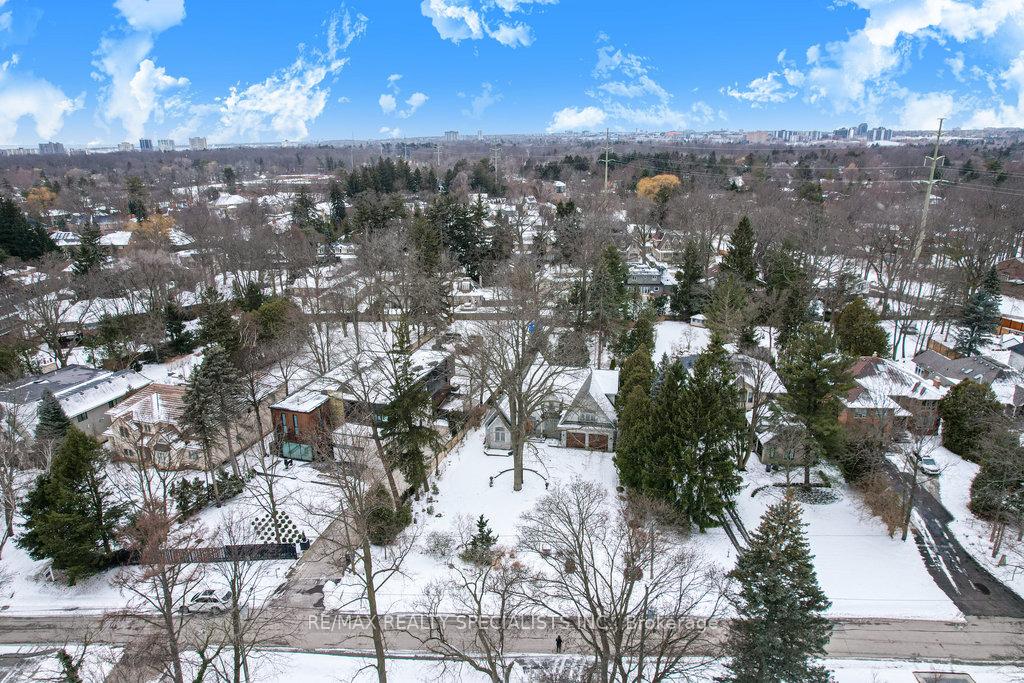
 See all 34 photos
Property history
Facts and features
- BasementWalk-up
- Age of home6–15 years
- Water, sewerMunicipal
- HeatingForced air
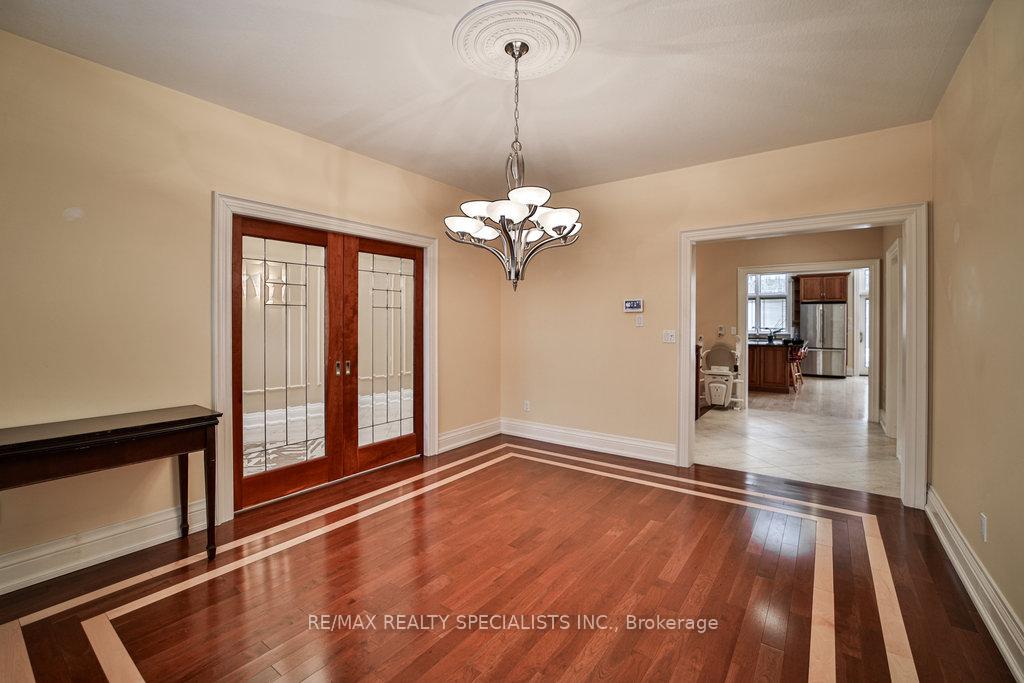
- Hardwood floors
- Fireplace
- Central air
The homeDetached, 2-storey, Age 6–15 years
- Type: Detached
- Style: 2-storey
- Age: 6–15 years
- Living space: 3,500–5,000 sq ft
- Basement: Finished, walk-up
- View: Trees/woods, garden
- Special designation: Accessibility
InsideFireplace Yes, family room, natural gas, rec room, wood, Hardwood, Broadloom, Heated, Main level
- Fireplace: Yes, family room, natural gas, rec room, wood
- Flooring: Hardwood, Broadloom, Heated
- Laundry: Main level
- Features: Auto garage door remote, bar fridge, built-in oven, central vacuum, in-law capability, primary bedroom - main floor, upgraded insulation, ventilation system, water softener, air exchanger
- Security: Smoke detector, carbon monoxide detectors, alarm system
- Elevator: Yes
- Rooms above ground: 9
- Rooms in the basement: 5
- Bedrooms: 4 + 1 in the basement
- Bathrooms: 4
- Kitchens: 1
- Family room: Yes
Outside and lotStone, brick, Asphalt shingle, Stone
- Exterior: Stone, brick
- Roof: Asphalt shingle
- Foundation: Stone
- Features: Awnings, built-in-bbq, lawn sprinkler system, recreational area, patio, private pond, landscaped
- Other structures: Garden shed, workshop
- Accessibility: Stair lift, roll-in shower, bath grab bars, raised toilet
- Size: 96.88 × 196.85 ft
- Zoning: RESIDENTIAL
Parking3 Garage, Attached, Private
- Spaces: 3 Garage
- Garage: Attached
- Driveway: Private
Heating, water and powerForced air, gas, Central air, Municipal sewer
- Heating: Forced air, gas
- Cooling: Central air
- Sewer: Municipal sewer
Costs and taxesTaxes $18,000 a year, Hot water tank ($70 mnthly) and water softner ($50 mnthly)
- Taxes, 2025: $18,000 a year
- Rental items: Hot water tank ($70 mnthly) and water softner ($50 mnthly)
Included in the saleUpgraded appliances incl lg fridge, dcs gas range and convection oven w/built-in bbq w/double vent r hood, miele dishwasher, soft close features, unique pull outs & custom shelving in "aya" custom kitchen w/cherry cabinets & granite counters!
- Included: Upgraded appliances incl lg fridge, dcs gas range and convection oven w/built-in bbq w/double vent r hood, miele dishwasher, soft close features, unique pull outs & custom shelving in "aya" custom kitchen w/cherry cabinets & granite counters!
NearbyCul de sac/dead end, fenced yard, library, park, public transit, school
- Close to: Cul de sac/dead end, fenced yard, library, park, public transit, school
Listing detailsW11950342, Sold, Jan 29, 2025
- MLS® number: W11950342
- Status: Sold
- Listed on: Jan 29, 2025
- Days on market: 28
- Updated: Feb 26, 2025
- Possession: 2025-01-31 / January 31, 2025
- Occupied by: Vacant
- Listing brokerage: RE/MAX REALTY SPECIALISTS INC.
About this home
1402 Aldo Drive, Mississauga (Lorne Park), ON L5H 3E9
DAVID SMALL DESIGN AND BUILT BY RON MUSZYNSKI, THIS HOME HAS IMPECCABLE WORKMANSHIP INSIDE AND OUT! DETAILED FEATURE SHEET IS ATTACHED TO THE LISTING. VERTICAL & HORIZONTAL REBAR CONSTRUCTION FOR BSMT CEILING HEIGHT FINISHED TO PERFECTION WITH AN OVERSIZE FAMILY ROOM/BILLIARD ROOM WITH HEATED FLOORS! MAIN FLOOR MASTER RETREAT! CHERRY AND MAPLE FLOORS. HIDDEN UPGRADES, PREMIUM & ENERGY SAVING FEATURES TO HELP REDUCE ENERGY BILLS TO MAKE THE HOME VERY COMFORTABLE. NO EXPENSE WAS SPARED IN WINDOWS, DOORS, CABINETRY, STONE ON THE OUTSIDE. POCKET DOORS THROUGHOUT & 3/4 INCH MAPLE & CHERRY HARDWOOD FLOORS WITH 8 INCH 2PCE BASEBOARDS. HEATED FLOORS IN BASEMENT & MASTER BATH WITH HEATED TOWEL RACK AS WELL. OPEN CONCEPT SPACE CAN BE CONVERTED TO 3RD BEDROOM ON SECOND FLOOR. THE BEAUTIFUL STAIRCASE WAS CUSTOM DESIGNED. UNIQUE LIBRARY, INCLUDING PUTNAM SLIDING LADDER, SURROUNDING BY THE CUSTOM RUMFORD FIREPLACE IMPORTED FROM IRAN. POCKET DOORS THROUGHOUT. VERSATILE TANDEM 3 CAR GARAGE WITH AN ENTRANCE TO THE BASEMENT. ROOM ON THE DRIVEWAY FOR 10 CARS! PROFESSIONALLY LANDSCAPED AND METICULOUSLY MAINTAINED! **EXTRAS** PLEASE REFER TO THE DETAILED FEATURE SHEET ATTACHED
Ask about this home
A HOMEH agent will answer your questions about this home.
Around this home
Daily convenience, out of 100, from the distances below
Schools nearby
School rating, out of 10.
Helpful calculators
Your HOMEH agent

"I would see it this week."