

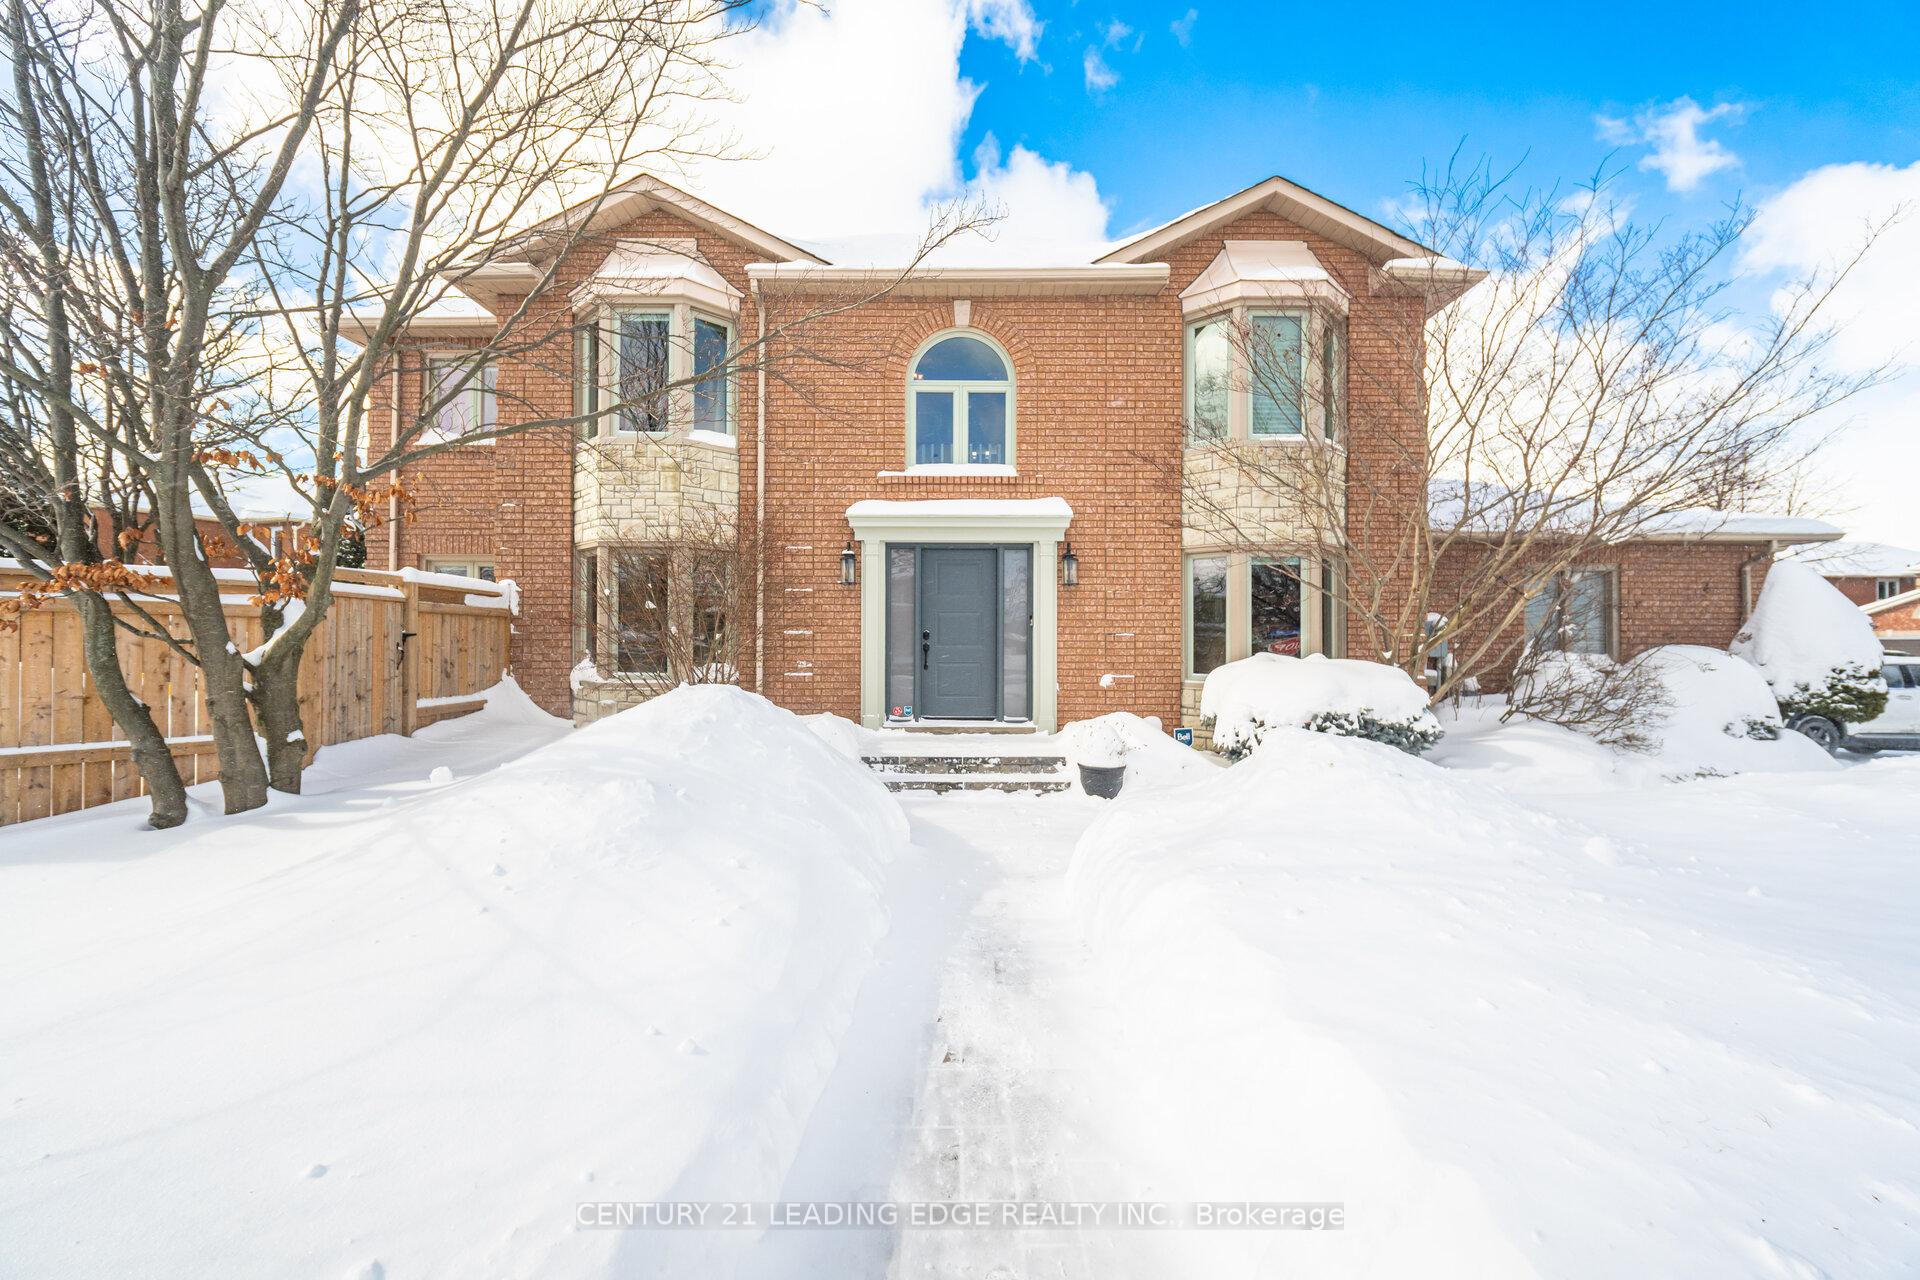
6534 Alderwood Trail
6534 Alderwood Trail
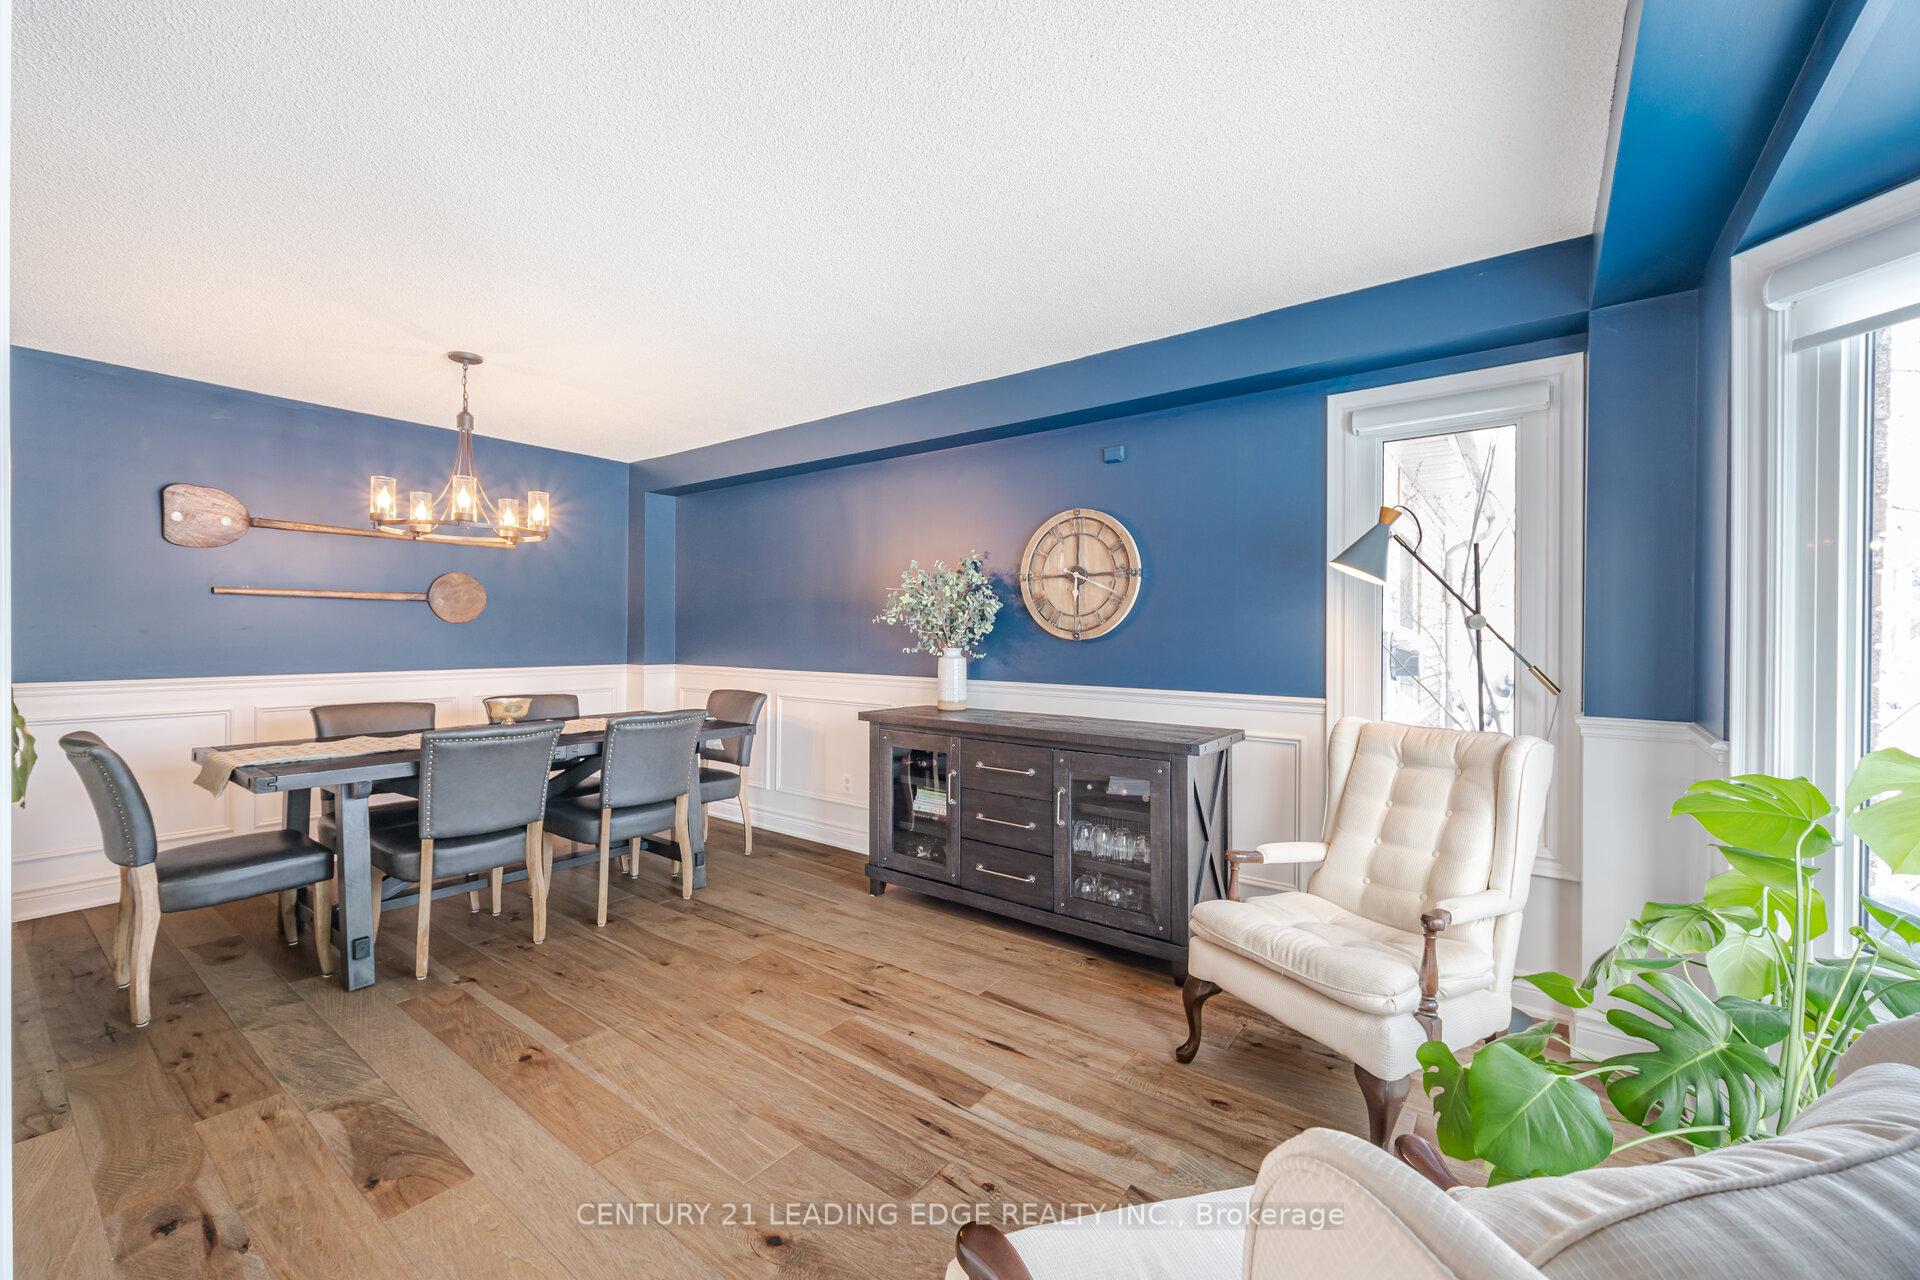 See all 40 photos
Property history
Facts and features
- BasementFinished
- Age of home16–30 years
- Water, sewerMunicipal
- HeatingForced air
- Hardwood floors
- Fireplace
- Central air
The homeSemi-Detached, 2-storey, Age 16–30 years
- Type: Semi-Detached
- Style: 2-storey
- Age: 16–30 years
- Living space: 1,500–2,000 sq ft
- Basement: Finished
InsideFireplace Yes, natural gas, Ceramic, Hardwood, Broadloom, Main level
- Fireplace: Yes, natural gas
- Flooring: Ceramic, Hardwood, Broadloom
- Laundry: Main level
- Features: Auto garage door remote
- Rooms above ground: 7
- Rooms in the basement: 3
- Bedrooms: 3
- Bathrooms: 4
- Kitchens: 1
- Family room: Yes
Outside and lotBrick, Shingles, Poured concrete
- Exterior: Brick
- Roof: Shingles
- Foundation: Poured concrete
- Features: Landscaped, lawn sprinkler system, patio
- Size: 49.79 × 110.02 ft
Parking1 Garage, Attached, Private double
- Spaces: 1 Garage
- Garage: Attached
- Driveway: Private double
Heating, water and powerForced air, gas, Central air, Municipal water
- Heating: Forced air, gas
- Cooling: Central air
- Water: Municipal water
- Sewer: Municipal sewer
Costs and taxesTaxes $4,990 a year, HST No HST, Hot water tank
- Taxes, 2024: $4,990 a year
- HST: No HST
- Rental items: Hot water tank
Included in the saleStainless steele appliances - fridge, stove, dishwasher, microwave, washer/dryer, fridge in basement, built-in desk and bookcase in basement, all electrical light fixtures, all window coverings, bbq (as is), inground sprinkler system, many upgrades - newer kitchen, all newer bathrooms, newer floors on main floor, newer basement carpeting, newer fence and large interlock pavers in walkway and patio, many potlights throughout, extra large lot, plenty of natural light
- Included: Stainless steele appliances - fridge, stove, dishwasher, microwave, washer/dryer, fridge in basement, built-in desk and bookcase in basement, all electrical light fixtures, all window coverings, bbq (as is), inground sprinkler system, many upgrades - newer kitchen, all newer bathrooms, newer floors on main floor, newer basement carpeting, newer fence and large interlock pavers in walkway and patio, many potlights throughout, extra large lot, plenty of natural light
Listing detailsW11977784, Sold, Feb 18, 2025
- MLS® number: W11977784
- Status: Sold
- Listed on: Feb 18, 2025
- Days on market: 6
- Updated: Feb 24, 2025
- Possession: 2025-04-16 / Flexible
- Occupied by: Owner
- Listing brokerage: CENTURY 21 LEADING EDGE REALTY INC.
About this home
6534 Alderwood Trail, Mississauga (Lisgar), ON L5N 6W5
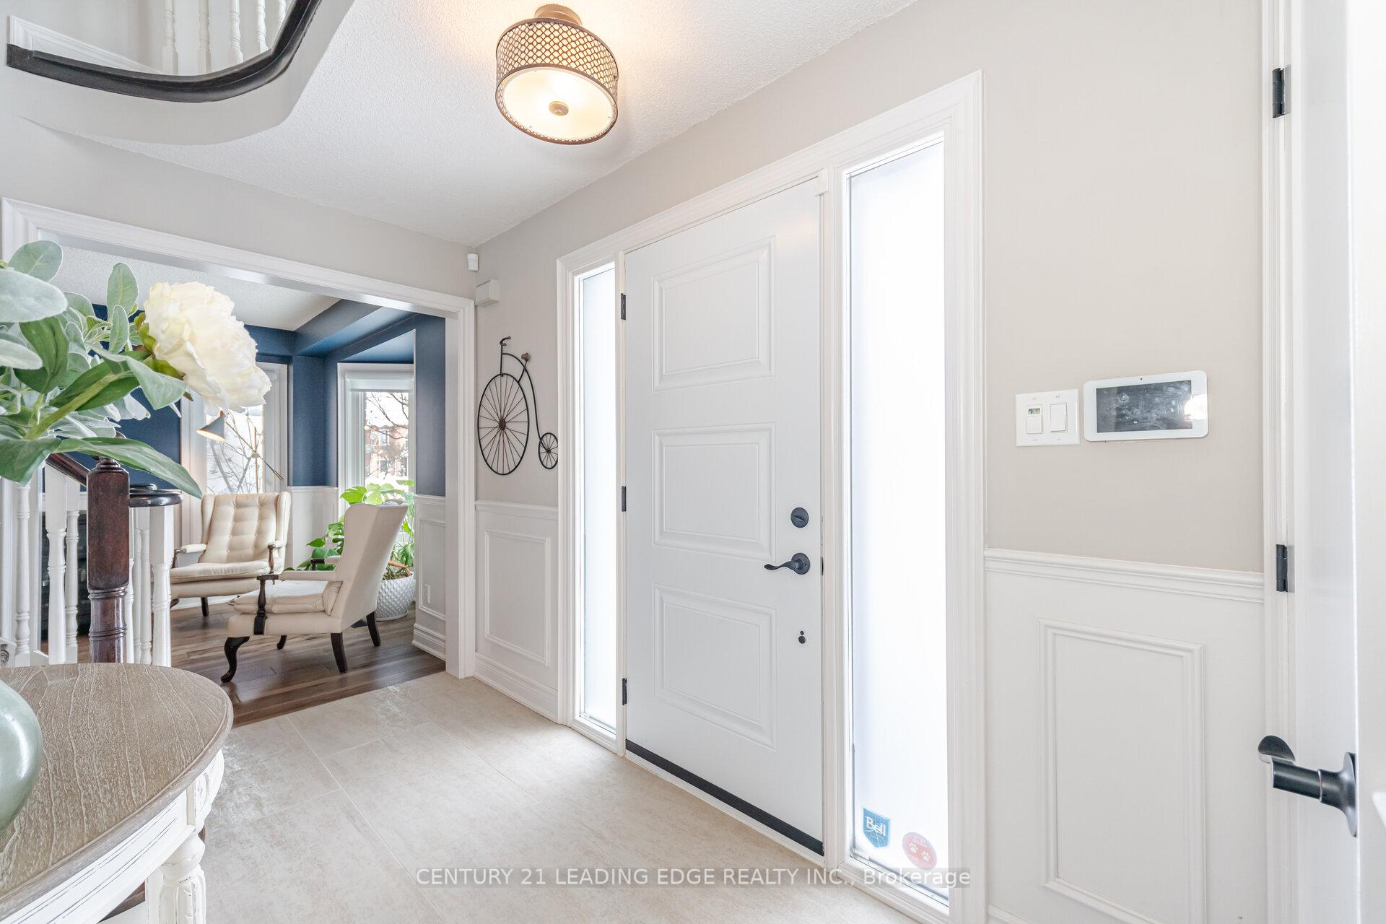
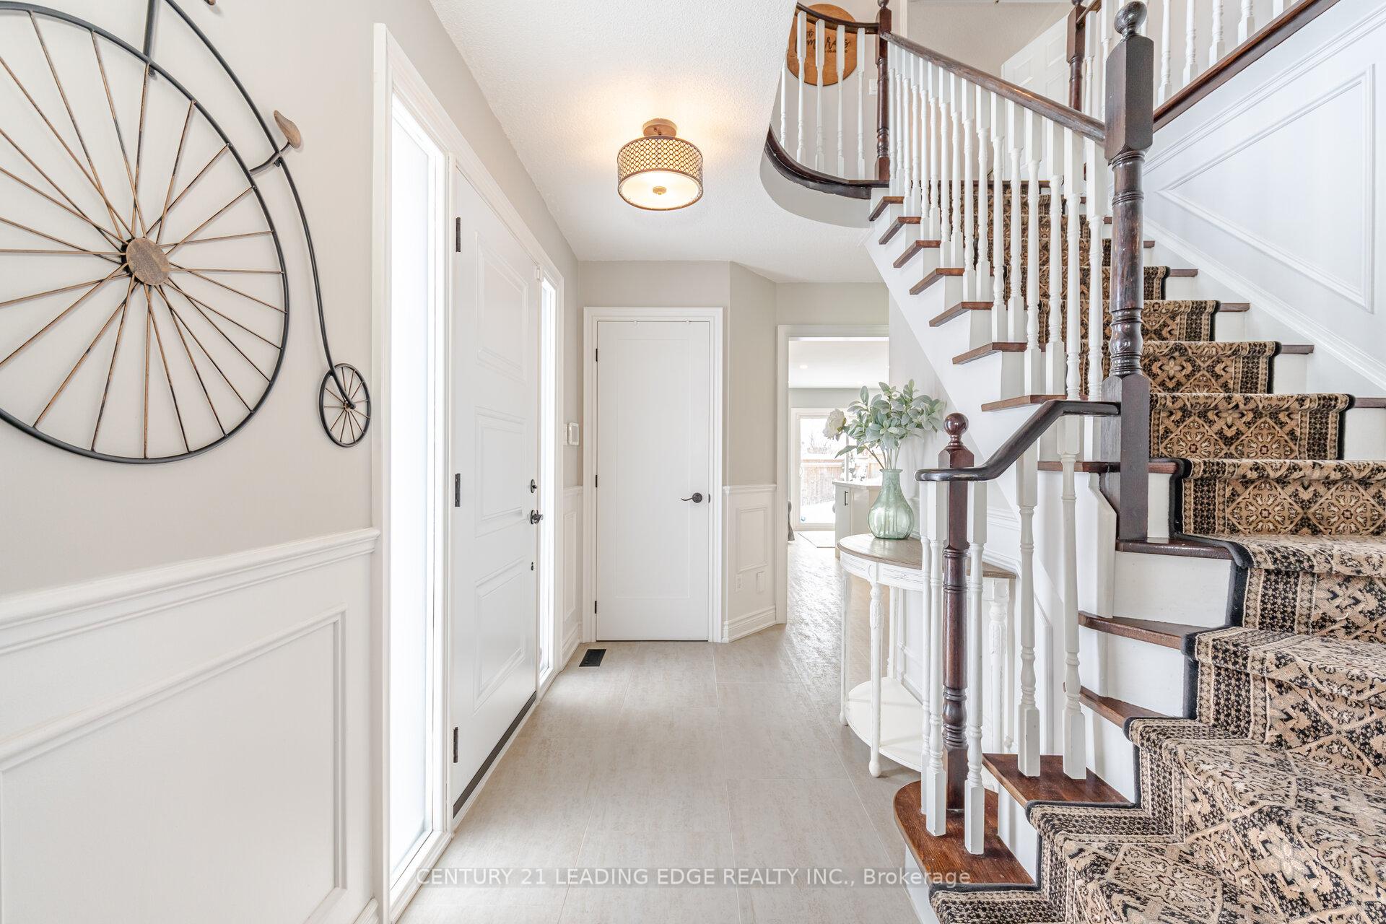
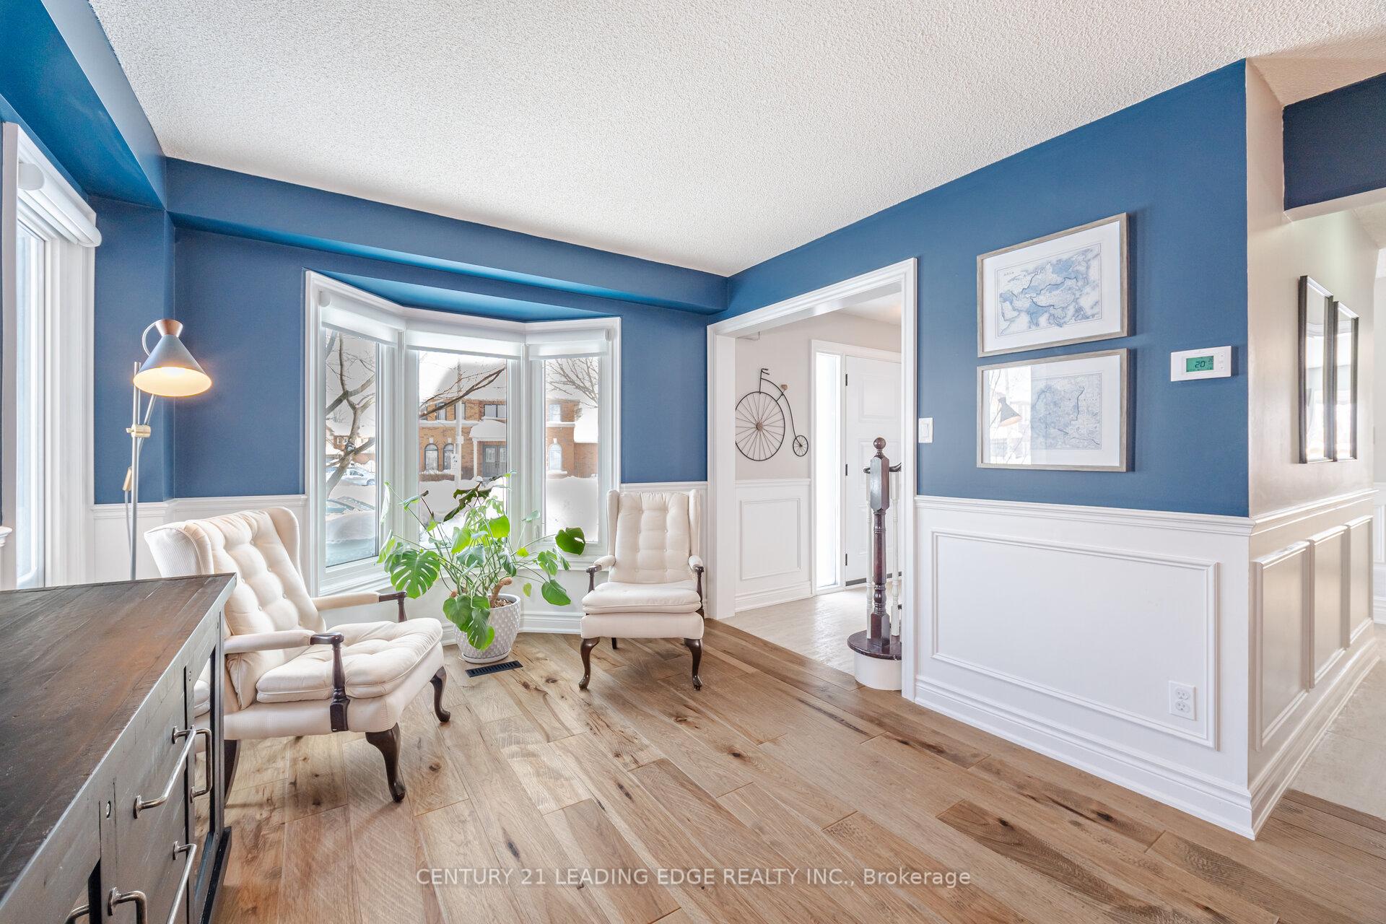
Beautifully Maintained and Tastefully Renovated Semi-Detached Home in Highly Sought After Lisgar Neighborhood, Large Master Bedroom with Wall-to-wall Mirrored Closet and 3-Piece Ensuite, 2 Additional Bedrooms and 4-Piece Main Bathroom on Second Floor, Large Renovated Kitchen with Ample Storage, Quartz Countertops and Ceramic Backsplash, Family Room is Combined with Kitchen and has a Gas Fireplace and Walkout to a Fully Fenced Patio, Combined Living and Dining Rooms, 2-piece Powder Room and Laundry on Main Floor, Hardwood and Ceramic Flooring on Both Main and Second Floors, Very Bright with Plenty of Light, Finished Basement offers an Separate Office with Built-in Desk and Bookcase, a Recreation Room with Newer Broadloom, a 3-Piece Bathroom with Shower and a Craft Room with sink and ceramic floors, no Sidewalk and Large 49 Foot Lot Frontage, Parking for up to 4 Cars, Fully Landscaped with Interlock Walkway and Patio, New Fence, Many Parks and Trails Nearby, Easily Accessible to 401. 407 and Go Station, Top Rated Schools and French Immersion School, 3 Water Parks and Tennis Courts are Walking Distance, This Neighborhood was Designed Around a 7.9 km Walking Trail
Ask about this home
A HOMEH agent will answer your questions about this home.
Around this home
Daily convenience, out of 100, from the distances below
Schools nearby
School rating, out of 10.
Helpful calculators
Your HOMEH agent

"I would see it this week."