

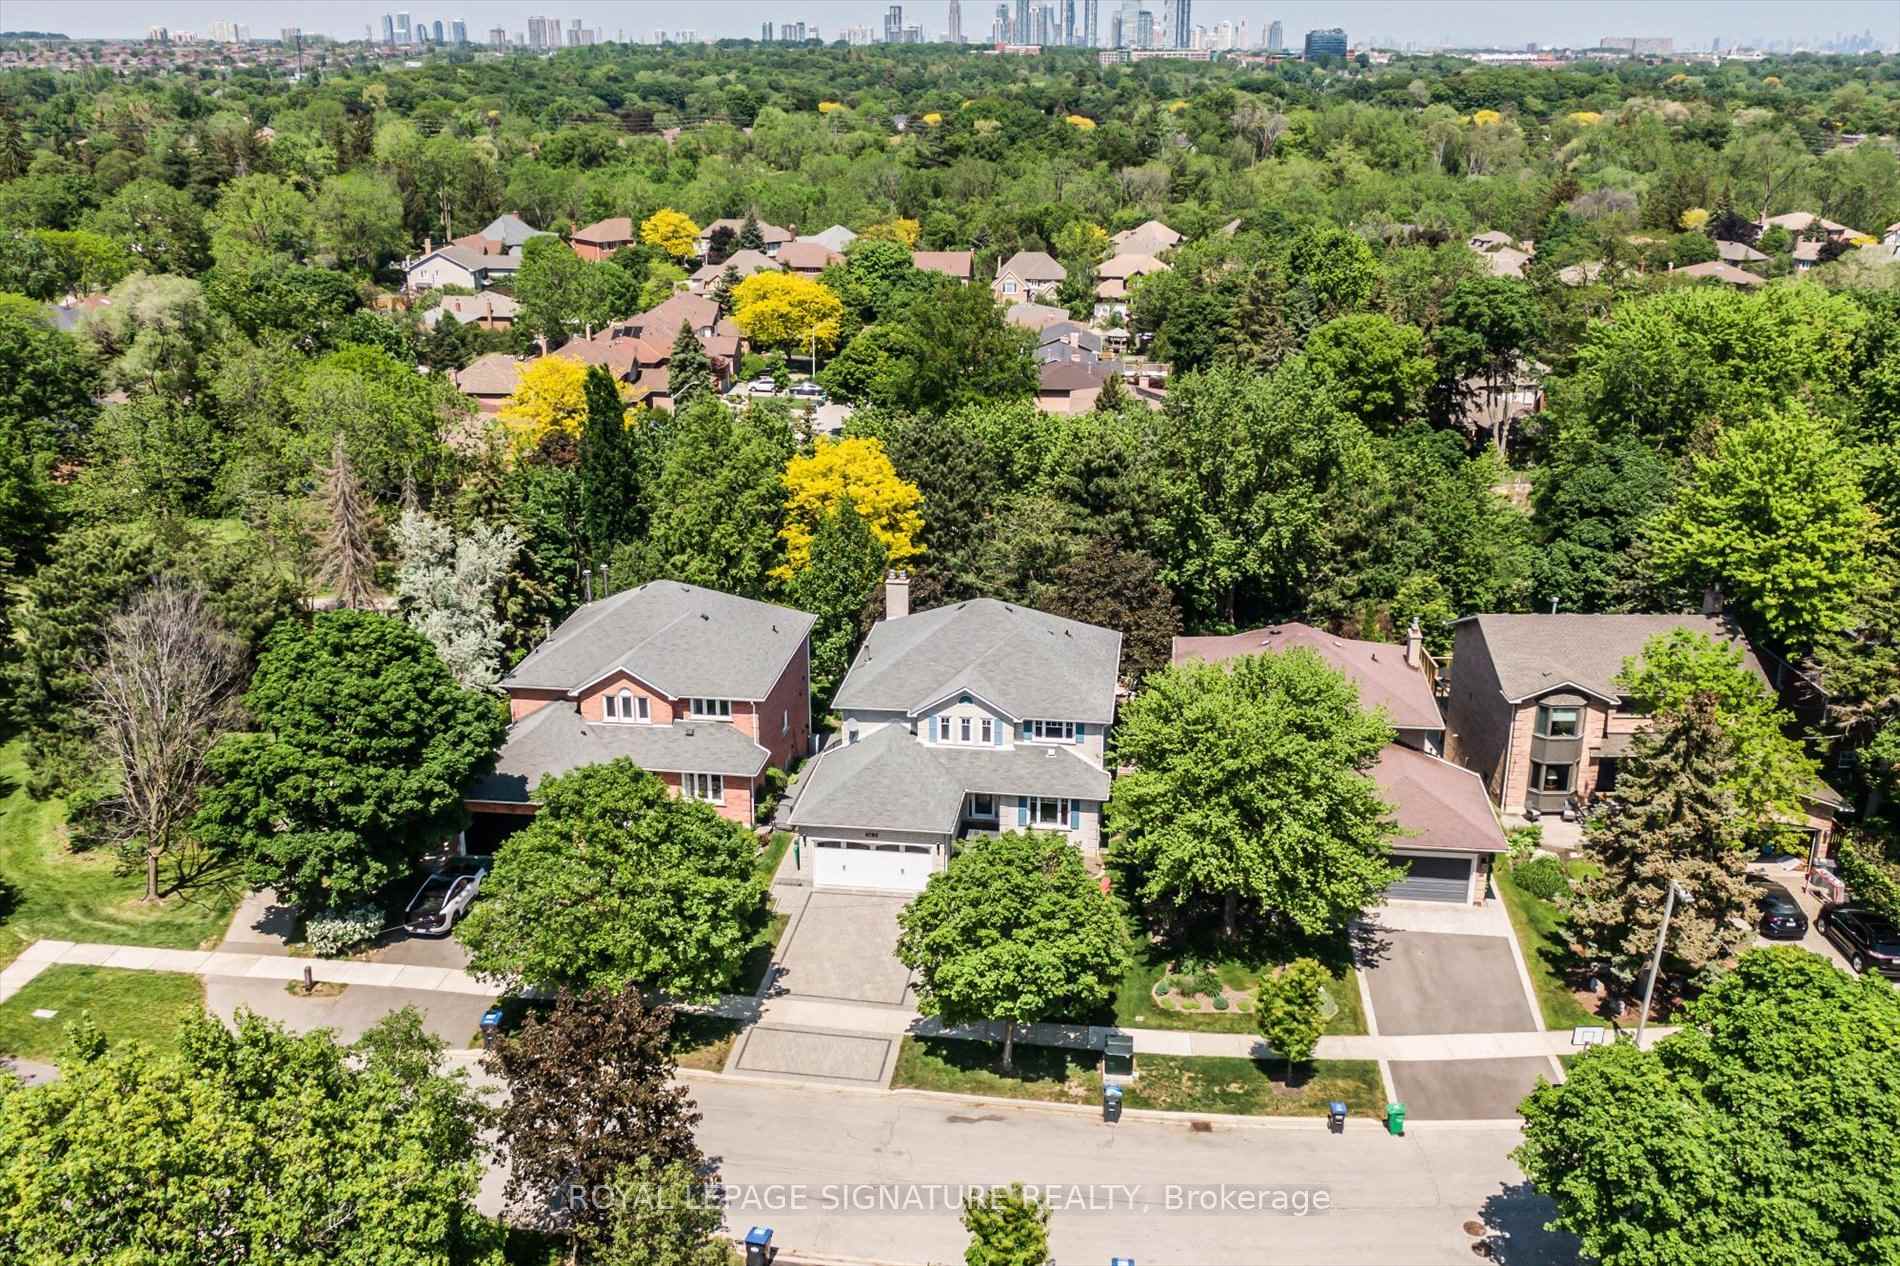
4107 Wheelwright Crescent
4107 Wheelwright Crescent
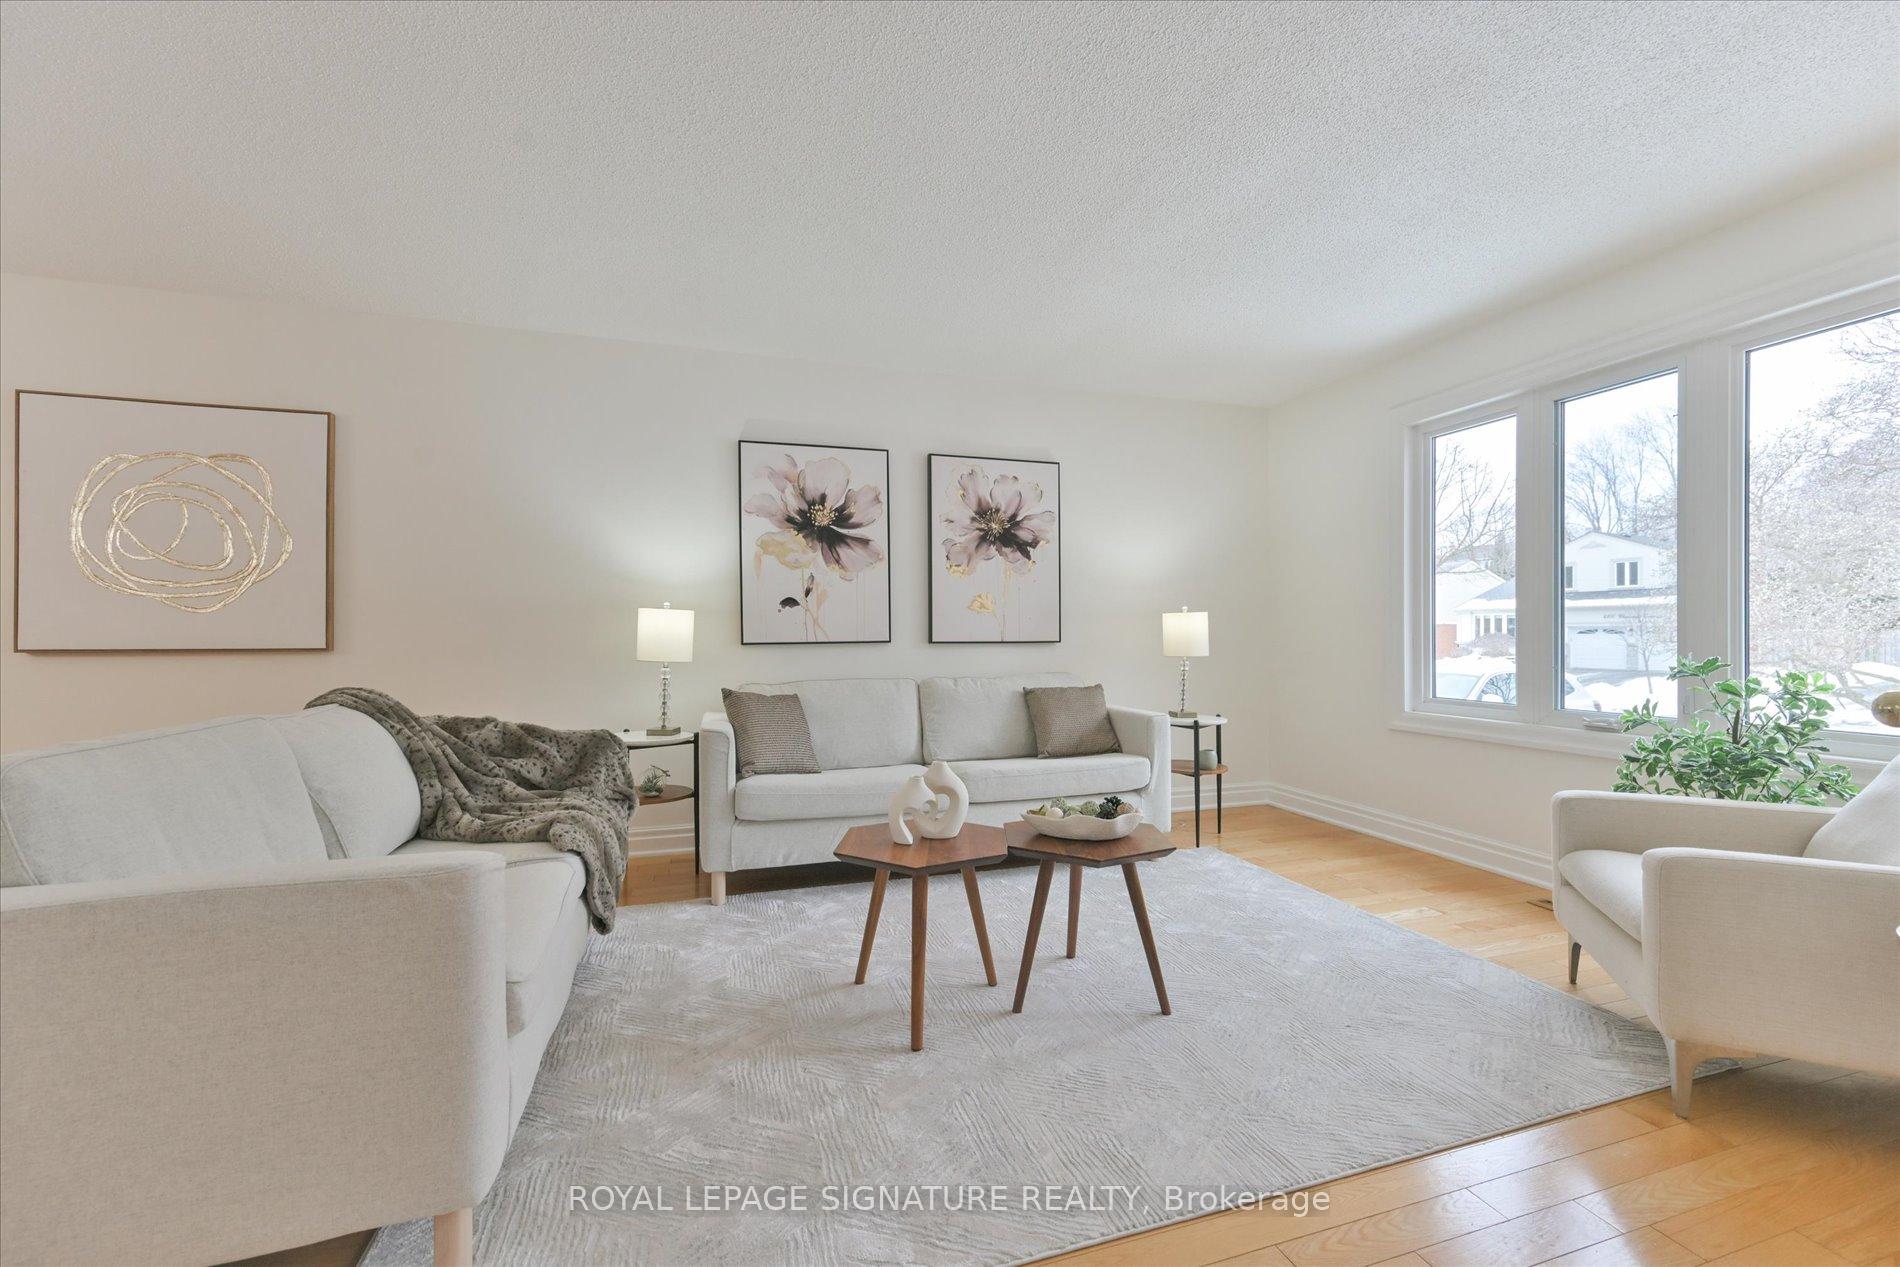 See all 44 photos
Property history
Facts and features
- BasementWalk-out
- Age of home31–50 years
- Water, sewerMunicipal
- HeatingForced air
- Second kitchen
- Hardwood floors
- Fireplace
- Central air
The homeDetached, 2-storey, Age 31–50 years
- Type: Detached
- Style: 2-storey
- Age: 31–50 years
- Living space: 2,500–3,000 sq ft
- Basement: Finished with walk-out, full
InsideFireplace Yes, Hardwood, Auto garage door remote, carpet free, in-law suite
- Fireplace: Yes
- Flooring: Hardwood
- Features: Auto garage door remote, carpet free, in-law suite
- Rooms above ground: 9
- Rooms in the basement: 4
- Bedrooms: 4 + 2 in the basement
- Bathrooms: 4
- Kitchens: 2
- Family room: Yes
Outside and lotBrick, Asphalt shingle, Poured concrete
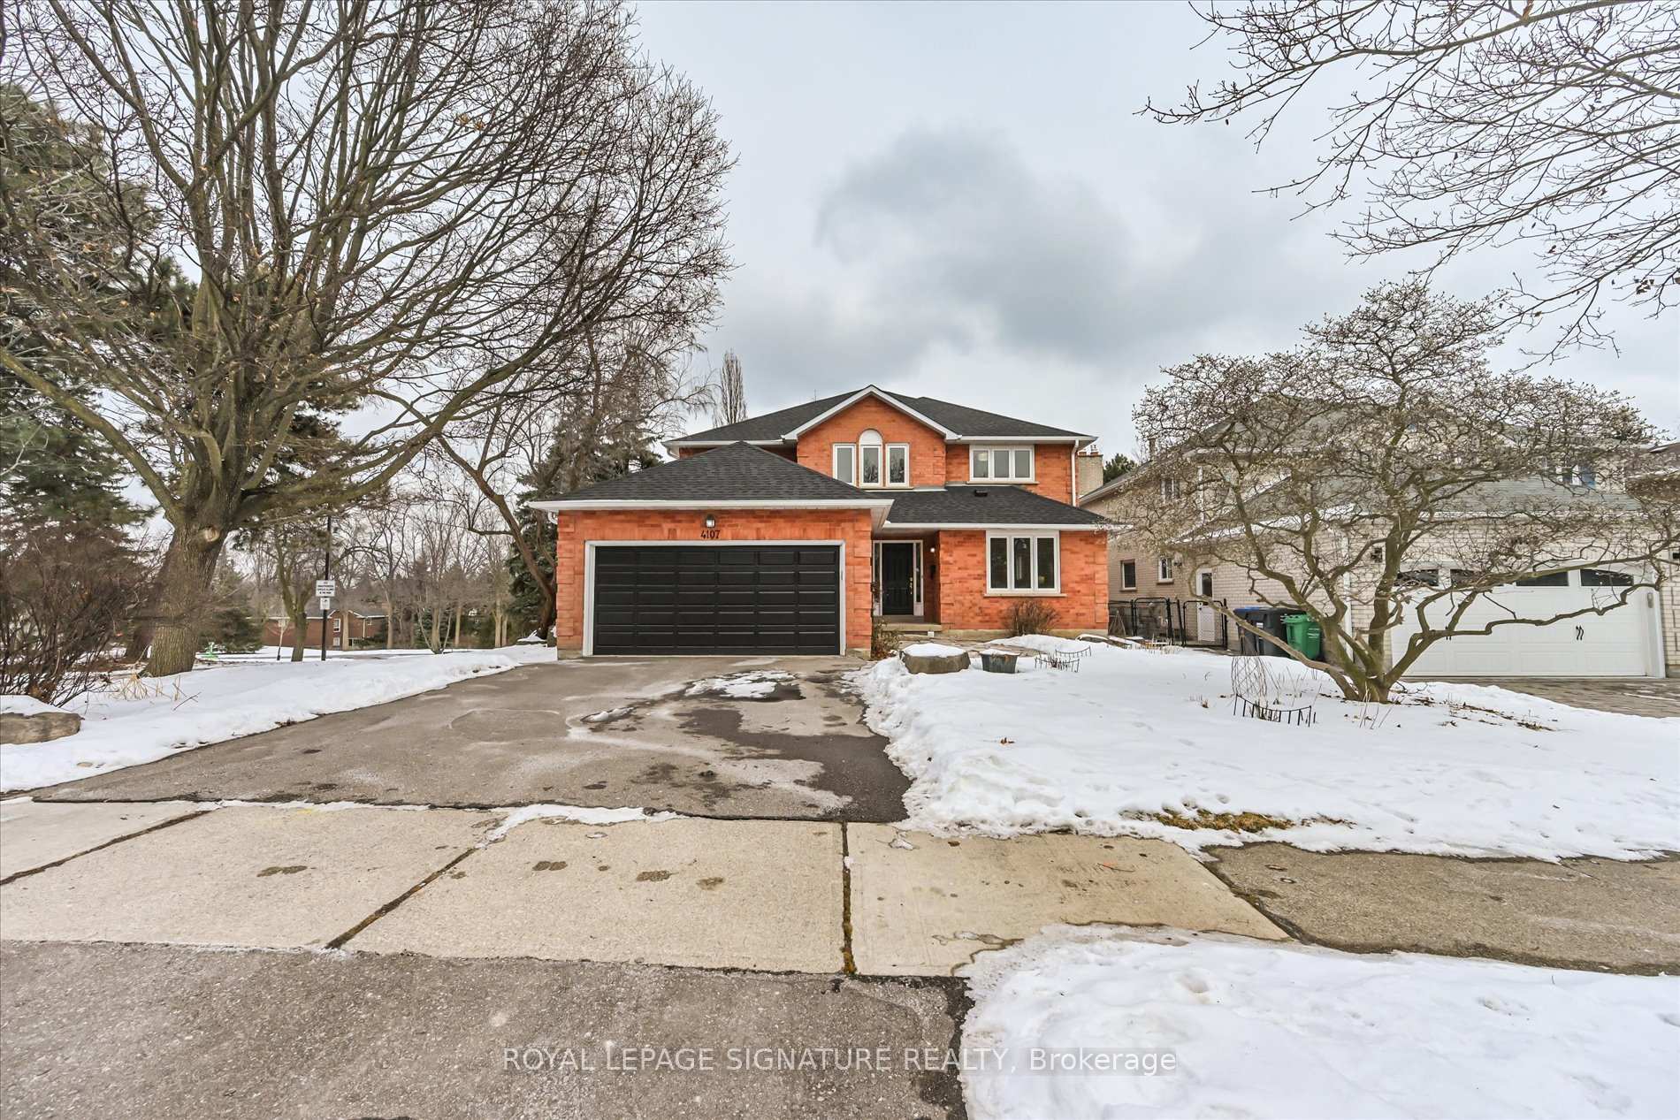
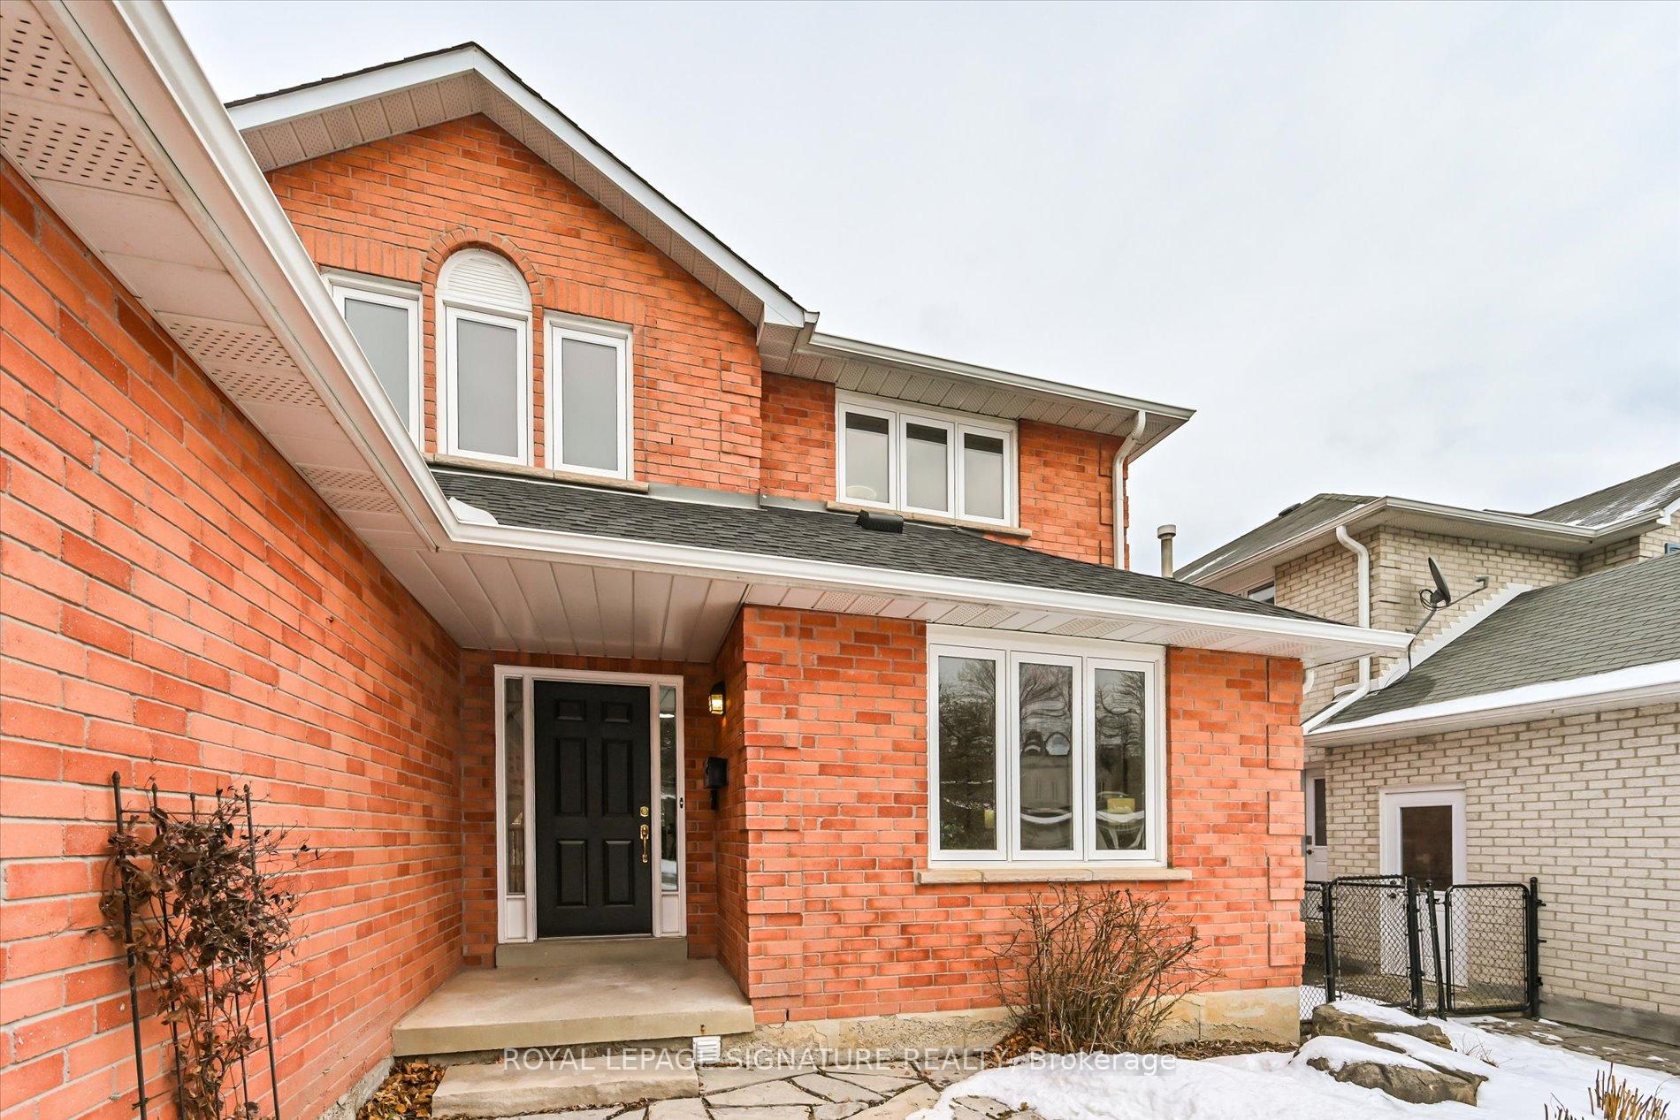
- Exterior: Brick
- Roof: Asphalt shingle
- Foundation: Poured concrete
- Size: 49.87 × 131.23 ft
- Zoning: R3
Parking2 Garage, Attached, Private double
- Spaces: 2 Garage
- Garage: Attached
- Driveway: Private double
Heating, water and powerForced air, gas, Central air, Municipal water
- Heating: Forced air, gas
- Cooling: Central air
- Water: Municipal water
- Sewer: Municipal sewer
Costs and taxesTaxes $8,331 a year, HST included in the price, Hwt
- Taxes, 2025: $8,331 a year
- HST: HST included in the price
- Rental items: Hwt
- Under contract: Hot water heater
Included in the saleBuilt-in microwave, dishwasher x2, garage door opener, refrigerator x2, washer, dryer, stove, built-in oven, countertop range, s/s hood
- Included: Built-in microwave, dishwasher x2, garage door opener, refrigerator x2, washer, dryer, stove, built-in oven, countertop range, s/s hood
NearbyGolf, hospital, park, public transit, school
- Close to: Golf, hospital, park, public transit, school
Listing detailsW11966473, Sold, Feb 10, 2025
- MLS® number: W11966473
- Status: Sold
- Listed on: Feb 10, 2025
- Days on market: 11
- Updated: Feb 21, 2025
- Possession: To Be Determined
- Occupied by: Owner
- Listing brokerage: ROYAL LEPAGE SIGNATURE REALTY
About this home
4107 Wheelwright Crescent, Mississauga (Erin Mills), ON L5L 2X3
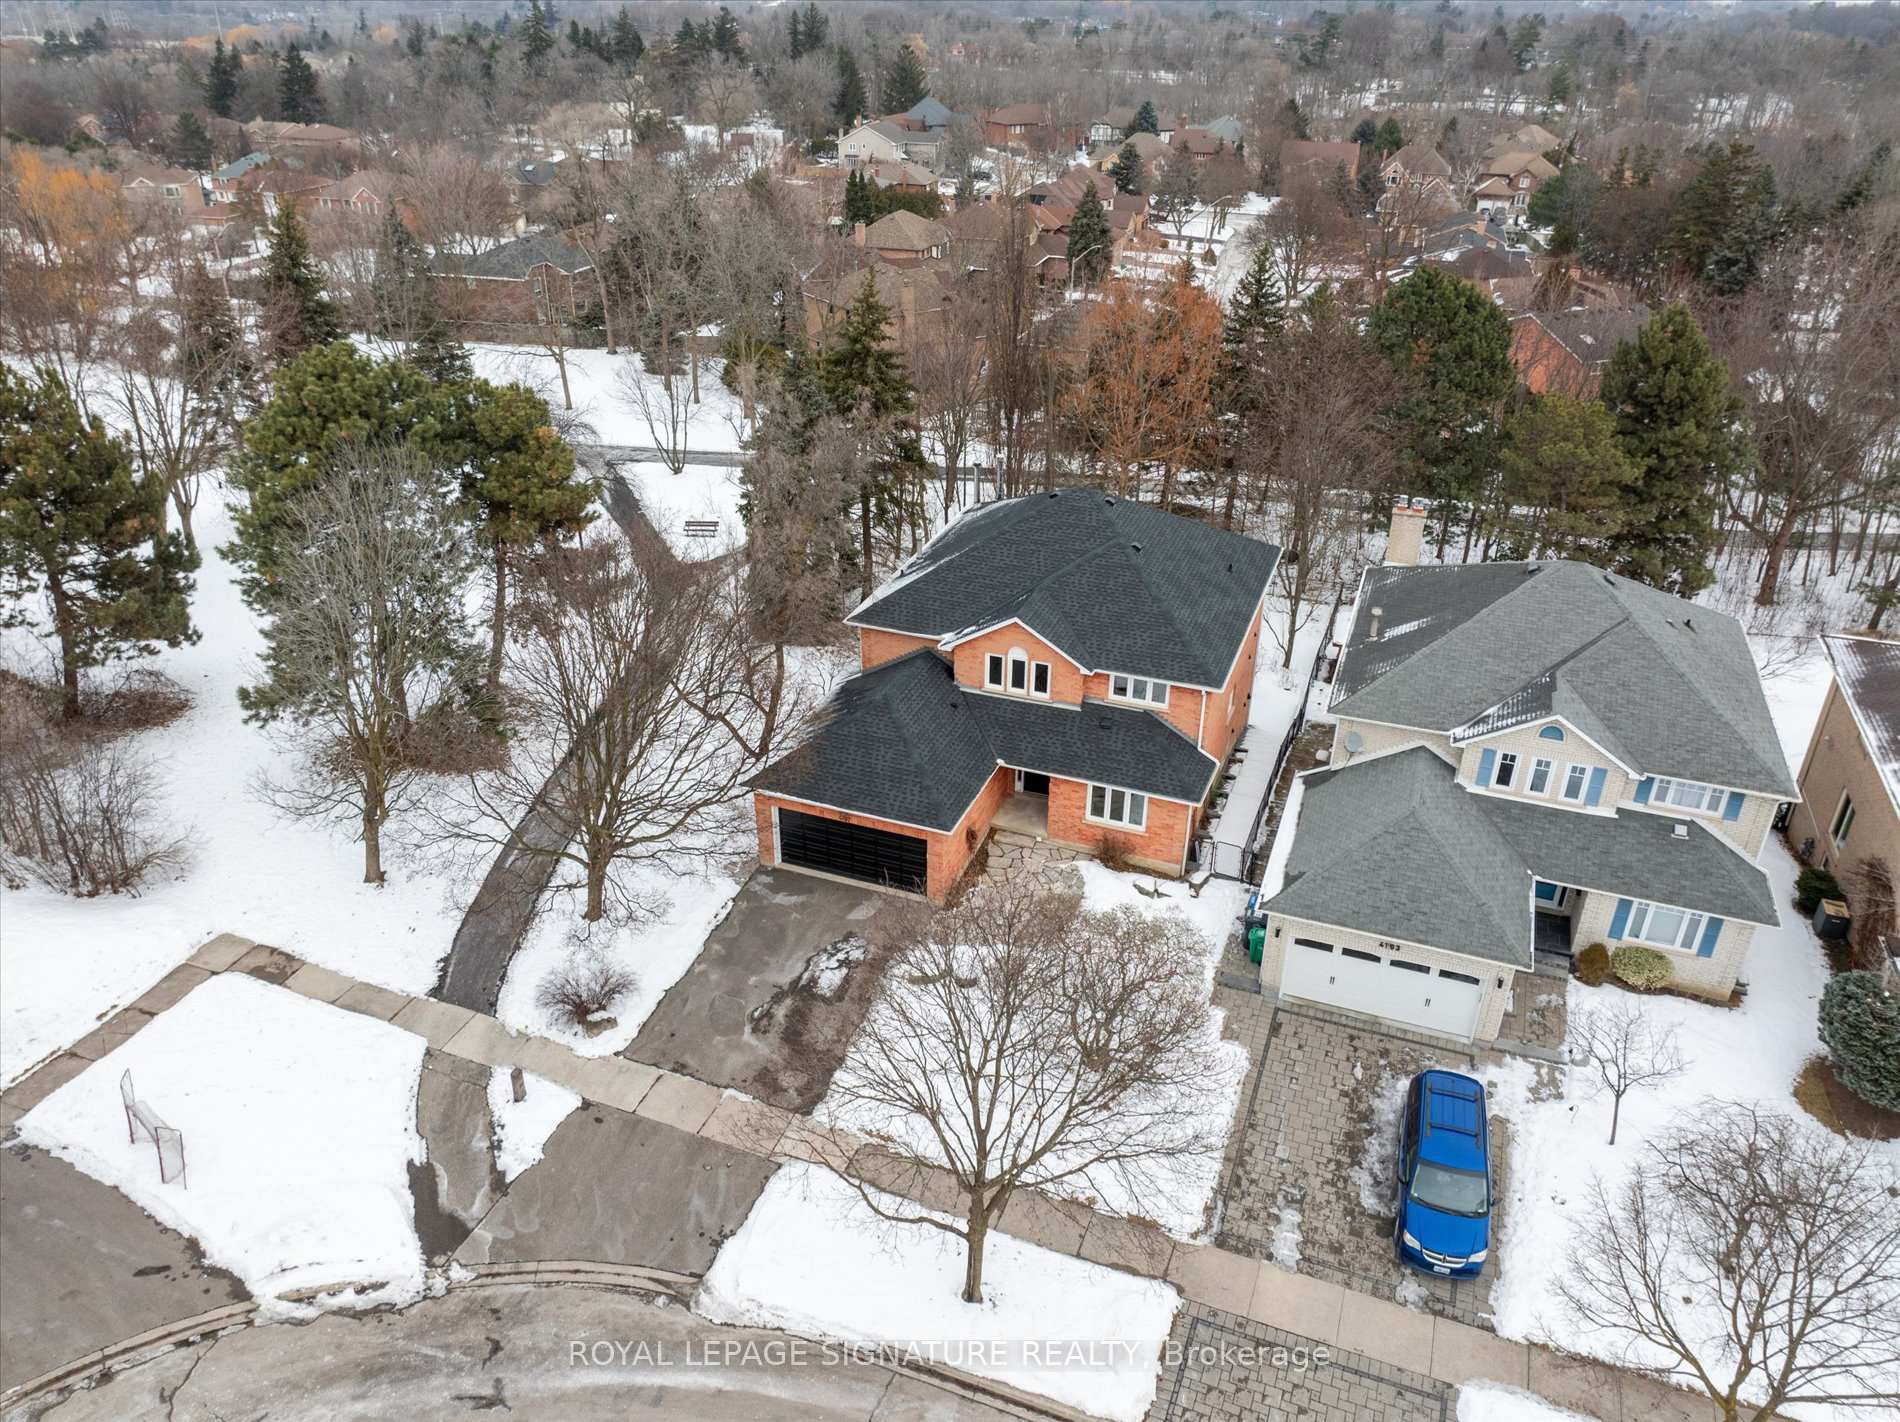
Stop Dreaming. You have found your home. Welcome to this stunning family home in the highly sought-after Sawmill Valley neighbourhood! Offering over 4200 sq. ft. of living space, bedrooms on upper level +2 in finished lower level with walk out to secluded back yard, this residence is perfect for growing families, or multi-generational living. Cozy up with 2 wood turning fireplaces (one in the primary suite, and family room) Featuring a 2-bedroom nanny or in-law suite, this home provides flexibility and privacy for extended family or guests. Equipped with 200-amp electrical service, it's ready to meet all your modern needs. Enjoy the convenience of living just minutes from UTM (University of Toronto Mississauga), Credit Valley Hospital, and Square One Shopping Centre, with easy access to all major commuter routes. Walk to the highly rated elementary schools, high schools, and University. Mail delivery to your door, and access to incredible amenities and shopping in addition to an active and vibrant community. Step outside and immerse yourself in nature - this home backs onto beautifully integrated trails that wind throughout the neighborhood, offering the perfect blend of urban convenience and outdoor tranquility. Don't miss this rare opportunity to own in one of Mississauga's most desirable locations! Bonus features, 2 kitchens, 4 baths, 6 bedrooms total. 2 woodburning fireplaces!! Double car garage. See alternative sales brochure to stay up to date on offers. Our client is committed to a transparent offer process for buyers and their agents.
Ask about this home
A HOMEH agent will answer your questions about this home.
Around this home
Daily convenience, out of 100, from the distances below
Schools nearby
School rating, out of 10.
Helpful calculators
Your HOMEH agent

"I would see it this week."