

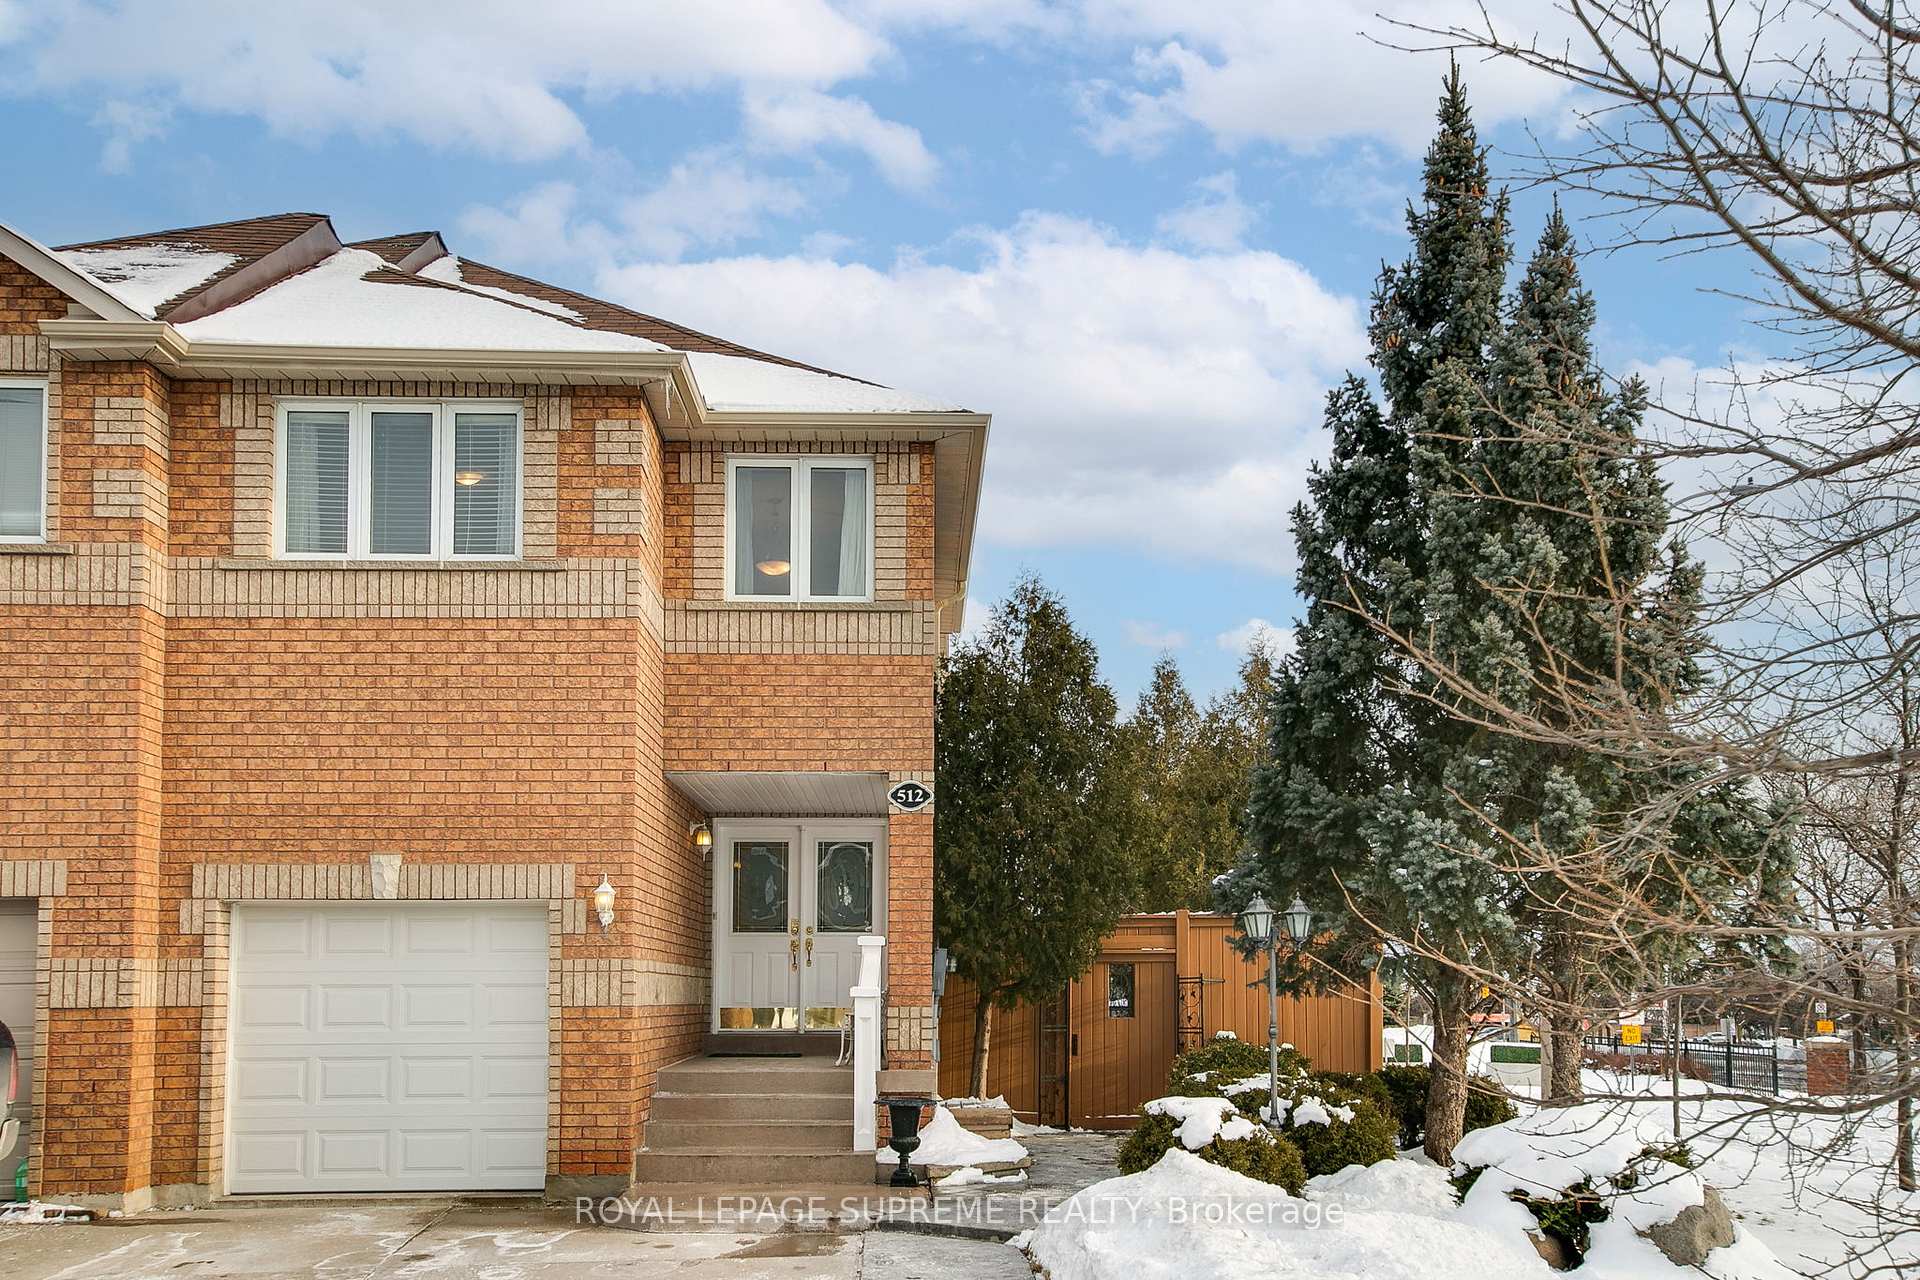
512 Leatherleaf Drive
512 Leatherleaf Drive
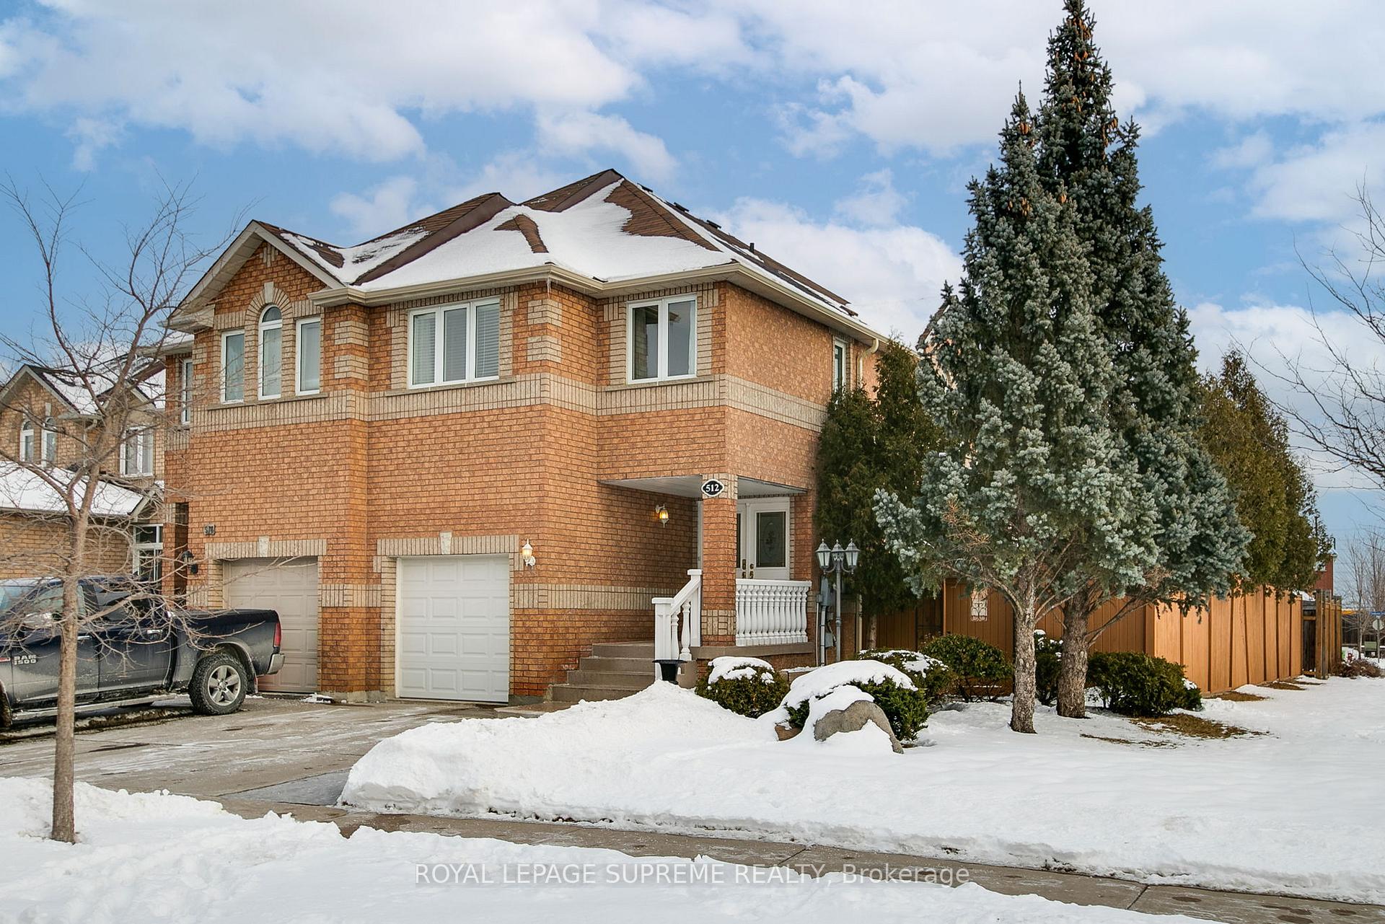
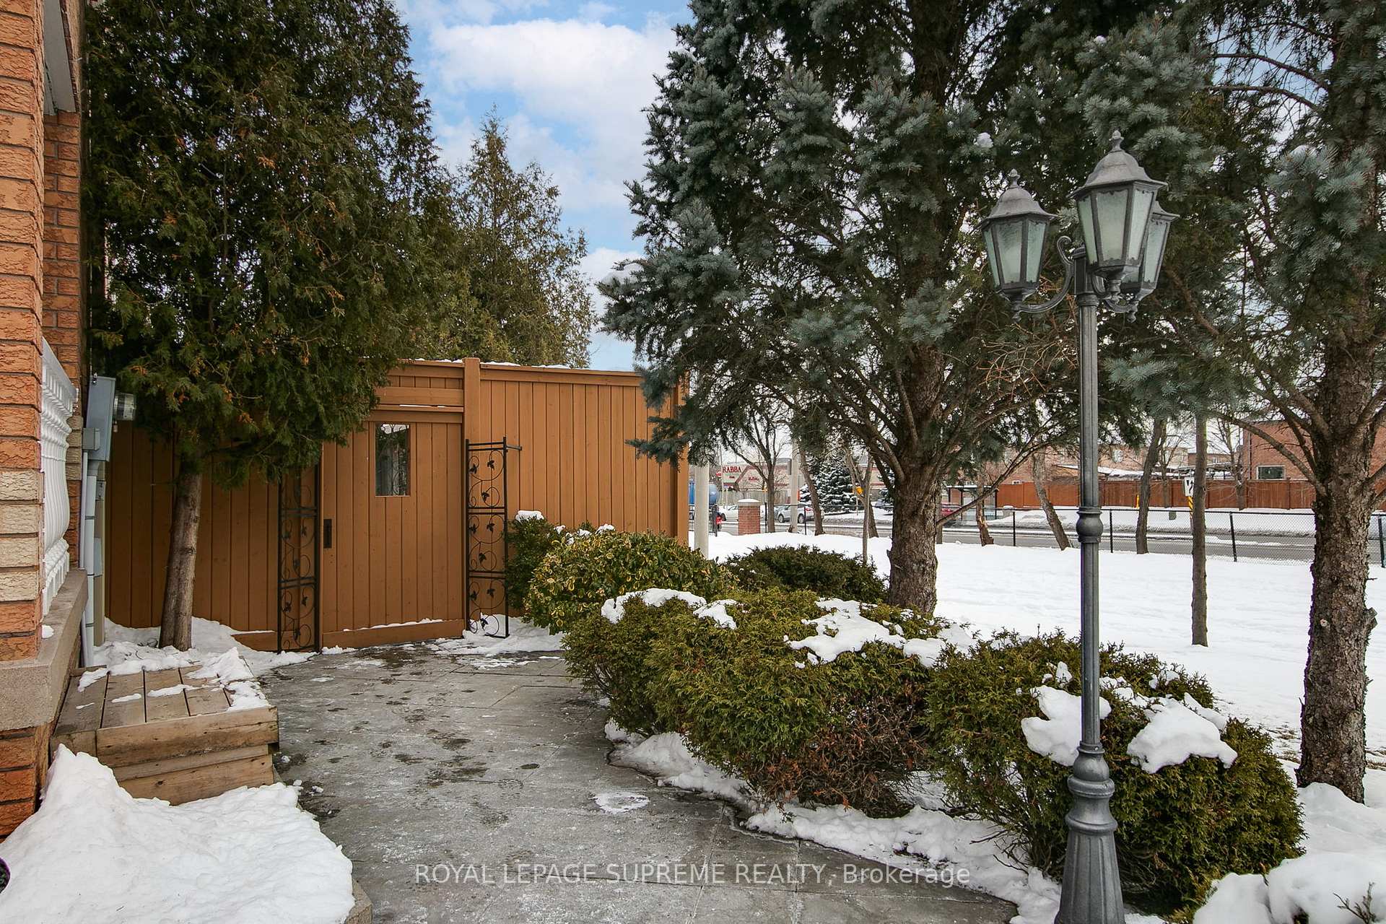
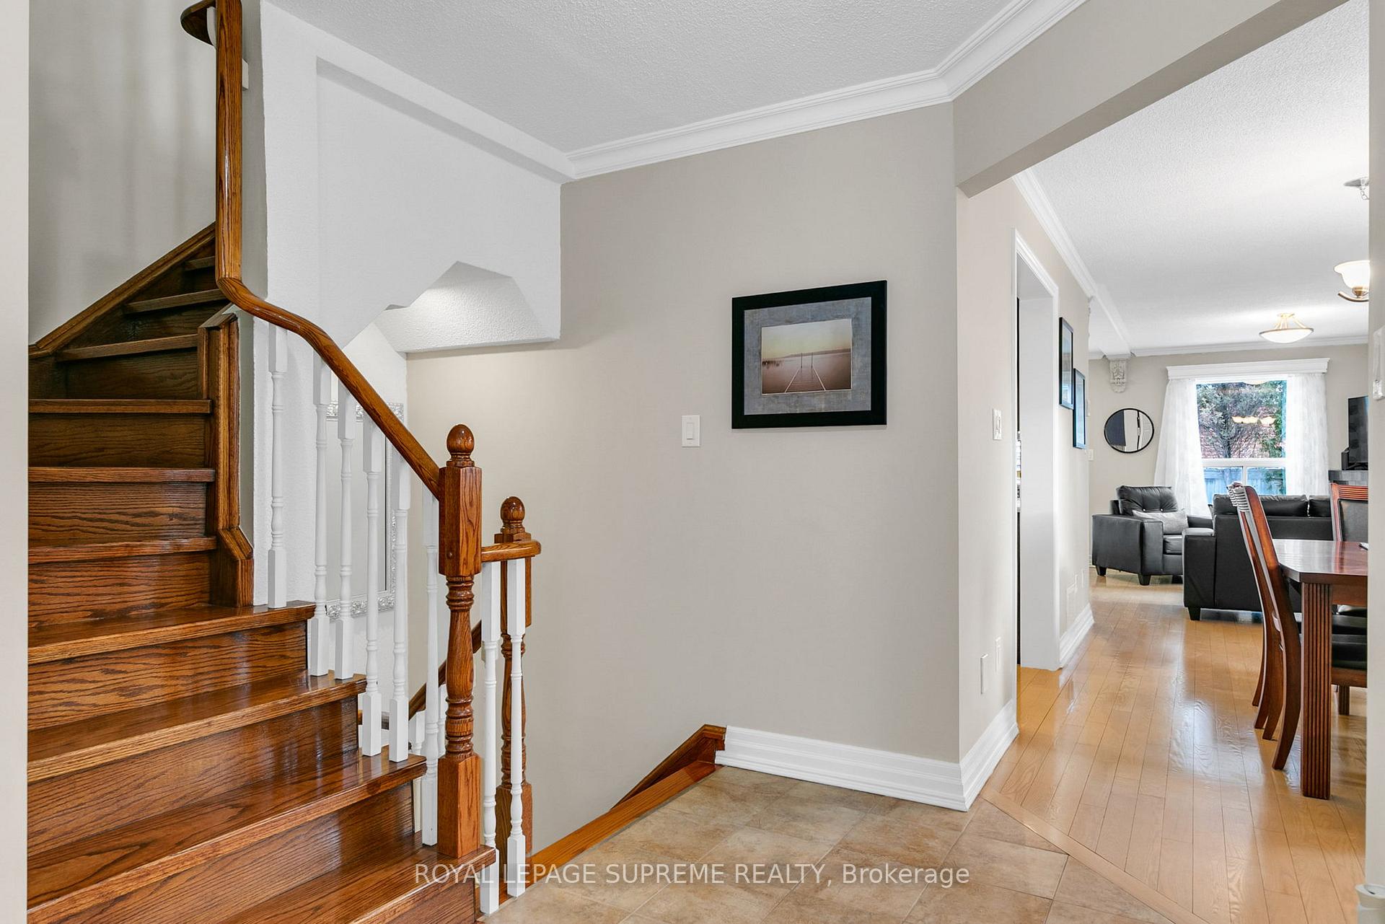
 See all 40 photos
Property history
Facts and features
- BasementFinished
- Water, sewerMunicipal
- HeatingForced air
- CoolingCentral air
- Hardwood floors
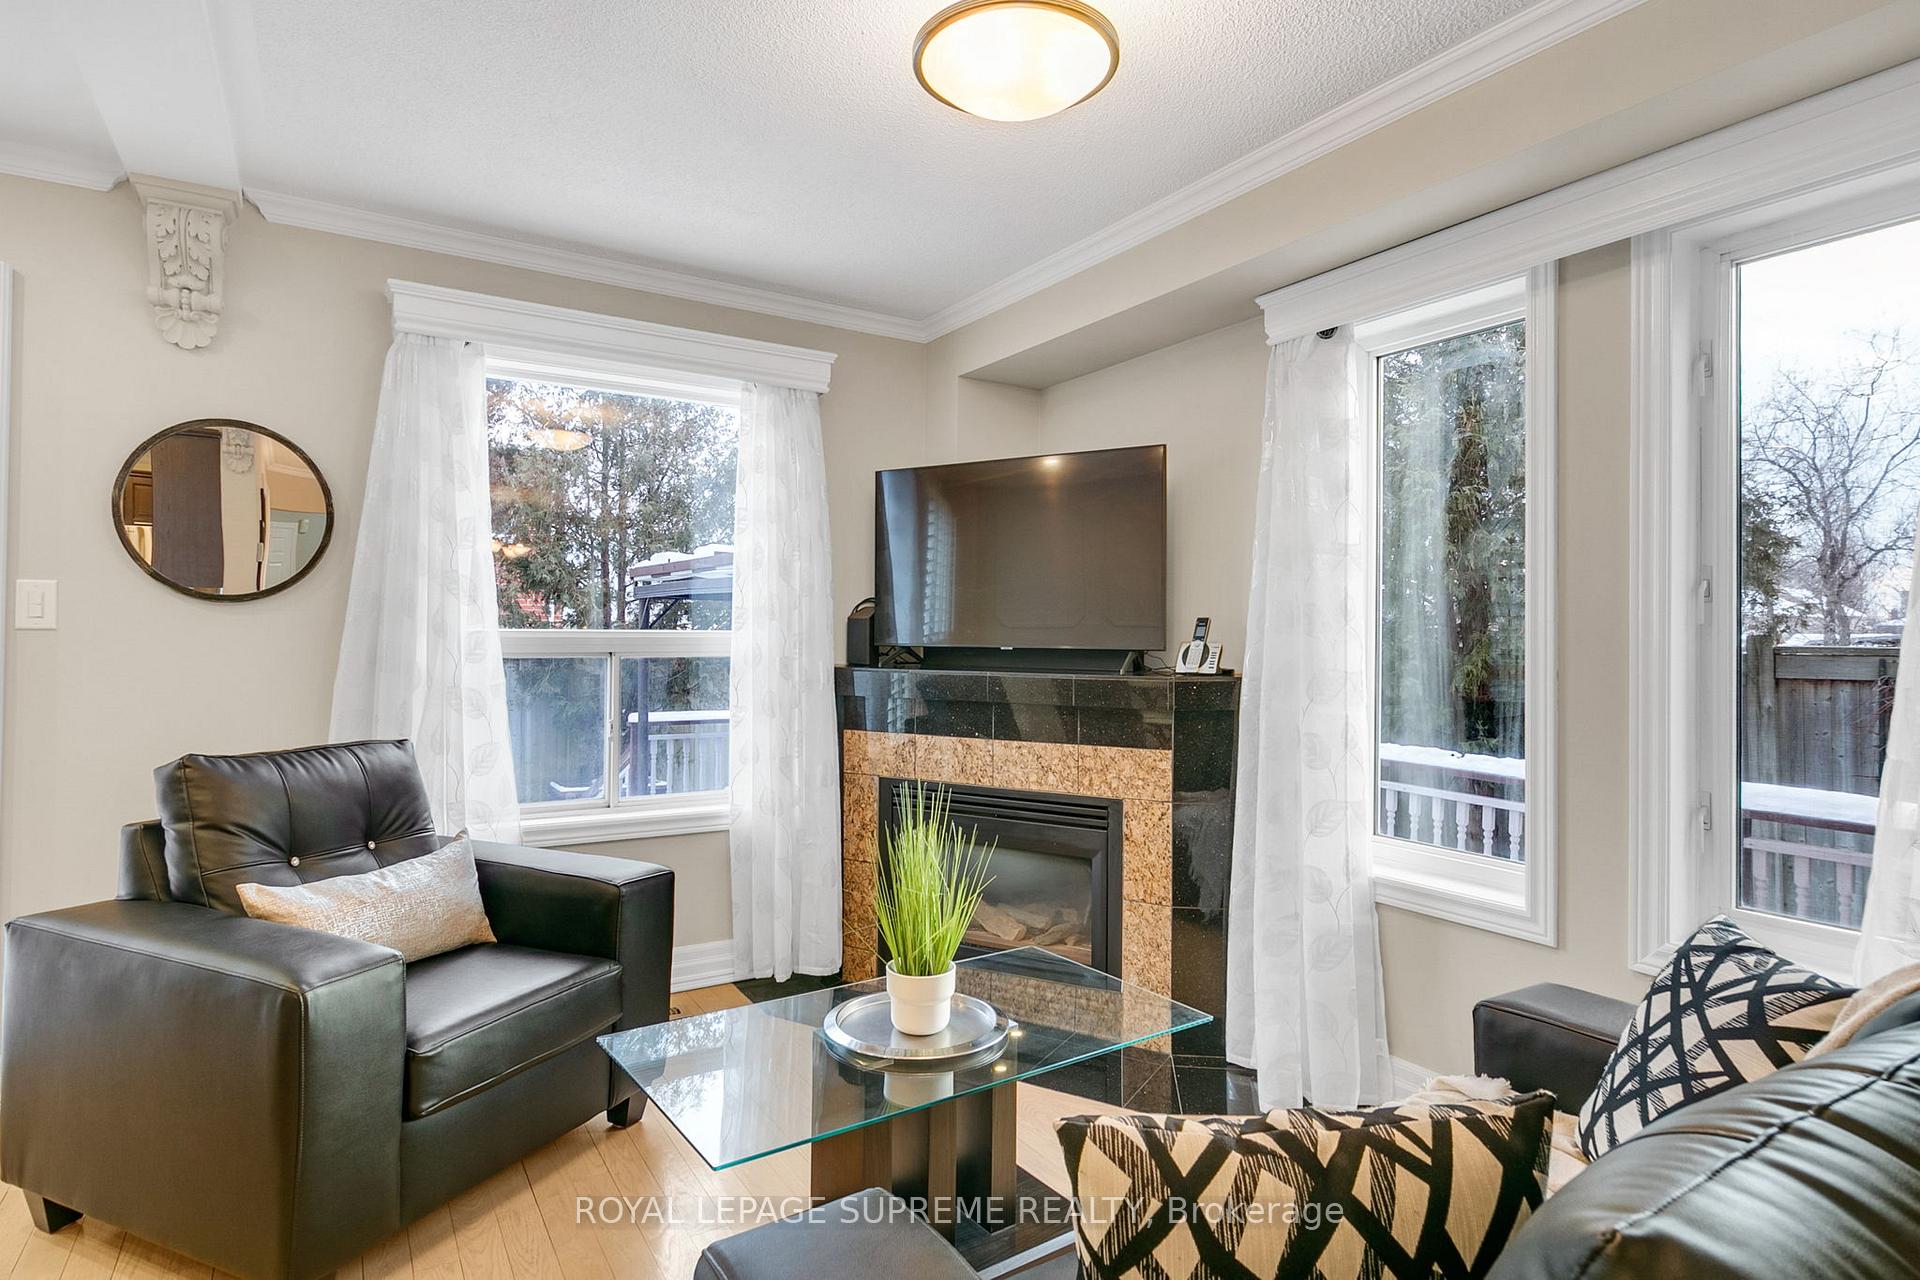
- Fireplace
- Central air
The homeSemi-Detached, 2-storey, Finished
- Type: Semi-Detached
- Style: 2-storey
- Basement: Finished
InsideFireplace Yes, Hardwood, Broadloom, Storage, water heater owned
- Fireplace: Yes
- Flooring: Hardwood, Broadloom
- Features: Storage, water heater owned
- Rooms above ground: 7
- Bedrooms: 4
- Bathrooms: 3
- Kitchens: 1
Outside and lotBrick, Asphalt shingle, Concrete
- Exterior: Brick
- Roof: Asphalt shingle
- Foundation: Concrete
- Features: Paved yard
- Size: 18.96 × 86.68 ft
Parking1 Garage, Attached, Private
- Spaces: 1 Garage
- Garage: Attached
- Driveway: Private
Heating, water and powerForced air, gas, Central air, Municipal water
- Heating: Forced air, gas
- Cooling: Central air
- Water: Municipal water
- Sewer: Municipal sewer
Costs and taxesTaxes $5,036 a year, HST included in the price, Rental items None.
- Taxes, 2024: $5,036 a year
- HST: HST included in the price
- Rental items: None.
Included in the saleStove, fridge, dishwasher, washer & dryer. all existing light fixtures. all window coverings. speakers and receiver., Salon chair and sink in basement.
- Included: Stove, fridge, dishwasher, washer & dryer. all existing light fixtures. all window coverings. speakers and receiver.
- Not included: Salon chair and sink in basement.
NearbyFenced yard, golf, hospital, park, place of worship, public transit
- Close to: Fenced yard, golf, hospital, park, place of worship, public transit
Listing detailsW11969351, Sold, Feb 12, 2025
- MLS® number: W11969351
- Status: Sold
- Listed on: Feb 12, 2025
- Days on market: 9
- Updated: Feb 21, 2025
- Possession: 60-90 Flexible
- Occupied by: Owner
- Listing brokerage: ROYAL LEPAGE SUPREME REALTY
About this home
512 Leatherleaf Drive, Mississauga (Hurontario), ON L4Z 3Y5
Turn over a new leaf on Leatherleaf! This 4-bedroom, 3-bathroom semi-detached home is the perfect mix of comfort, style, and convenience. The upgraded kitchen has plenty of space to cook and gather, featuring stainless steel appliances and a gas range stove, flowing right into the open-concept living and dining areas. The living room fireplace adds a cozy touch perfect for relaxing after a long day and a walkout to the backyard. Upstairs, you'll find four good-sized bedrooms, including a primary suite with a walk-in closet and ensuite bathroom. One of the bedrooms has a built-in desk, making it a great spot for a home office or study space. The finished basement offers extra room for a rec area, home gym, or just additional storage. Step outside to a fully fenced backyard, ideal for pets, kids, or summer BBQs. And when it comes to location, you're set just minutes from Highways 403 and 401, GO stations, schools, and a park with a dog park. Everything is close by, whether you're commuting, running errands, or just enjoying the neighbourhood. This home has been meticulously maintained; with detailed crown moulding, concrete walkway and patio, upgraded furnace/AC and roof. Roof Approx. 2018, HWT 2021, AC 2022
Ask about this home
A HOMEH agent will answer your questions about this home.
Around this home
Daily convenience, out of 100, from the distances below
Schools nearby
School rating, out of 10.
Helpful calculators
Your HOMEH agent

"I would see it this week."