

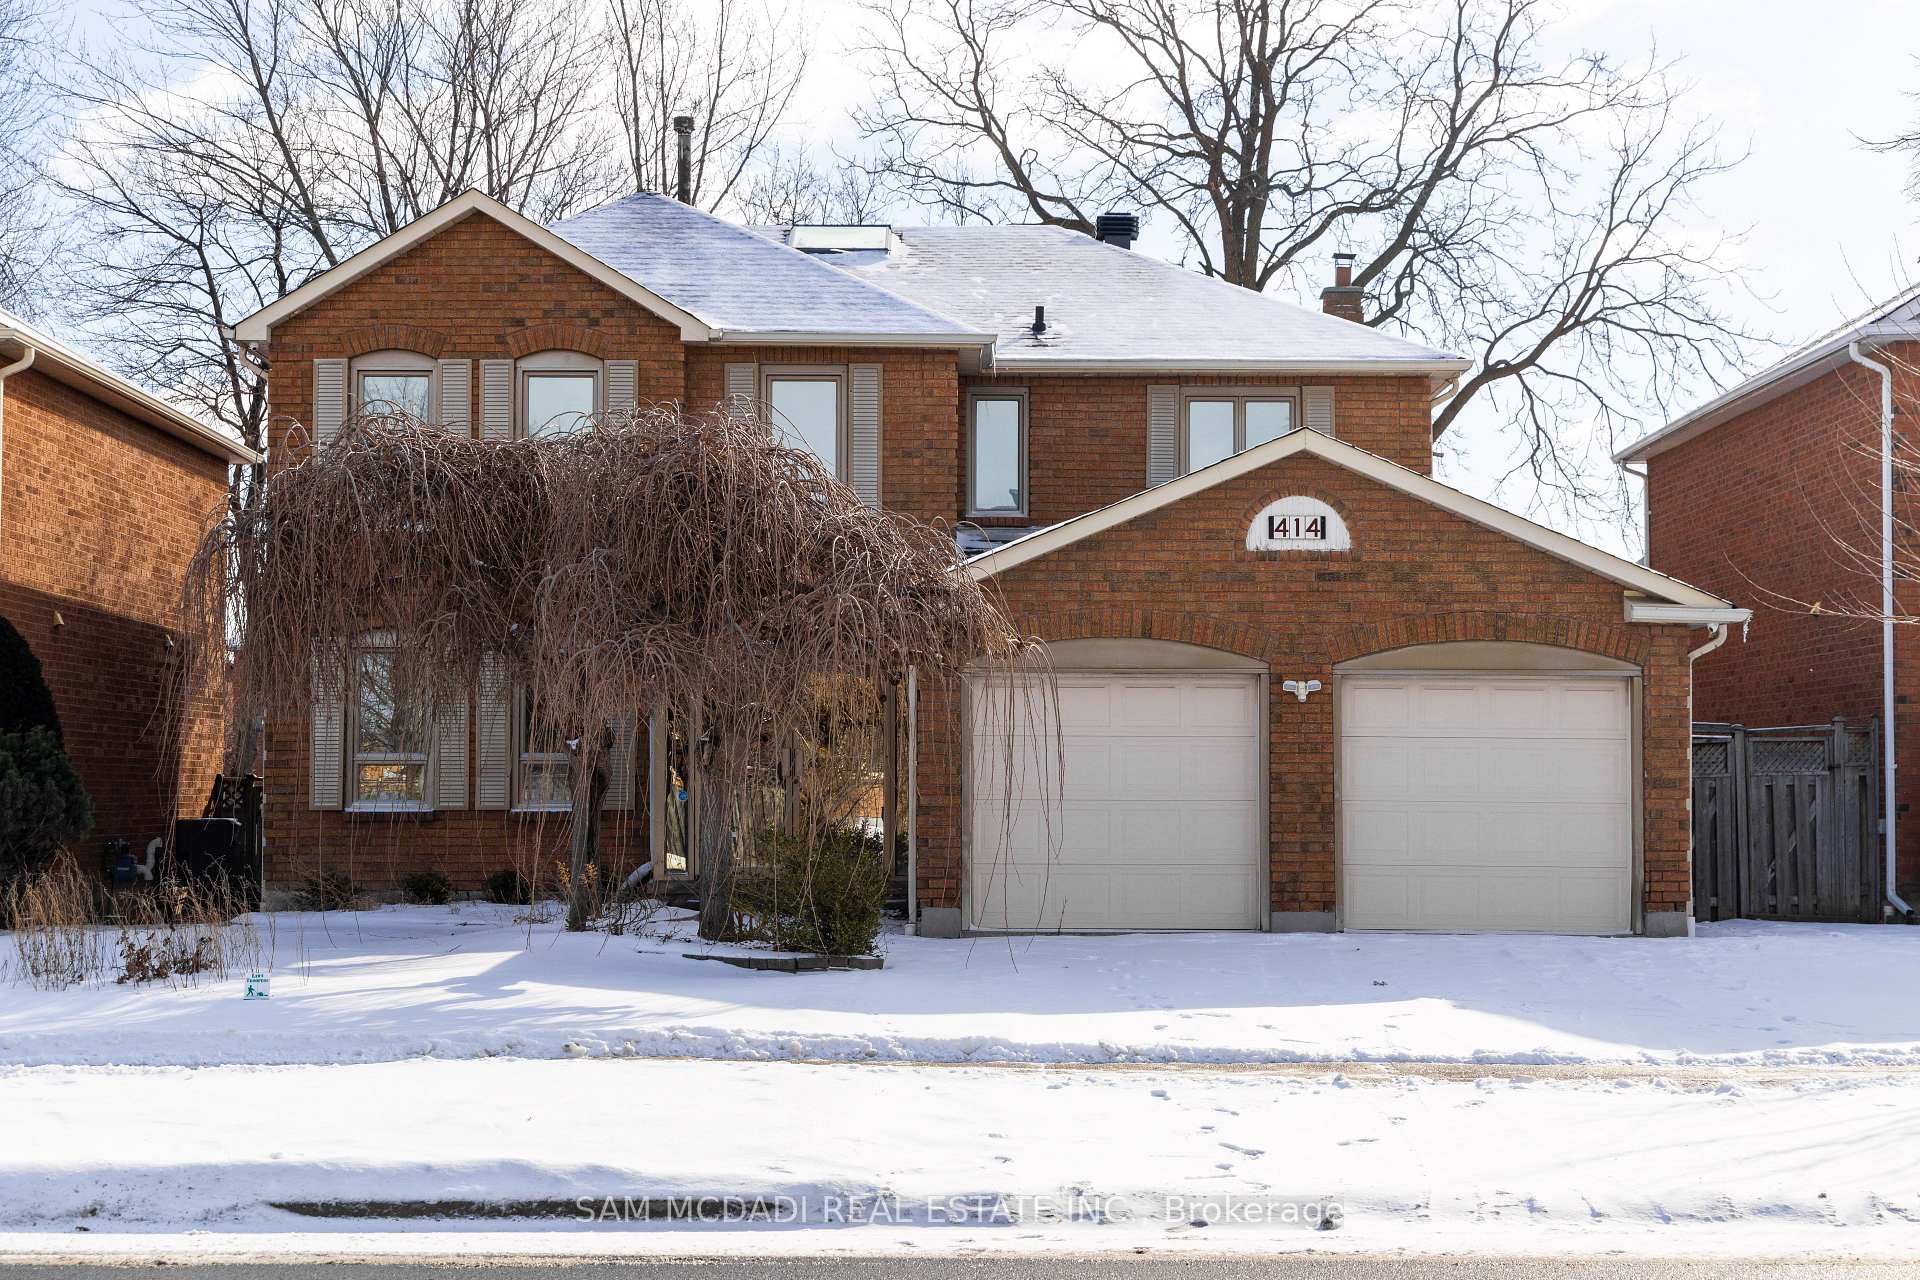
414 Ceremonial Drive
414 Ceremonial Drive
 See all 45 photos
Property history
Facts and features
- BasementFinished
- Water, sewerMunicipal
- HeatingForced air
- CoolingCentral air
- Second kitchen
- Separate entrance
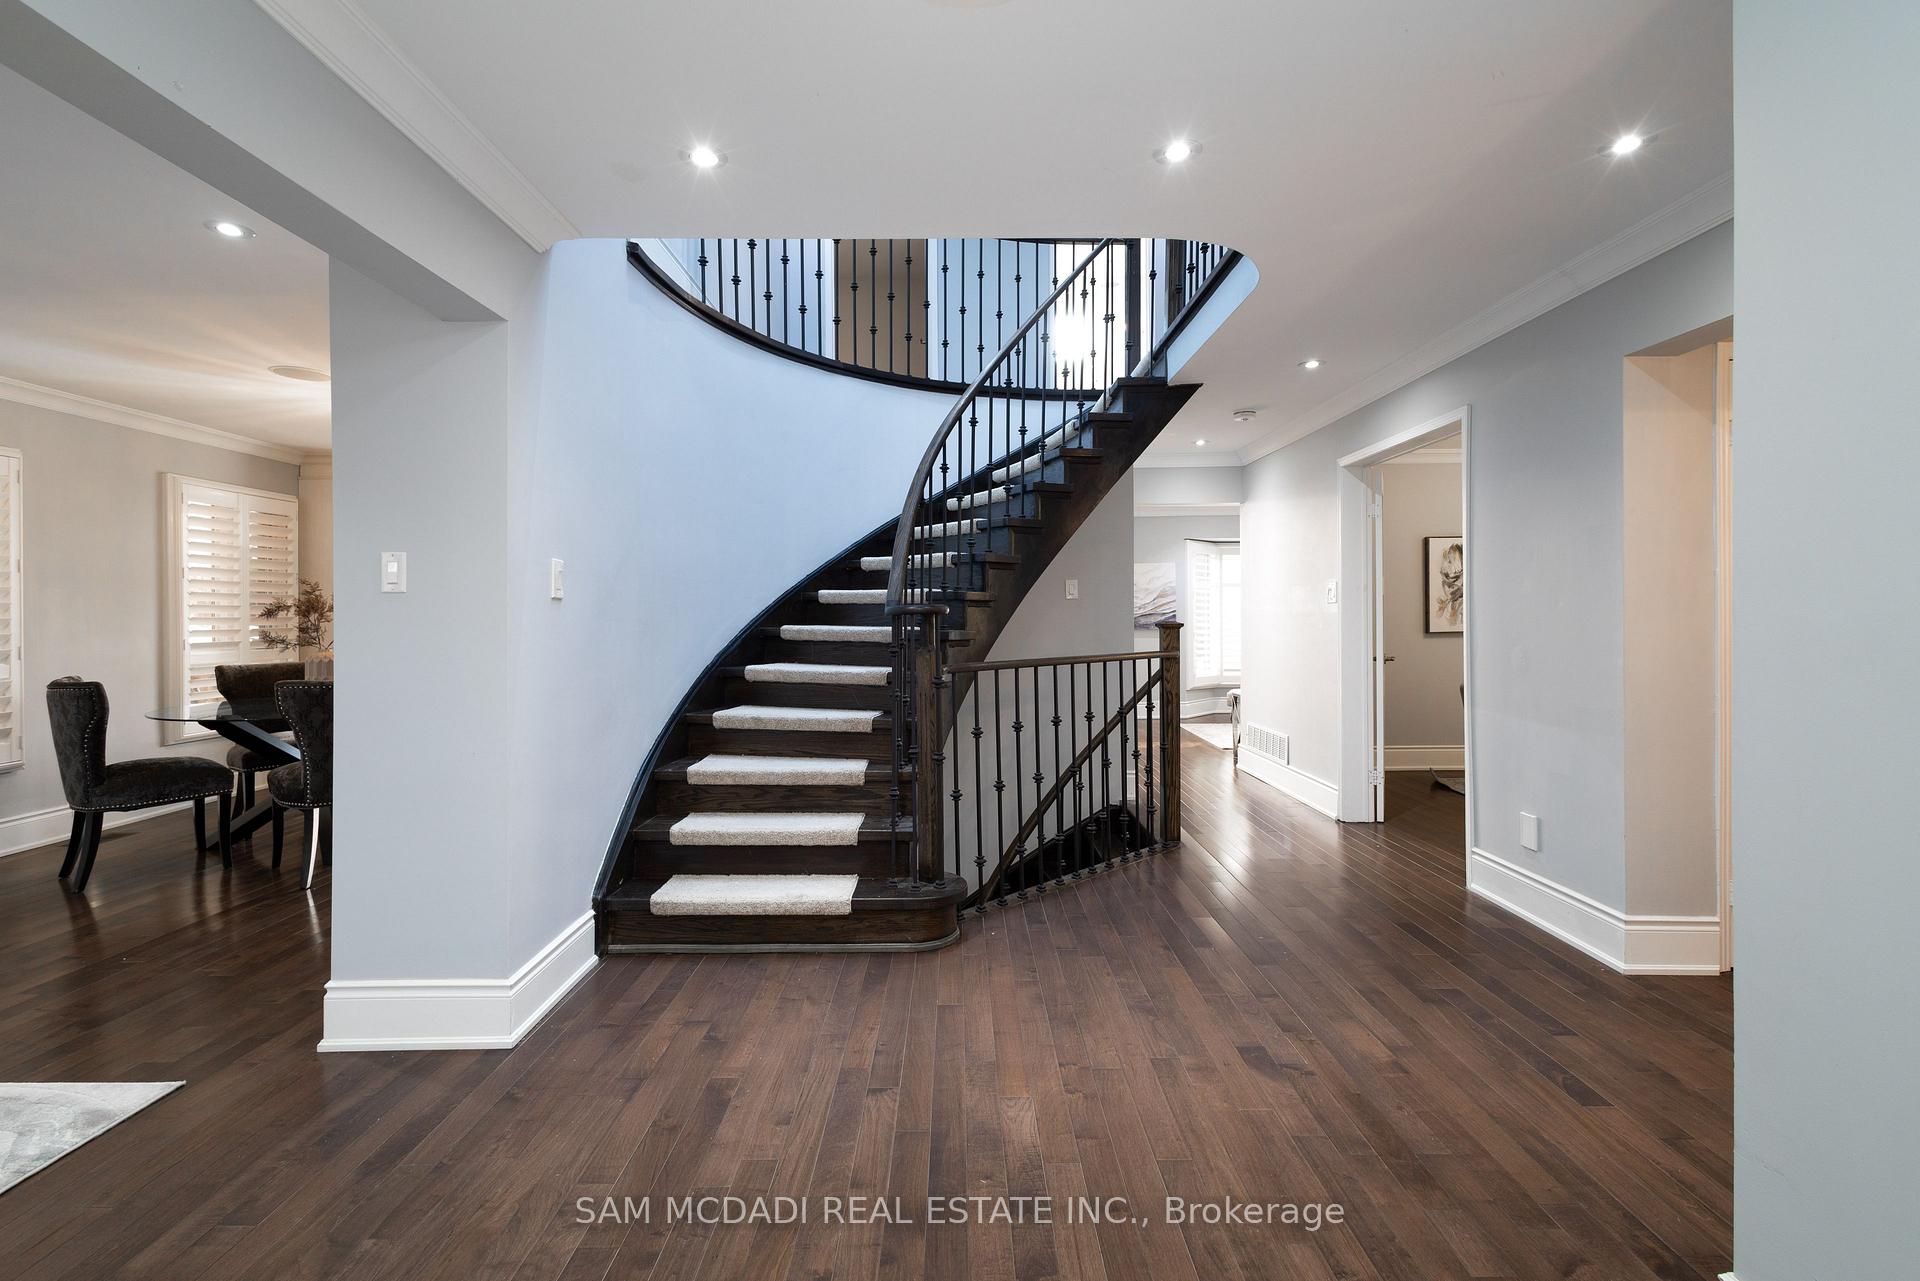
- Hardwood floors
- Central air
The homeDetached, 2-storey, Finished, separate entrance
- Type: Detached
- Style: 2-storey
- Basement: Finished, separate entrance
InsideHardwood, Main level, Other
- Flooring: Hardwood
- Laundry: Main level
- Features: Other
- Security: Carbon monoxide detectors, smoke detector
- Rooms above ground: 11
- Rooms in the basement: 4
- Bedrooms: 4 + 2 in the basement
- Bathrooms: 5
- Kitchens: 2
- Family room: Yes
Outside and lotBrick, Shingles, Concrete
- Exterior: Brick
- Roof: Shingles
- Foundation: Concrete
- Size: 50 × 118.23 ft
Parking2 Garage, Attached, Private
- Spaces: 2 Garage
- Garage: Attached
- Driveway: Private
Heating, water and powerForced air, gas, Central air, Municipal water
- Heating: Forced air, gas
- Cooling: Central air
- Water: Municipal water
- Sewer: Municipal sewer
- Natural gas: Yes
- Hydro: Yes
- Cable: Yes
- Telephone: Yes
Costs and taxesTaxes $7,440 a year, HST No HST, Hot water tank
- Taxes, 2024: $7,440 a year
- HST: No HST
- Rental items: Hot water tank
Included in the saleAll stainless steel 2 s/s fridge, 2s/s stove, s/s dishwasher, stain less steel hood fan , 2washer & 2dryer. all elfs.
- Included: All stainless steel 2 s/s fridge, 2s/s stove, s/s dishwasher, stain less steel hood fan , 2washer & 2dryer. all elfs.
NearbyPublic transit, school, park
- Close to: Public transit, school, park
Listing detailsW11970356, Sold, Feb 11, 2025
- MLS® number: W11970356
- Status: Sold
- Listed on: Feb 11, 2025
- Days on market: 10
- Updated: Feb 21, 2025
- Possession: 30/60 TBA
- Occupied by: Owner
- Listing brokerage: SAM MCDADI REAL ESTATE INC.
About this home
414 Ceremonial Drive, Mississauga (Hurontario), ON L5R 2C7
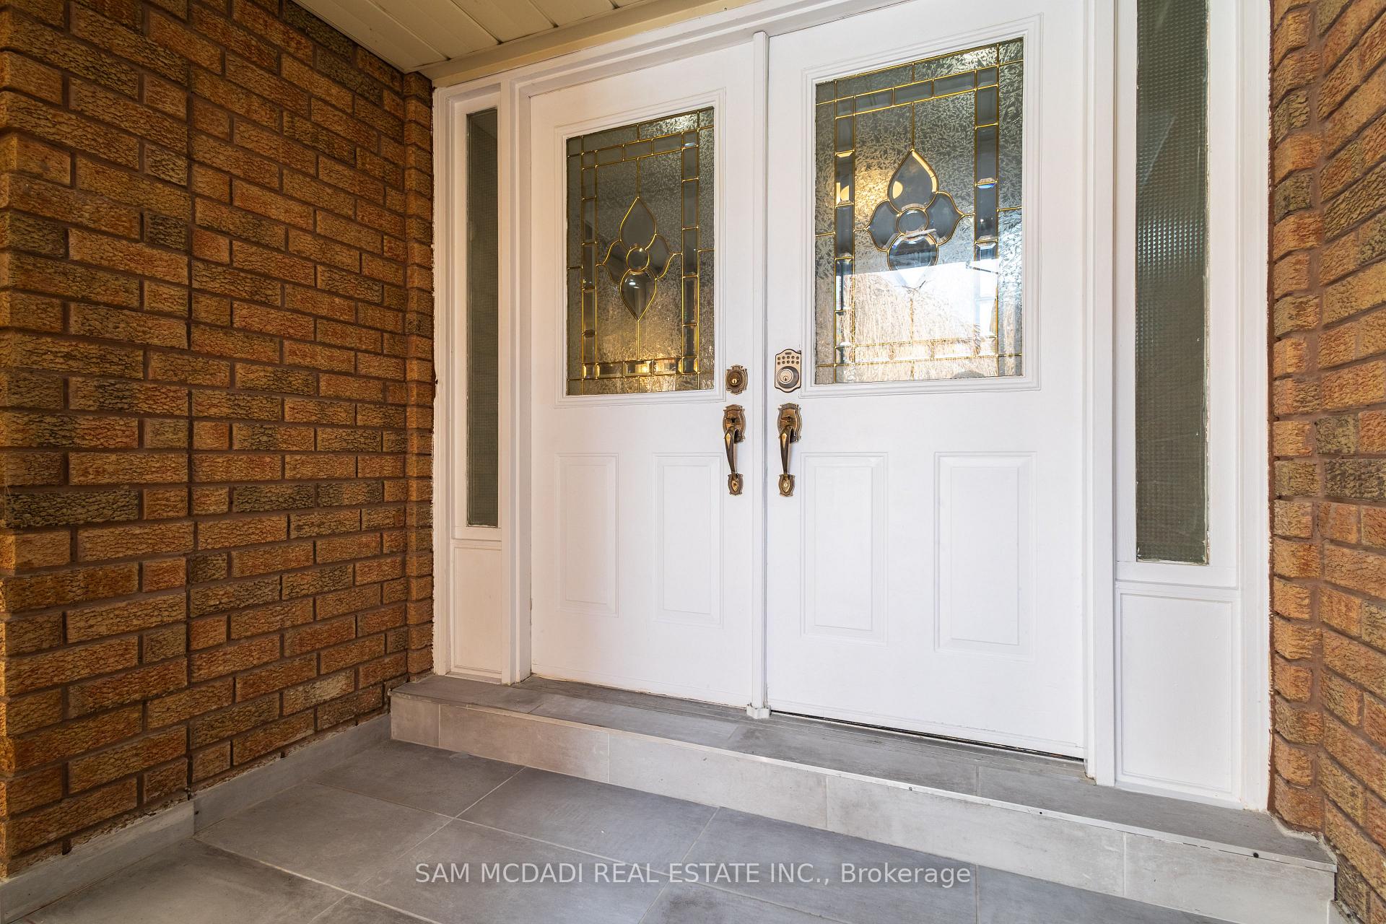
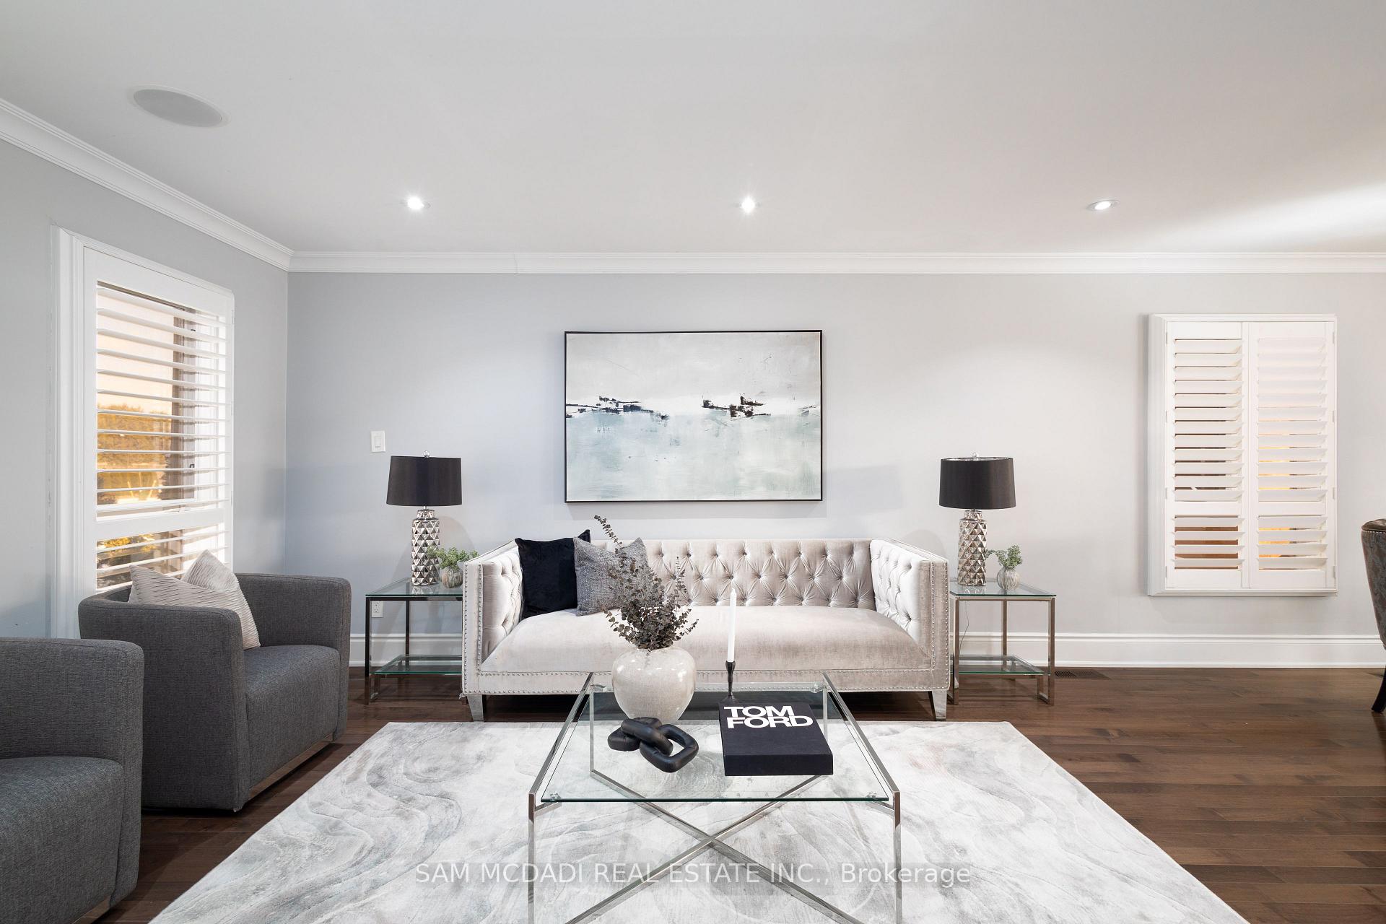
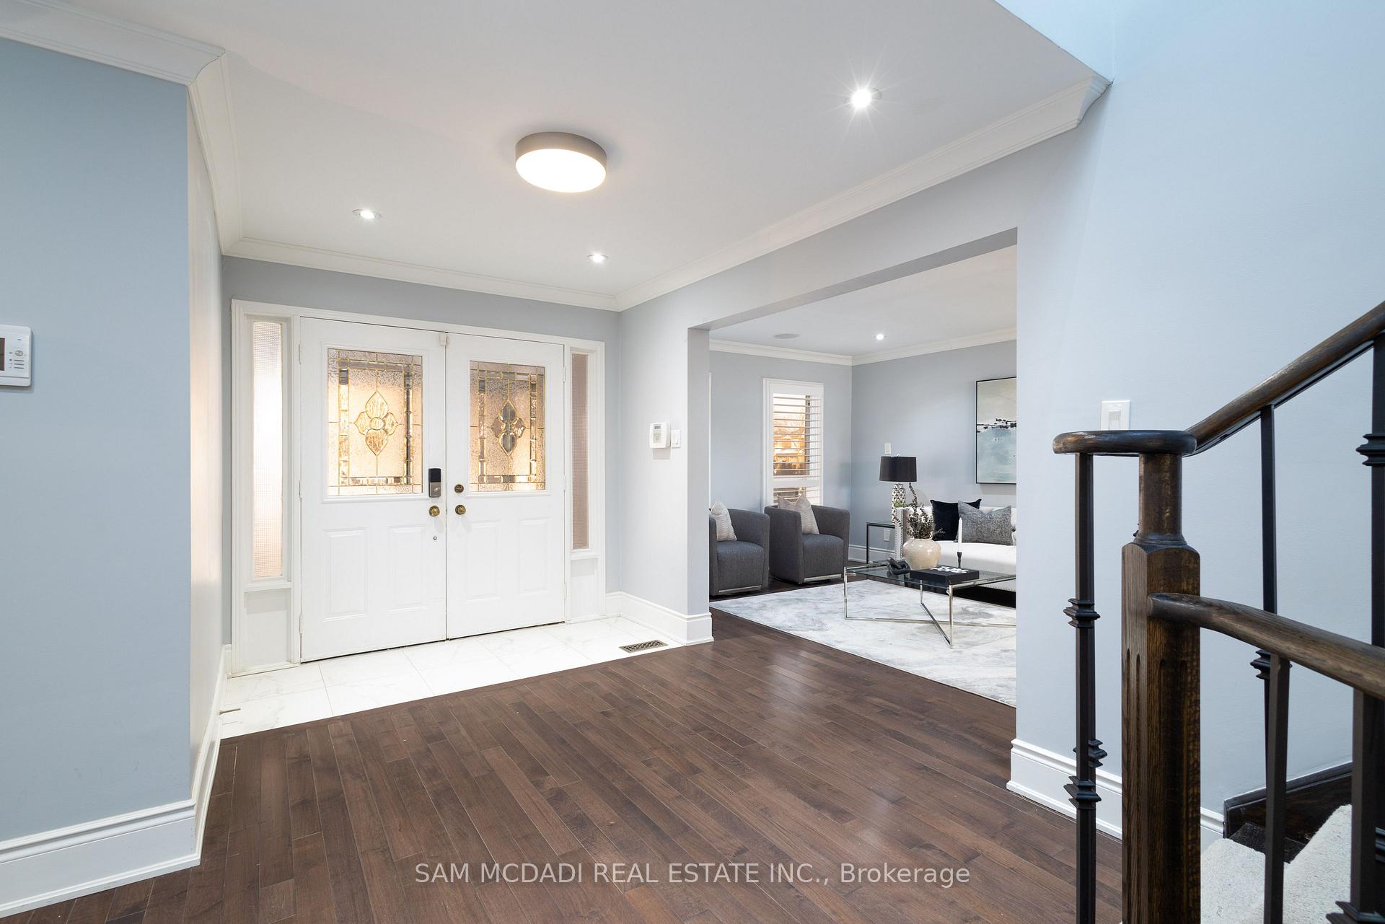
**Exquisite 4+2 Bedroom Detached Home in Prime Hurontario Location** This stunningly upgraded detached home is located in the highly sought-after, family-friendly neighbourhood of Mississauga. Featuring a modern, open-concept layout with gleaming hardwood floors throughout, the main floor boasts a spacious living and dining area, a cozy family room with built-in speakers, and a chef-inspired kitchen with stainless steel appliances, a breakfast bar, and ample counter space. A private office with French doors and a sunroom with a walkout to a large deck and gazebo complete the perfect space for work, relaxation, and entertaining. Upstairs, the primary bedroom offers a luxurious walk-in closet and a spa-like ensuite, while three additional spacious bedrooms and bathrooms provide ample room for family living. The finished basement, with a separate entrance, includes two bedrooms, a secondary kitchen, and additional bathrooms ideal for extended family or rental income. Additional features include a central vacuum system, a mudroom with garage access, and a fully fenced backyard. Conveniently located near parks, top-rated schools, public transit, and major highways, this beautifully upgraded home is perfect for families or investors seeking a spacious, move-in-ready property in a prime location.
Ask about this home
A HOMEH agent will answer your questions about this home.
Around this home
Daily convenience, out of 100, from the distances below
Schools nearby
School rating, out of 10.
Helpful calculators
Your HOMEH agent

"I would see it this week."