

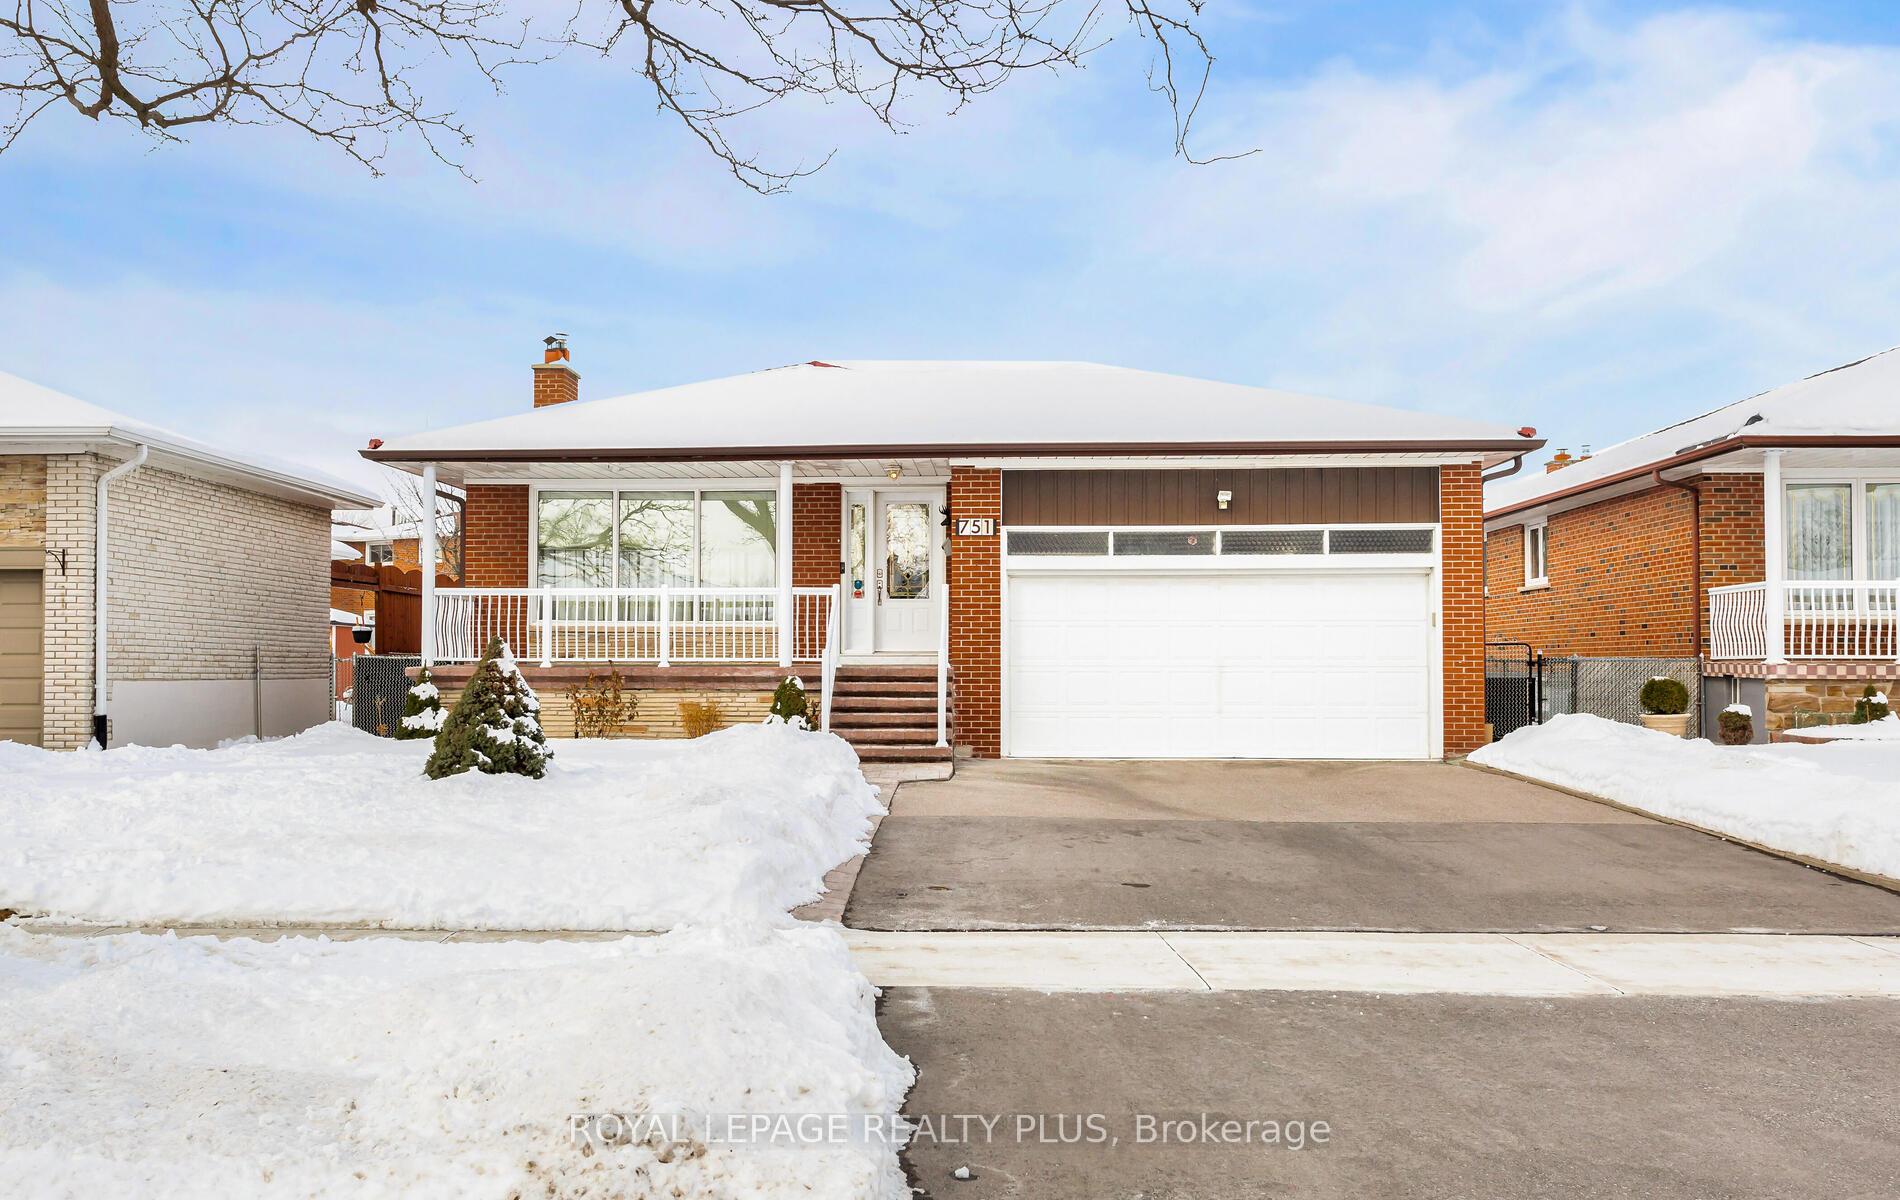
751 Runningbrook Drive
751 Runningbrook Drive
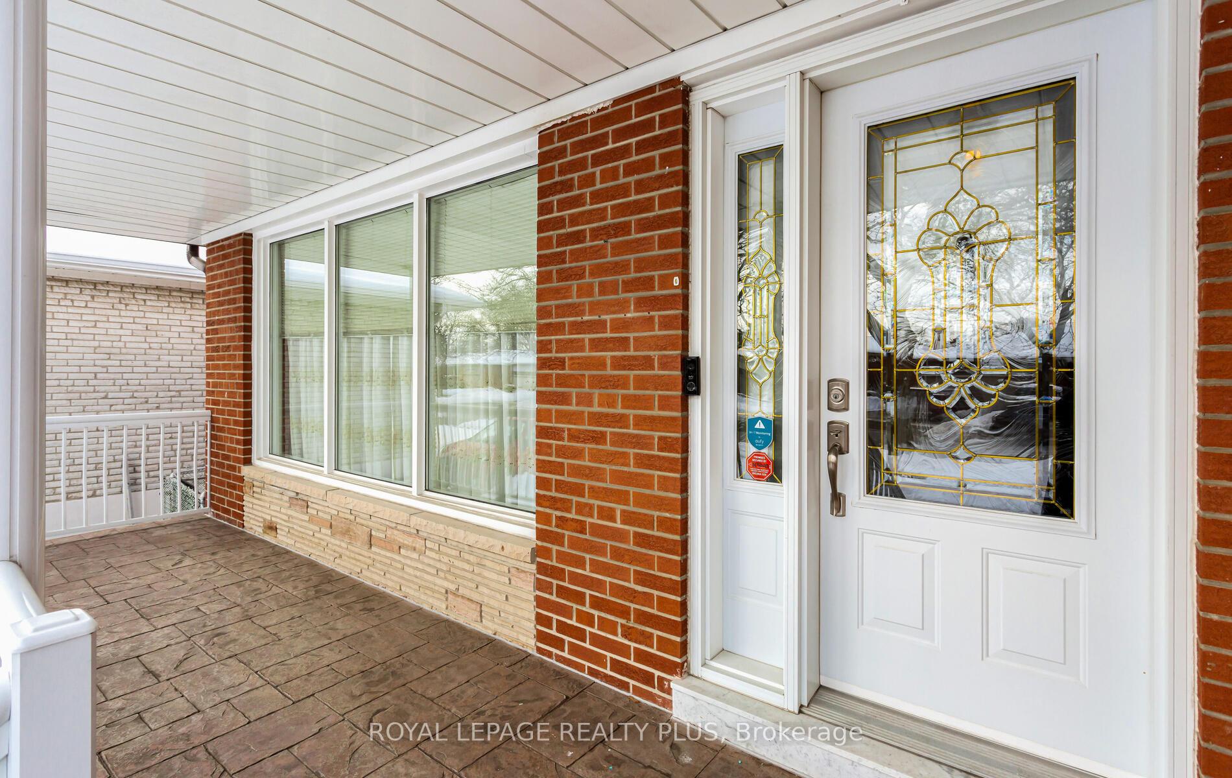
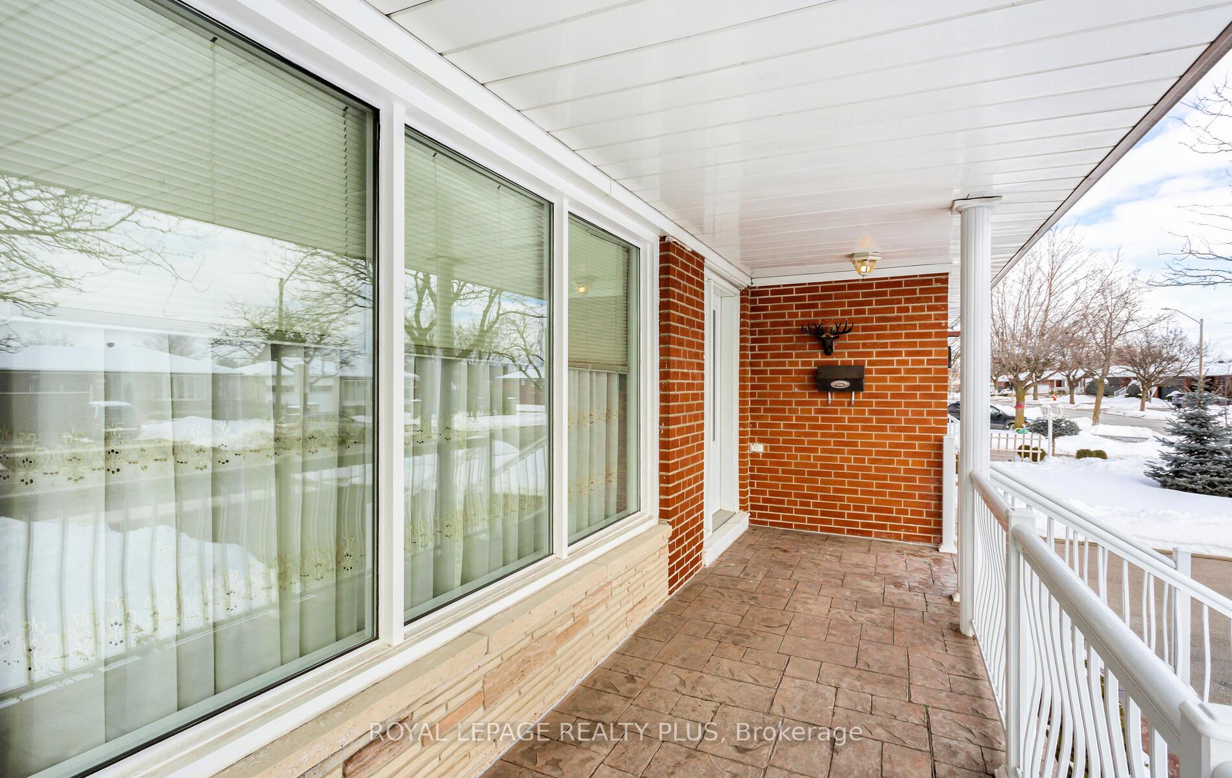
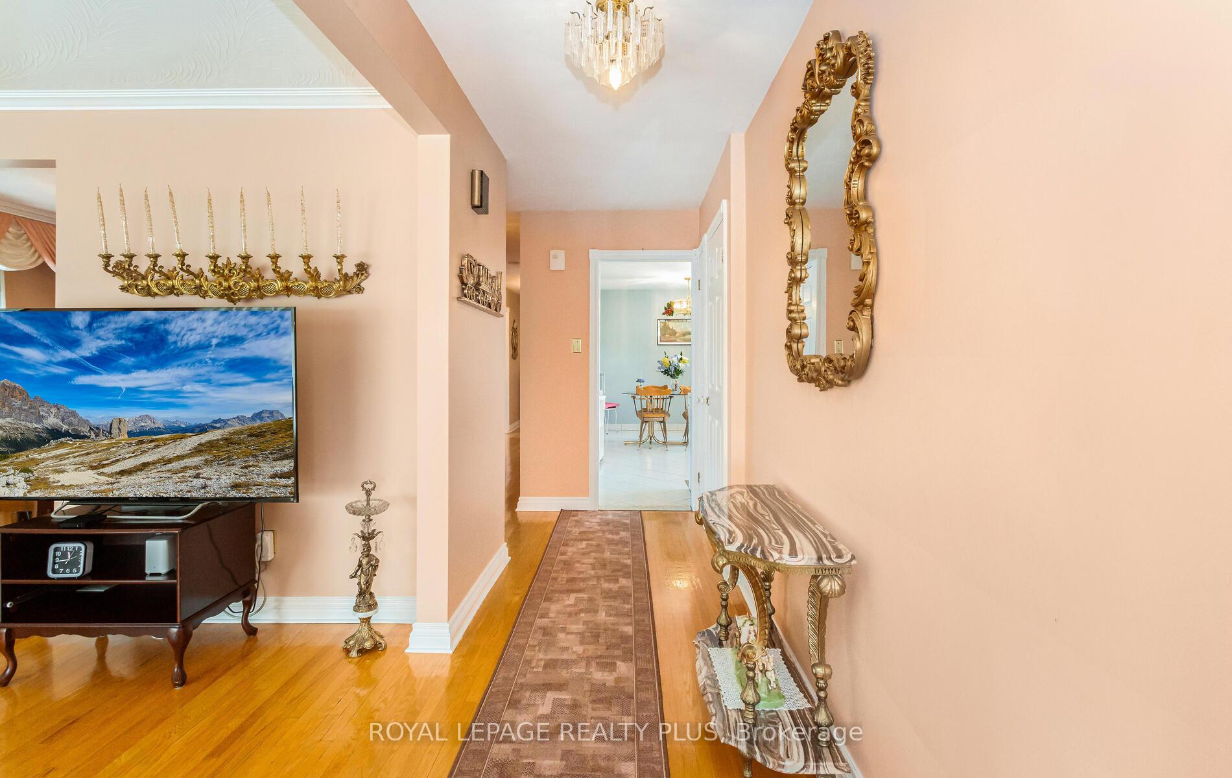
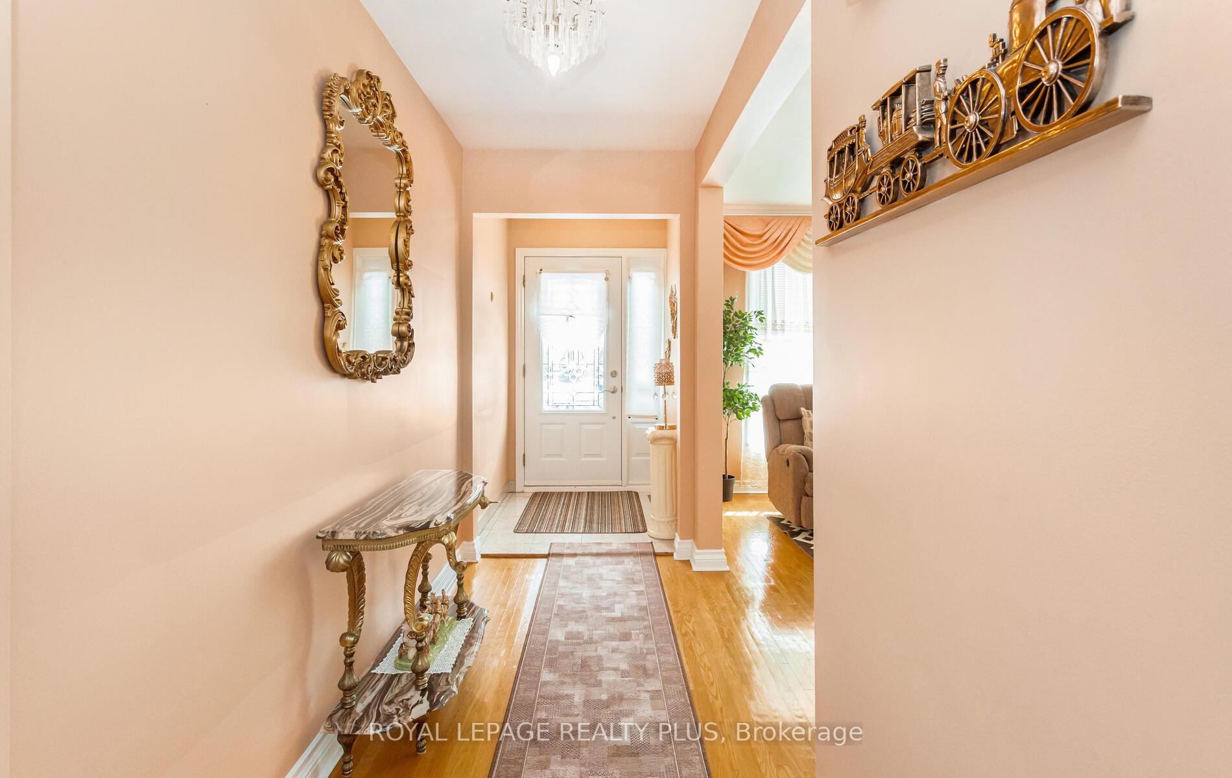 See all 40 photos
Property history
Facts and features
- BasementWalk-out
- Water, sewerMunicipal
- HeatingForced air
- CoolingCentral air
- Second kitchen
- Hardwood floors
- Fireplace
- Central air
The homeDetached, Bungalow, Finished with walk-out
- Type: Detached
- Style: Bungalow
- Basement: Finished with walk-out
InsideFireplace Yes, electric, wood, Ceramic, Hardwood, Carpet free, central vacuum, in-law capability, primary bedroom - main floor, storage
- Fireplace: Yes, electric, wood
- Flooring: Ceramic, Hardwood
- Features: Carpet free, central vacuum, in-law capability, primary bedroom - main floor, storage
- Rooms above ground: 6
- Rooms in the basement: 5
- Bedrooms: 3
- Bathrooms: 3
- Kitchens: 2
- Family room: Yes
Outside and lotBrick, Metal, Concrete
- Exterior: Brick
- Roof: Metal
- Foundation: Concrete
- Size: 50 × 145.58 ft
Parking2 Garage, Attached, Private double
- Spaces: 2 Garage
- Garage: Attached
- Driveway: Private double
Heating, water and powerForced air, electric, Central air, Municipal water
- Heating: Forced air, electric
- Cooling: Central air
- Water: Municipal water
- Sewer: Municipal sewer
Costs and taxesTaxes $7,479 a year, Hot water heater
- Taxes, 2024: $7,479 a year
- Under contract: Hot water heater
Included in the sale2 fridges, 2 stoves, washer, dryer, window coverings, central vacuum and attachments, irrigation system, garage door opener with remotes.
- Included: 2 fridges, 2 stoves, washer, dryer, window coverings, central vacuum and attachments, irrigation system, garage door opener with remotes.
Listing detailsW11973170, Sold, Feb 14, 2025
- MLS® number: W11973170
- Status: Sold
- Listed on: Feb 14, 2025
- Days on market: 6
- Updated: Feb 20, 2025
- Possession: 2025-05-01 / May 1, 2025
- Occupied by: Owner
- Listing brokerage: ROYAL LEPAGE REALTY PLUS
About this home
751 Runningbrook Drive, Mississauga (Applewood), ON L4Y 2R9
Nestled on a beautifully manicured lot, this home boasts an array of premium features that make it ideal for families, professionals and anyone seeking a home close to the city's best amenities. The main floor feature a large eat-in kitchen, generous bedrooms and large living and dining rooms, perfect for the whole family. The finished basement offers a separate entrance, full eat in kitchen, 2 large livings areas, full bathroom, 2 fireplaces and a cantina and storage spaces. Whether you're entertaining guests, raising a family this bungalow offers it all. Don't miss your chance to own this gem. Schedule a viewing today!
Ask about this home
A HOMEH agent will answer your questions about this home.
Around this home
Daily convenience, out of 100, from the distances below
Schools nearby
School rating, out of 10.
Helpful calculators
Your HOMEH agent

"I would see it this week."