

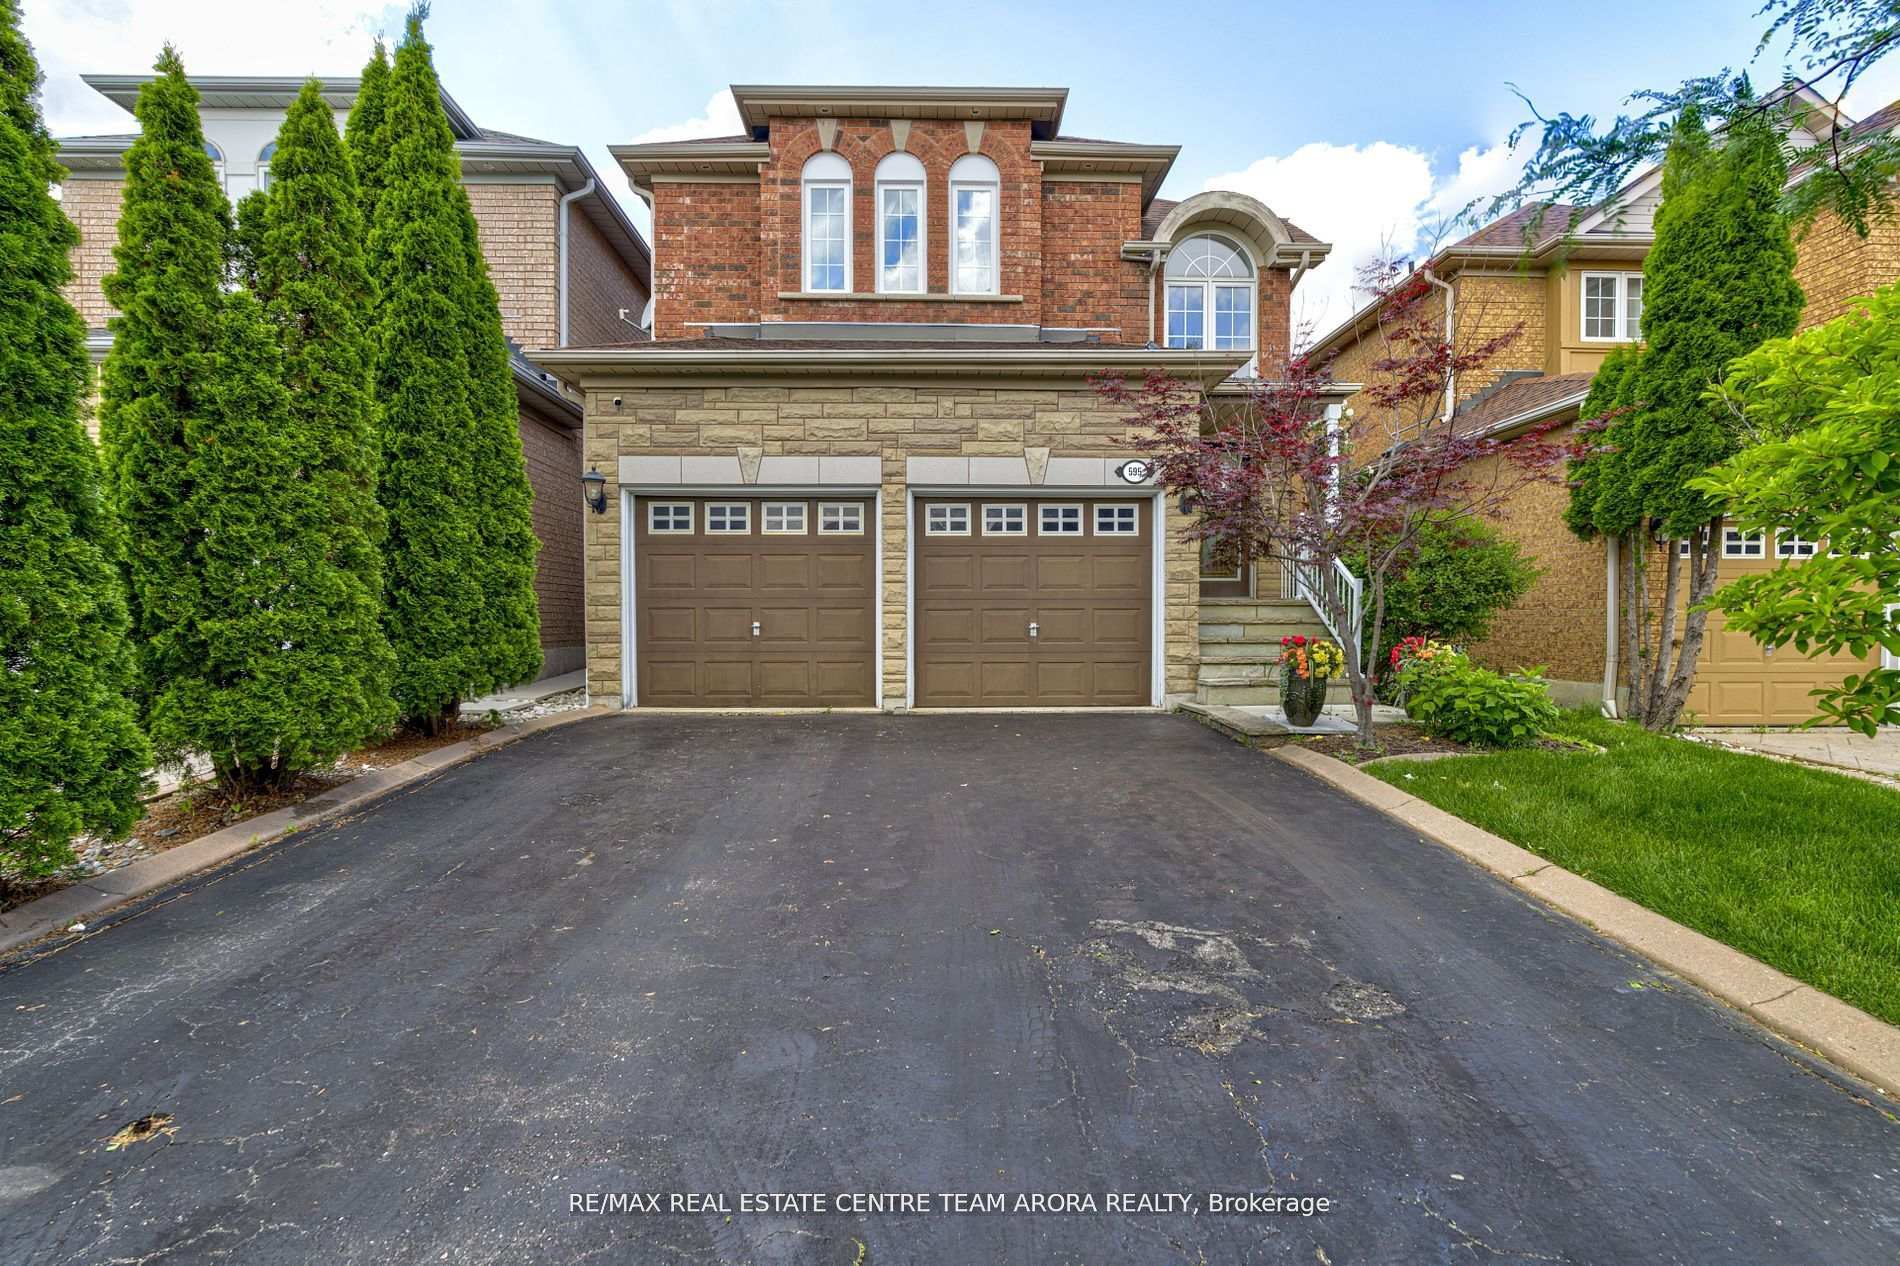
595 Warhol Way
595 Warhol Way
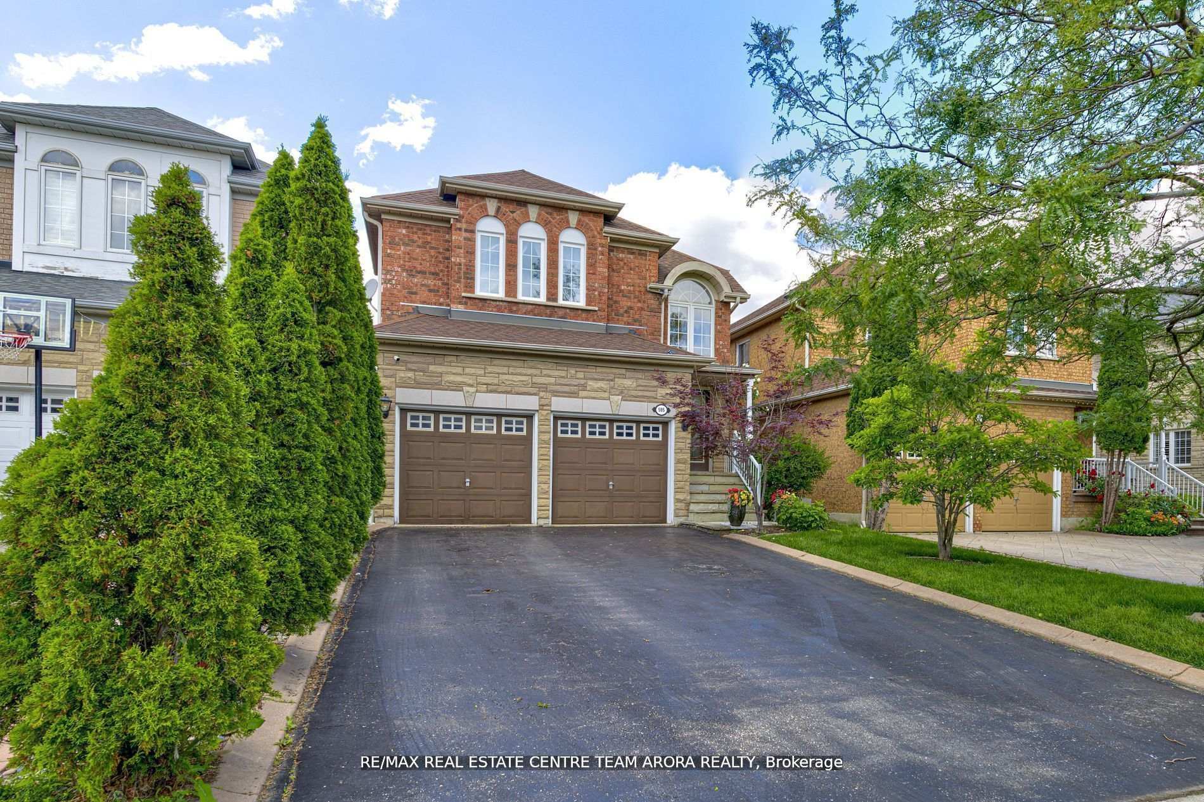
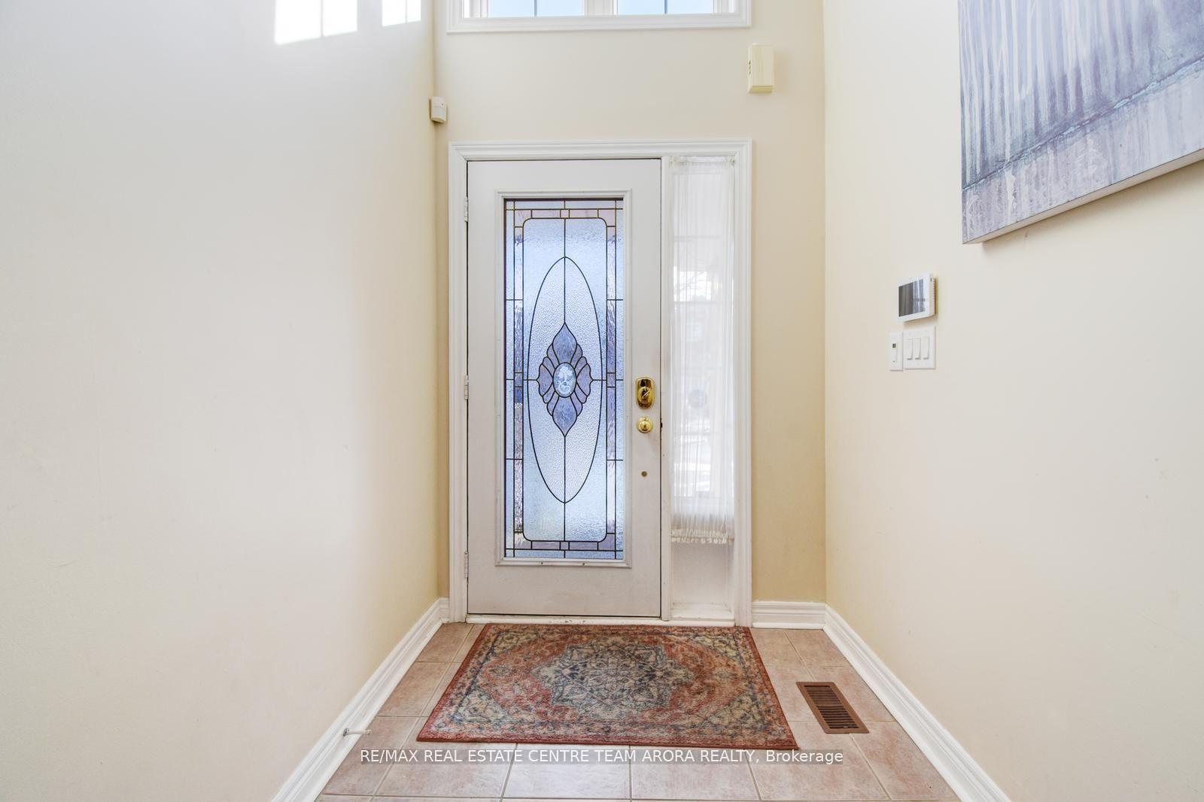
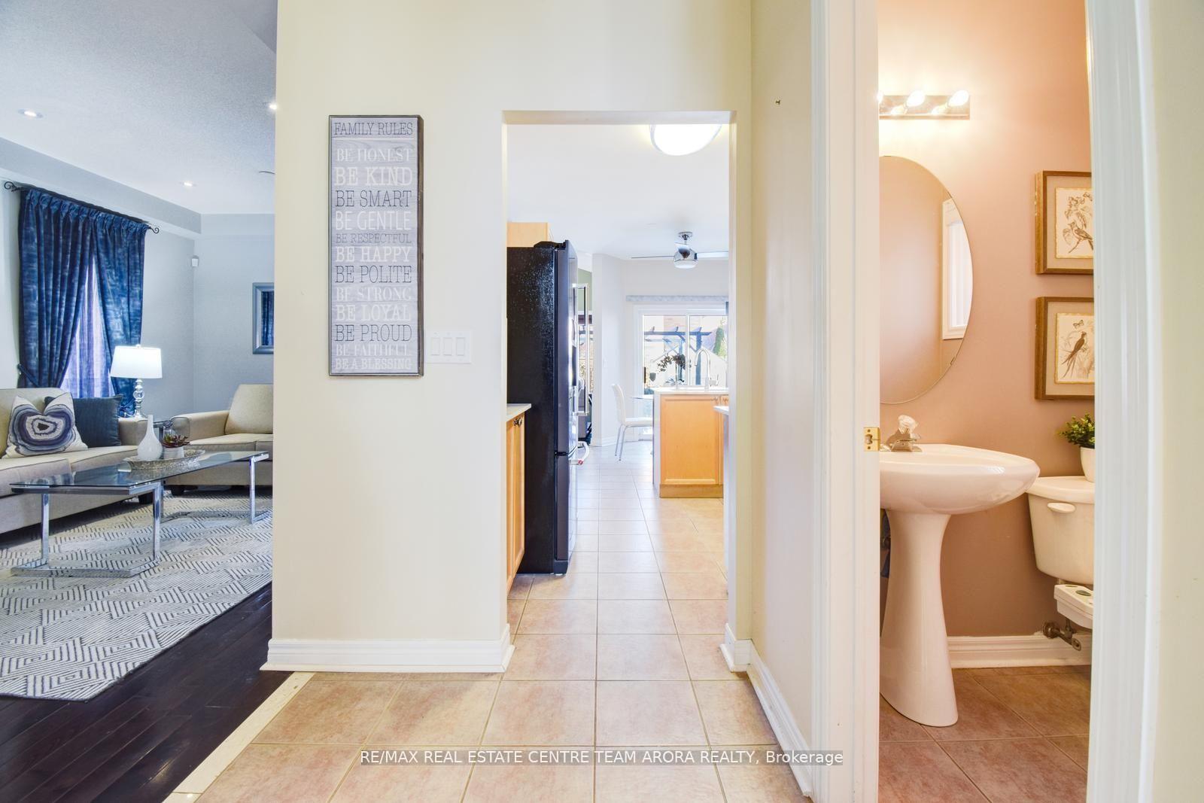
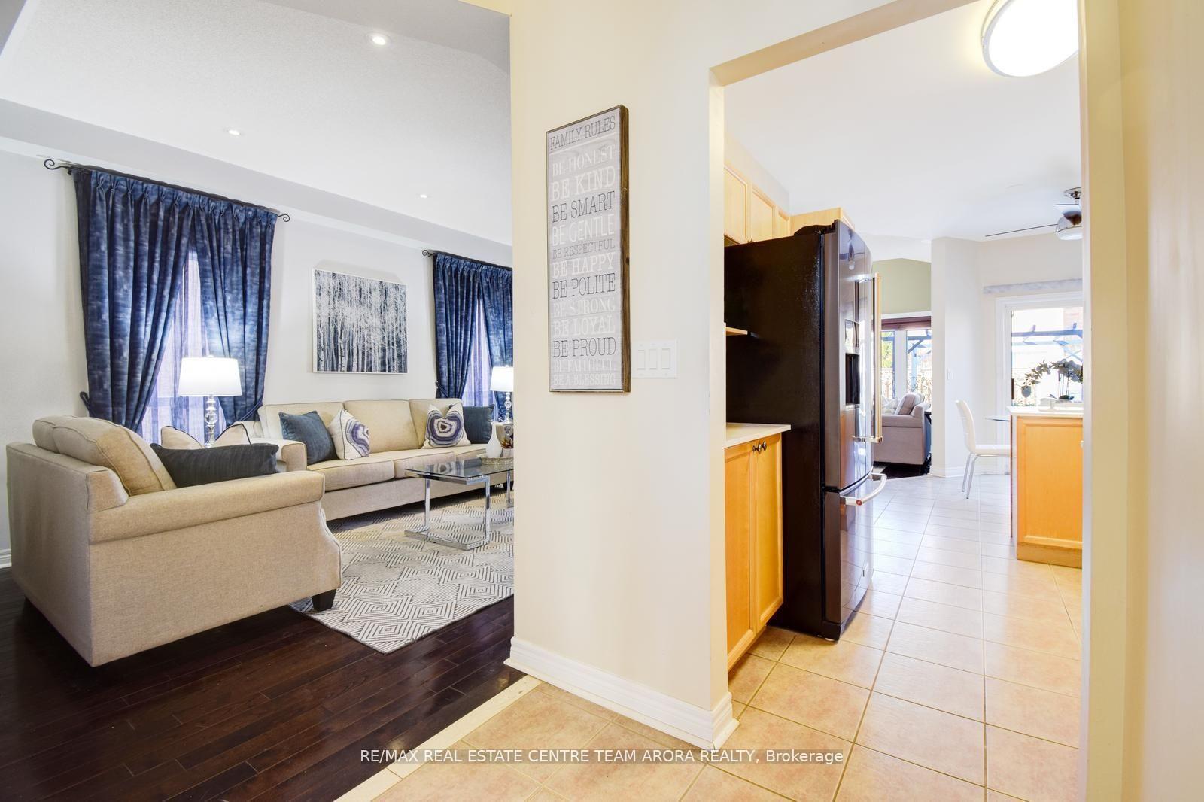 See all 40 photos
Property history
Facts and features
- BasementFinished
- Water, sewerMunicipal
- HeatingForced air
- CoolingCentral air
- Second kitchen
- Separate entrance
- Hardwood floors
- Fireplace
- Central air
The homeDetached, 2-storey, Finished, separate entrance
- Type: Detached
- Style: 2-storey
- Basement: Finished, separate entrance
InsideFireplace Yes, Hardwood, Ceramic, Broadloom, Main level
- Fireplace: Yes
- Flooring: Hardwood, Ceramic, Broadloom
- Laundry: Main level
- Rooms above ground: 12
- Bedrooms: 4 + 1 in the basement
- Bathrooms: 4
- Kitchens: 2
- Family room: Yes
Outside and lotBrick, stone, Shingles, Other
- Exterior: Brick, stone
- Roof: Shingles
- Foundation: Other
- Size: 31.73 × 104.86 ft
Parking2 Garage, Attached, Private
- Spaces: 2 Garage
- Garage: Attached
- Driveway: Private
Heating, water and powerForced air, gas, Central air, Municipal water
- Heating: Forced air, gas
- Cooling: Central air
- Water: Municipal water
- Sewer: Municipal sewer
Costs and taxesTaxes $5,597 a year, HST included in the price, Hot water tank
- Taxes, 2024: $5,597 a year
- HST: HST included in the price
- Rental items: Hot water tank
Included in the saleAll elfs, s/s appl: fridge, stove, dishwasher, washer dryer. (cooktop and fridge in basement)
- Included: All elfs, s/s appl: fridge, stove, dishwasher, washer dryer. (cooktop and fridge in basement)
NearbyPark, place of worship, school
- Close to: Park, place of worship, school
Listing detailsW11952593, Sold, Feb 3, 2025
- MLS® number: W11952593
- Status: Sold
- Listed on: Feb 3, 2025
- Days on market: 17
- Updated: Feb 20, 2025
- Possession: To Be Arranged
- Occupied by: Owner
- Listing brokerage: RE/MAX REAL ESTATE CENTRE TEAM ARORA REALTY
About this home
595 Warhol Way, Mississauga (Meadowvale Village), ON L5W 1M2
A True Gem With LEGAL ONE BEDROOM BASEMENT APARTMENT WITH SEPRATE SIDE ENTRANCE This well-appointed residence, located in the desirable Meadowvale Village community, offers approximately 3000 square feet of living space, showcasing a blend of contemporary elegance and functional design. The main floor has 9 Ft ceiling. Boasts a spacious living room with hardwood flooring, pot lights, and a large window, seamlessly connecting to a dining area, also featuring hardwood floors and ample natural light. The modern kitchen is equipped with ceramic flooring, stainless steel appliances, and a sleek quartz countertop, complemented by an adjacent breakfast area with sliding doors leading to the yard. A cozy family room with a gas fireplace and hardwood floors completes the main level. Upstairs, the primary bedroom features broadloom flooring, a substantial closet, and a luxurious 5-piece ensuite. Three additional bedrooms, all with broadloom and closets, provide comfortable accommodations. The basement extends the living space with a Living Room & Bedroom, and a secondary kitchen, all adorned with laminate flooring and pot lights, Ideal for renting. Basement apartment finished as a registered second dwelling with rental potential $1500 from day one to help in your mortgage. Minutes Away From! Transits, Parks, restaurants and schools. Minutes to 401/407/410 Highways!
Ask about this home
A HOMEH agent will answer your questions about this home.
Around this home
Daily convenience, out of 100, from the distances below
Schools nearby
School rating, out of 10.
Helpful calculators
Your HOMEH agent

"I would see it this week."