

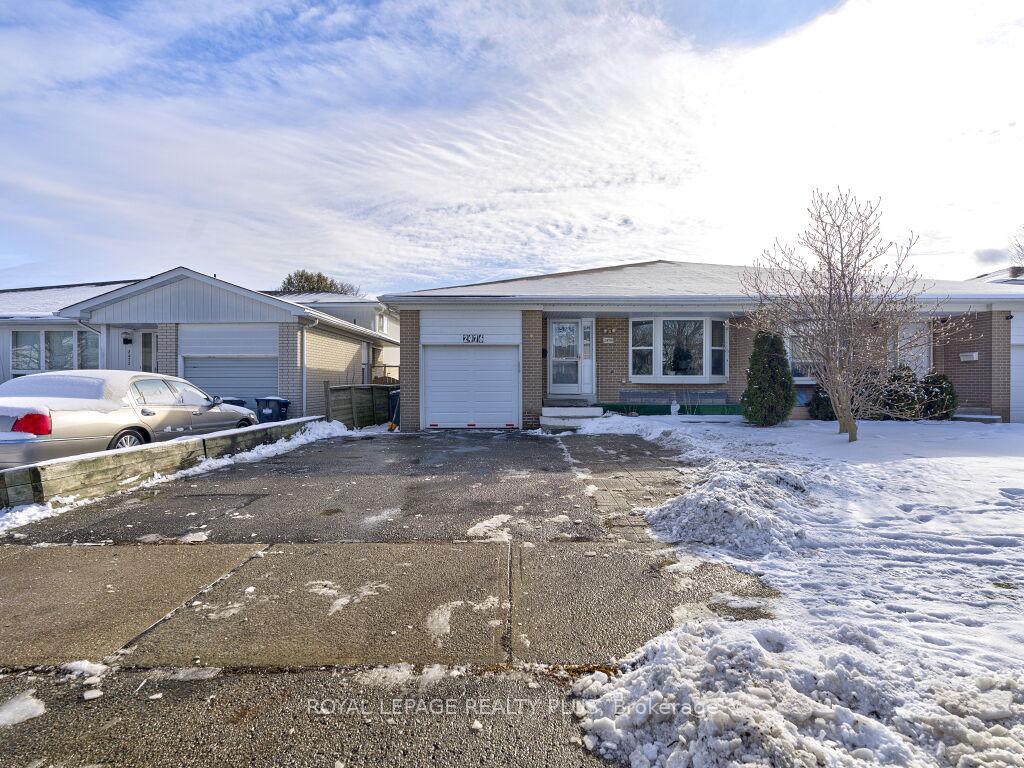
2476 Barcella Crescent
2476 Barcella Crescent
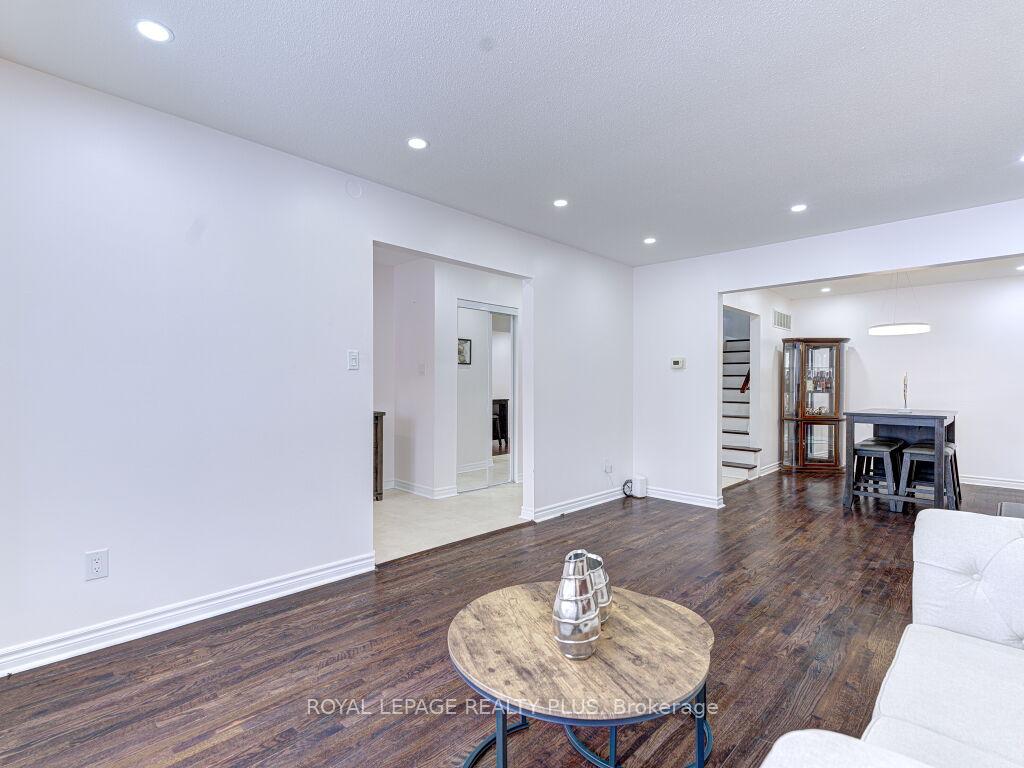 See all 35 photos
Property history
Facts and features
- BasementFinished
- Age of home31–50 years
- Water, sewerMunicipal
- HeatingForced air
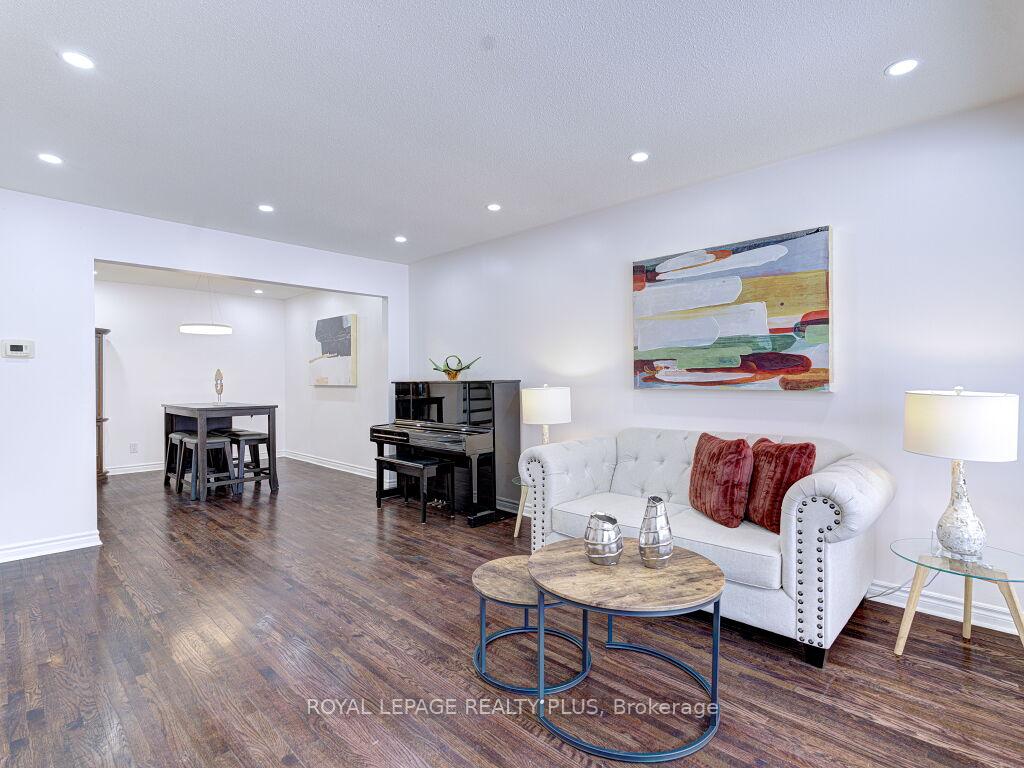
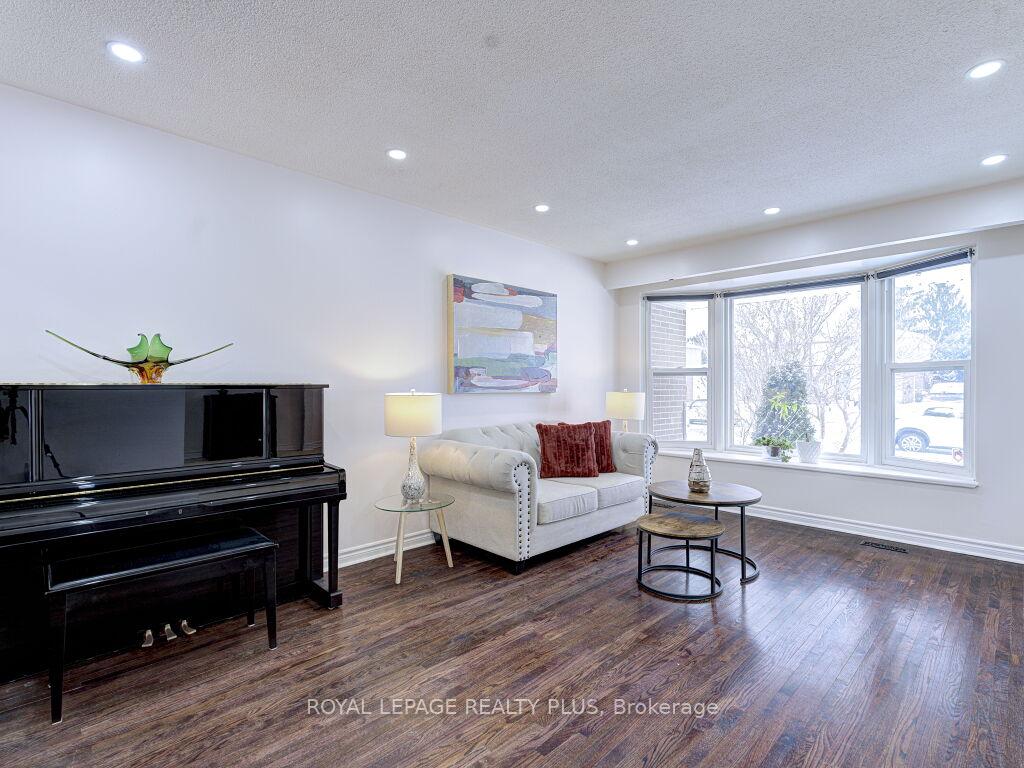
- Hardwood floors
- Central air
The homeSemi-Detached, Backsplit 4, Age 31–50 years
- Type: Semi-Detached
- Style: Backsplit 4
- Age: 31–50 years
- Living space: 1,500–2,000 sq ft
- Basement: Finished
- Waterfront: None
InsideHardwood, Ceramic, Lower level, Other
- Flooring: Hardwood, Ceramic
- Laundry: Lower level
- Features: Other
- Rooms above ground: 8
- Rooms in the basement: 2
- Bedrooms: 4 + 1 in the basement
- Bathrooms: 3
- Kitchens: 1
- Family room: Yes
Outside and lotBrick, Shingles, Concrete block
- Exterior: Brick
- Roof: Shingles
- Foundation: Concrete block
- Size: 34 × 125 ft
Parking1 Garage, Attached, Private double
- Spaces: 1 Garage
- Garage: Attached
- Driveway: Private double
Heating, water and powerForced air, gas, Central air, Municipal water
- Heating: Forced air, gas
- Cooling: Central air
- Water: Municipal water
- Sewer: Municipal sewer
- Natural gas: Yes
- Hydro: No
- Cable: No
- Telephone: No
Costs and taxesTaxes $5,434 a year, HST included in the price, Hot water tank
- Taxes, 2024: $5,434 a year
- HST: HST included in the price
- Rental items: Hot water tank
Included in the saleStainless steel b/i dishwasher, stove and fridge. finished basement with three piece washroom and laundry room with front load washer/dryer.
- Included: Stainless steel b/i dishwasher, stove and fridge. finished basement with three piece washroom and laundry room with front load washer/dryer.
NearbyHospital, library, park, public transit
- Close to: Hospital, library, park, public transit
Listing detailsW11963961, Sold, Feb 8, 2025
- MLS® number: W11963961
- Status: Sold
- Listed on: Feb 8, 2025
- Days on market: 4
- Updated: Feb 12, 2025
- Possession: 60/TBA
- Occupied by: Owner
- Listing brokerage: ROYAL LEPAGE REALTY PLUS
About this home
2476 Barcella Crescent, Mississauga (Sheridan), ON L5K 1E2
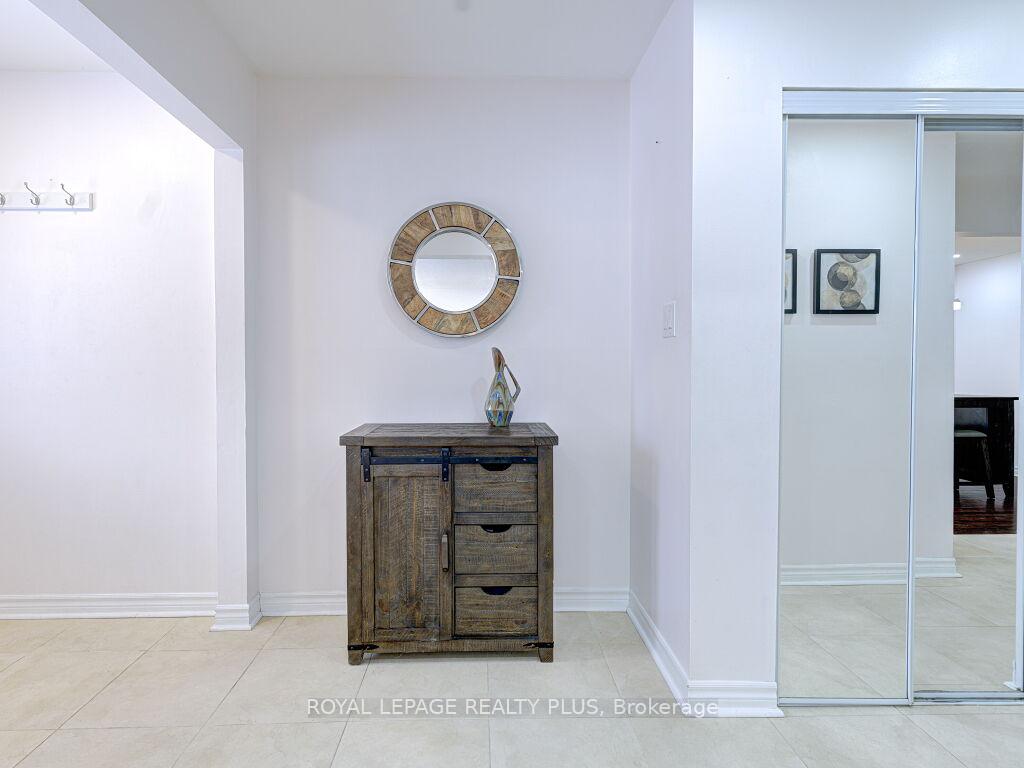
Charming 4-Level Back-Split, beautifully maintained and located in the sought-after Homelands area. This home features 4 spacious bedrooms, 3 of which offer hardwood floors, and 3 well-appointed bathrooms. Recently painted throughout, the main floor boasts new pot lights and an updated kitchen with S/S appliances. A separate side entrance provides easy access, and the attached single-car garage offers parking for one, with space for three additional vehicles in the driveway. Enjoy casual meals in the bright eat-in kitchen and relax in the private backyard with a deck, backing onto serene green space. Stainless Steel B/I Dishwasher, Stove And Fridge. Finished Basement With Three Piece Washroom And Laundry Room With Washer/Dryer
Ask about this home
A HOMEH agent will answer your questions about this home.
Around this home
Daily convenience, out of 100, from the distances below
Schools nearby
School rating, out of 10.
Helpful calculators
Your HOMEH agent

"I would see it this week."