

7127 Fairmeadow Crescent
Freehold Townhouse Sold
1/27127 Fairmeadow Crescent
Freehold Townhouse Sold
 See all 2 photos
3 Bedrooms
3 Bathrooms
1 Garage
1.5K–2K sq.ft
15.03×84.71 ft
$4,222/yr
Facts and features
- BasementFull
- Age of home16–30 years
- Water, sewerMunicipal
- HeatingForced air
What stands out
- Hardwood floors
- Central air
The homeFreehold Townhouse, 3-storey, Age 16–30 years
- Type: Freehold Townhouse
- Style: 3-storey
- Age: 16–30 years
- Living space: 1,500–2,000 sq ft
- Basement: Full
InsideHardwood, Ceramic, Vinyl, Concrete, Lower level, Water heater
- Flooring: Hardwood, Ceramic, Vinyl, Concrete
- Laundry: Lower level
- Features: Water heater
- Rooms above ground: 8
- Bedrooms: 3
- Bathrooms: 3
- Kitchens: 1
- Family room: Yes
Outside and lotBrick, Shingles, Concrete
Outside
- Exterior: Brick
- Roof: Shingles
- Foundation: Concrete
- Size: 15.03 × 84.71 ft
Parking1 Garage, Attached, Private
- Spaces: 1 Garage
- Garage: Attached
- Driveway: Private
Heating, water and powerForced air, gas, Central air, Municipal water
- Heating: Forced air, gas
- Cooling: Central air
- Water: Municipal water
- Sewer: Municipal sewer
Costs and taxesTaxes $4,222 a year, HST included in the price
- Taxes, 2024: $4,222 a year
- HST: HST included in the price
NearbyFenced yard, hospital, park, public transit, rec./commun.centre, school
- Close to: Fenced yard, hospital, park, public transit, rec./commun.centre, school
Listing detailsW11929050, Sold, Jan 17, 2025
- MLS® number: W11929050
- Status: Sold
- Listed on: Jan 17, 2025
- Days on market: 32
- Updated: Feb 18, 2025
- Possession: 30/60
- Occupied by: Vacant
- Listing brokerage: ROYAL LEPAGE CREDIT VALLEY REAL ESTATE
About this home
7127 Fairmeadow Crescent, Mississauga (Lisgar), ON L5N 8R6
Water HeaterFenced YardHospitalParkPublic TransitRec./Commun.Centre
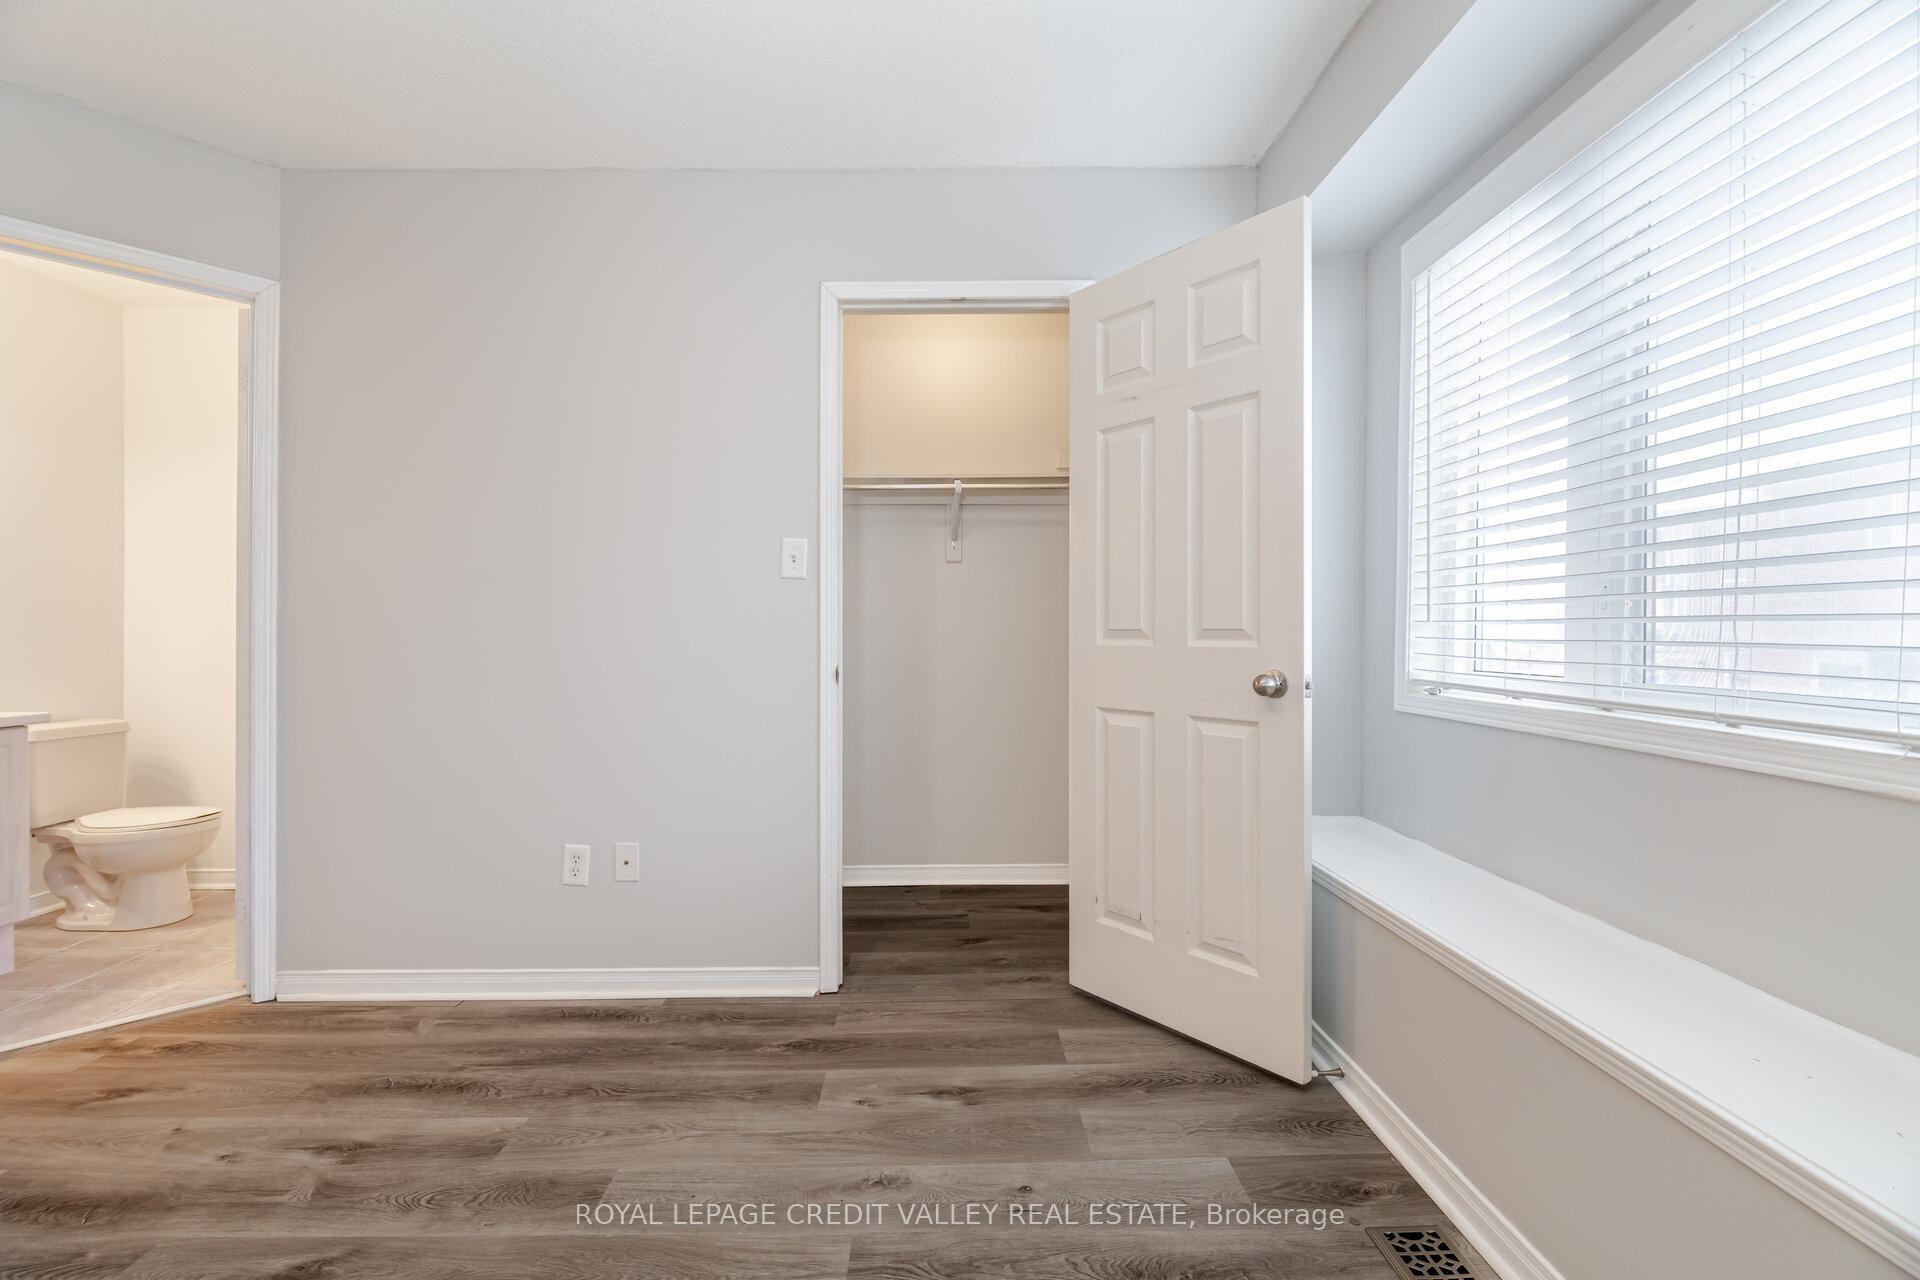
This Immaculate Freehold Townhome Features 3 Bed, 2.5 Bath & Is Located In Sought After Lisgar Area. 2nd Fl Features Large O/C Liv/Din With Hardwood Floors And O/S Windows/Lots Of Light. Spacious Kitchen With S/S App & W/O To Balcony. 3rd Fl, Luxury Vinyl, Prim Br W/W/I Closet & 3Pc Bath. 2 Spacious Br & 4Pc Bath. Main Fl Bamboo Floors, W/W/O To Fenced Yard & Access To Garage. Lower Has Lots Of Storage. Excellent Location!
Read more
Ask about this home
A HOMEH agent will answer your questions about this home.
Ask a question
Thinking of selling your home?See what your home is worth today.
Around this home
Derry Rd & Tenth Line
Errands
Parks
Schools
Daily convenience, out of 100, from the distances below
ParkStonewood Park · 8 within 1 km8 min walk518 m
GroceryDerry Convenience3 min walk162 m
SchoolSt Therese of the Child Jesus (Elementary) Separate School9 min walk540 m
PharmacyRexall2 min walk147 m
Cafés & foodLionheart British Pub & Restaurant · 15 within 1 km2 min walk143 m
Gym & rec centreGoodLife Fitness for Women23 min walk1.4 km
WalkDriveStraight-line distance, open map data
Grocery0.2 km
Park0.5 km
Coffee0.2 km
Dining0.1 km
Gym1.4 km
Schools nearby
School rating, out of 10.
St Therese of the Child Jesus (Elementary) Separate Schoolelementary · Private · 0.5 km
7.9/10Good
Kindree Public Schoolelementary · Public · 0.7 km
—
St Albert of Jerusalem Elementary Schoolelementary · Private · 0.8 km
7.5/10Good
Contact agent
Helpful calculators
Mortgage
Affordability
Closing costs
Land transfer tax
Property tax
Down payment
CMHC insurance
Stress test
Cashback Rebate
Your HOMEH agent

KimHOMEH agent · Mississauga
"I would see it this week."
Ask Kim