

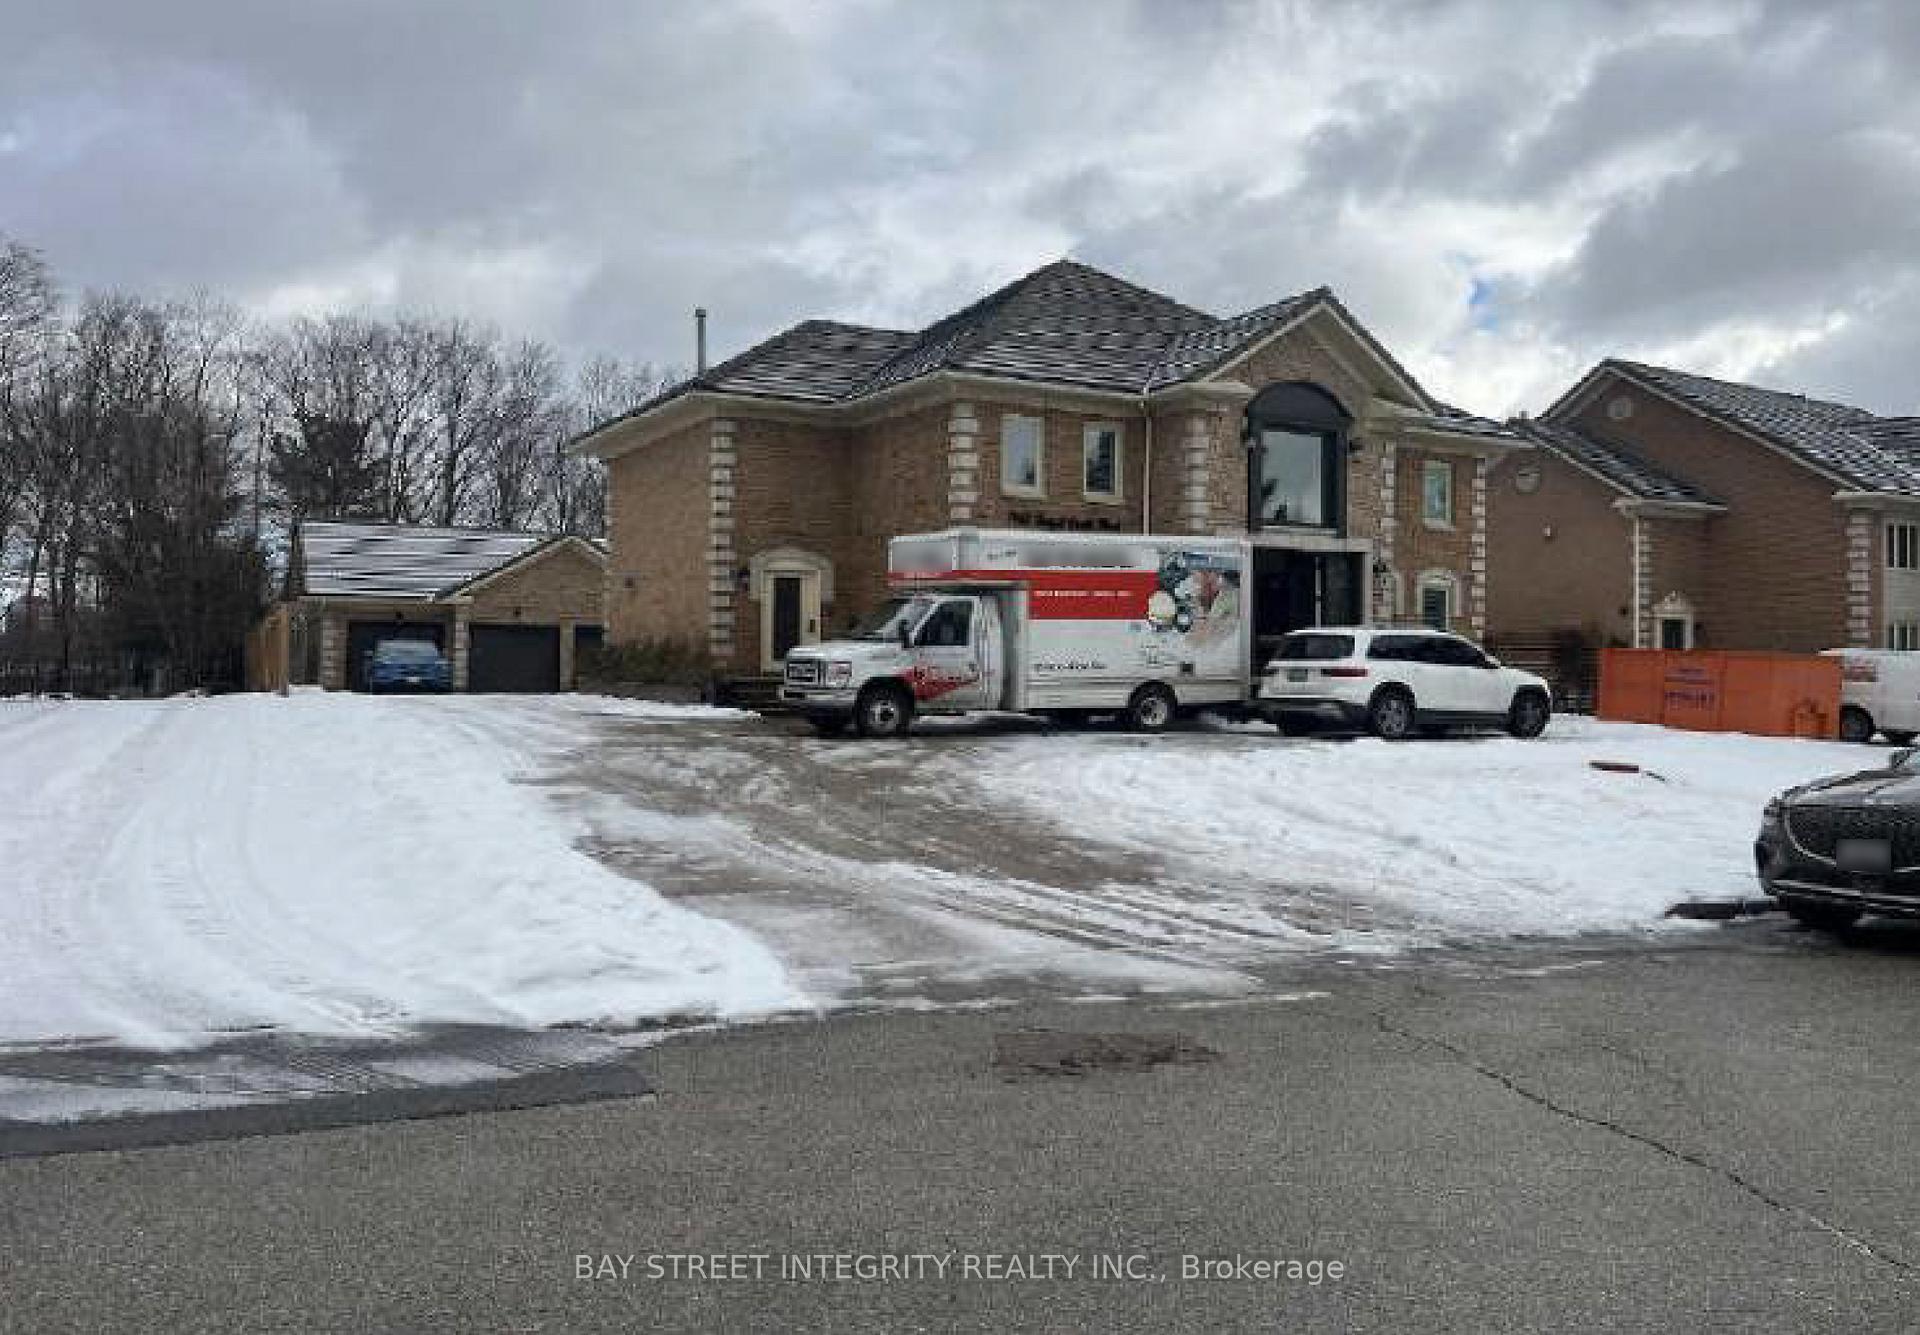
1943 Royal Credit Boulevard
Detached Terminated
1/11943 Royal Credit Boulevard
Detached Terminated
Last asked:Terminated Feb 18, 2025
$2,290,000
Hestimate*: $2,159,035▼ 6%4 Bedrooms
3 Bathrooms
4 Garage
— sq.ft
81.13×181.96 ft
$14,569/yr
Property history
- $2,290,000TerminatedList: 2025-02-16|End: 2025-02-18|2 daysW11974809
Facts and features
- BasementUnfinished
- Water, sewerMunicipal
- HeatingForced air
- CoolingCentral air
What stands out
- Fireplace
- Central air
The homeDetached, 2-storey, Full, unfinished
- Type: Detached
- Style: 2-storey
- Basement: Full, unfinished
InsideFireplace Yes, Other, Rooms above ground 12
- Fireplace: Yes
- Features: Other
- Rooms above ground: 12
- Bedrooms: 4
- Bathrooms: 3
- Kitchens: 1
- Family room: Yes
Outside and lotBrick, stone, Asphalt shingle, Concrete
Outside
- Exterior: Brick, stone
- Roof: Asphalt shingle
- Foundation: Concrete
- Size: 81.13 × 181.96 ft
Parking4 Garage, Detached
- Spaces: 4 Garage
- Garage: Detached
Heating, water and powerForced air, gas, Central air, Municipal water
- Heating: Forced air, gas
- Cooling: Central air
- Water: Municipal water
- Sewer: Municipal sewer
Costs and taxesTaxes $14,569 a year, Plus HST
- Taxes, 2024: $14,569 a year
- HST: Plus HST
Listing detailsW11974809, Terminated, Feb 16, 2025
- MLS® number: W11974809
- Status: Terminated
- Listed on: Feb 16, 2025
- Days on market: 2
- Updated: Feb 18, 2025
- Possession: To Be Arranged
- Occupied by: Owner
- Listing brokerage: BAY STREET INTEGRITY REALTY INC.
About this home
1943 Royal Credit Boulevard, Mississauga (Central Erin Mills), ON L5M 4Y1
Other
Amazing Opportunity For Renovator/Investor/End User. A Fabulous 4 Car Garage Home Nestled In The Prestigious Credit Mills neighbourhood. 81 Ft X 182 Ft Oversized Lot Back On To Credit Mills Ravines. Features Over 4000 Sq.Ft. Per MPAC.
Read more
Ask about this home
A HOMEH agent will answer your questions about this home.
Ask a question
Thinking of selling your home?See what your home is worth today.
Around this home
Mississauga Rd / Eglinton Ave W
Errands
Transit
Parks
Schools
Daily convenience, out of 100, from the distances below
ParkBarberton Park · 6 within 1 km4 min walk231 m
GroceryMona Fine Foods11 min walk700 m
SchoolSt Rose of Lima Separate School18 min walk1.1 km
Train stationUnnamed Stop19 min walk1.2 km
PharmacyThe Chase Pharmacy13 min walk774 m
Cafés & foodOld Barber House · 3 within 1 km5 min walk317 m
Gym & rec centreStreetsville Pool23 min walk1.4 km
HospitalCredit Valley Hospital23 min walk1.4 km
WalkDriveStraight-line distance, open map data
Grocery0.7 km
Park0.2 km
Coffee1.3 km
Dining0.3 km
Hospital1.4 km
Unnamed Stop1.2 km
Schools nearby
School rating, out of 10.
St Rose of Lima Separate Schoolelementary · Private · 1.1 km
9.9/10Excellent
Sherwood Mills Public Schoolelementary · Public · 1.6 km
—
St Joseph Separate Schoolelementary · Private · 1.6 km
7.0/10Good
Contact agent
Helpful calculators
Mortgage
Affordability
Closing costs
Land transfer tax
Property tax
Down payment
CMHC insurance
Stress test
Cashback Rebate
Your HOMEH agent

KimHOMEH agent · Mississauga
"Priced 6% over the Hestimate. I would see it this week."
Ask Kim