

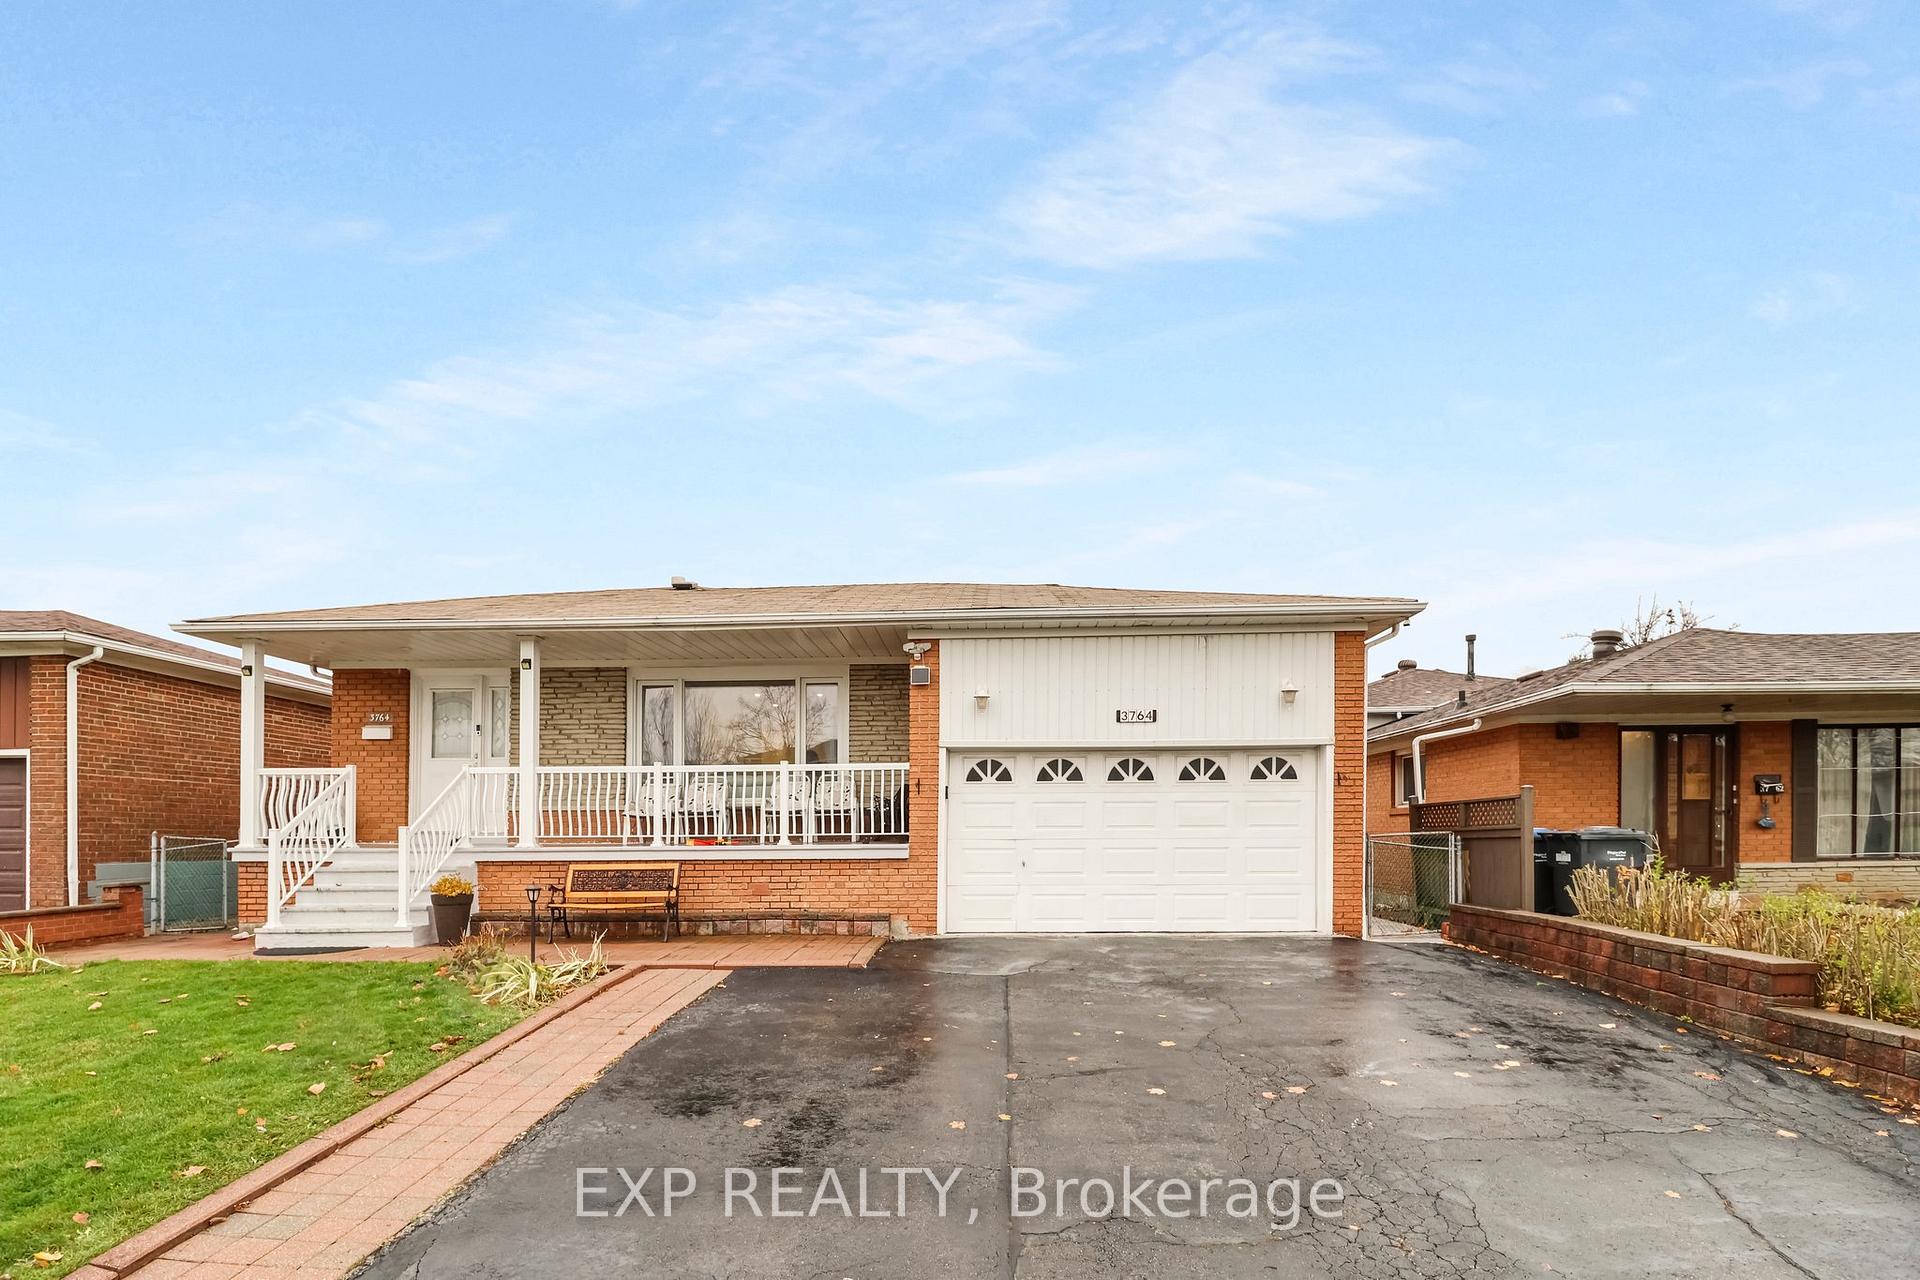
3764 Teeswater Road
3764 Teeswater Road
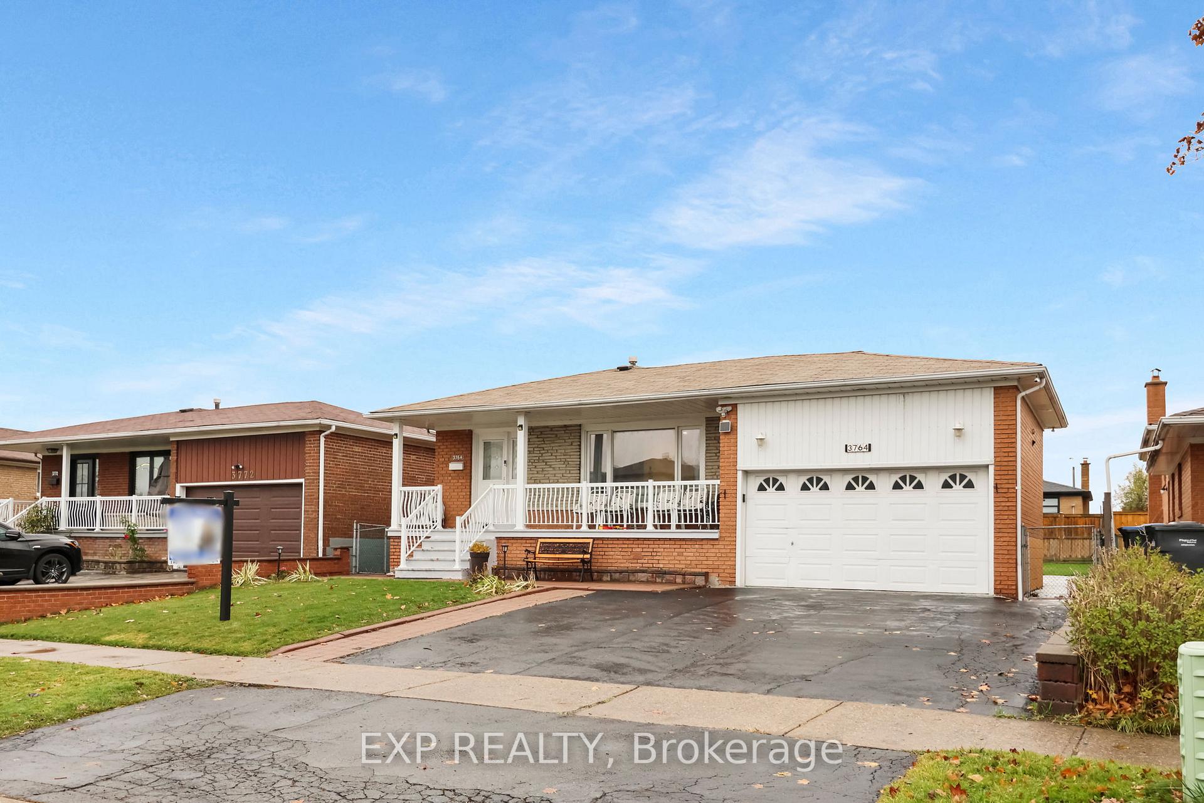
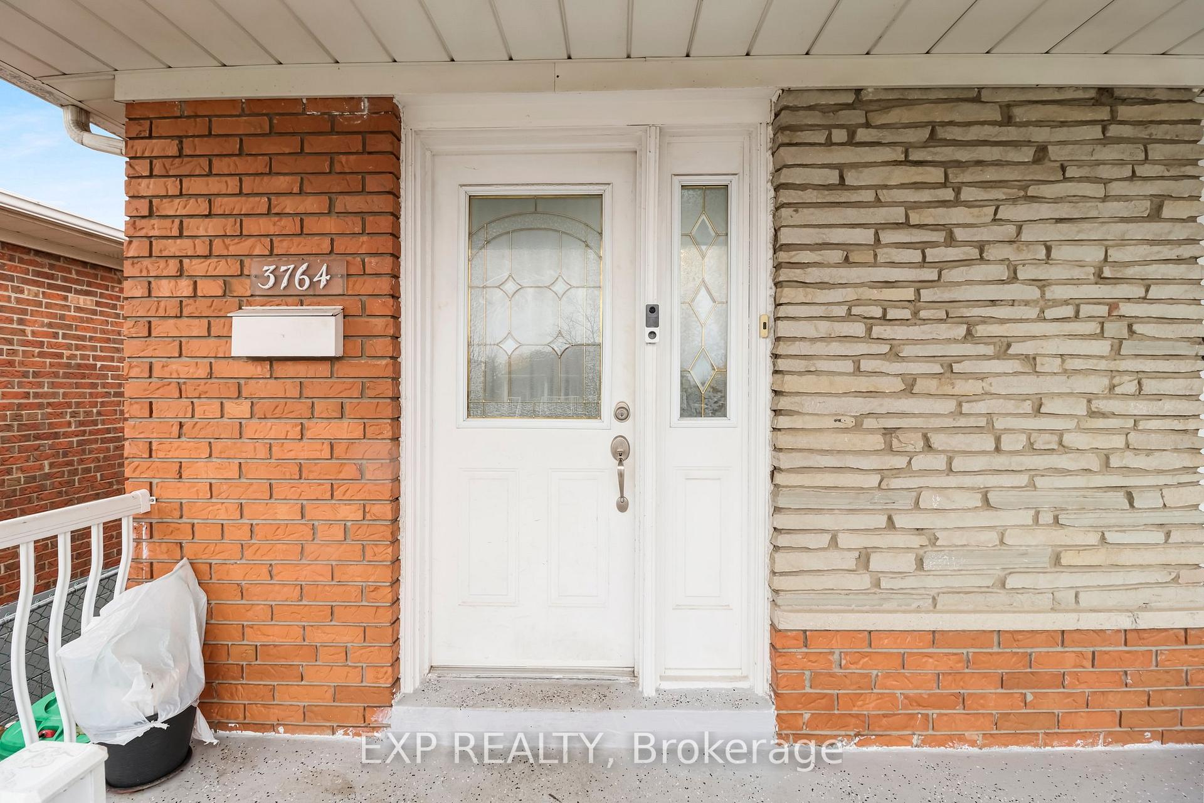
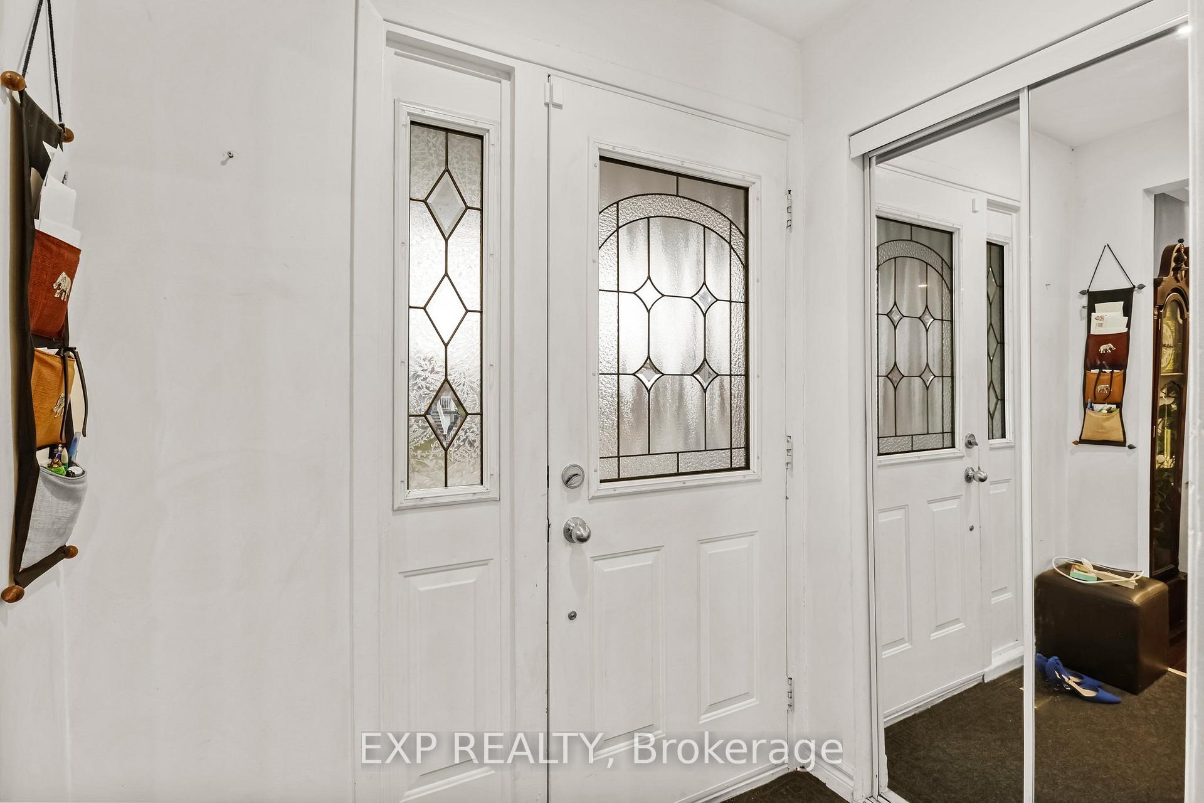
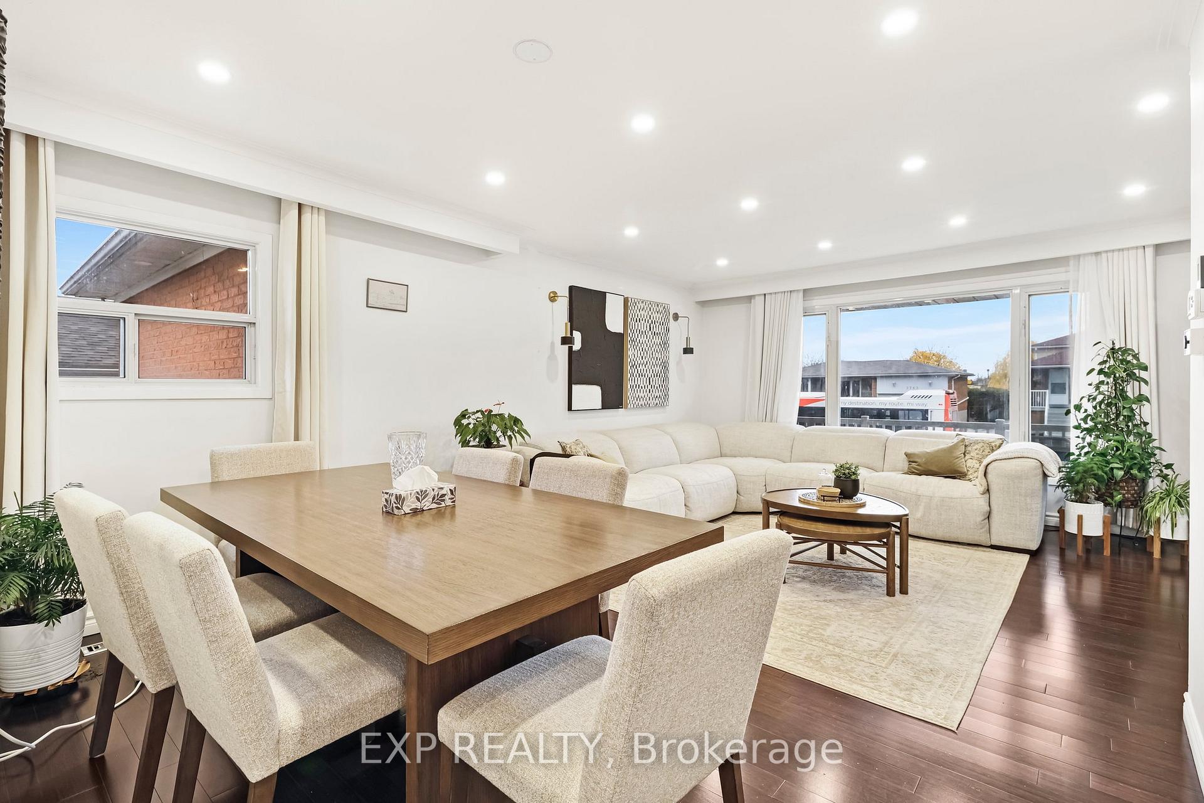 See all 40 photos
Property history
- $1,490,000TerminatedList: 2024-11-22|End: 2025-02-18|88 daysW10441998
Facts and features
- BasementFinished
- Water, sewerMunicipal
- HeatingForced air
- CoolingCentral air
- Second kitchen
- Separate entrance
- Hardwood floors
- Central air
The homeDetached, Bungalow, Finished, separate entrance
- Type: Detached
- Style: Bungalow
- Basement: Finished, separate entrance
InsideHardwood, Ceramic, Lower level, Rooms above ground 7
- Flooring: Hardwood, Ceramic
- Laundry: Lower level
- Rooms above ground: 7
- Rooms in the basement: 5
- Bedrooms: 4 + 3 in the basement
- Bathrooms: 4
- Kitchens: 2
Outside and lotBrick, stone, Unknown, Foundation Not applicable
- Exterior: Brick, stone
- Roof: Unknown
- Foundation: Not applicable
- Size: 50 × 120 ft
Parking2 Garage, Attached, Private
- Spaces: 2 Garage
- Garage: Attached
- Driveway: Private
Heating, water and powerForced air, gas, Central air, Municipal water
- Heating: Forced air, gas
- Cooling: Central air
- Water: Municipal water
- Sewer: Municipal sewer
Costs and taxesTaxes $4,913 a year, HST included in the price, Hot water tank & water softner
- Taxes, 2024: $4,913 a year
- HST: HST included in the price
- Rental items: Hot water tank & water softner
Included in the saleIncludes all existing light fixtures, window coverings, two refrigerators, two stoves, central air conditioning., Gazebo in the backyard
- Included: Includes all existing light fixtures, window coverings, two refrigerators, two stoves, central air conditioning.
- Not included: Gazebo in the backyard
Listing detailsW10441998, Terminated, Nov 22, 2024
- MLS® number: W10441998
- Status: Terminated
- Listed on: Nov 22, 2024
- Days on market: 88
- Updated: Feb 18, 2025
- Possession: 2024-12-16 / December 16, 2024
- Occupied by: Owner+tenant
- Listing brokerage: eXp Realty
About this home
3764 Teeswater Road, Mississauga (Malton), ON L4T 2A4
Super clean and well-maintained detached bungalow in a prime Malton location! Features hardwood and ceramic flooring, a double garage, and a wide parking lot. Indoor/outdoor potlights. The spacious basement includes 2 bedrooms and 2 washrooms, another separate bedroom with full washroom, separate entrance and storm door. Crown moulding enhances the charm of the living area. Conveniently located near Hwy 427, 401, and 407, it is close to schools, parks, a library, major transit, GO Station, Humber College, Pearson Airport, and popular shopping destinations like Woodbine and Westwood Mall. Dont miss the chance to own this stunning home in a family-friendly neighbourhood! **EXTRAS** Prime Location! Conveniently close to all essential amenities. Perfect for large or extended families.
Ask about this home
A HOMEH agent will answer your questions about this home.
Around this home
Daily convenience, out of 100, from the distances below
Schools nearby
School rating, out of 10.
Helpful calculators
Your HOMEH agent

"I would see it this week."