

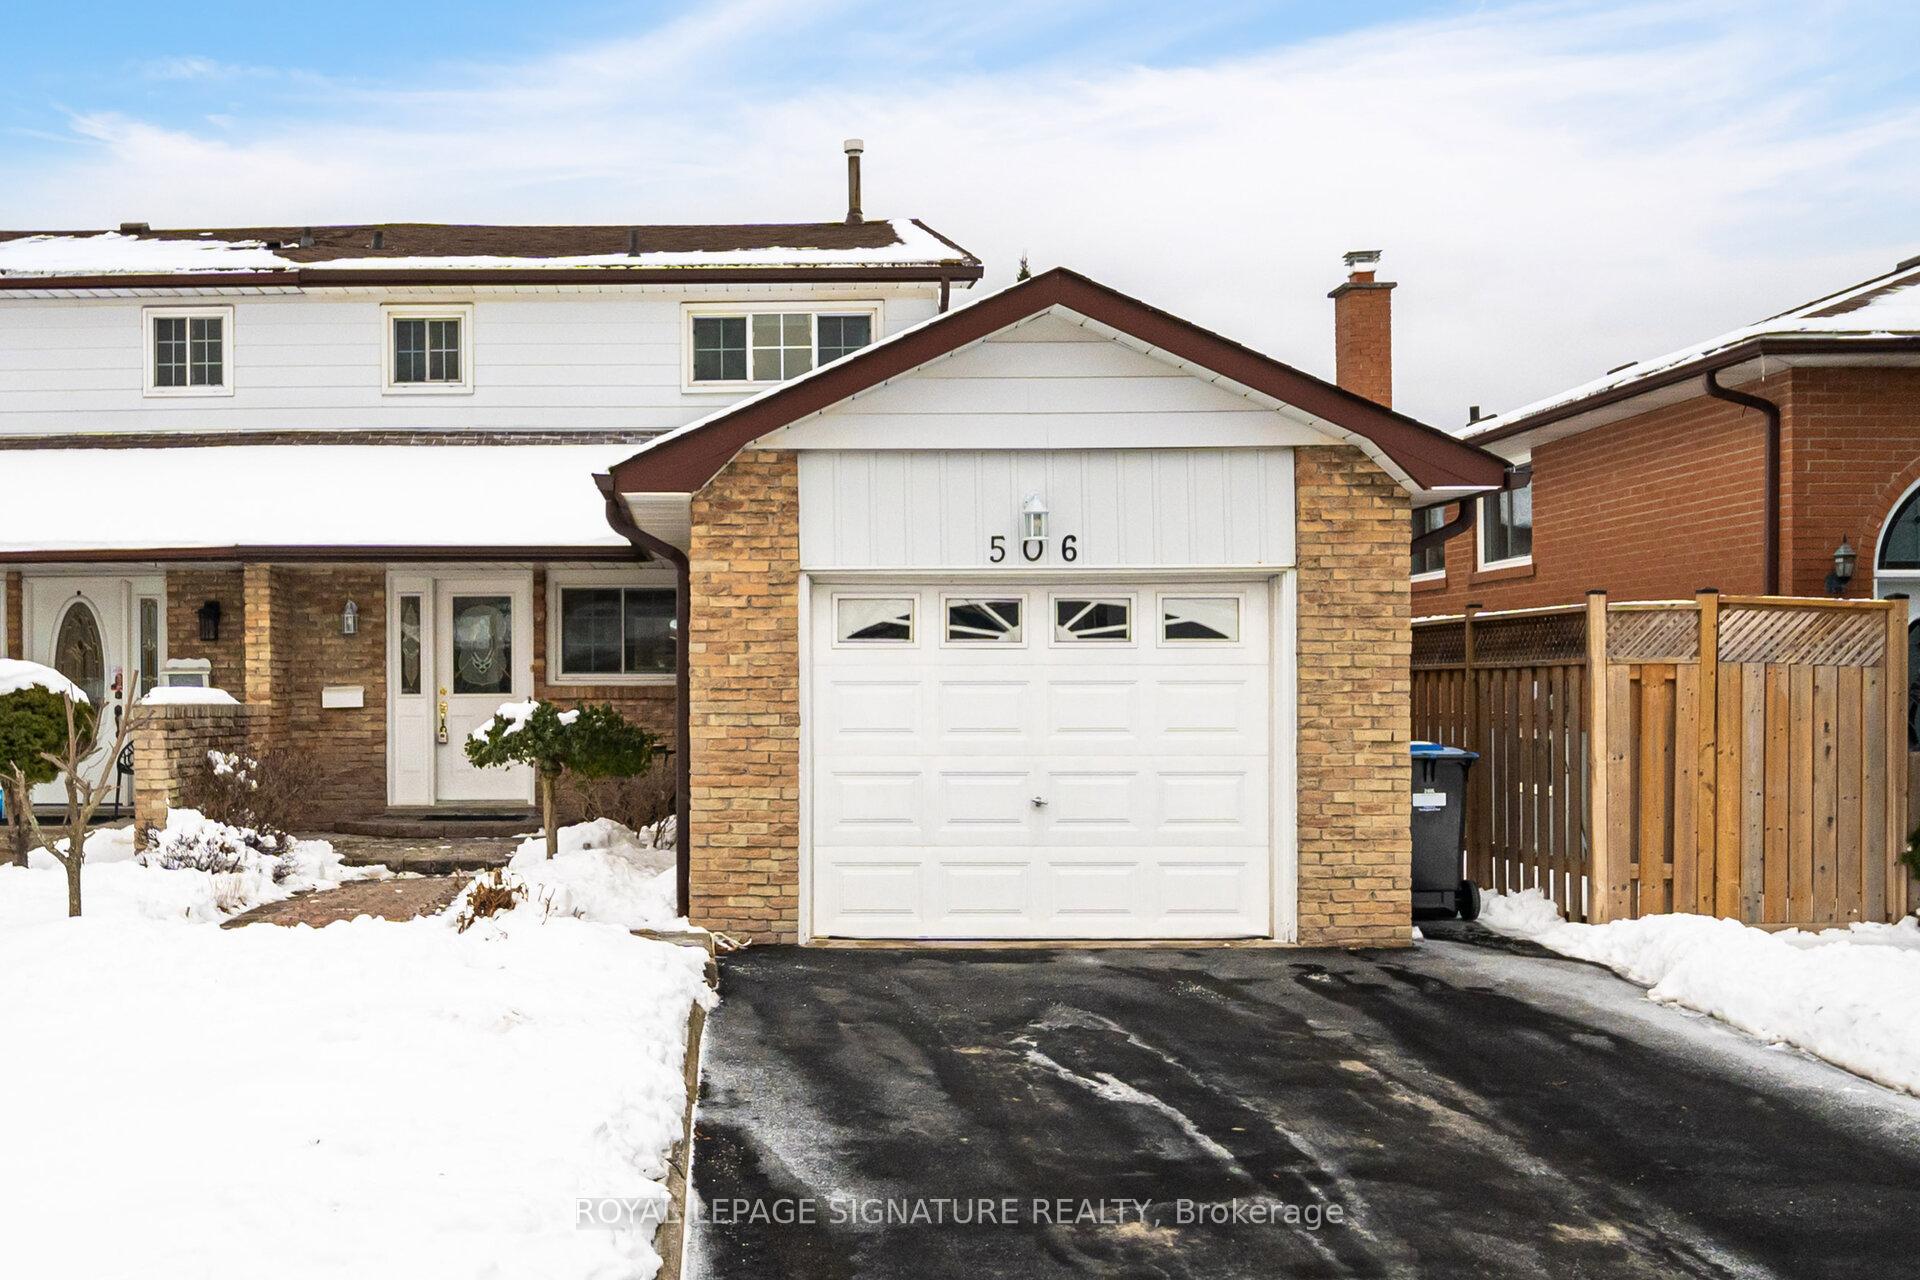
506 Cavell Drive
506 Cavell Drive
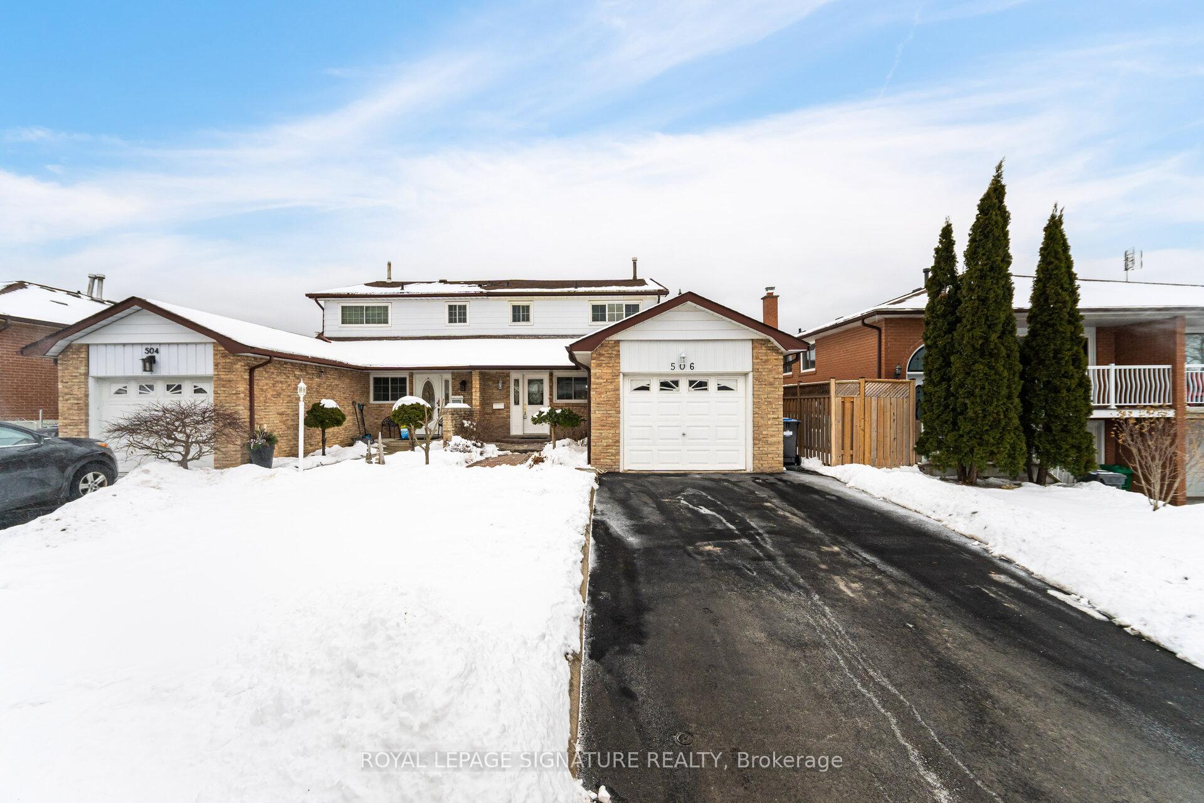
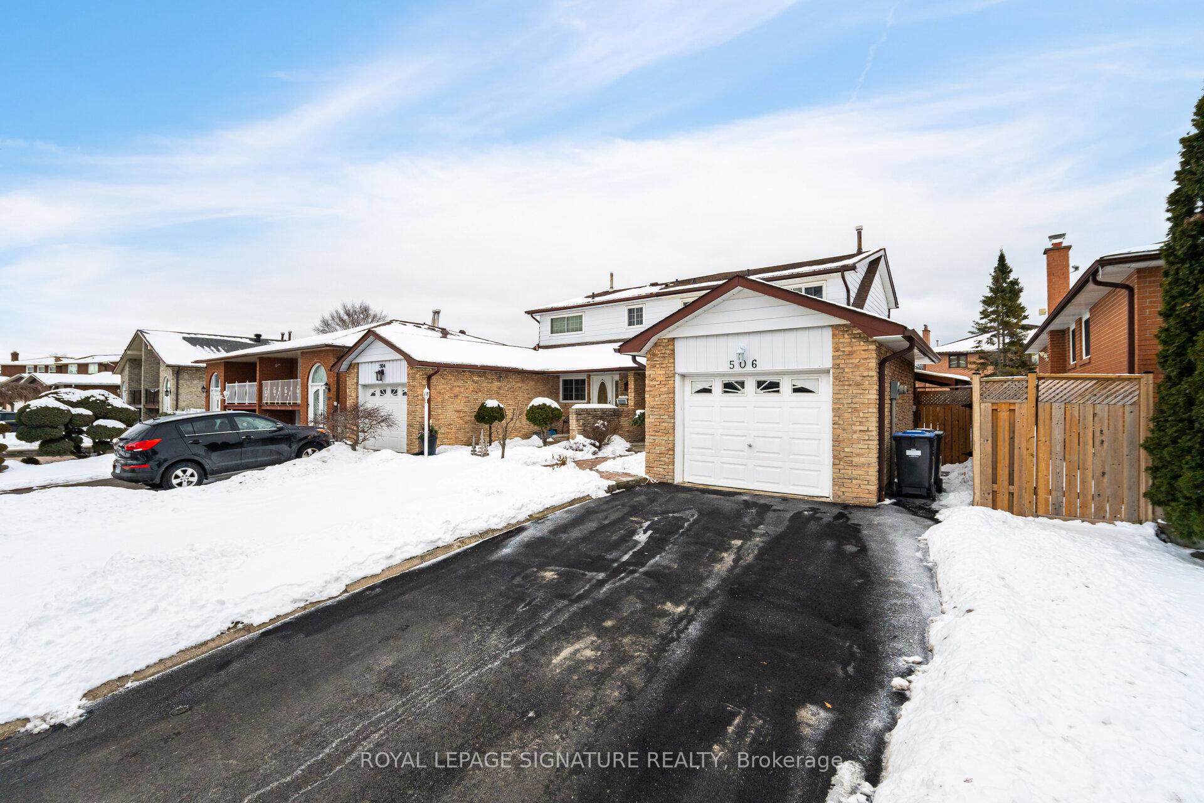
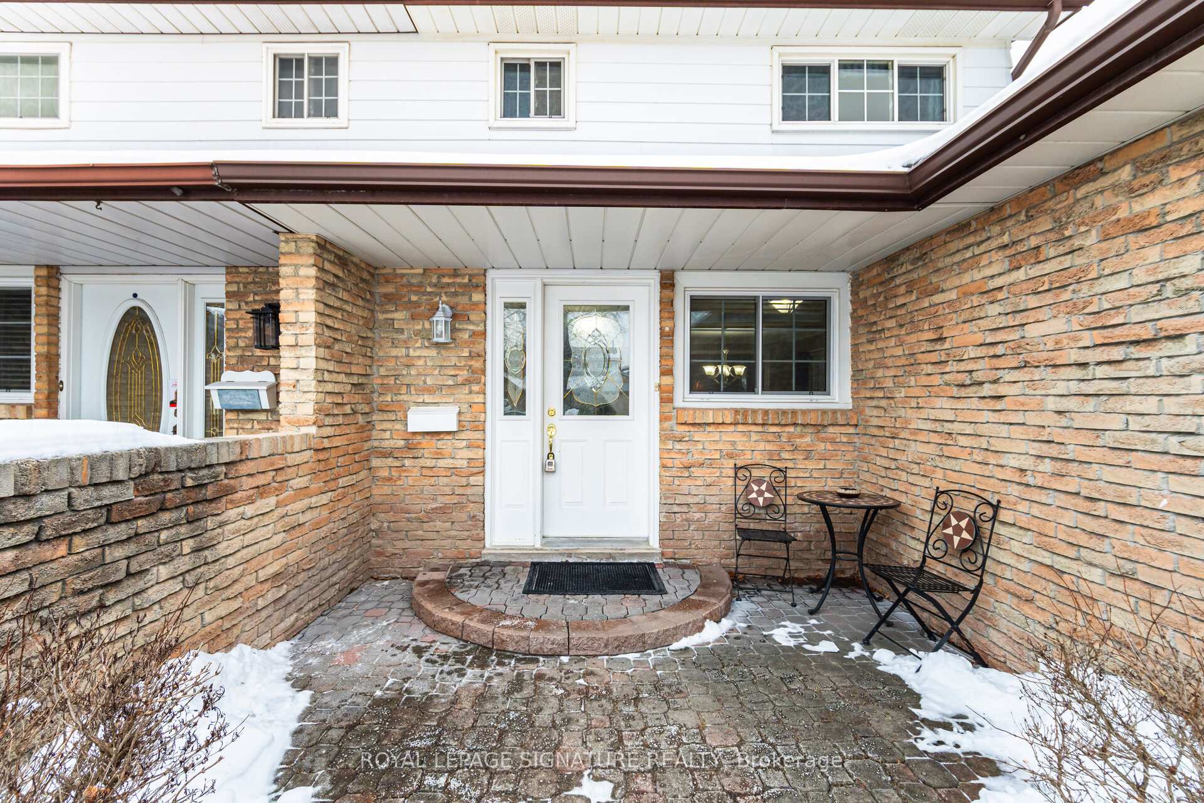
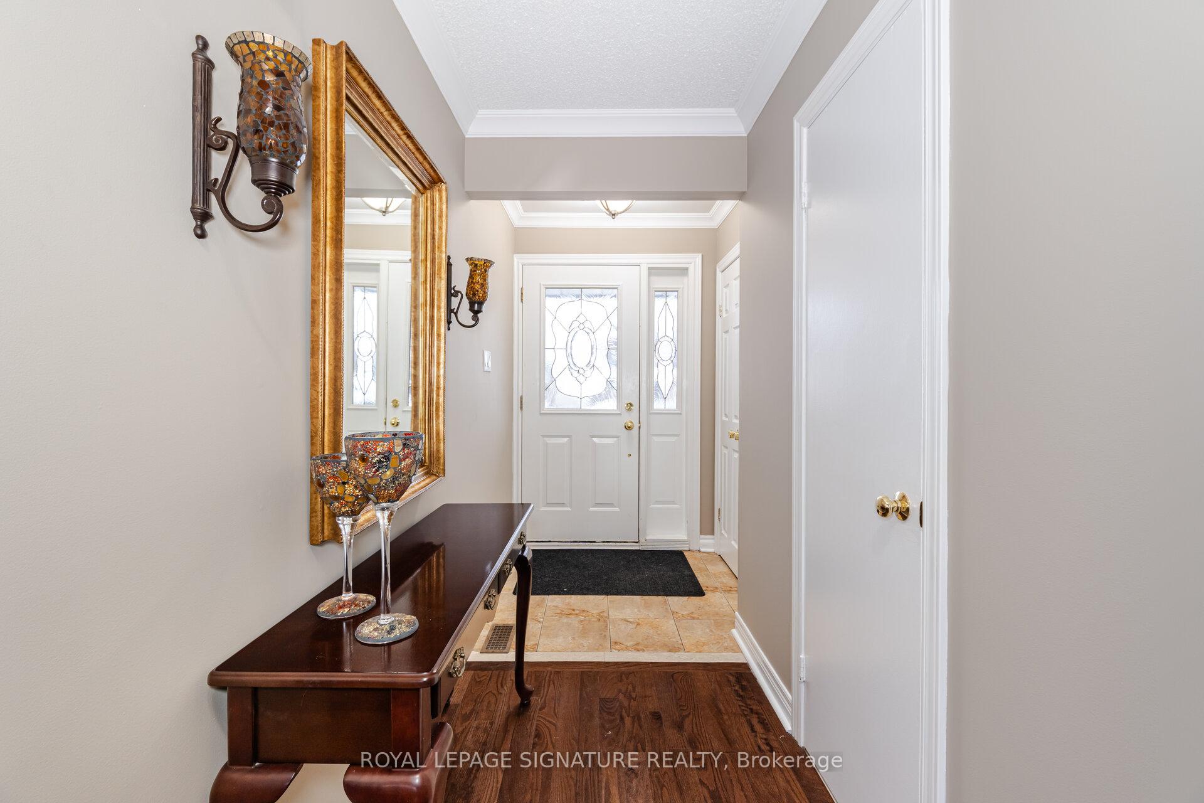 See all 36 photos
Property history
Facts and features
- BasementPart finished
- Water, sewerMunicipal
- HeatingForced air
- CoolingCentral air
- Hardwood floors
- Central air
The homeSemi-Detached, 2-storey, 1,500–2,000 sq ft
- Type: Semi-Detached
- Style: 2-storey
- Living space: 1,500–2,000 sq ft
- Basement: Partially finished
InsideHardwood, Ceramic, Lower level, Carpet free
- Flooring: Hardwood, Ceramic
- Laundry: Lower level
- Features: Carpet free
- Security: Carbon monoxide detectors, smoke detector
- Rooms above ground: 6
- Bedrooms: 3
- Bathrooms: 3
- Kitchens: 1
Outside and lotBrick front, Asphalt shingle, Other
- Exterior: Brick front
- Roof: Asphalt shingle
- Foundation: Other
- Size: 30.04 × 124.76 ft
- Zoning: Residential
Parking1 Garage, Attached, Private
- Spaces: 1 Garage
- Garage: Attached
- Driveway: Private
Heating, water and powerForced air, gas, Central air, Municipal water
- Heating: Forced air, gas
- Cooling: Central air
- Water: Municipal water
- Sewer: Municipal sewer
- Natural gas: Yes
- Hydro: Yes
- Cable: Yes
- Telephone: Yes
Costs and taxesTaxes $5,089 a year, HST included in the price, Hot water tank
- Taxes, 2024: $5,089 a year
- HST: HST included in the price
- Rental items: Hot water tank
Included in the saleFridge, stove, dishwasher, washer, dryer. all existing light fixtures, all existing window coverings. barbecue
- Included: Fridge, stove, dishwasher, washer, dryer. all existing light fixtures, all existing window coverings. barbecue
Listing detailsW11971254, Sold, Feb 13, 2025
- MLS® number: W11971254
- Status: Sold
- Listed on: Feb 13, 2025
- Days on market: 6
- Updated: Feb 19, 2025
- Possession: 2025-06-02 / June 2, 2025
- Occupied by: Owner
- Listing brokerage: ROYAL LEPAGE SIGNATURE REALTY
About this home
506 Cavell Drive, Mississauga (Cooksville), ON L5B 2N9
Welcome to 506 Cavell Dr., Mississauga - A Charming 3-Bedroom Semi-Detached Home in the Heart of Cooksville! This immaculate 2 storey home features 3 bedrooms, 3 bathrooms, hardwood floors throughout. Open concept kitchen with breakfast bar, overlooking dining room and great room. Walk out to side patio and large fenced backyard. Partly finished basement with a spacious rec room, a newer bathroom, and laundry room. Many recent updates throughout the home. Located in the highly sought after area of Cooksville. Close to schools, shops, hospital, transit, parks, highways and all amenities. Don't miss out on this opportunity to live in a family friendly neighbourhood. A must see.
Ask about this home
A HOMEH agent will answer your questions about this home.
Around this home
Daily convenience, out of 100, from the distances below
Schools nearby
School rating, out of 10.
Helpful calculators
Your HOMEH agent

"I would see it this week."