

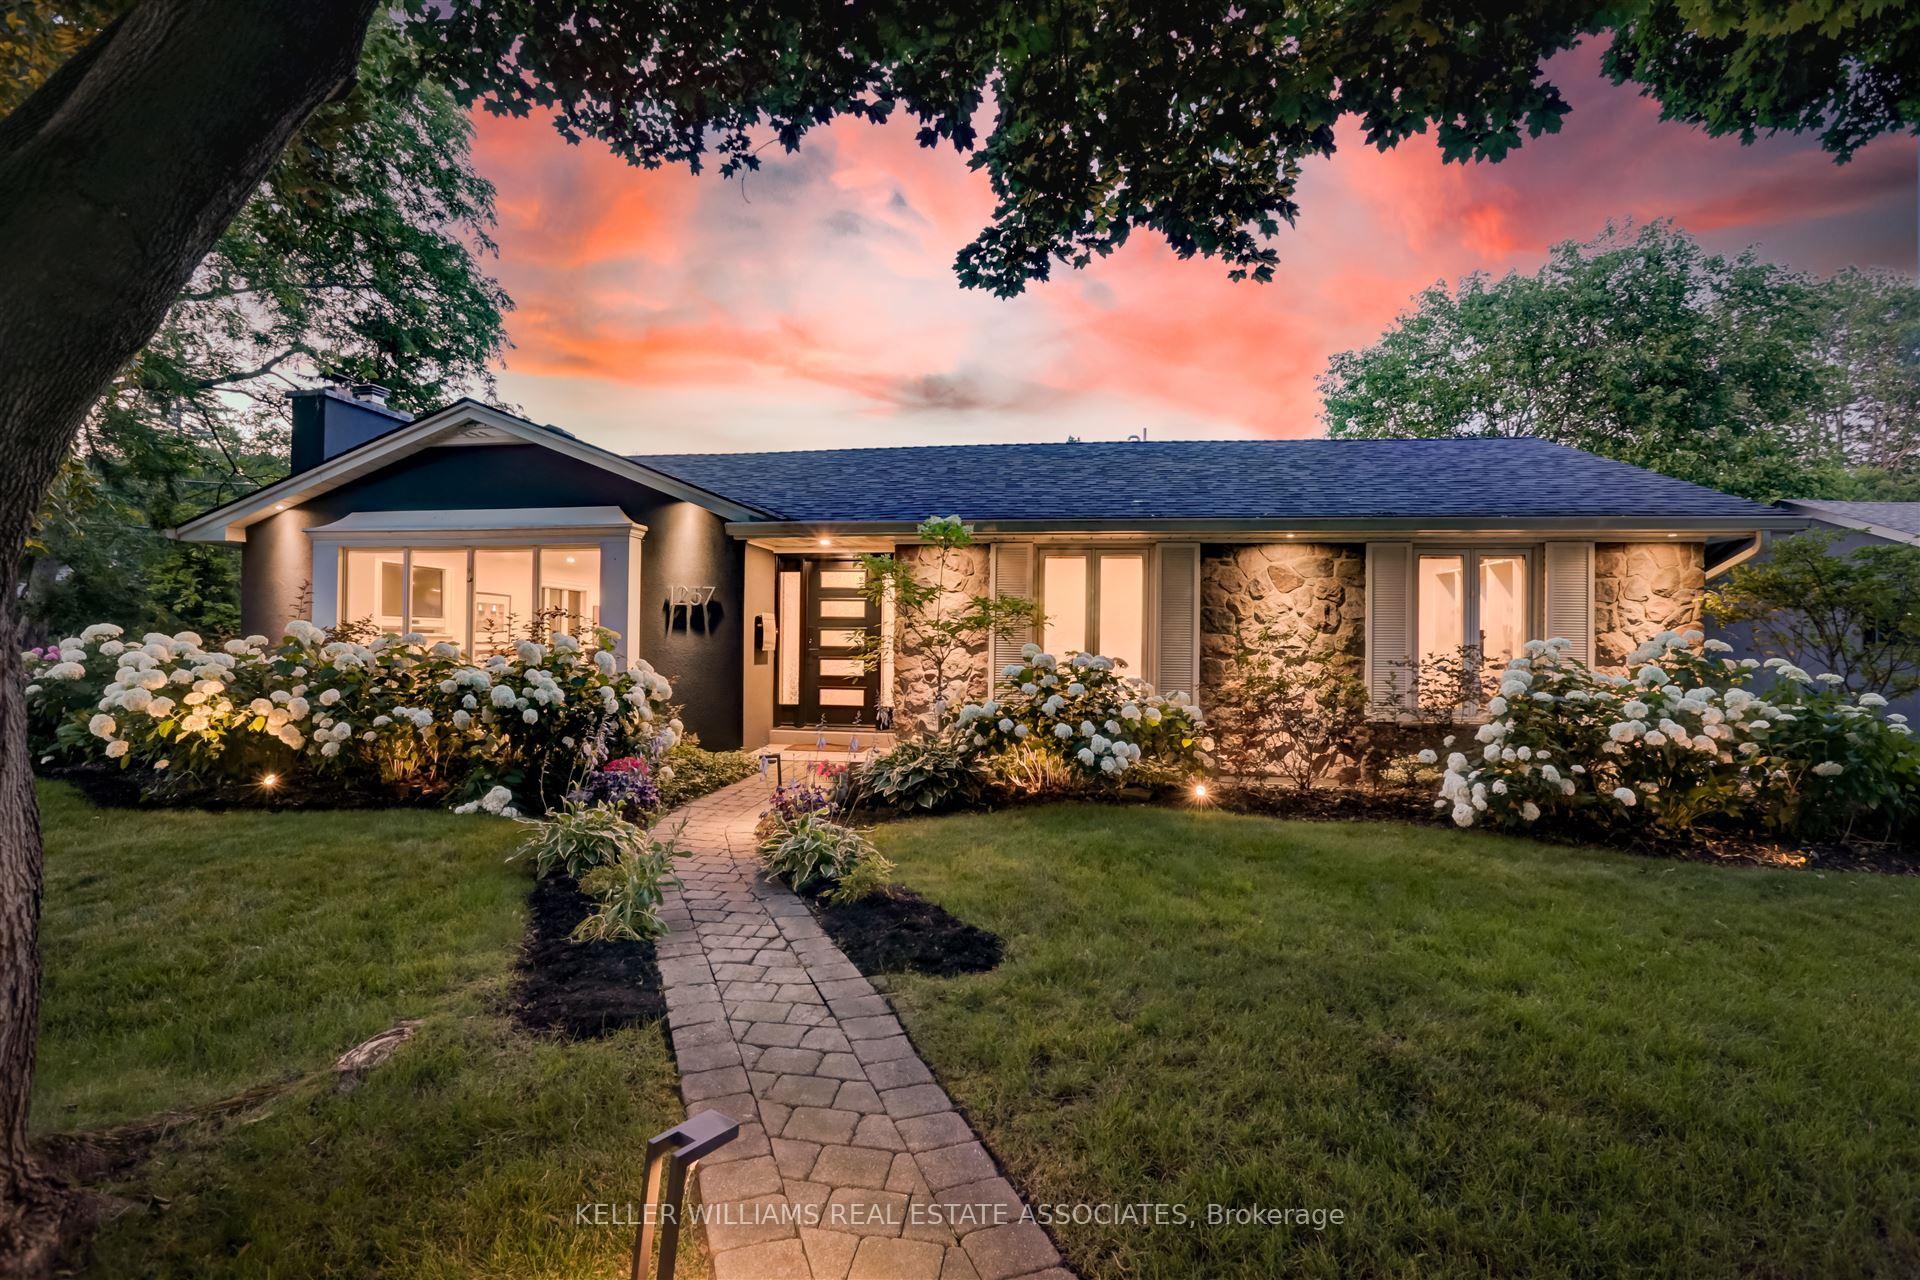
1257 Cloverbrae Crescent
1257 Cloverbrae Crescent
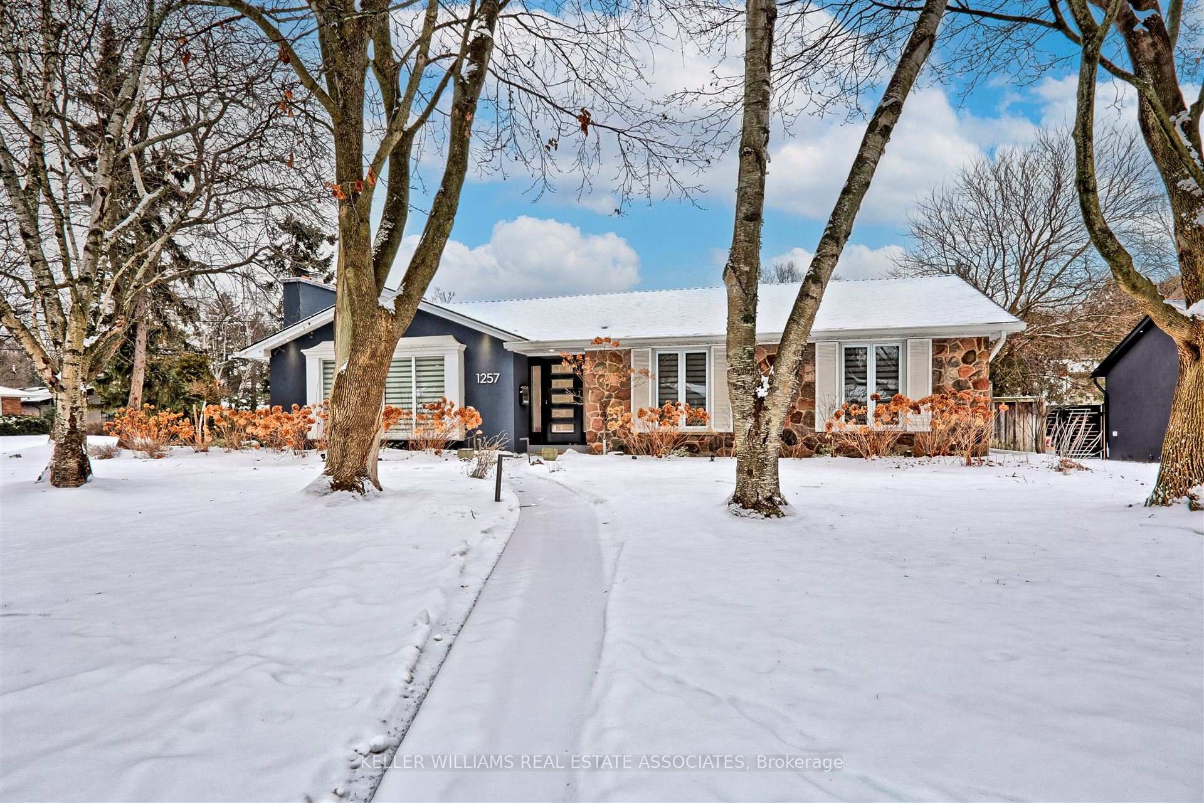
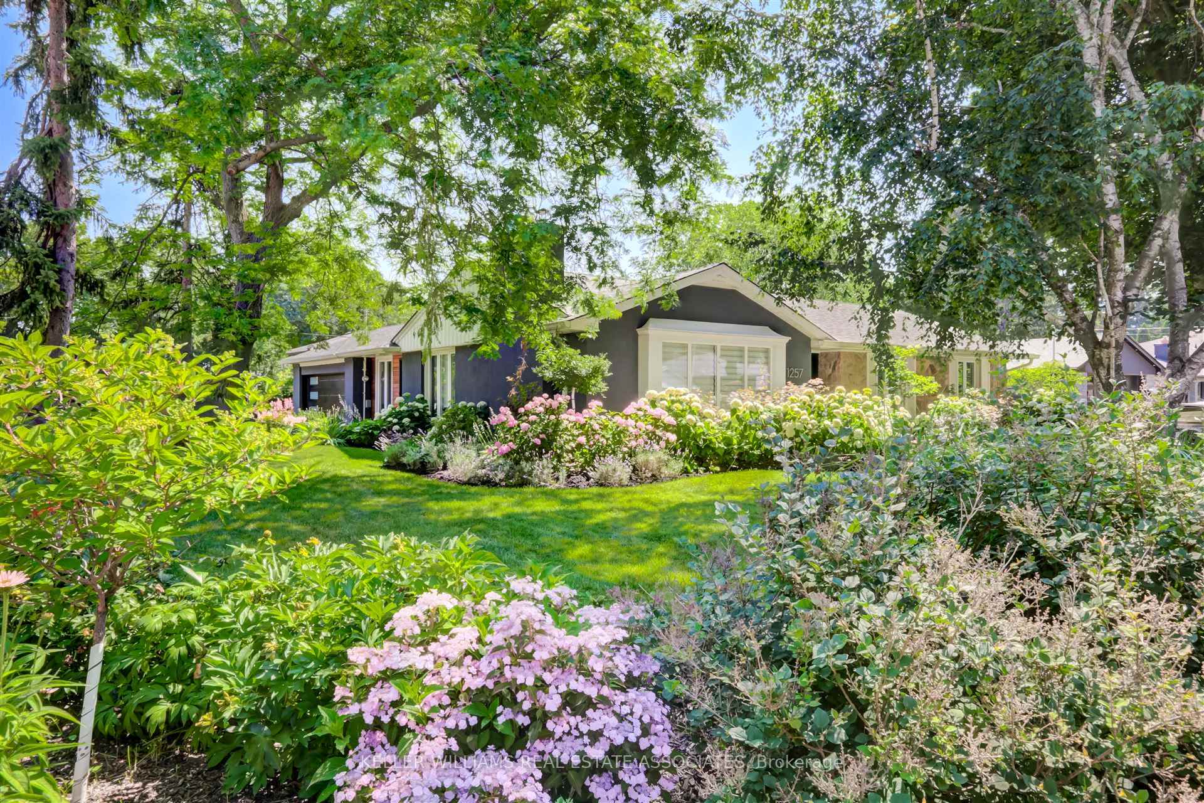
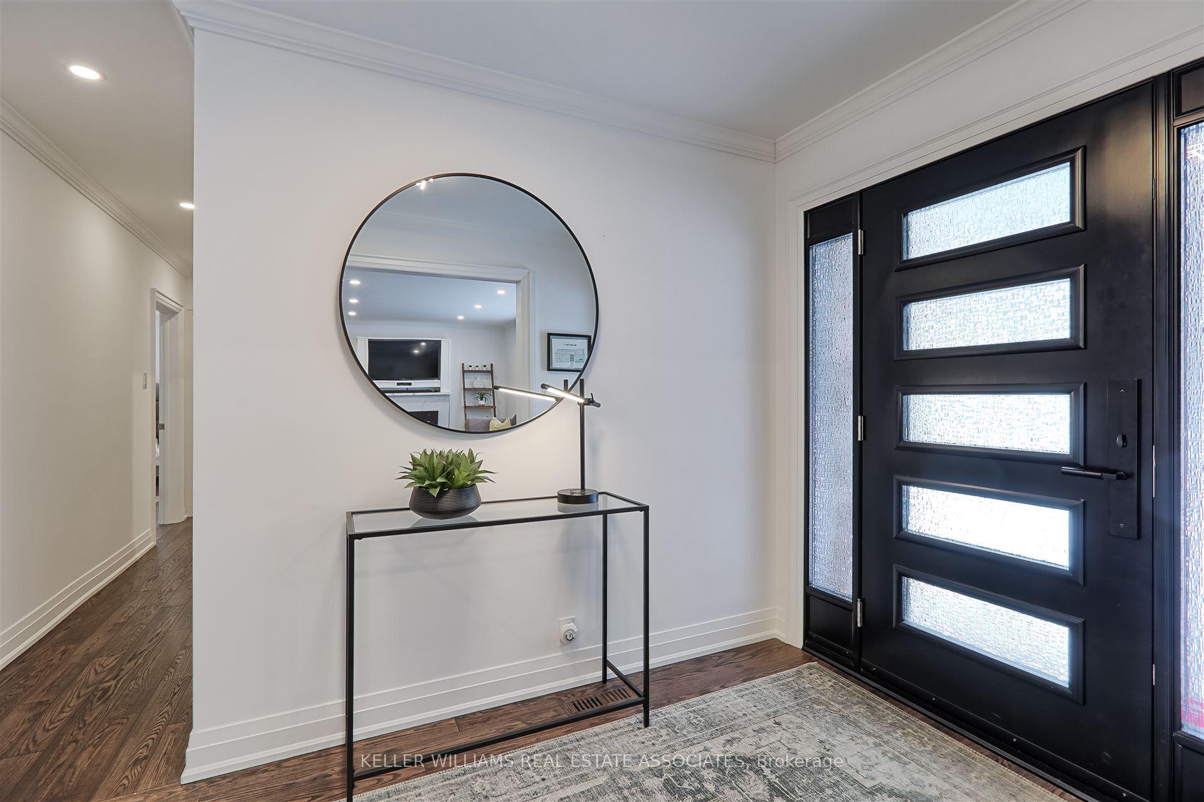
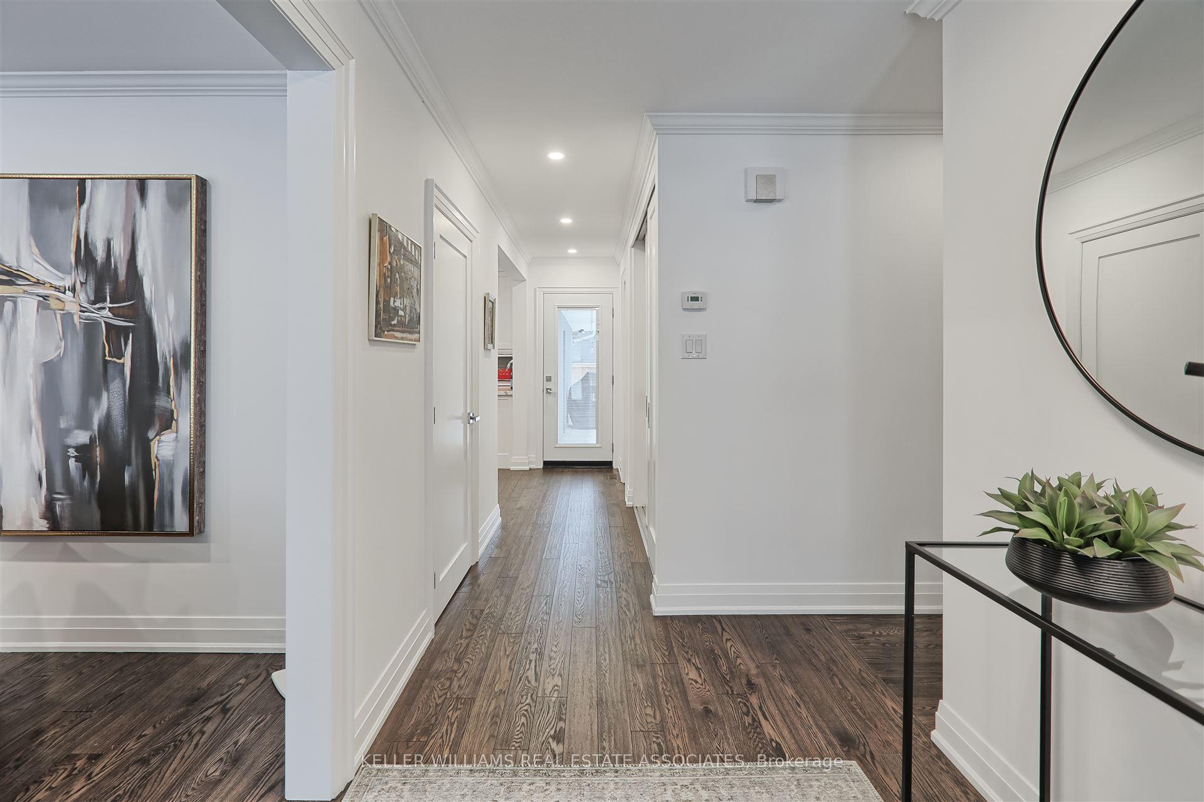 See all 43 photos
Property history
Facts and features
- BasementFinished
- Water, sewerMunicipal
- HeatingForced air
- CoolingCentral air
- Hardwood floors
- Fireplace
- Central air
- Inground pool
The homeDetached, Bungalow, Finished
- Type: Detached
- Style: Bungalow
- Basement: Finished
InsideFireplace Yes, Hardwood, Storage, on demand water heater, carpet free, primary bedroom - main floor, guest accommodations
- Fireplace: Yes
- Flooring: Hardwood
- Features: Storage, on demand water heater, carpet free, primary bedroom - main floor, guest accommodations
- Rooms above ground: 7
- Rooms in the basement: 4
- Bedrooms: 3 + 1 in the basement
- Bathrooms: 3
- Kitchens: 1
Outside and lotStucco (plaster), Asphalt shingle, Concrete block
- Exterior: Stucco (plaster)
- Roof: Asphalt shingle
- Foundation: Concrete block
- Pool: Inground
- Size: 93.14 × 108.16 ft
Parking2 Garage, Attached, Private double
- Spaces: 2 Garage
- Garage: Attached
- Driveway: Private double
Heating, water and powerForced air, gas, Central air, Municipal water
- Heating: Forced air, gas
- Cooling: Central air
- Water: Municipal water
- Sewer: Municipal sewer
Costs and taxesTaxes $10,640 a year, HST included in the price
- Taxes, 2024: $10,640 a year
- HST: HST included in the price
Included in the saleAll existing appliances (2 washer/2 dryers), window coverings, pool equipment and safety cover, sump pump with battery back up
- Included: All existing appliances (2 washer/2 dryers), window coverings, pool equipment and safety cover, sump pump with battery back up
Listing detailsW11955823, Sold, Feb 4, 2025
- MLS® number: W11955823
- Status: Sold
- Listed on: Feb 4, 2025
- Days on market: 15
- Updated: Feb 19, 2025
- Possession: To Be Determined
- Occupied by: Owner
- Listing brokerage: KELLER WILLIAMS REAL ESTATE ASSOCIATES
About this home
1257 Cloverbrae Crescent, Mississauga (Lorne Park), ON L5H 2Z6
**Stunning, Fully Renovated Bungalow in Desirable Lorne Park** Over $500,000 spent on recent upgrades. Welcome to this beautifully renovated bungalow, nestled in the heart of one of Mississauga's most coveted neighborhoods, Lorne Park. This move-in ready showstopper has been completely gutted to the studs and thoughtfully reimagined with an open-concept design that seamlessly blends style and function. Spanning approximately 3100 sq. ft. of luxurious living space, this home is ideal for professional couples or downsizers looking for a sophisticated and low-maintenance retreat. The interior showcases a chef's kitchen with top-of-the-line designer appliances, sleek quartzite countertops, a spacious breakfast bar, and a seamless walkout to the private pool and entertainment patio. The primary bedroom offers a serene escape, complete with a generous walk-in closet and a beautifully renovated 4-piece ensuite. Additionally, the bedroom features direct access to the outdoor oasis, where you can unwind and enjoy the stunning backyard. The fully fenced backyard is designed for both relaxation and entertainment, featuring a spacious entertainment patio, and renovated inground pool, offering the perfect setting for hosting gatherings or enjoying quiet moments in privacy. This is your opportunity to own a move-in-ready, turn-key home in a prime Lorne Park location with high-demand schools and a 25-minute commute to downtown Toronto. Schedule your private showing today! **EXTRAS** Stainless Steel Dacor appliances (fridge, gas range, microwave), Northland beverage fridge, Hunter Douglas blinds, LG washer/dryer, roof/exterior stucco '20; furnace '21, pool renovation '19, gas fireplace, irrigation, double garage
Ask about this home
A HOMEH agent will answer your questions about this home.
Around this home
Daily convenience, out of 100, from the distances below
Schools nearby
School rating, out of 10.
Helpful calculators
Your HOMEH agent

"I would see it this week."