

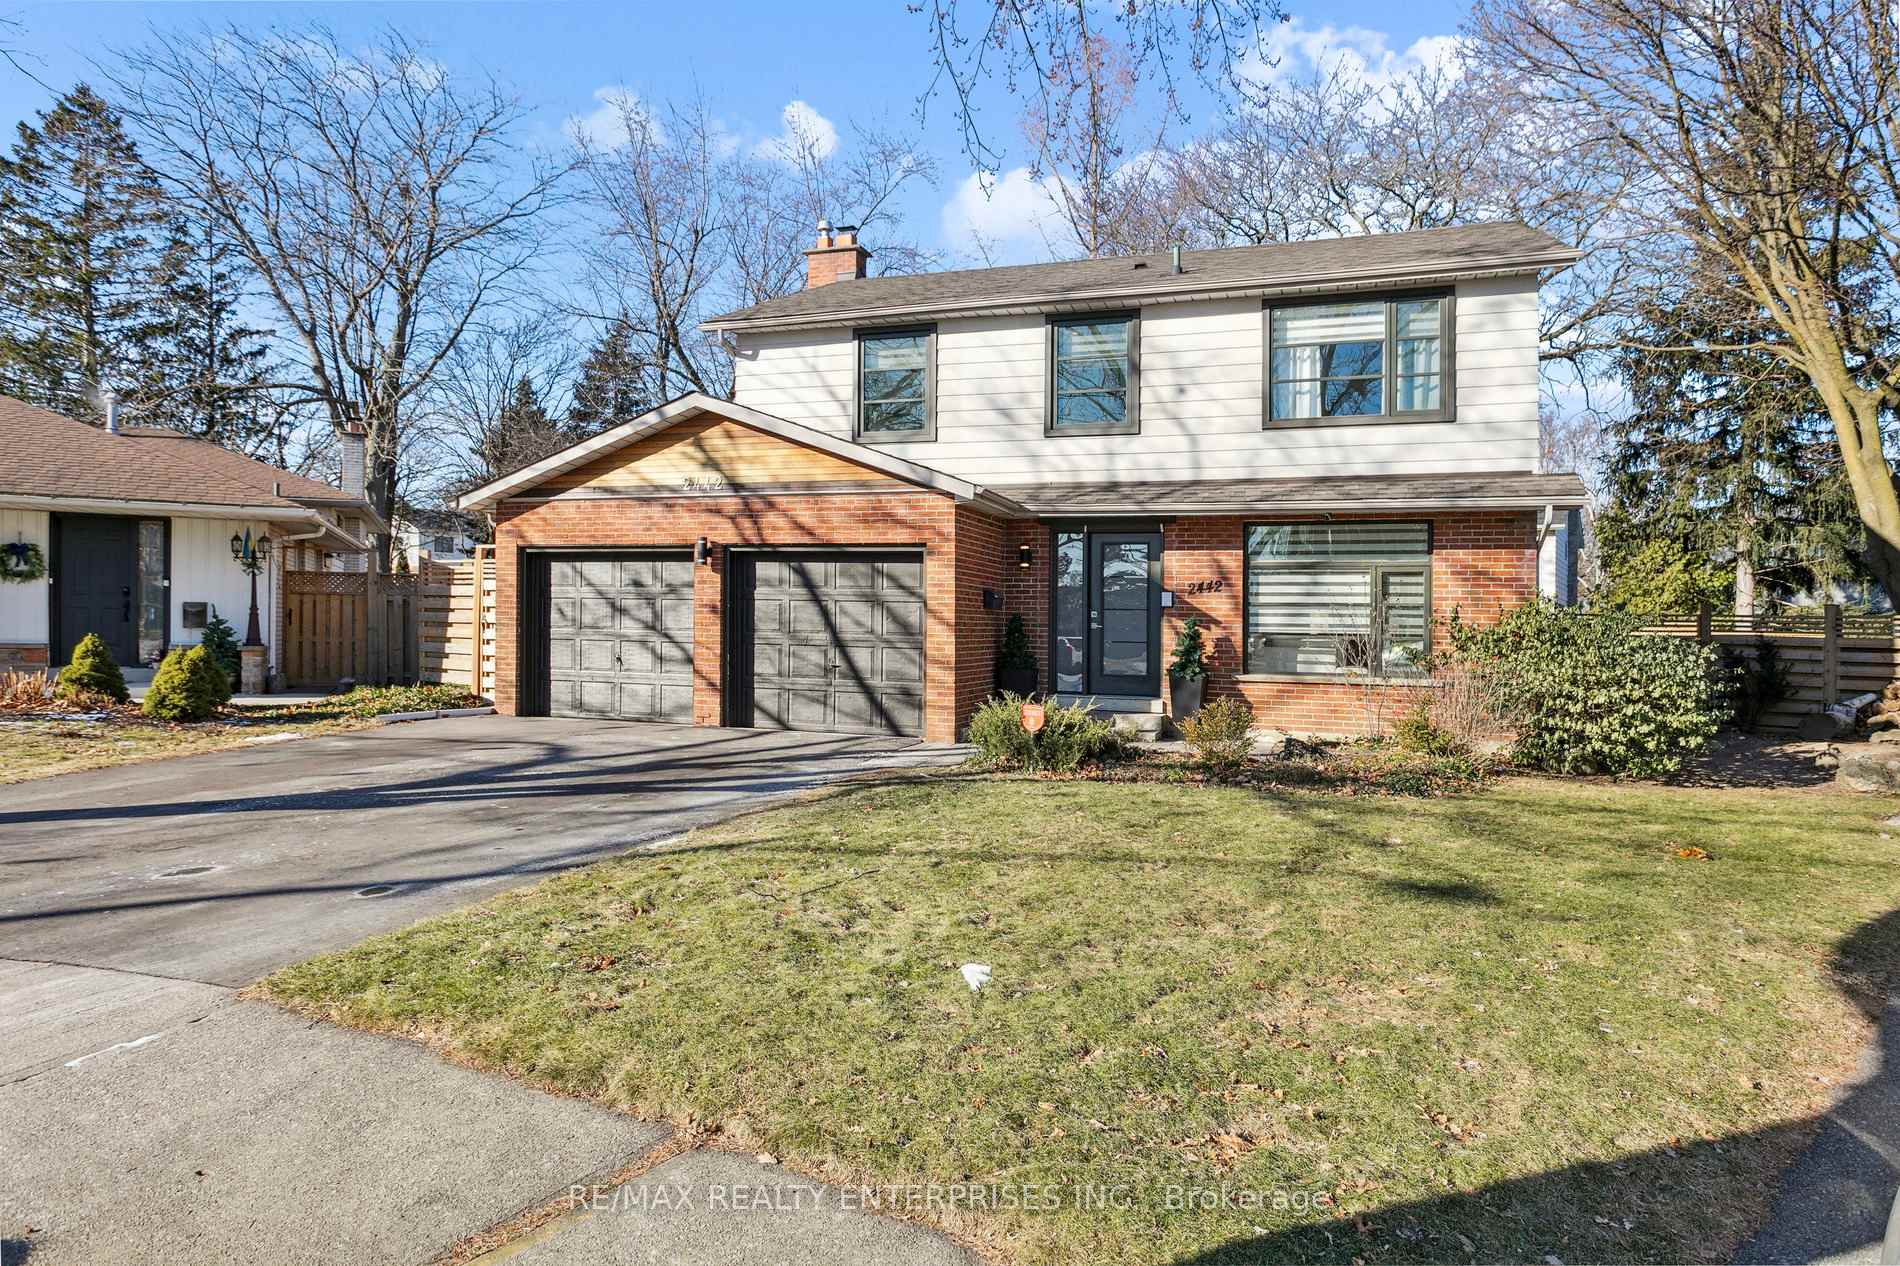
2442 Arioso Court
2442 Arioso Court
 See all 36 photos
Property history
Facts and features
- BasementPart finished
- Water, sewerMunicipal
- Lot shapePie
- HeatingForced air
- Hardwood floors
- Fireplace
- Central air
The homeDetached, 2-storey, Partially finished
- Type: Detached
- Style: 2-storey
- Basement: Partially finished
InsideFireplace Yes, Hardwood, Other
- Fireplace: Yes
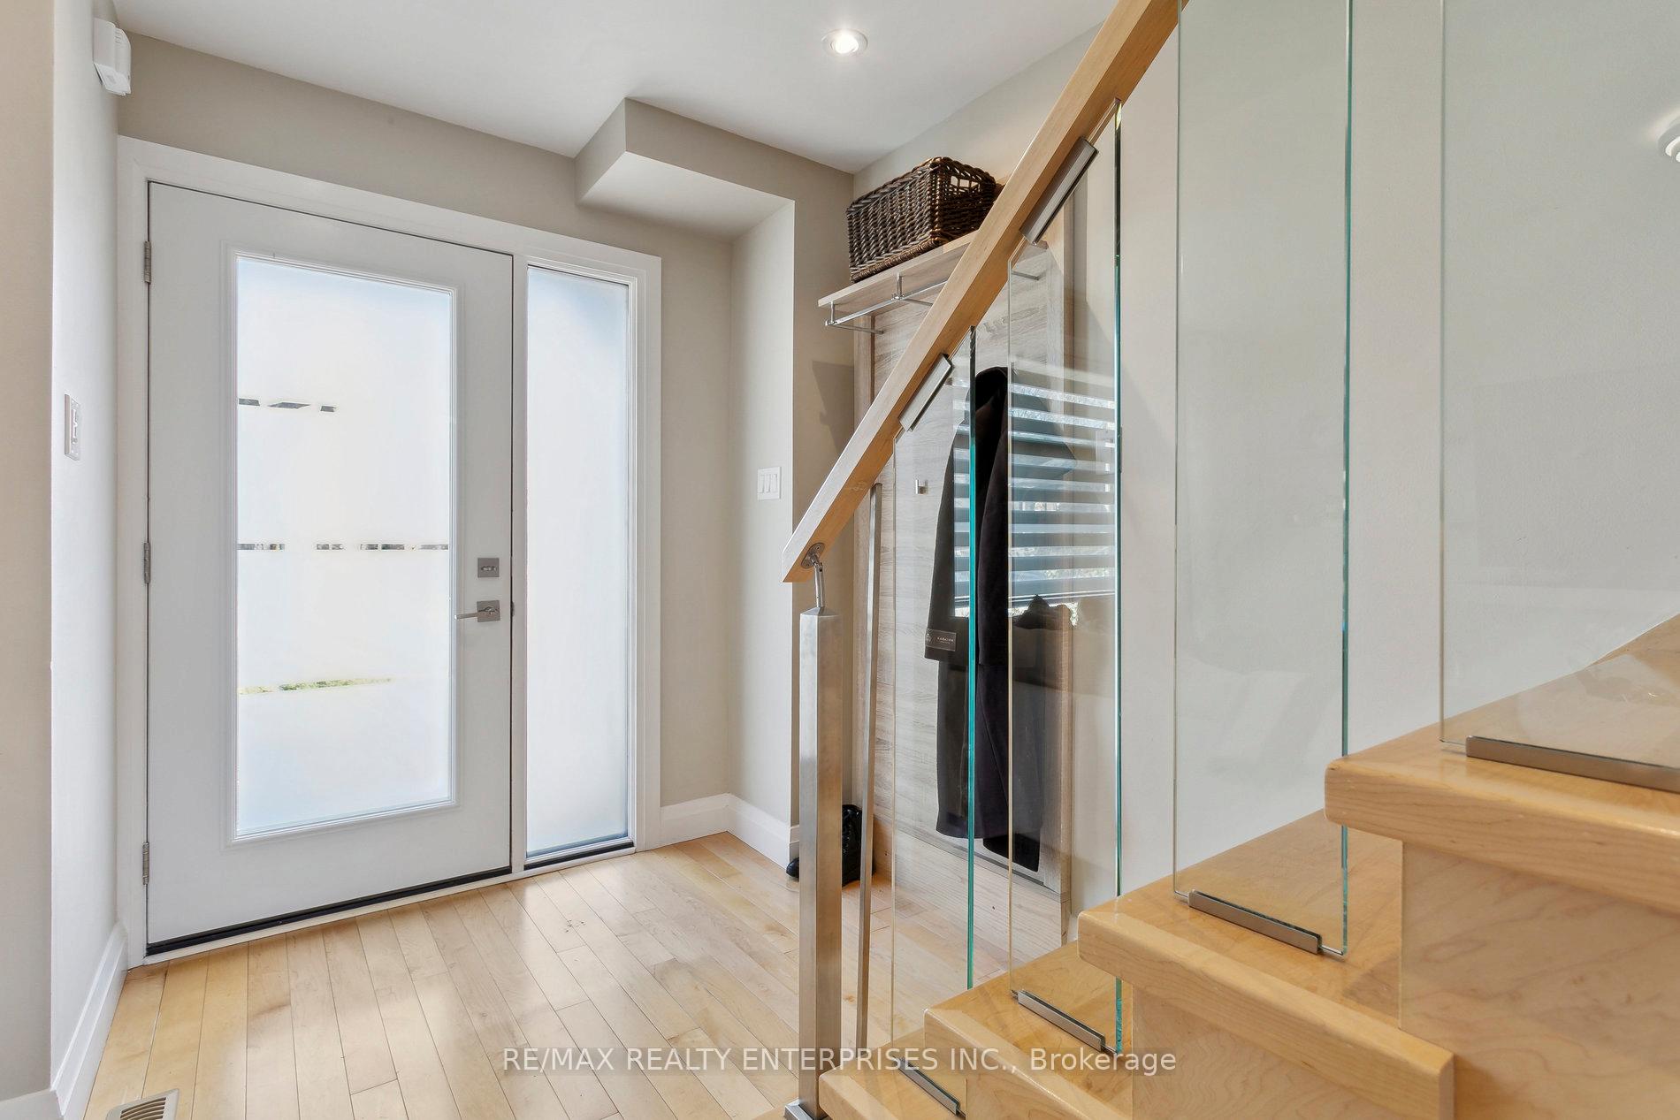
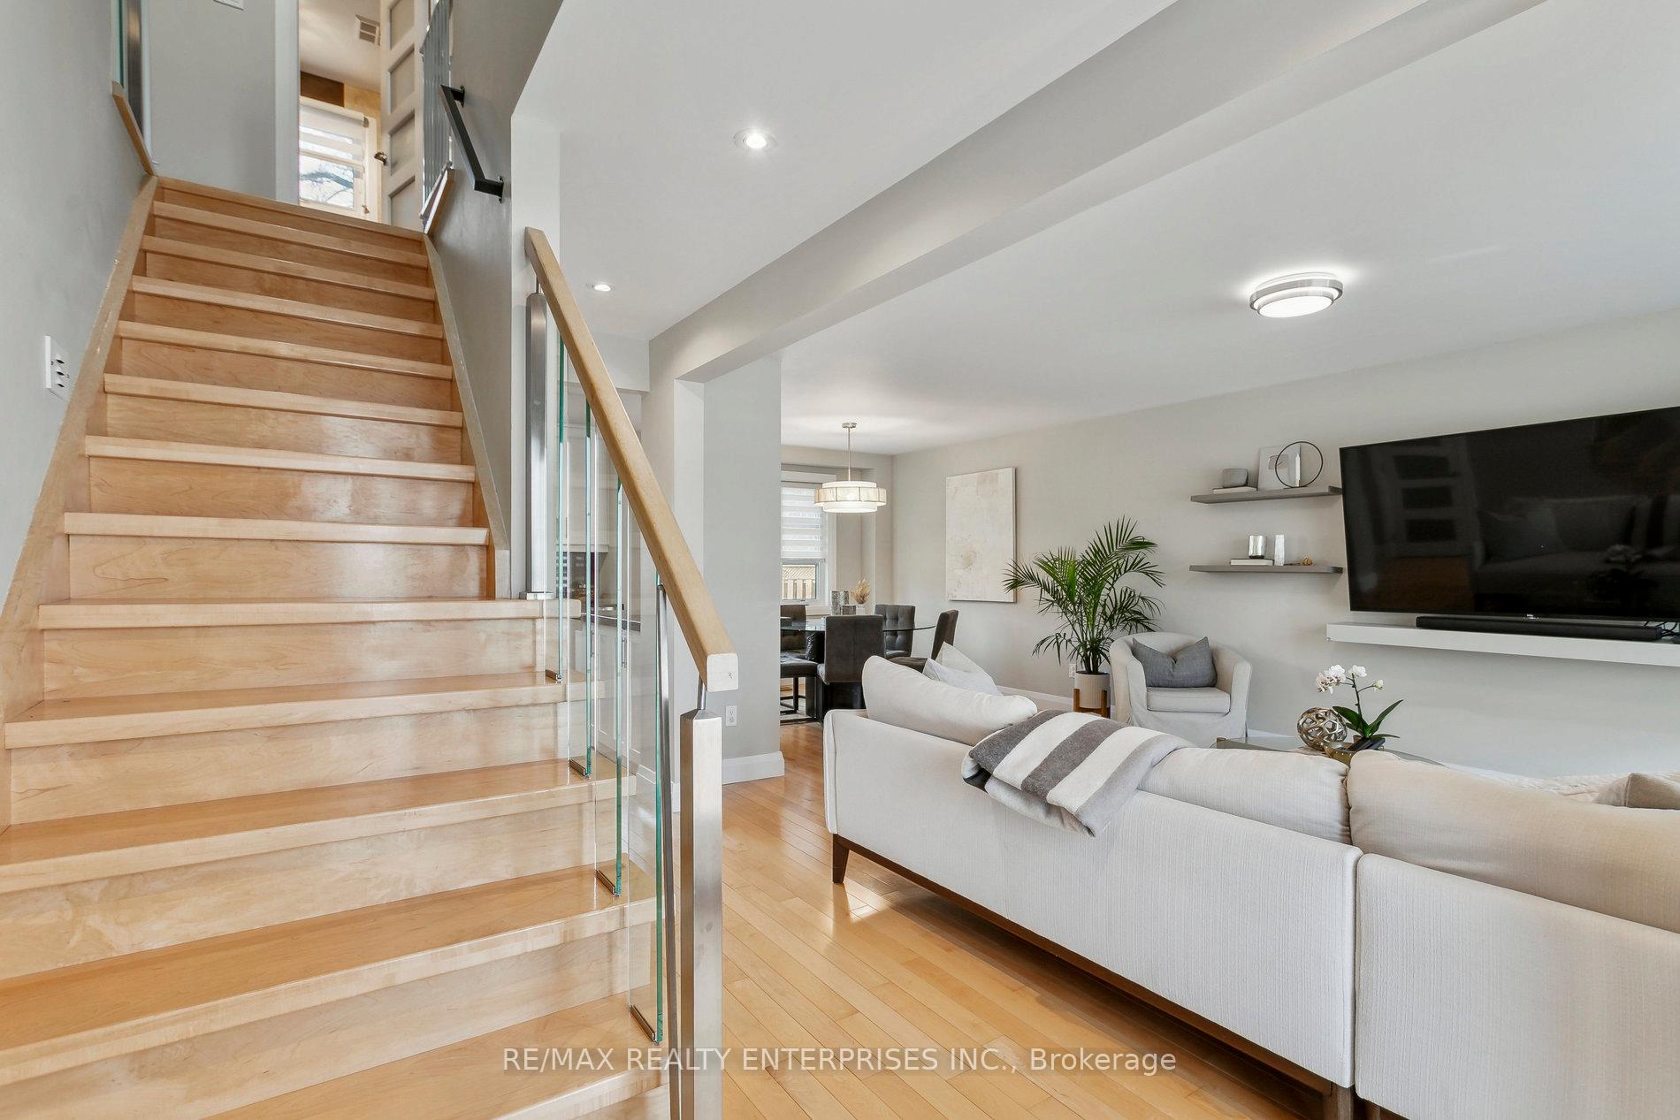
- Flooring: Hardwood
- Features: Other
- Rooms above ground: 8
- Bedrooms: 4
- Bathrooms: 3
- Kitchens: 1
- Family room: Yes
Outside and lotBrick, aluminum siding, Asphalt shingle, Unknown
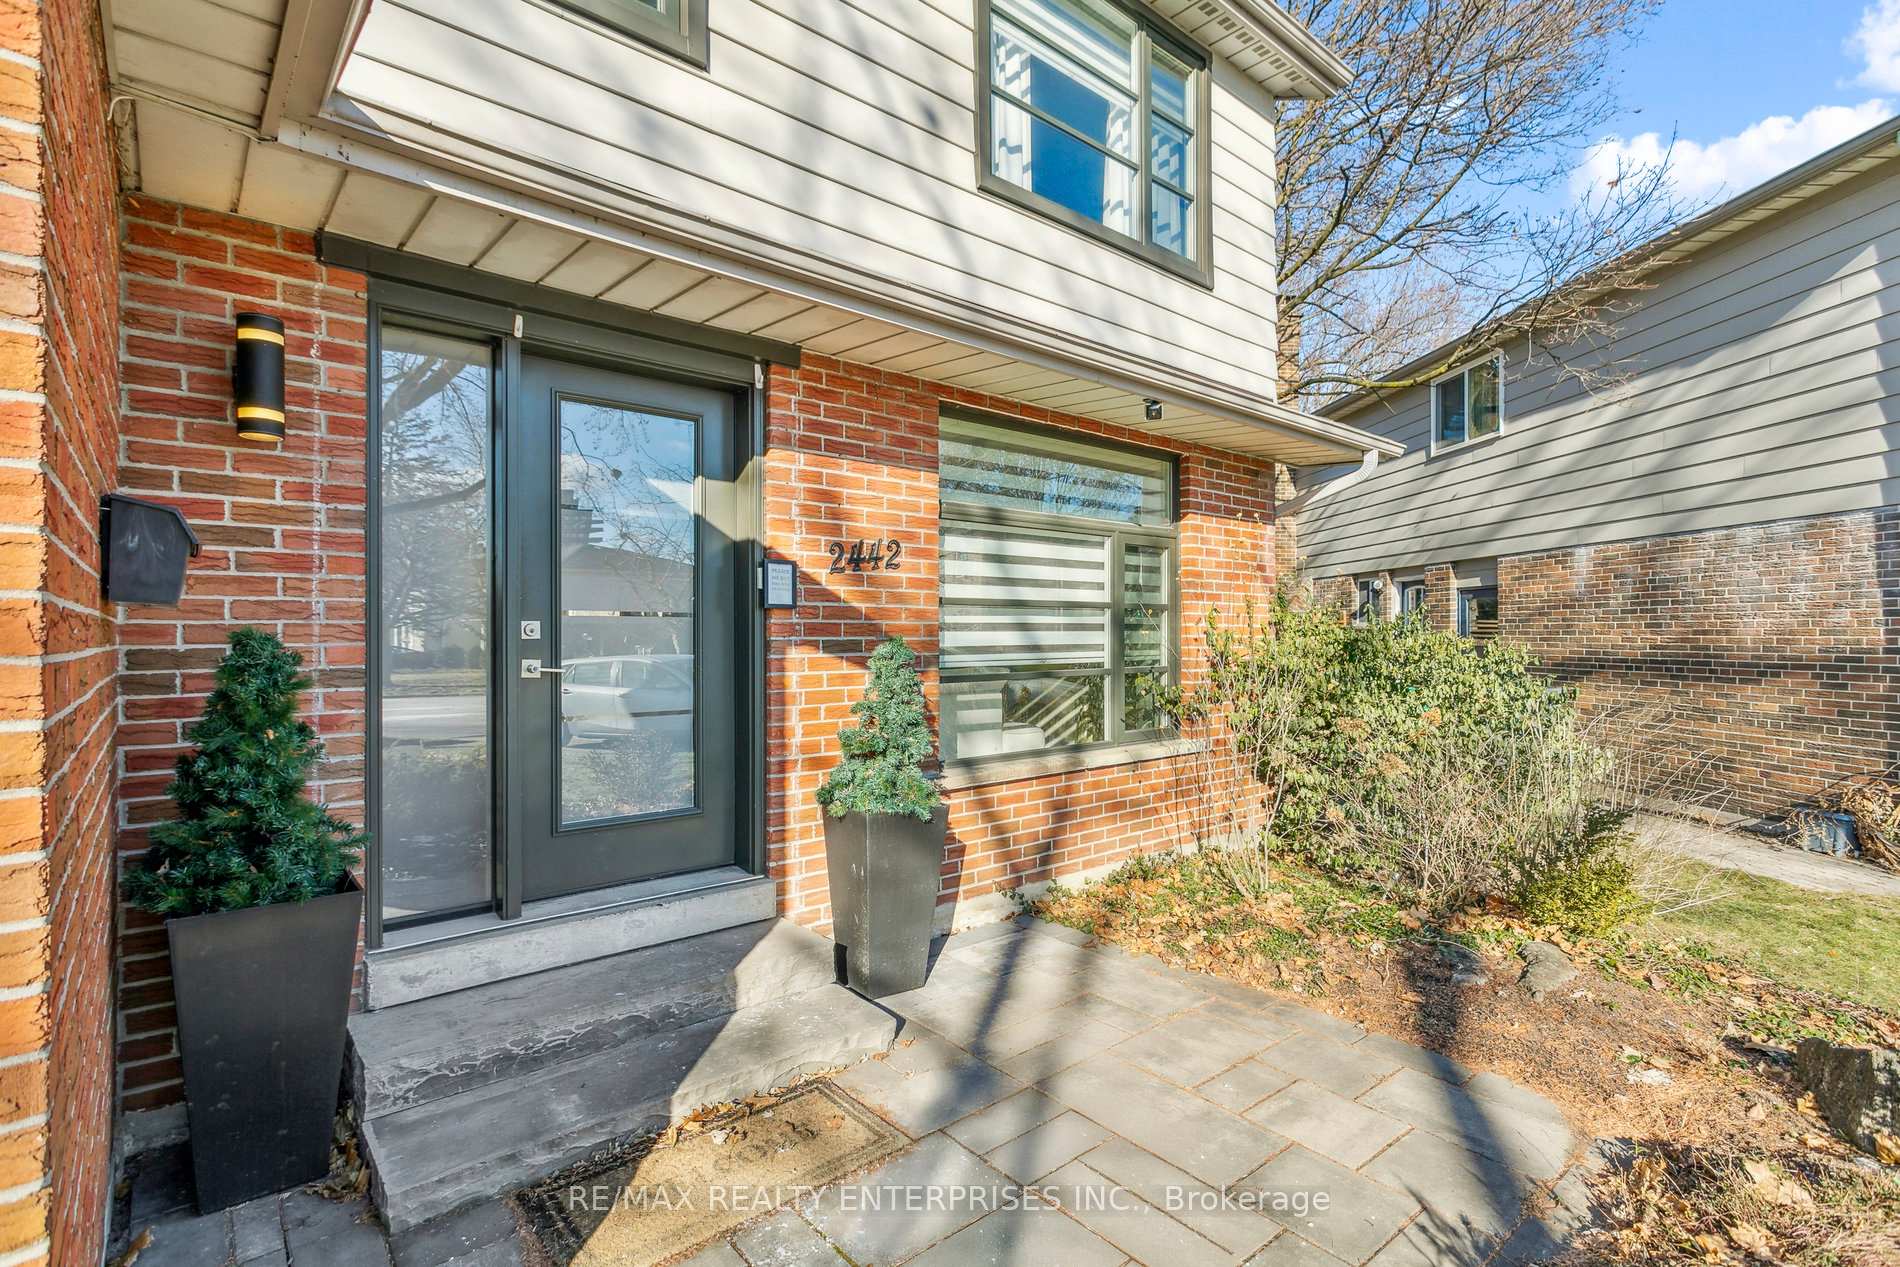
- Exterior: Brick, aluminum siding
- Roof: Asphalt shingle
- Foundation: Unknown
- Size: 39.21 × 126.99 ft
- Shape: Pie
Parking2 Garage, Attached, Private
- Spaces: 2 Garage
- Garage: Attached
- Driveway: Private
Heating, water and powerForced air, gas, Central air, Municipal water
- Heating: Forced air, gas
- Cooling: Central air
- Water: Municipal water
- Sewer: Municipal sewer
Costs and taxesTaxes $7,053 a year, HST included in the price, Hot water tank
- Taxes, 2024: $7,053 a year
- HST: HST included in the price
- Rental items: Hot water tank
Included in the saleFridge(22), stove, dishwasher, washer(22), dryer(22), window coverings and light fixtures, hot tub (works-as is), fireplace as is-never used by current homeowners, N/a
- Included: Fridge(22), stove, dishwasher, washer(22), dryer(22), window coverings and light fixtures, hot tub (works-as is), fireplace as is-never used by current homeowners
- Not included: N/a
Listing detailsW11915766, Sold, Jan 9, 2025
- MLS® number: W11915766
- Status: Sold
- Listed on: Jan 9, 2025
- Days on market: 42
- Updated: Feb 20, 2025
- Possession: 2025-03-28 / March 28, 2025
- Occupied by: Owner
- Listing brokerage: RE/MAX REALTY ENTERPRISES INC.
About this home
2442 Arioso Court, Mississauga (Sheridan), ON L5K 1Y1
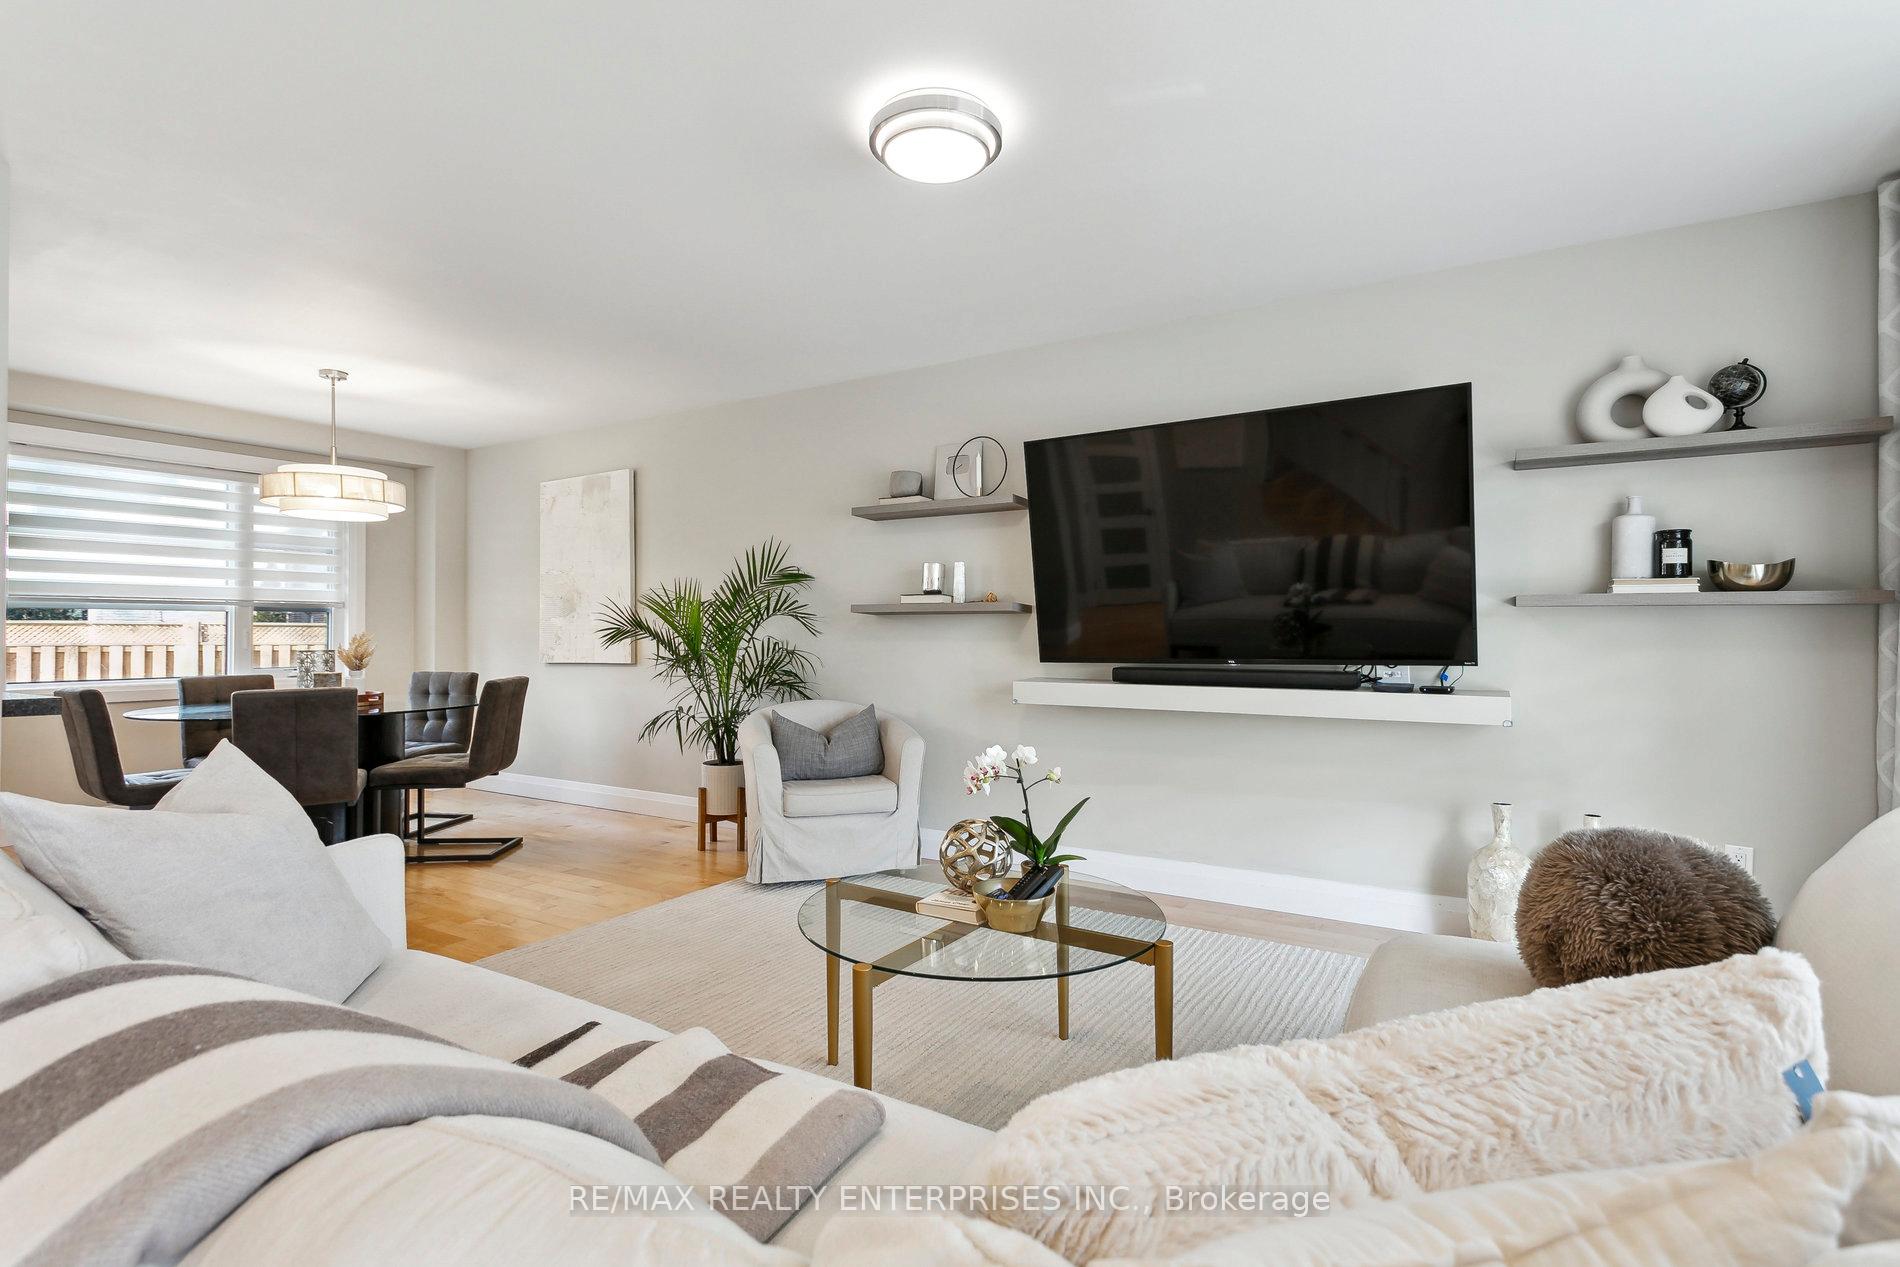
Nestled at the end of a quiet family friendly court. Large backyard with mature trees. Bright and sunny home with large windows. Fabulous layout for family and entertaining. Sun washed open concept living/dining room. Nicely updated with hardwood floors throughout, kitchen has granite countertops, stainless steel appliances, island and overlooks backyard. Main floor family room features fireplace, sliding doors to patio with hot tub. 4 generous sized bedrooms upstairs, double closets and 2 renovated bathrooms. 2 linen closets. Large rec room in basement, with closet, laundry area features plenty of storage and under stair closet. Pool sized backyard. 115 feet across the back. Schools, public pool, parks, shopping and transit all close by! **EXTRAS** New fence in 2022, new driveway in 2023
Ask about this home
A HOMEH agent will answer your questions about this home.
Around this home
Daily convenience, out of 100, from the distances below
Schools nearby
School rating, out of 10.
Helpful calculators
Your HOMEH agent

"I would see it this week."