

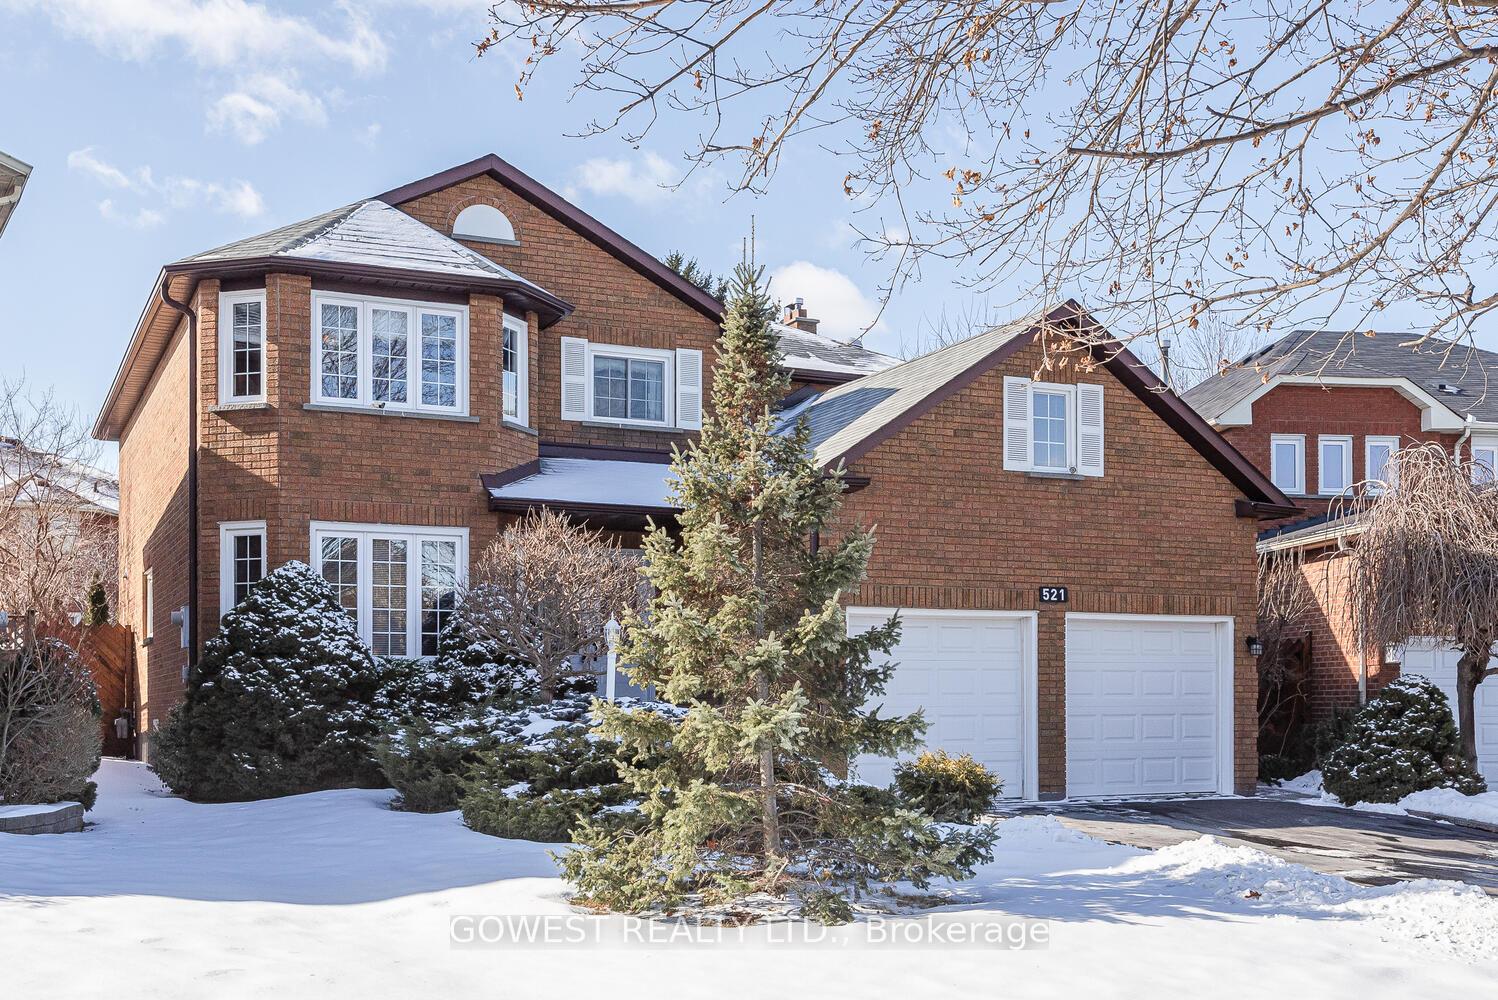
521 Nanak Road
521 Nanak Road
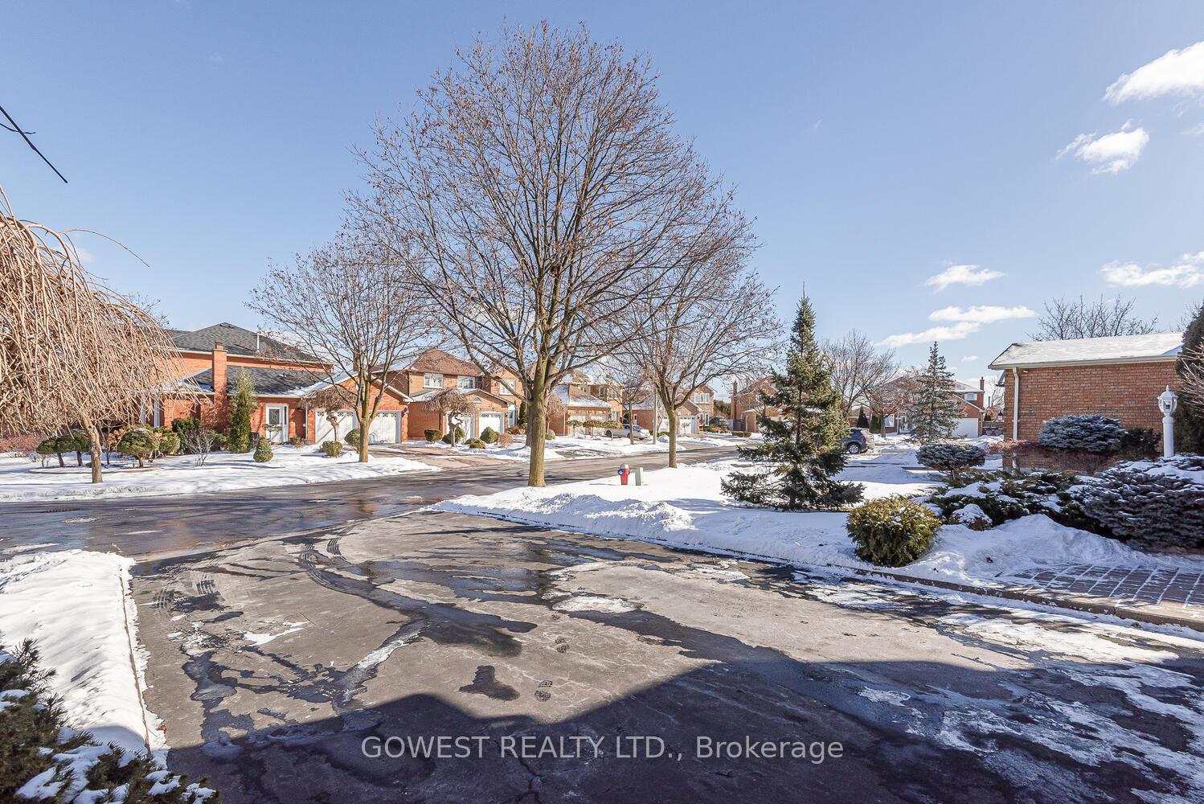
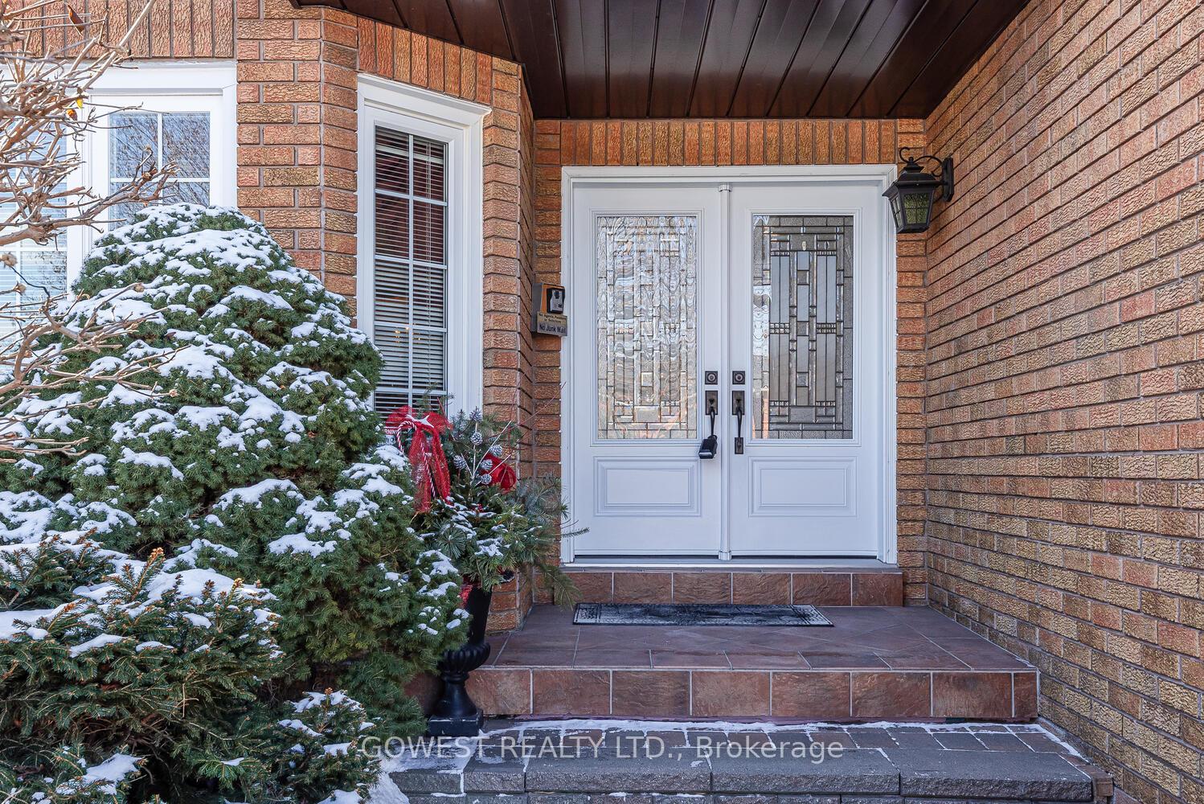
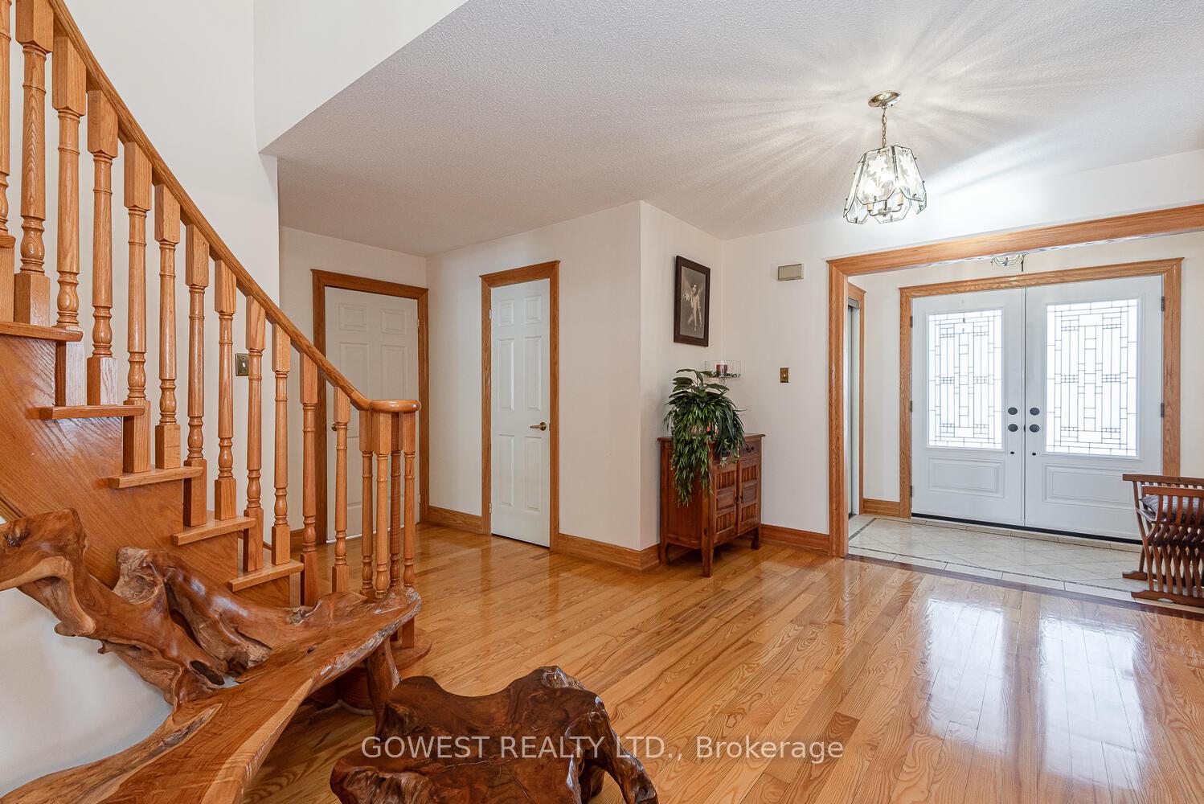
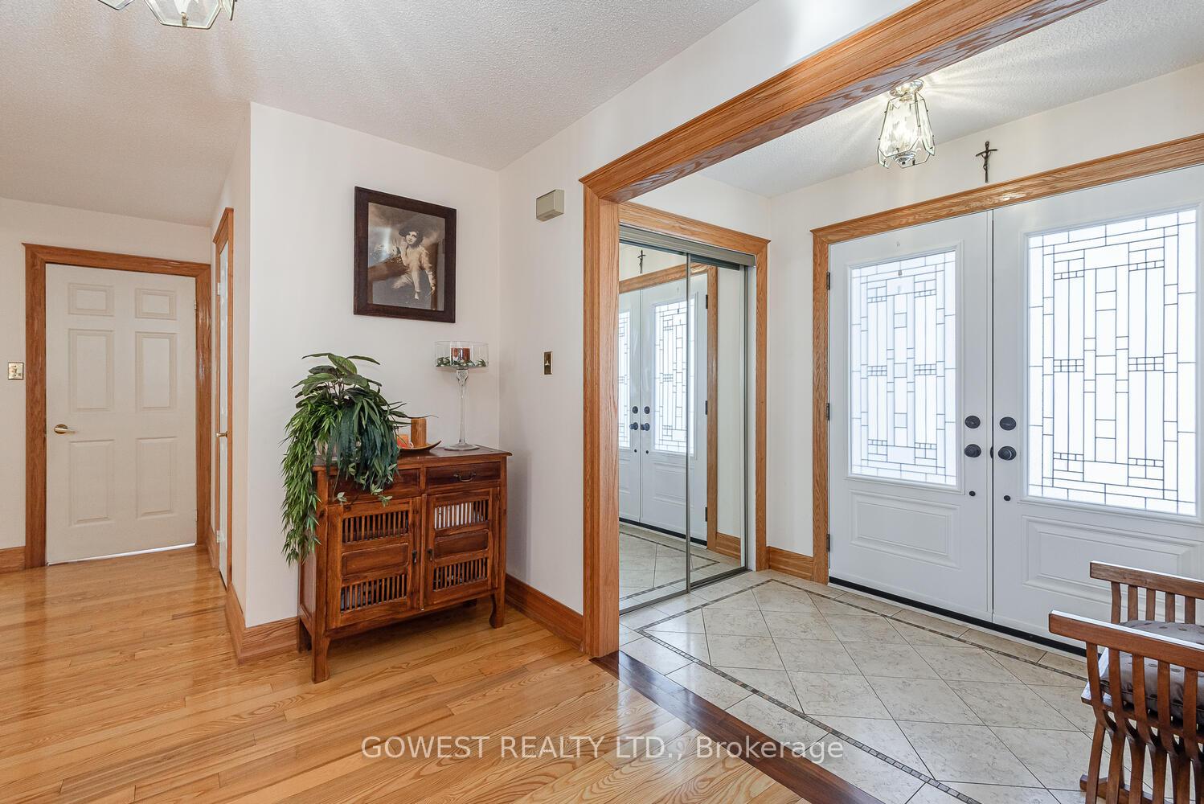 See all 48 photos
Property history
Facts and features
- BasementFull
- Age of home31–50 years
- Water, sewerMunicipal
- Lot shapePie
- Second kitchen
- Hardwood floors
- Fireplace
- Central air
The homeDetached, 2-storey, Age 31–50 years
- Type: Detached
- Style: 2-storey
- Age: 31–50 years
- Living space: 2,500–3,000 sq ft
- Basement: Full
InsideFireplace Yes, natural gas, Hardwood, Ceramic, Parquet, Main level
- Fireplace: Yes, natural gas
- Flooring: Hardwood, Ceramic, Parquet
- Laundry: Main level
- Features: Central vacuum
- Rooms above ground: 9
- Rooms in the basement: 2
- Bedrooms: 4
- Bathrooms: 4
- Kitchens: 2
- Family room: Yes
Outside and lotBrick, Asphalt shingle, Concrete block
- Exterior: Brick
- Roof: Asphalt shingle
- Foundation: Concrete block
- Features: Patio
- Other structures: Garden shed
- Size: 45.25 × 118.01 ft
- Shape: Pie
- Zoning: R4
Parking2 Garage, Attached, Private double
- Spaces: 2 Garage
- Garage: Attached
- Driveway: Private double
Heating, water and powerForced air, gas, Central air, Municipal water
- Heating: Forced air, gas
- Cooling: Central air
- Water: Municipal water
- Sewer: Municipal sewer
- Natural gas: Yes
- Hydro: Yes
- Cable: Available
- Telephone: Available
Costs and taxesTaxes $8,463 a year, HST included in the price, Rental items None
- Taxes, 2024: $8,463 a year
- HST: HST included in the price
- Rental items: None
Included in the saleExisting electric light fixtures, stainless steel fridges, stainless steel stove, stainless steel built-in dishwasher, central vac. and equipment, washer, dryer, hot water tank (owned), water filtration, ground sprinkler system, backyard with a convenient bbq gas line, garden shed, gb&e, existing window coverings alarm system activated, garage door opener with 2 remotes, basement stove and microwave.
- Included: Existing electric light fixtures, stainless steel fridges, stainless steel stove, stainless steel built-in dishwasher, central vac. and equipment, washer, dryer, hot water tank (owned), water filtration, ground sprinkler system, backyard with a convenient bbq gas line, garden shed, gb&e, existing window coverings alarm system activated, garage door opener with 2 remotes, basement stove and microwave.
Listing detailsW11963653, Sold, Feb 8, 2025
- MLS® number: W11963653
- Status: Sold
- Listed on: Feb 8, 2025
- Days on market: 12
- Updated: Feb 20, 2025
- Possession: Immediately/TBA
- Occupied by: Owner
- Listing brokerage: GOWEST REALTY LTD.
About this home
521 Nanak Road, Mississauga (Fairview), ON L5B 3X2
This spacious 4-bedroom, 3.5-bathroom home is located on a quiet side street and boasts 2,852 sq. ft. of living space above grade, along w/a finished basement, w/a Cold Room, Utility Room and a Storage Room! Situated on a large pie-shaped lot, the property features a west-facing backyard that widens to 69.25 feet at the rear, providing plenty of outdoor space. The home offers a double-door entry, a grand Scarlet O'Hara staircase, and a driveway that accommodates 4 cars w/no sidewalk. Inside, you'll find a gas fireplace in the family room, most windows replaced for better insulation, and convenient access from the home into the garage. There's also the potential for a separate entrance to the basement through the laundry room. Additional highlights include 3 solar powered Skylights that bring in extra natural light, a spacious master bedroom w/a walk-in closet, and a 7-piece ensuite bathroom. Fantastic Family Friendly Neighbourhood with Great Schools, minutes from Transit, Parks with Tennis Courts, h Highways, Hospitals, Square One shopping center and the new LRT, making it a perfect blend of comfort, style, and convenience.
Ask about this home
A HOMEH agent will answer your questions about this home.
Around this home
Daily convenience, out of 100, from the distances below
Schools nearby
School rating, out of 10.
Helpful calculators
Your HOMEH agent

"I would see it this week."