

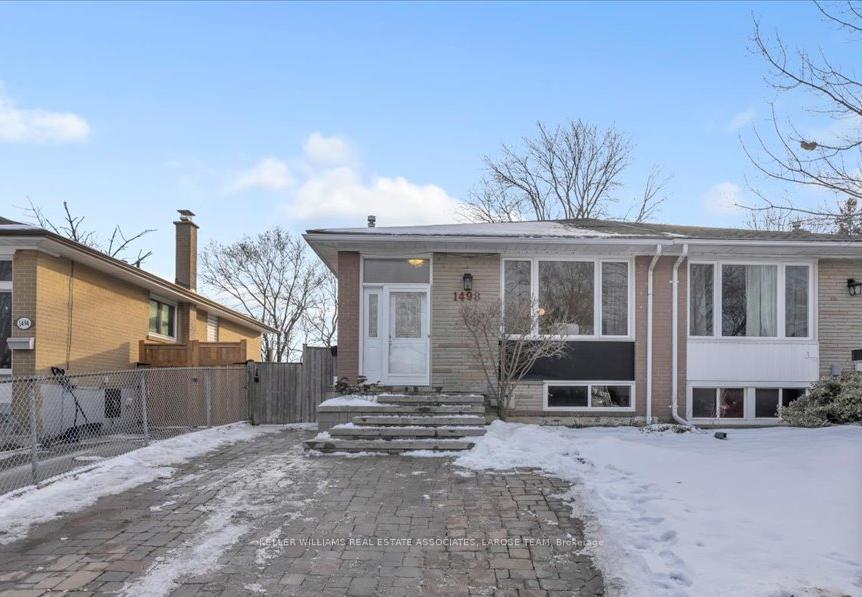
1498 Sandgate Crescent
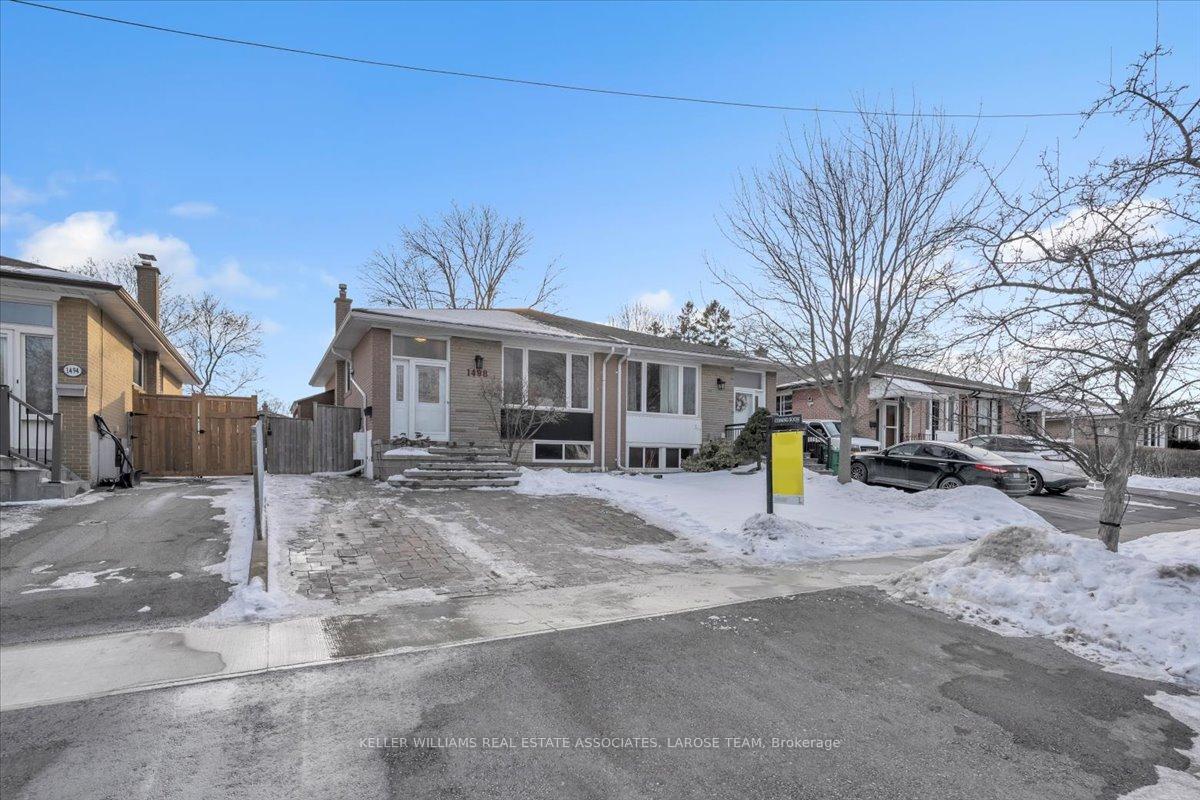
1498 Sandgate Crescent
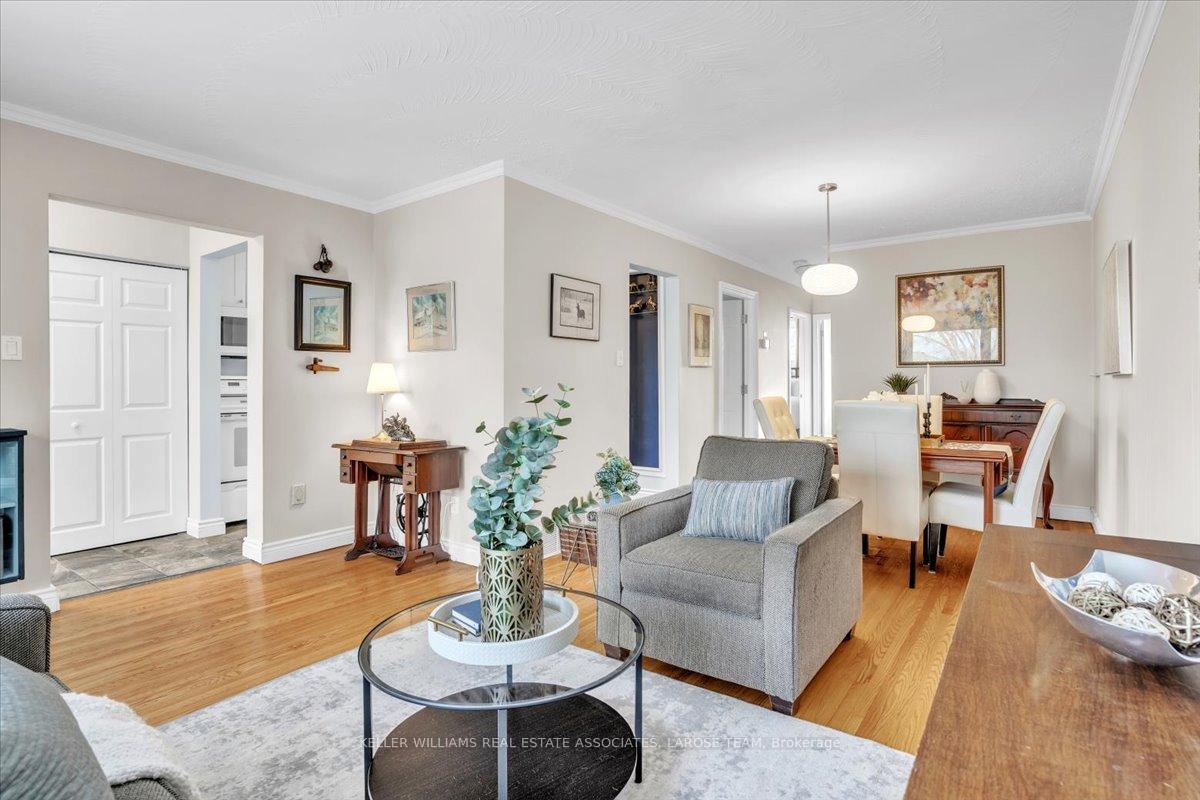 See all 34 photos
Property history
Facts and features
- BasementFinished
- Water, sewerMunicipal
- HeatingForced air
- CoolingCentral air
- Separate entrance
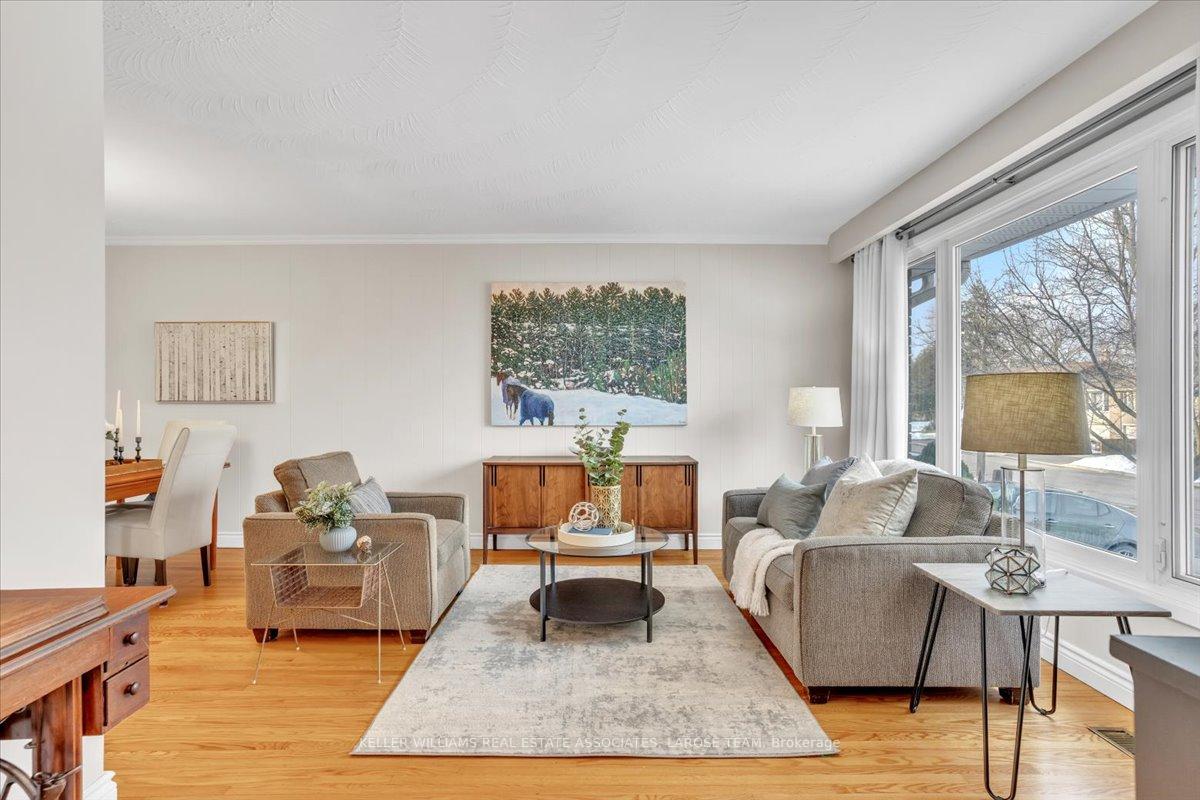
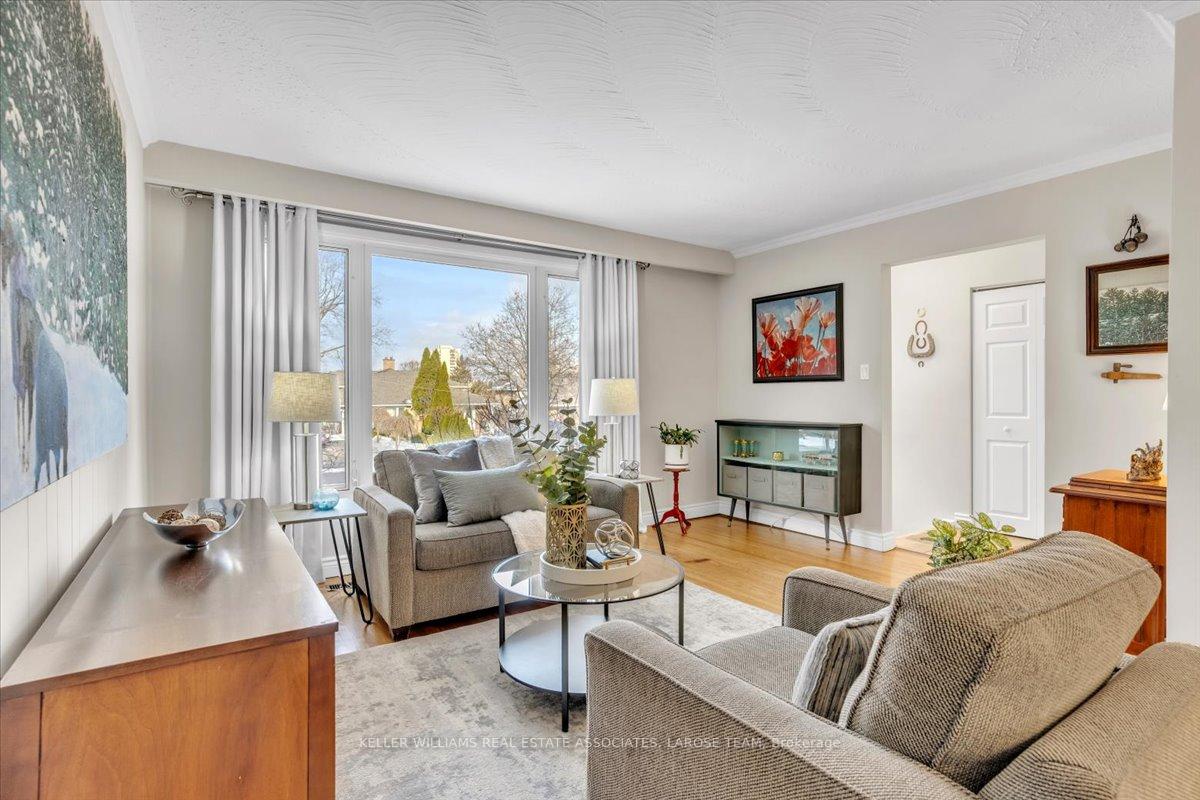
- Hardwood floors
- Fireplace
- Central air
The homeSemi-Detached, Bungalow-raised, Finished, separate entrance
- Type: Semi-Detached
- Style: Bungalow-raised
- Basement: Finished, separate entrance
InsideFireplace Yes, Ceramic, Hardwood, Carpet free
- Fireplace: Yes
- Flooring: Ceramic, Hardwood
- Features: Carpet free
- Rooms above ground: 4
- Rooms in the basement: 4
- Bedrooms: 2 + 2 in the basement
- Bathrooms: 2
- Kitchens: 1
Outside and lotBrick, Asphalt shingle, Poured concrete
- Exterior: Brick
- Roof: Asphalt shingle
- Foundation: Poured concrete
- Size: 30 × 125 ft
- Zoning: RM1
Parking2 Parking, Private
- Spaces: 2 Parking
- Driveway: Private
Heating, water and powerForced air, gas, Central air, Municipal water
- Heating: Forced air, gas
- Cooling: Central air
- Water: Municipal water
- Sewer: Municipal sewer
Costs and taxesTaxes $4,155 a year, HST included in the price, Hot water tank.
- Taxes, 2024: $4,155 a year
- HST: HST included in the price
- Rental items: Hot water tank.
- Under contract: Hot water heater
Included in the saleFridge, jenn-air stove, otr microwave, dishwasher, washer & dryer, lower level fridge/freezer. all electric light fixtures, all window coverings. electric vehicle fast-charging system installed. central vac., Two wall cabinets in office.
- Included: Fridge, jenn-air stove, otr microwave, dishwasher, washer & dryer, lower level fridge/freezer. all electric light fixtures, all window coverings. electric vehicle fast-charging system installed. central vac.
- Not included: Two wall cabinets in office.
NearbyElectric car charger, fenced yard, park, public transit, rec./commun.centre, school
- Close to: Electric car charger, fenced yard, park, public transit, rec./commun.centre, school
Listing detailsW11960575, Sold, Feb 6, 2025
- MLS® number: W11960575
- Status: Sold
- Listed on: Feb 6, 2025
- Days on market: 15
- Updated: Feb 21, 2025
- Possession: To Be Determined
- Occupied by: Owner
- Listing brokerage: KELLER WILLIAMS REAL ESTATE ASSOCIATES, LAROSE TEAM
About this home
1498 Sandgate Crescent, Mississauga (Clarkson), ON L5J 2E5
Welcome To 1498 Sandgate Cres., a lovingly and well-maintained 4 (2+2) bedroom- 2 bathroom semi-detached home in the charming family-friendly Clarkson community! This inviting raised bungalow home is the perfect space for comfortable living- featuring strip hardwood flooring, a very functional layout, lots of light- including a large picture window overlooking the front yard, and an updated kitchen with granite countertops and classic white shaker-style cabinetry. The main level bedrooms are well-sized and offer large windows with ample closet space. The versatile finished lower level features engineered hardwood flooring, two additional bedrooms, a spacious recreation room with a gas fireplace, and a convenient kitchen with a fridge and freezer- making it perfect for an in-law suite, home office, or guest accommodations with its separate entrance. For the eco-conscious homeowner, the EV-charging system is an incredibly convenient way to maintain your vehicle right from the comfort of your home. The expansive fenced backyard, surrounded by mature Cedar and Japanese Maple trees, is a fantastic space for hosting and entertaining on the large sunlit patio- an ideal space for the upcoming warmer weather! Live in the prime Clarkson community, moments to Sandgate Park, Clarkson Library and community centre, Truscott Bakery, shops, restaurants and Clarkson Go! This is a fantastic opportunity to own a home in a family-friendly neighborhood with unmatched convenience and charm!
Ask about this home
A HOMEH agent will answer your questions about this home.
Around this home
Daily convenience, out of 100, from the distances below
Schools nearby
School rating, out of 10.
Helpful calculators
Your HOMEH agent

"I would see it this week."