

7326 Aspen Avenue
7326 Aspen Avenue
 See all 2 photos
Property history
Facts and features
- BasementFinished
- Water, sewerMunicipal
- HeatingForced air
- CoolingCentral air
- Hardwood floors
- Fireplace
- Central air
The homeDetached, 2-storey, 2,500–3,000 sq ft
- Type: Detached
- Style: 2-storey
- Living space: 2,500–3,000 sq ft
- Basement: Finished
InsideFireplace Yes, Hardwood, Tile, Main level
- Fireplace: Yes
- Flooring: Hardwood, Tile
- Laundry: Main level
- Features: Other
- Rooms above ground: 9
- Bedrooms: 4 + 1 in the basement
- Bathrooms: 4
- Kitchens: 1
- Family room: Yes
Outside and lotBrick, Shingles, Poured concrete
- Exterior: Brick
- Roof: Shingles
- Foundation: Poured concrete
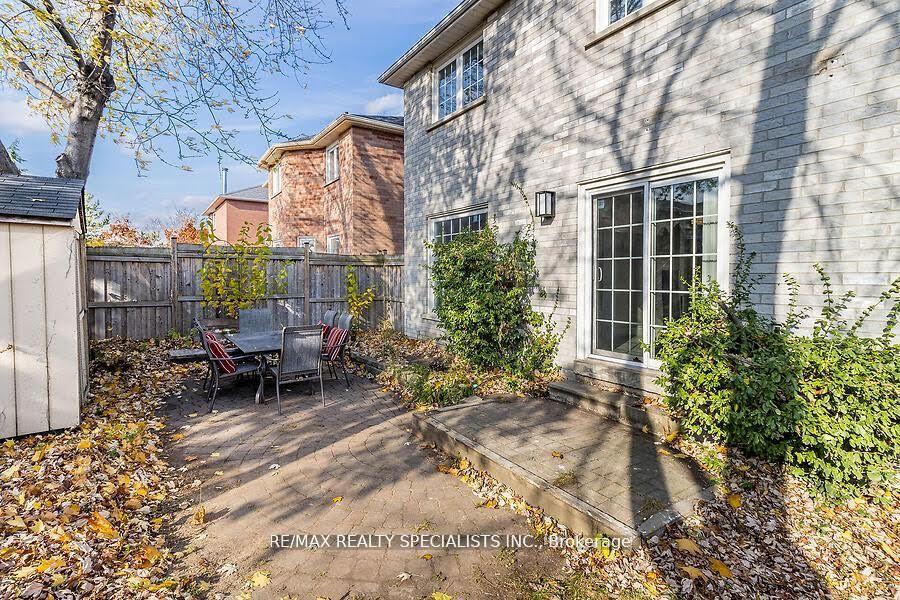
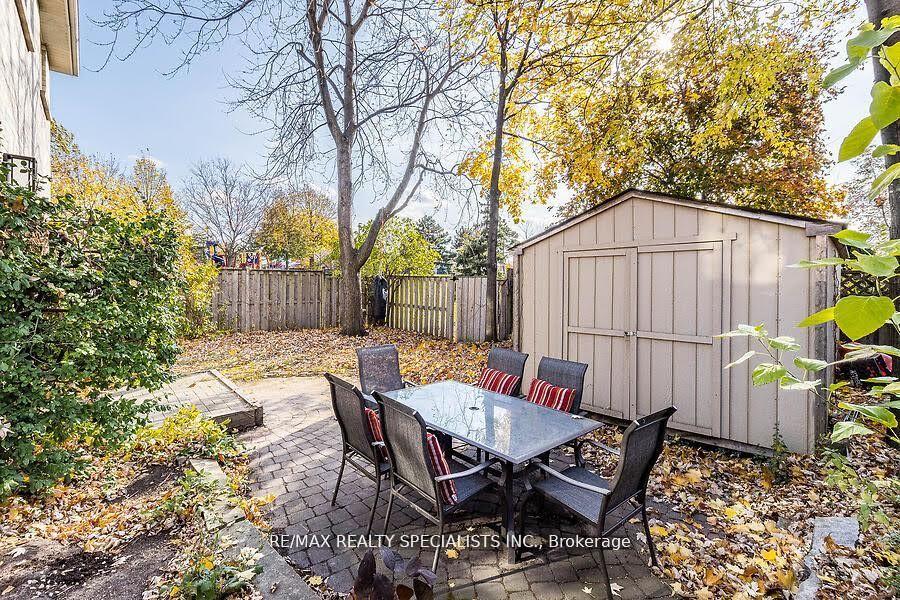
- Other structures: Garden shed
- Size: 48.62 × 107.19 ft
Parking2 Garage, Attached, Private
- Spaces: 2 Garage
- Garage: Attached
- Driveway: Private
Heating, water and powerForced air, gas, Central air, Municipal water
- Heating: Forced air, gas
- Cooling: Central air
- Water: Municipal water
- Sewer: Municipal sewer
Costs and taxesTaxes $7,053 a year, HST included in the price, Water heater
- Taxes, 2024: $7,053 a year
- HST: HST included in the price
- Rental items: Water heater
Included in the saleAll existing appliances, all existing electrical light fixtures and all existing window coverings, pool table in basement, backyard shed, 2gdo
- Included: All existing appliances, all existing electrical light fixtures and all existing window coverings, pool table in basement, backyard shed, 2gdo
NearbyFenced yard, park, public transit, school
- Close to: Fenced yard, park, public transit, school
Listing detailsW11940576, Sold, Jan 25, 2025
- MLS® number: W11940576
- Status: Sold
- Listed on: Jan 25, 2025
- Days on market: 28
- Updated: Feb 22, 2025
- Possession: Flexible
- Occupied by: Owner
- Listing brokerage: RE/MAX REALTY SPECIALISTS INC.
About this home
7326 Aspen Avenue, Mississauga (Meadowvale), ON L5N 6P2
Enjoy the Relaxing and Serene surroundings of Aspen Ridge Park in the Comfort of Your Own Home! This Beautifully Updated Home is Exactly what YOU are Looking For! Extensively Renovated with Over $150,000 Recently Spent on Improvements! (see attachment for details) New Finishes and Beautiful Views ALL Year Round!! Recently Renovated Kitchen with Gorgeous 24 x 24 Tiles, newer Stainless Steel Appliances, Breakfast Bar, Pot lights, Large Eat-In area and a Walk-Out to the Serene Backyard! New Hardwood on the Main and Upper Floors and a Stunning Staircase with Iron Pickets! Large Dining Room that Overlooks the Park, Formal Sitting Room with Bay Windows and French Doors, and a Large yet Cozy Family room with a Fireplace and a Massive Window with a great View of the Backyard! Amazing Backyard with Gate Access to the Park! Huge, Bright Primary Bedroom Overlooks the park from 3 sets of Large windows, it has 4 closets (2 walk-in custom additions), a 4 piece Ensuite with glass Shower and a Soaker Tub! The Home also has a Finished Basement with a Lovely 3 piece Bathroom with Glass Shower, Large Kitchenette or Wet Bar - with Sink, Under Counter Fridge and Lots of Cabinets! This Basement also has 2 Private Rooms (can be used as Bedrooms) and a large Area for a Pool Table, Weights/Gym, Sitting Area, Kitchen Table... Can be used for Entertaining, for a Secondary Living Area or Even a fabulous Private Home Office! Lots of Livable Space and there is STILL a Cold Cellar, Storage in the Utility Room & Storage Under the Stairs! A MUST See! The Beautiful Views and Location is a Feature that is Rare to find! Don't Waste ANY more time looking! This IS the Home YOU have been Waiting for! **EXTRAS** CONVENIENT LOCATION:1/2 km to Lisgar GO/Hwy 401/Walmart/Longos/Superstore. Near Hwy 407/Schools/Community Centre/Sporting Leagues! Only 7km to Credit Valley Hospital! All Existing Appliances, Light Fixtures and Window Coverings!
Ask about this home
A HOMEH agent will answer your questions about this home.
Around this home
Daily convenience, out of 100, from the distances below
Schools nearby
School rating, out of 10.
Helpful calculators
Your HOMEH agent

"I would see it this week."