

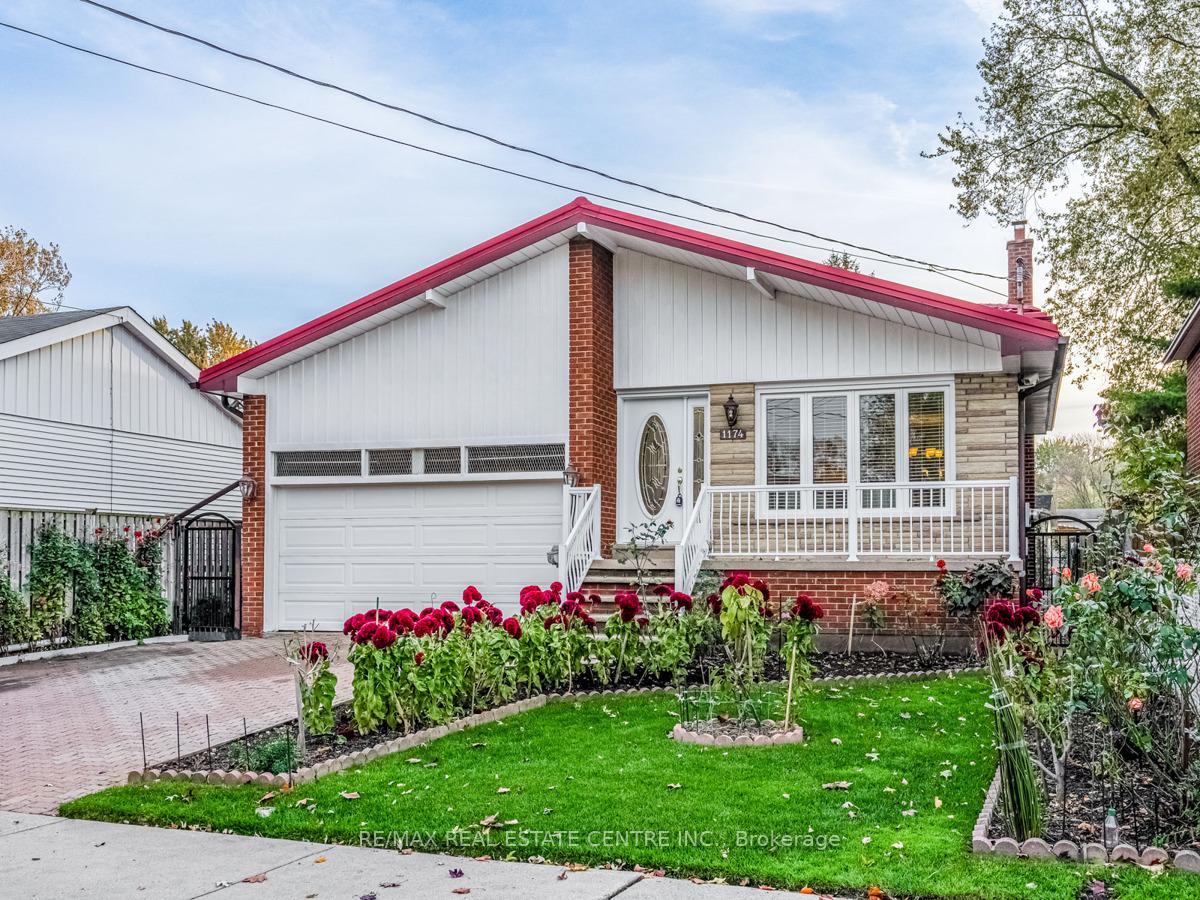
1174 Ogden Avenue
Detached Sold
1/251174 Ogden Avenue
Detached Sold
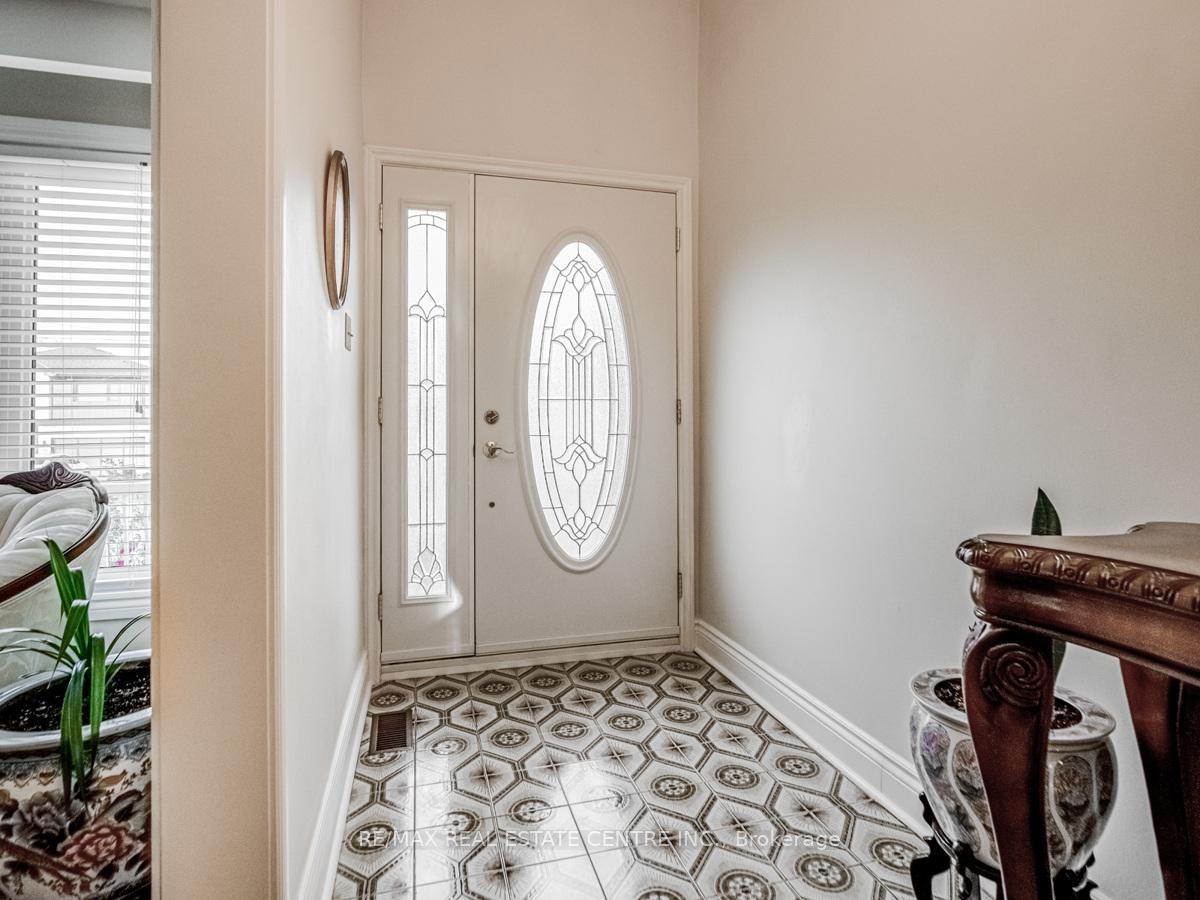 See all 25 photos
4+1 Bedrooms
3 Bathrooms
2 Garage
— sq.ft
44.23×110 ft
$6,627/yr
Property history
Facts and features
- BasementFinished
- Water, sewerMunicipal
- HeatingForced air
- CoolingCentral air
What stands out
- Second kitchen
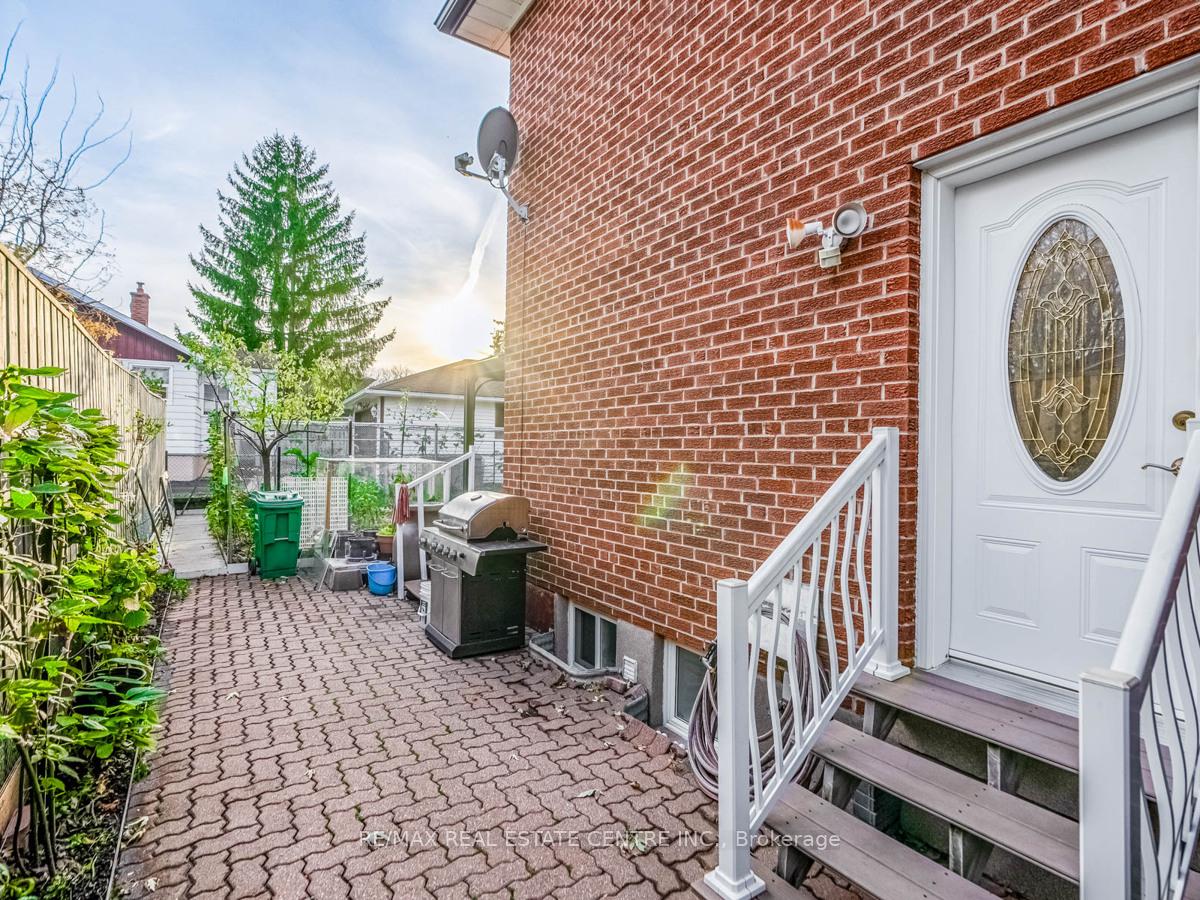
- Separate entrance
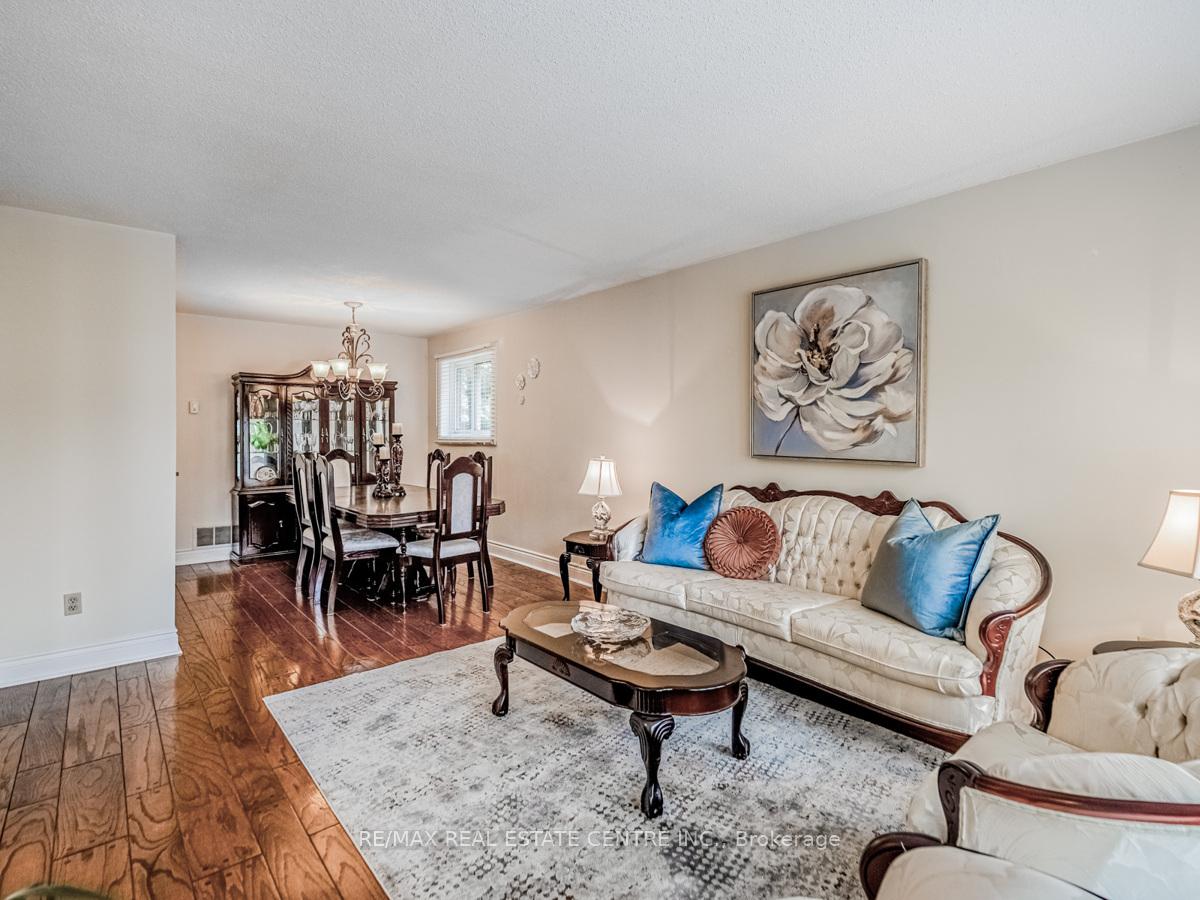
- Hardwood floors
- Fireplace
- Central air
The homeDetached, Backsplit 5, Separate entrance, finished
- Type: Detached
- Style: Backsplit 5
- Basement: Separate entrance, finished
InsideFireplace Yes, electric, Hardwood, Ceramic, Parquet, Lower level
- Fireplace: Yes, electric
- Flooring: Hardwood, Ceramic, Parquet
- Laundry: Lower level
- Features: Water heater owned, in-law capability, carpet free
- Rooms above ground: 8
- Rooms in the basement: 3
- Bedrooms: 4 + 1 in the basement
- Bathrooms: 3
- Kitchens: 2
- Family room: Yes
Outside and lotBrick, Metal, Concrete
Outside
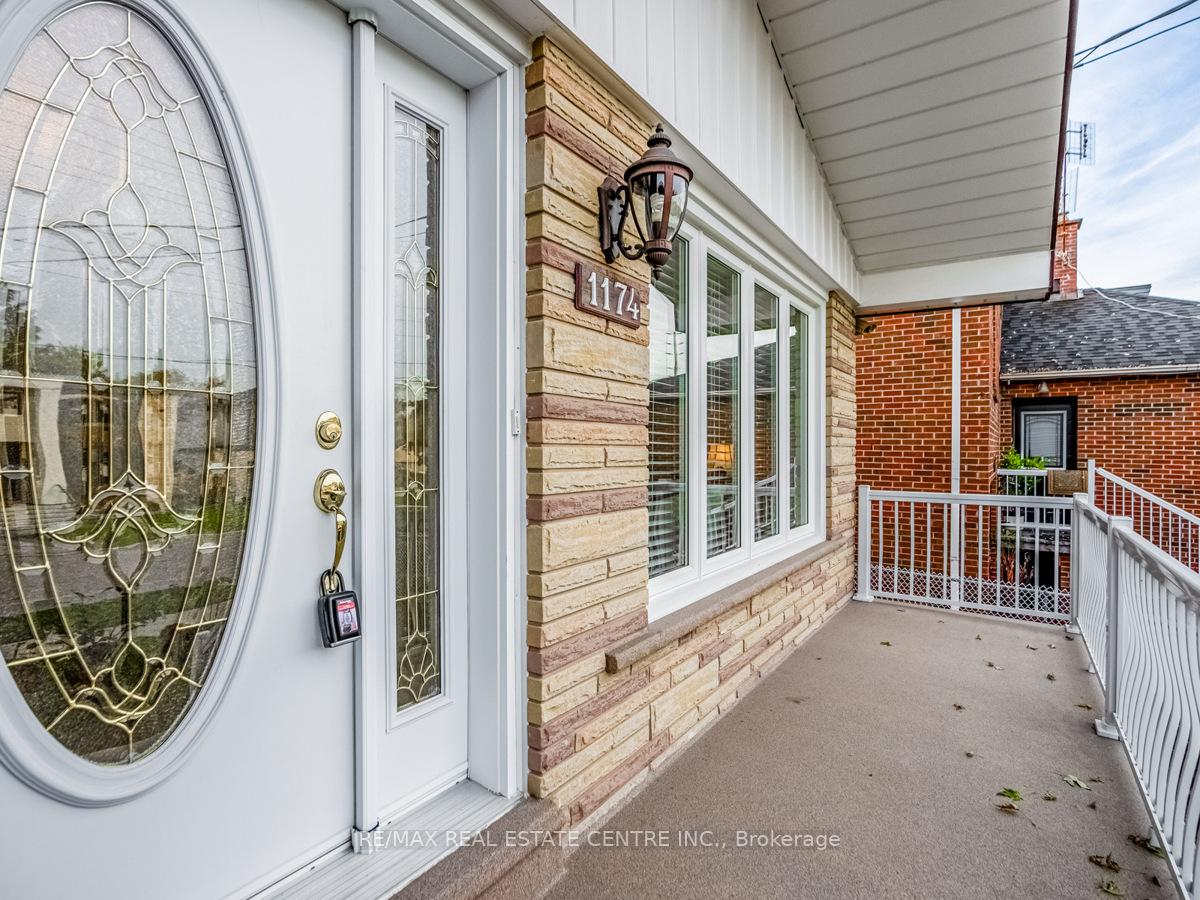
- Exterior: Brick
- Roof: Metal
- Foundation: Concrete
- Features: Porch, deck
- Size: 44.23 × 110 ft
- Zoning: Residential
Parking2 Garage, Built-in, Private double
- Spaces: 2 Garage
- Garage: Built-in
- Driveway: Private double
Heating, water and powerForced air, gas, Central air, Municipal water
- Heating: Forced air, gas
- Cooling: Central air
- Water: Municipal water
- Sewer: Municipal sewer
- Natural gas: Yes
- Hydro: Yes
- Cable: Available
- Telephone: Available
Costs and taxesTaxes $6,627 a year, HST included in the price, Hot water tank is owner
- Taxes, 2024: $6,627 a year
- HST: HST included in the price
- Rental items: Hot water tank is owner
Included in the sale2 fridges, 2 stoves, washer & dryer. all window coverings, all light fixtures. garage door opener., 2 freezers
- Included: 2 fridges, 2 stoves, washer & dryer. all window coverings, all light fixtures. garage door opener.
- Not included: 2 freezers
NearbyPark, public transit, marina, library, golf, school
- Close to: Park, public transit, marina, library, golf, school
Listing detailsW11887197, Sold, Dec 9, 2024
- MLS® number: W11887197
- Status: Sold
- Listed on: Dec 9, 2024
- Days on market: 74
- Updated: Feb 21, 2025
- Possession: Flexible
- Occupied by: Owner
- Listing brokerage: RE/MAX REAL ESTATE CENTRE INC.
About this home
1174 Ogden Avenue, Mississauga (Lakeview), ON L5E 2H1
Water Heater OwnedIn-Law CapabilityCarpet FreeParkPublic TransitMarina
***Perfect for Large Family or Great Investment as with City of Mississauga's New Rule there is potential for 3 Units in this 5 Level Home!!!****Beautifully Maintained Huge 5 Level Backsplit 5 Minutes to the Waterfront! Few Steps to Private French Immersion School! Golf Course & Marina 5 Minutes! Port Credit, QEW, Dixie Mall, Sherway Gardens all close by! **EXTRAS** Cold Room! Metal Roof
Read more
Ask about this home
A HOMEH agent will answer your questions about this home.
Ask a question
Thinking of selling your home?See what your home is worth today.
Around this home
Lakeshore/Dixie
Errands
Parks
Schools
Daily convenience, out of 100, from the distances below
ParkSerson Park · 3 within 1 km5 min walk310 m
GroceryBusy Bee Mart6 min walk347 m
SchoolThe Toronto French School - Mississauga5 min walk330 m
PharmacyCyril Pharmacy20 min walk1.2 km
Cafés & foodFairgrounds Coffee · 6 within 1 km3 min walk199 m
Gym & rec centreCawthra Pool14 min walk835 m
LibraryMississauga Library - Lakeview6 min walk361 m
WalkDriveStraight-line distance, open map data
Grocery0.3 km
Park0.3 km
Coffee0.2 km
Dining0.6 km
Gym1.4 km
Schools nearby
School rating, out of 10.
The Toronto French School - Mississaugaelementary · Private · 0.3 km
—
Queen of Heaven Schoolelementary · Private · 0.3 km
6.3/10Fair
St Paul Secondary Schoolsecondary · Private · 0.7 km
7.7/10Good
Contact agent
Helpful calculators
Mortgage
Affordability
Closing costs
Land transfer tax
Property tax
Down payment
CMHC insurance
Stress test
Cashback Rebate
Your HOMEH agent

NimaHOMEH agent · Mississauga
"I would see it this week."
Ask Nima