

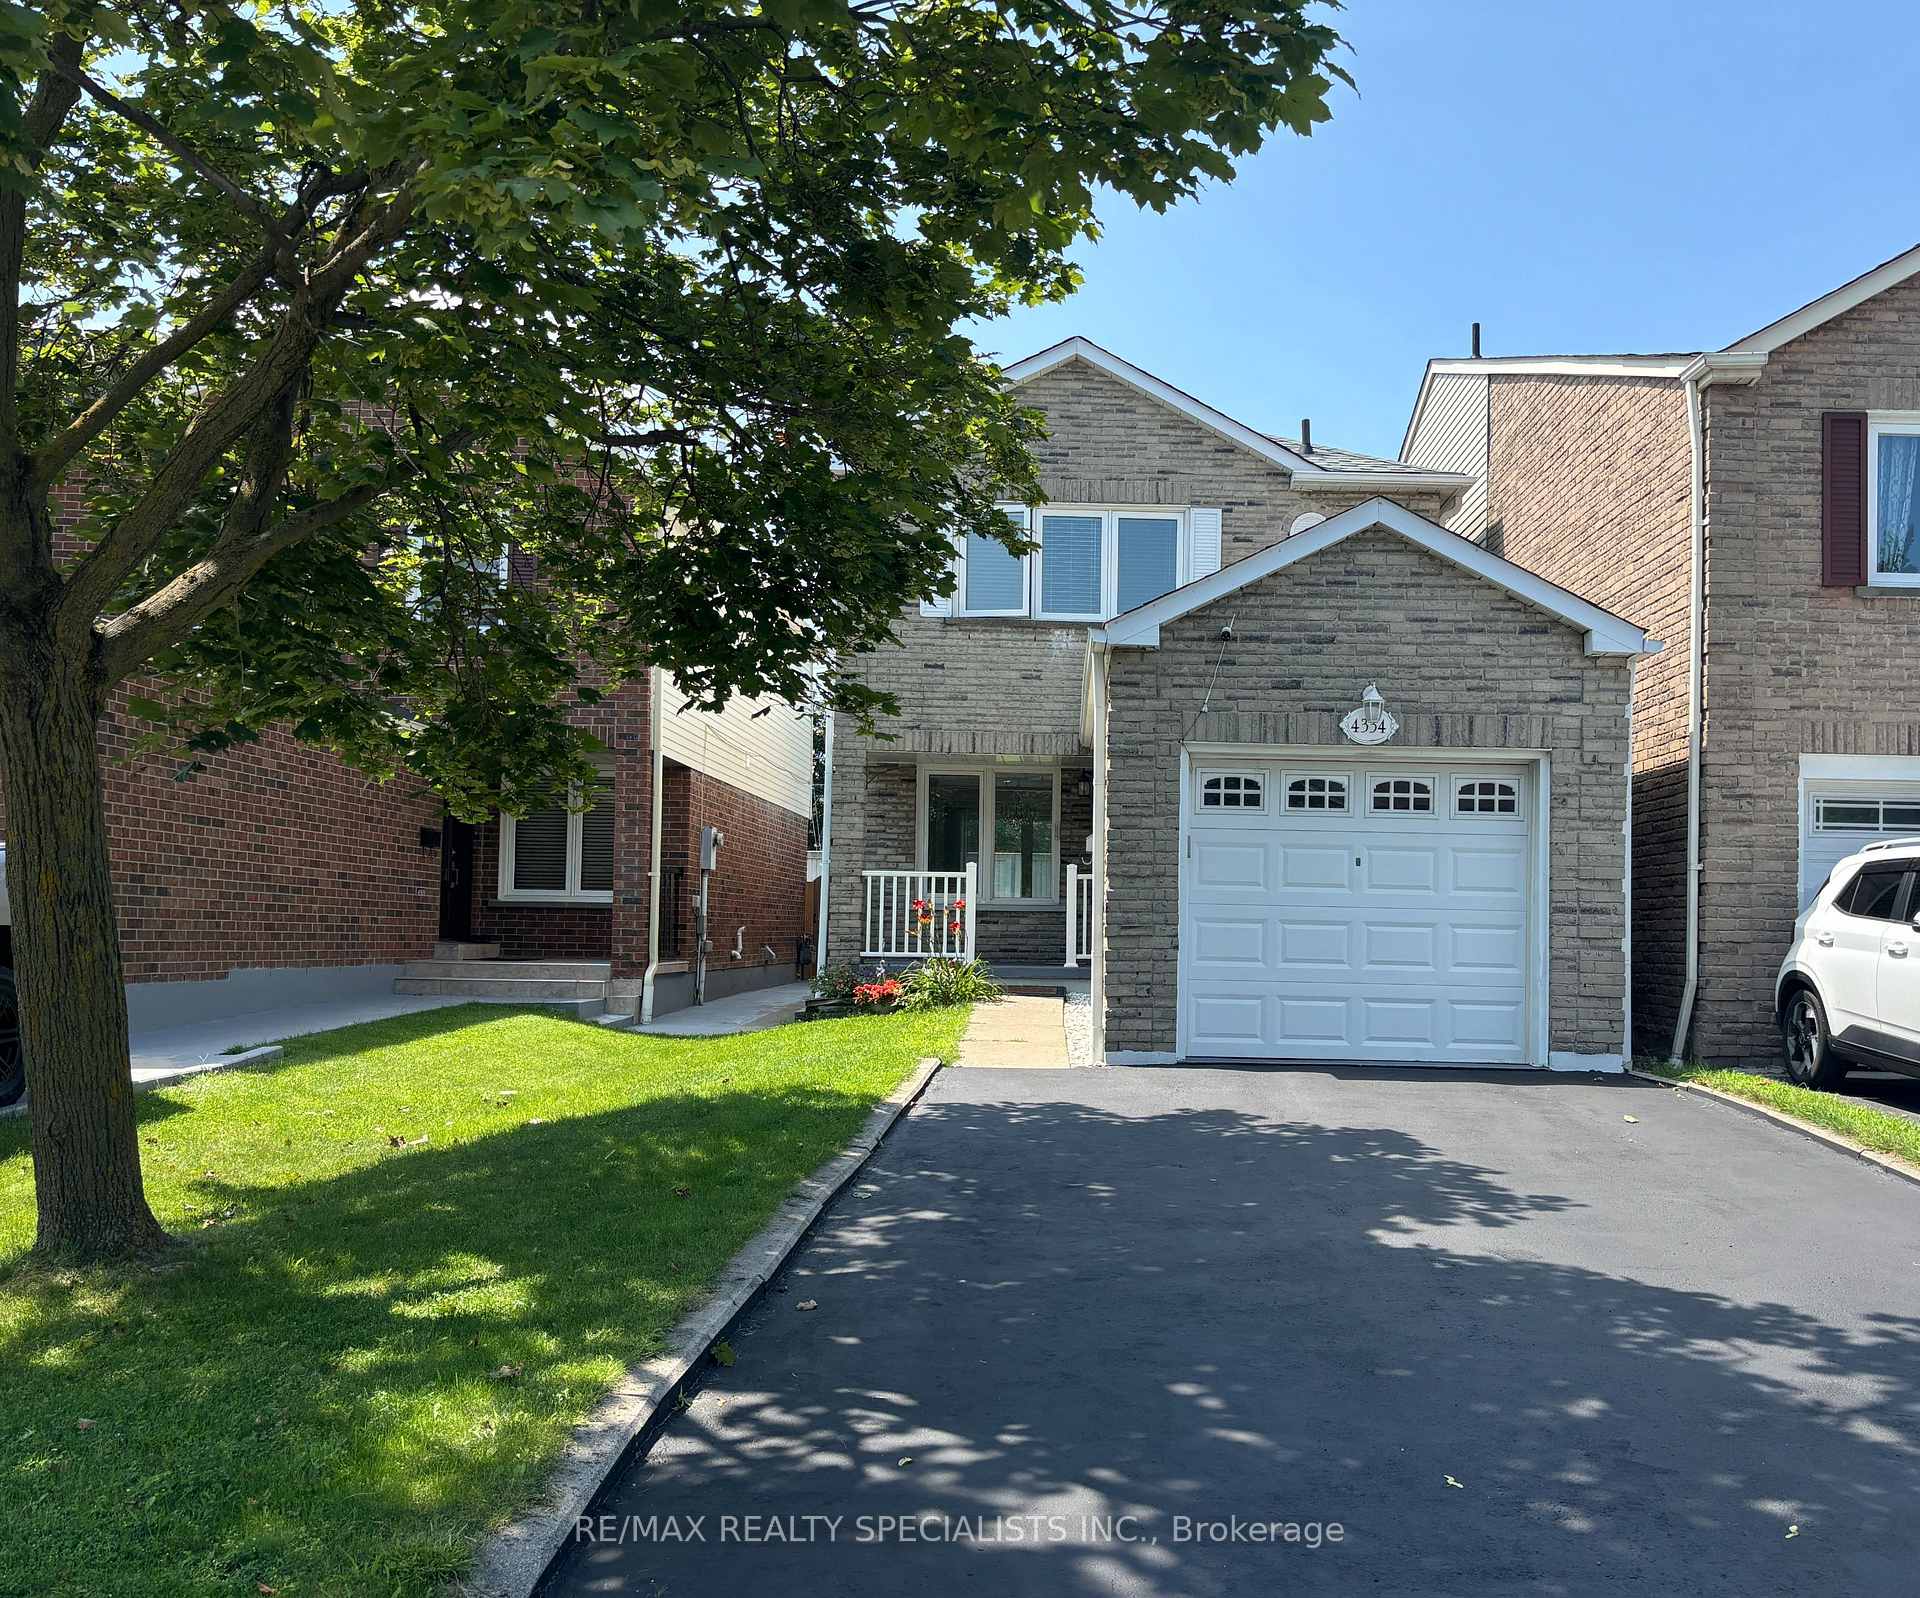
4334 Lee Drive
4334 Lee Drive
 See all 24 photos
Property history
Facts and features
- BasementFinished
- Lot size25 ft frontage
- Lease term12 months
- FurnishedUnfurnished
- Central air
The homeLink, 2-storey, 1,100–1,500 sq ft
- Type: Link
- Style: 2-storey
- Living space: 1,100–1,500 sq ft
- Basement: Finished
InsideIn basement, lower level, Carpet free, Rooms above ground 7
- Laundry: In basement, lower level
- Features: Carpet free
- Rooms above ground: 7
- Bedrooms: 3
- Bathrooms: 2
- Kitchens: 1
Outside and lotBrick, Asphalt shingle, Concrete
- Exterior: Brick
- Roof: Asphalt shingle
- Foundation: Concrete
- Size: 25.01 ft frontage
Parking1 Garage, Attached, Private
- Spaces: 1 Garage
- Garage: Attached
- Driveway: Private
Heating, water and powerForced air, gas, Central air, Municipal water
- Heating: Forced air, gas
- Cooling: Central air
- Water: Municipal water
- Sewer: Municipal sewer
Rent and termsRent $3,400 a month, Entire property, Unfurnished
- Rent: $3,400 a month
- Space for rent: Entire property
- Furnished: Unfurnished
- Lease: 12 months
- Paid: Monthly
- Deposit: Required
- Credit check: Required
- Employment letter: Required
- Rental application: Required
- References: Required
- Rental items: Hot water tank $31.17 per month.
IncludedThe basement bathroom is excluded from the tenancy and will remain locked for the exclusive use of the landlord. the tenant will have full access to all other leased areas of the property.
- Not included: The basement bathroom is excluded from the tenancy and will remain locked for the exclusive use of the landlord. the tenant will have full access to all other leased areas of the property.
NearbyLibrary, park, public transit, rec./commun.centre, school
- Close to: Library, park, public transit, rec./commun.centre, school
Listing detailsW13666992, Rented, Aug 12, 2026
- MLS® number: W13666992
- Status: Rented
- Listed on: Aug 12, 2026
- Days on market: 7
- Updated: Aug 19, 2026
- Possession: Immediate
- Occupied by: Vacant
- Listing brokerage: RE/MAX REALTY SPECIALISTS INC.
About this home
4334 Lee Drive, Mississauga (Rathwood), ON L4W 4A8
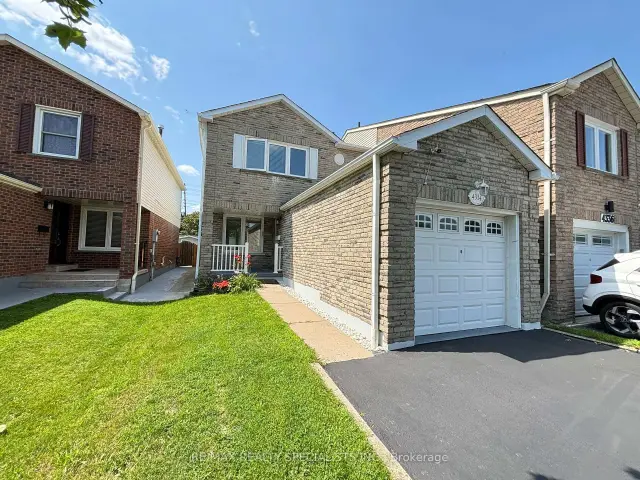
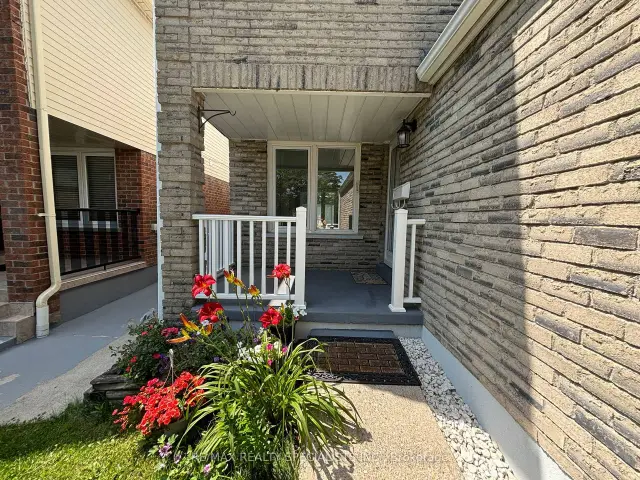
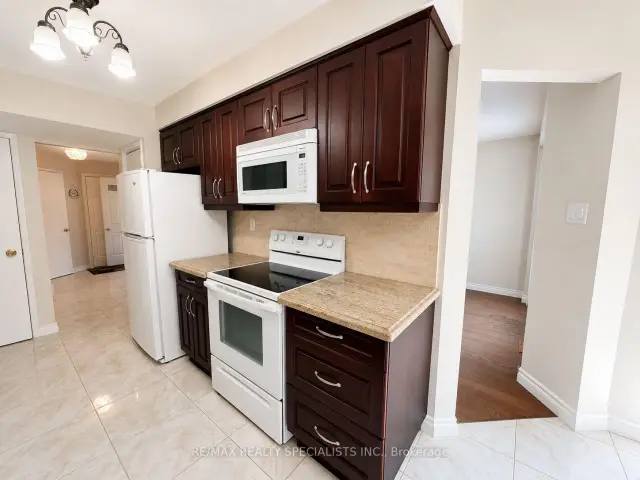
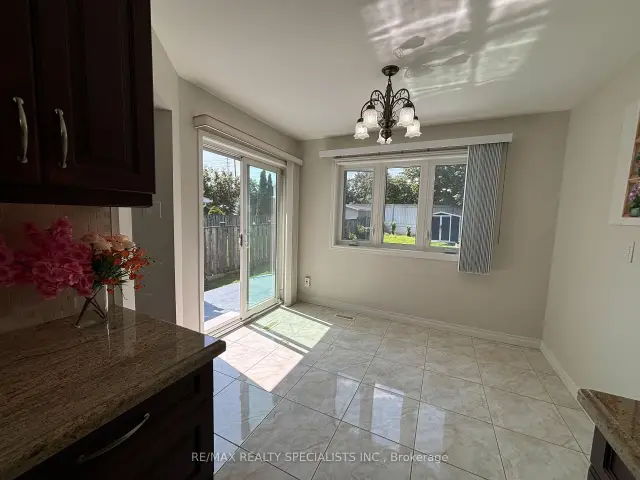
Welcome to 4334 Lee Drive! This beautifully maintained detached-link home is available for lease in the highly desirable Willow bank Estates community. Situated on an oversized lot, this bright and spacious home offers the perfect blend of comfort, style, and convenience for families or professionals looking for a place to call home. Step inside to a sun-filled open-concept living and dining area featuring gleaming hardwood floors and large windows that fill the home with natural light. The modern kitchen offers granite countertops, ample cabinet space, and a bright breakfast area overlooking the backyard, with a walk-out to the oversized patio-perfect for morning coffee, family dinners, or entertaining guests. Upstairs, you'll find three generously sized bedrooms, including a spacious primary bedroom with custom walk-in closet and convenient semi-ensuite access to the 4-piece bathroom. Beautiful hardwood flooring on the upper level and staircase adds warmth and elegance throughout. The finished lower level provides flexible living space that can be used as a family room, home office, gym, playroom, or guest area-whatever best suits your lifestyle. Enjoy the large, fully fenced backyard with plenty of room for outdoor entertaining, gardening, or simply relaxing in your own private retreat. Located in one of Mississauga's most sought-after neighbourhoods, you're just minutes from top-rated schools, parks, walking trails, shopping, Square One, Rockwood Mall, Pearson Airport, major corporate offices, public transit including GO Transit, and quick access to Highways 403,401, and 407.Move-in ready and located in an exceptional family-friendly neighbourhood, this is a wonderful opportunity to enjoy comfortable living in a fantastic location.
Ask about this home
A HOMEH agent will answer your questions about this home.
Around this home
Daily convenience, out of 100, from the distances below
Schools nearby
School rating, out of 10.
Helpful calculators
Your HOMEH agent

"I would see it this week."