

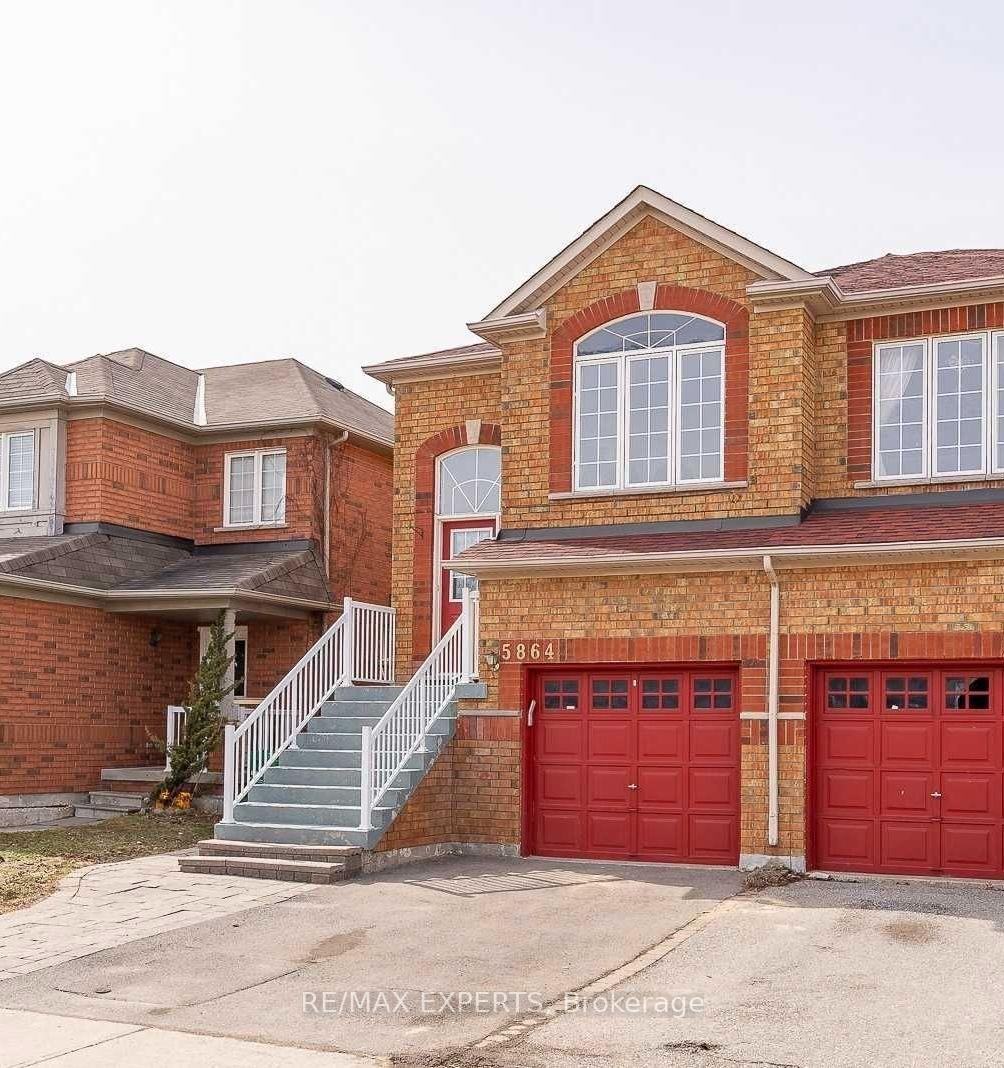
5864 Delle Donne Drive
5864 Delle Donne Drive
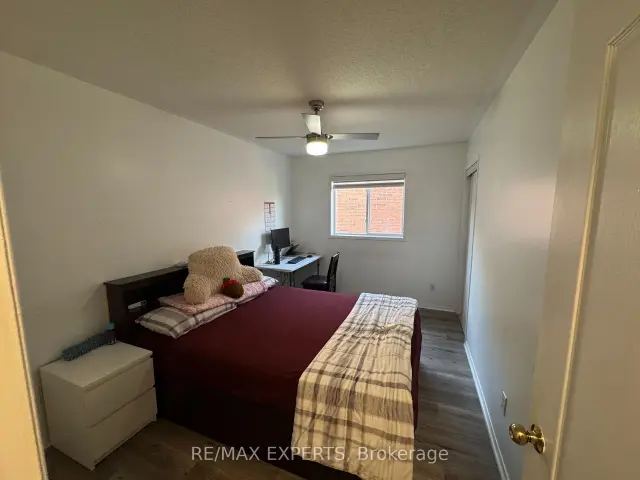 See all 8 photos
Property history
Facts and features
- BasementApartment
- Lease term12 months
- FurnishedUnfurnished
- LaundryIn-suite
- Central air
The homeSemi-Detached, 2-storey, 1,500–2,000 sq ft
- Type: Semi-Detached
- Style: 2-storey
- Living space: 1,500–2,000 sq ft
- Basement: Apartment
InsideIn-suite laundry, lower level, Carpet free, Rooms above ground 5
- Laundry: In-suite laundry, lower level
- Features: Carpet free
- Rooms above ground: 5
- Bedrooms: 3
- Bathrooms: 3
- Kitchens: 1
Outside and lotBrick, Asphalt shingle, Poured concrete
- Exterior: Brick
- Roof: Asphalt shingle
- Foundation: Poured concrete
Parking1 Garage, Attached, Available
- Spaces: 1 Garage
- Garage: Attached
- Driveway: Available
Heating, water and powerForced air, gas, Central air, Municipal water
- Heating: Forced air, gas
- Cooling: Central air
- Water: Municipal water
- Sewer: Municipal sewer
Rent and termsRent $3,050 a month, Basement, main, Unfurnished
- Rent: $3,050 a month
- Space for rent: Basement, main
- Furnished: Unfurnished
- Lease: 12 months
- Rent includes: Parking
- Rental items: Hwt is rental at $42.61 per month.
Listing detailsW13667110, Rented, Aug 12, 2026
- MLS® number: W13667110
- Status: Rented
- Listed on: Aug 12, 2026
- Days on market: 34
- Updated: Sep 15, 2026
- Possession: 2026-11-01 / 60-89 days
- Occupied by: Tenant
- Listing brokerage: RE/MAX EXPERTS
About this home
5864 Delle Donne Drive, Mississauga (Churchill Meadows), ON L5M 7A3
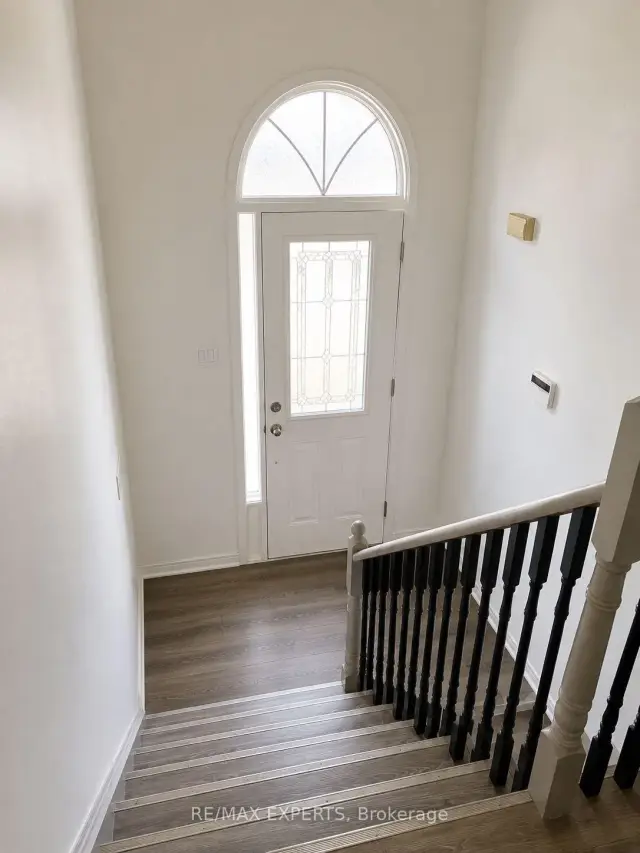
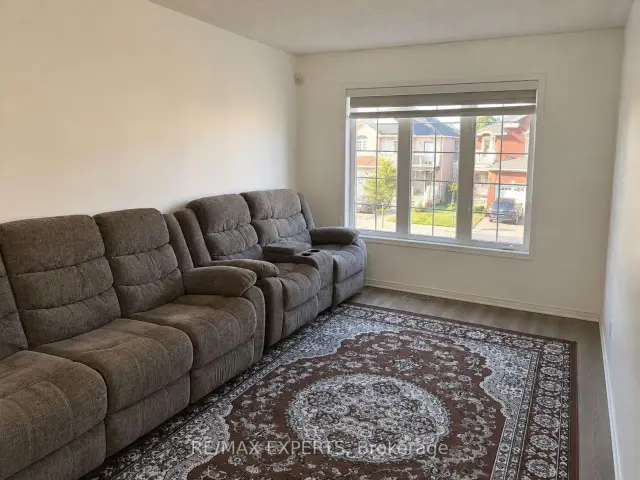
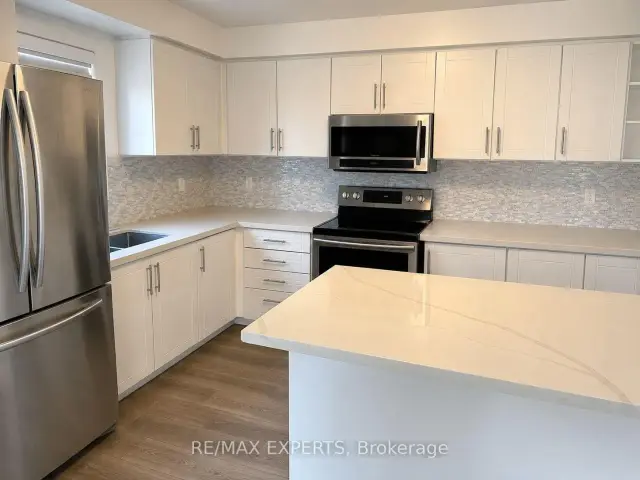
Welcome To This Bright And Spacious 3-Bedroom, 3-Bathroom Home In The Highly Desirable Churchill Meadows Community! Offering A Fantastic Layout With A Generously Sized 2-Bedroom Main/Ground Floor Apartment Plus A Separate 1-Bedroom in the basement, This Home Is Perfect For Families Looking For Space, Flexibility, And Convenience. The Main Level Features Large Windows That Fill The Home With Natural Light, Creating A Bright And Welcoming Living Space Throughout. Enjoy The Convenience of Exclusive In-Suite Laundry And A Private/Separate Entrance For Added Privacy And Functionality. Ideally Located Within Walking Distance To Schools, Parks, Trails, And Community Amenities, Making Everyday Living Easy For Families. Just Minutes To Erin Mills Town Centre, Shopping, Restaurants, Transit, And Major Highways, Providing Easy Access To Everything You Need. A Great Opportunity To Live In One Of Mississauga's Most Sought-After Family-Friendly Communities!
Ask about this home
A HOMEH agent will answer your questions about this home.
Around this home
Daily convenience, out of 100, from the distances below
Schools nearby
School rating, out of 10.
Helpful calculators
Your HOMEH agent

"I would see it this week."