

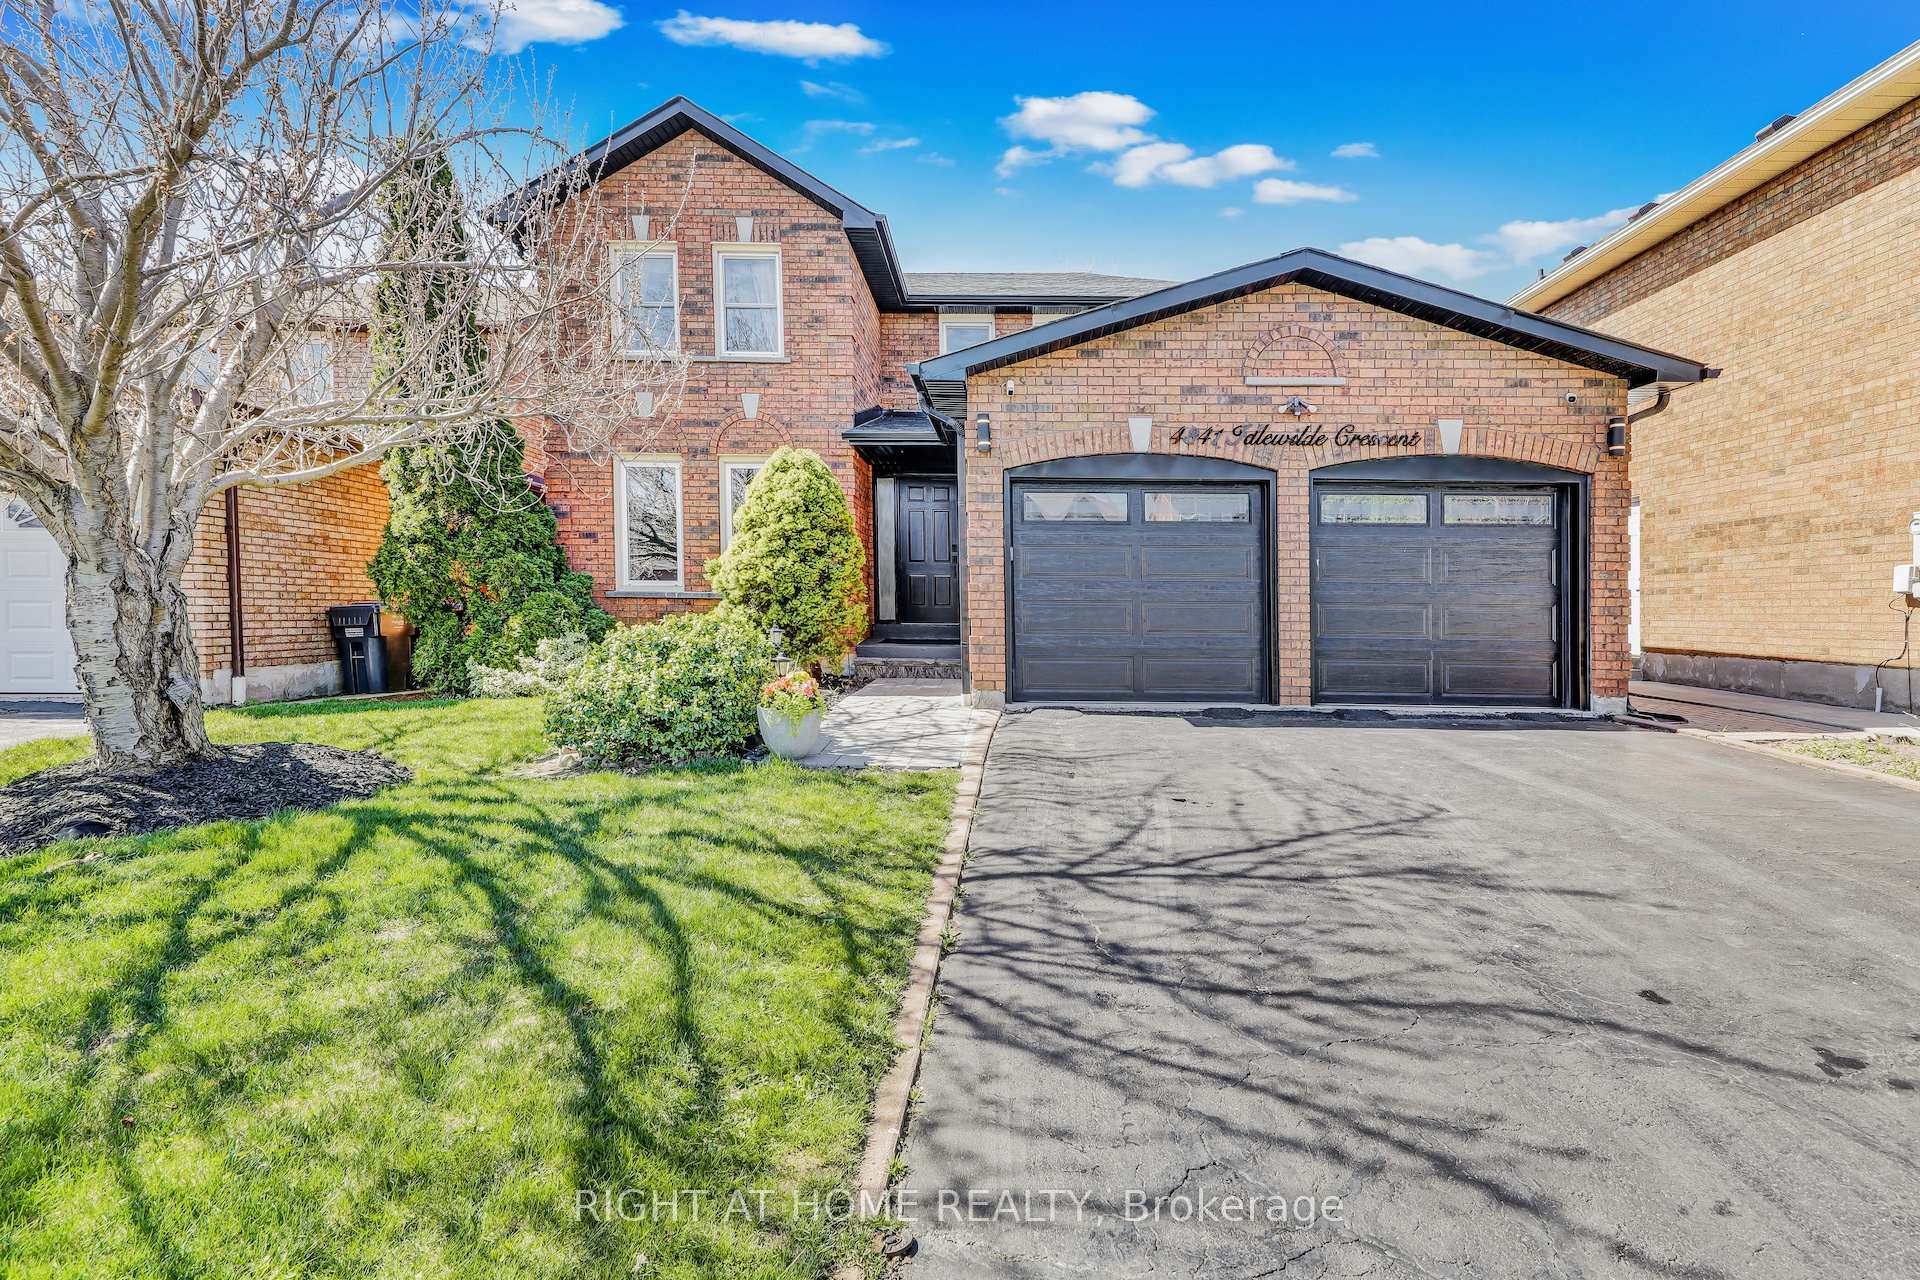
4341 Idlewilde Crescent
4341 Idlewilde Crescent
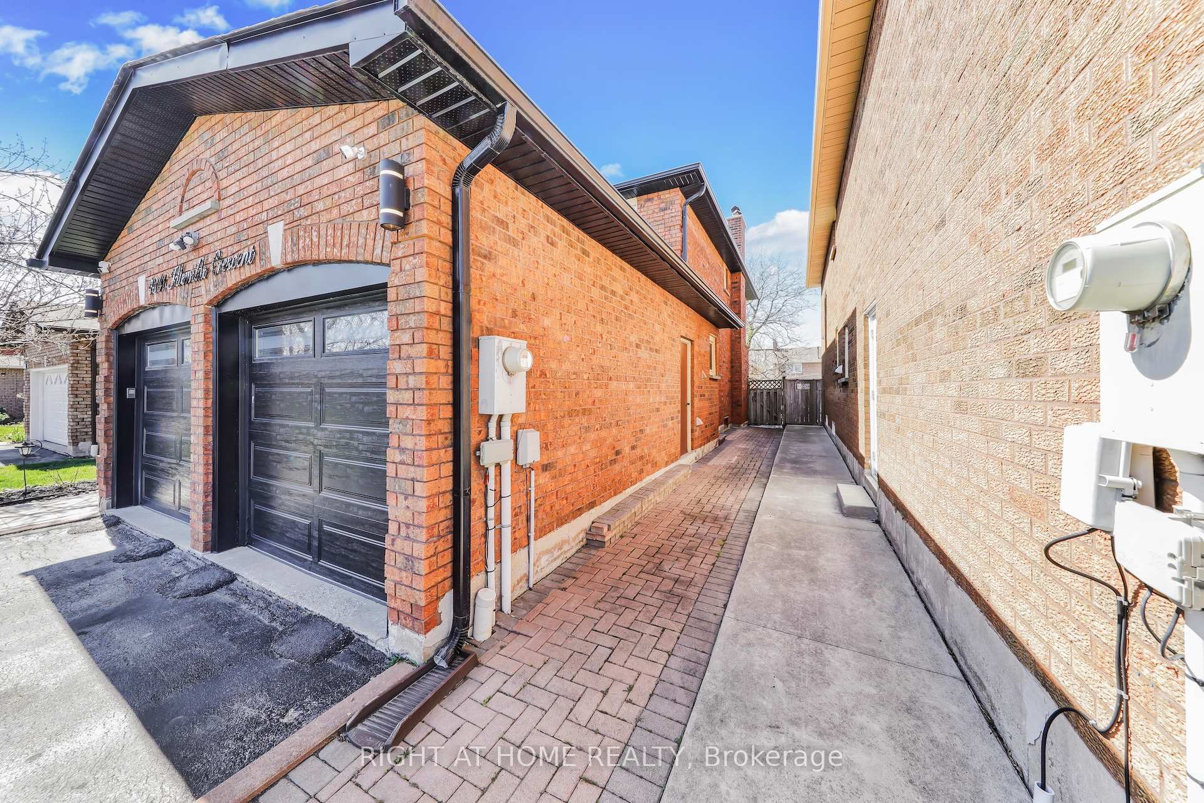
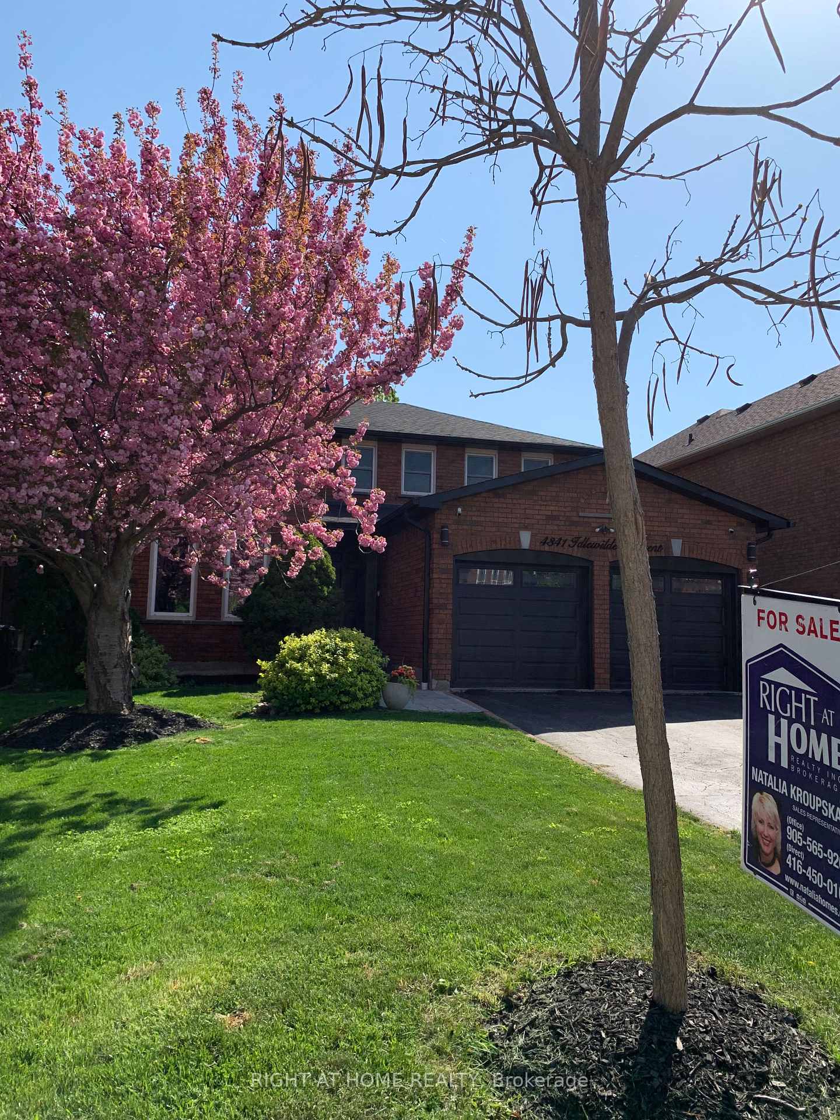
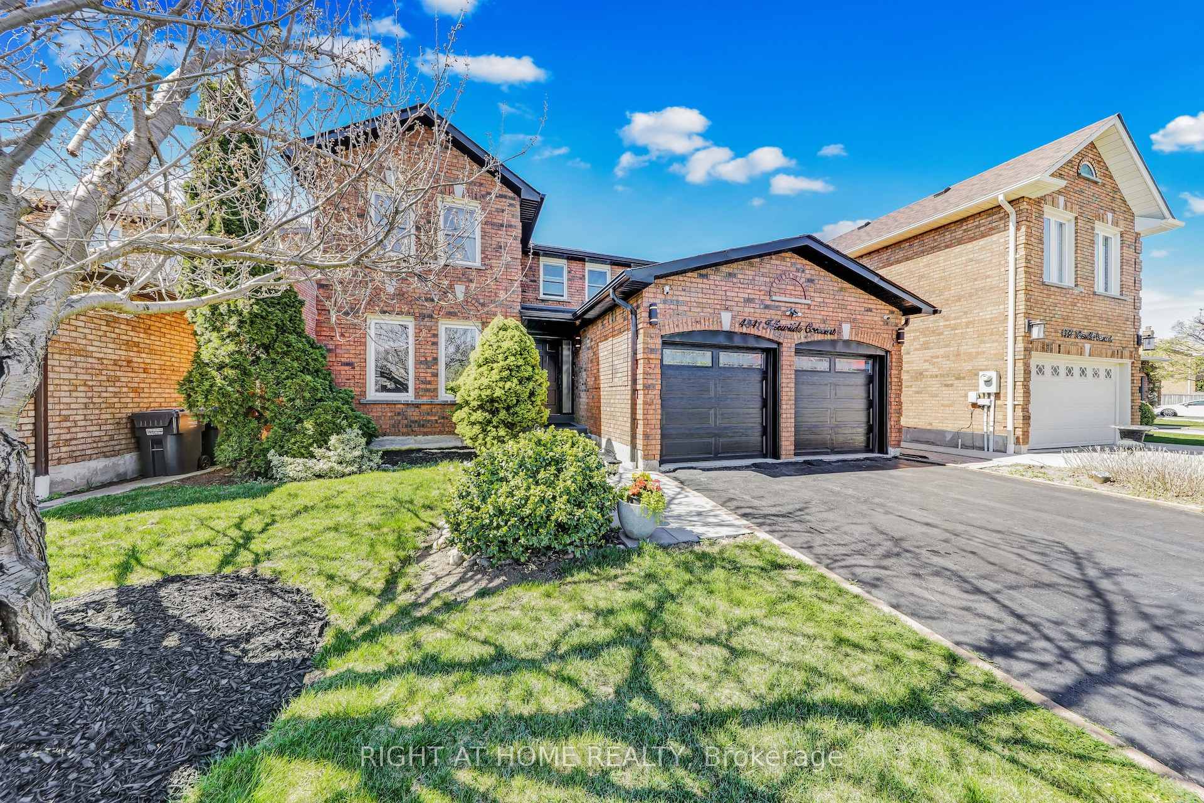
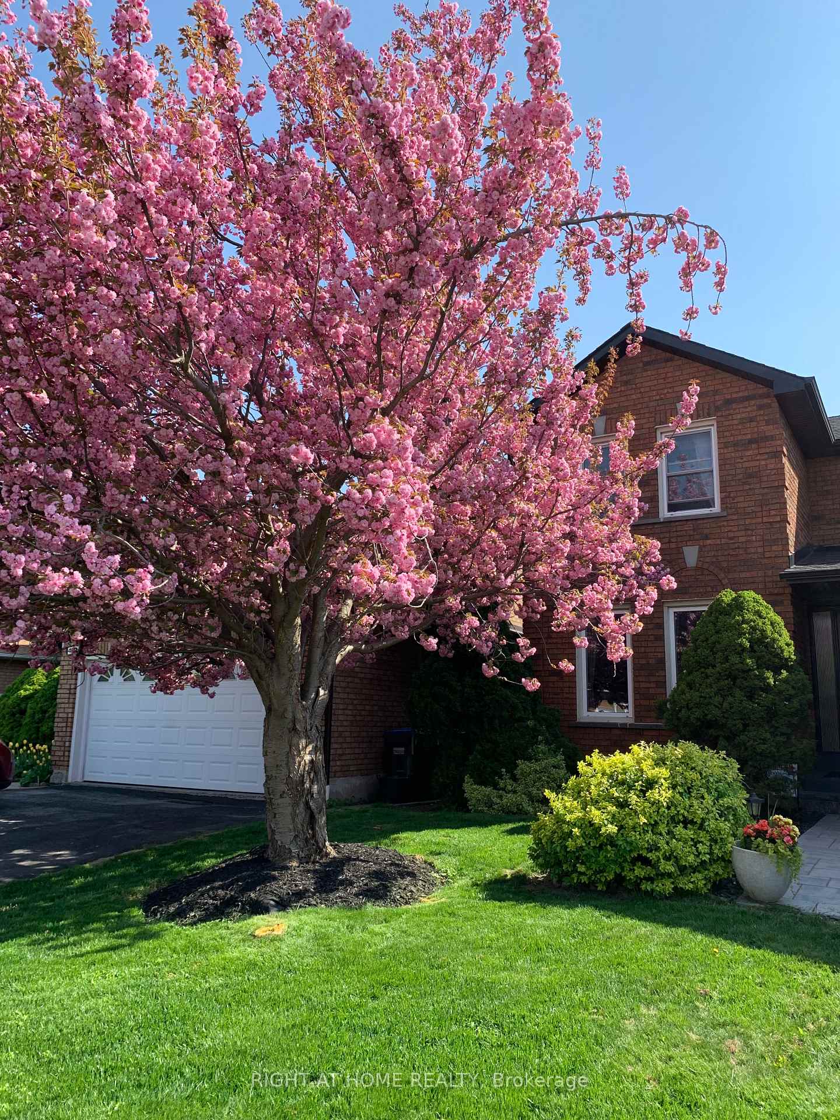 See all 43 photos
Property history
- $1,699,000TerminatedList: 2025-05-08|End: 2025-07-17|70 daysW12132538
Facts and features
- BasementPart finished
- Age of home31–50 years
- Price per sq ft~$755
- Water, sewerMunicipal
- Hardwood floors
- Fireplace
- Central air
The homeDetached, 2-storey, Age 31–50 years
- Type: Detached
- Style: 2-storey
- Age: 31–50 years
- Living space: 2,000–2,500 sq ft
- Basement: Partially finished, development potential
- View: Trees/woods, garden
InsideFireplace Yes, family room, Tile, Carpet free, Window floor to ceiling, Hardwood, Main level
- Fireplace: Yes, family room
- Flooring: Tile, Carpet free, Window floor to ceiling, Hardwood
- Laundry: Main level
- Features: Bar fridge, carpet free, central vacuum
- Security: Monitored
- Rooms above ground: 18
- Bedrooms: 4
- Bathrooms: 3
- Kitchens: 1
- Family room: Yes
Outside and lotBrick, Shingles, Concrete
- Exterior: Brick
- Roof: Shingles
- Foundation: Concrete
- Features: Landscaped, privacy
- Size: 45.93 × 124.67 ft
- Zoning: Single Family Residential
Parking2 Garage, Built-in, Private double
- Spaces: 2 Garage
- Garage: Built-in
- Driveway: Private double
Heating, water and powerForced air, gas, Central air, Municipal water
- Heating: Forced air, gas
- Cooling: Central air
- Water: Municipal water
- Sewer: Municipal sewer
- Natural gas: Available
- Hydro: Available
- Cable: Available
- Telephone: Available
Costs and taxesTaxes $6,967 a year, HST included in the price, Furnace , water heater and ac is new (less than a year) under existing contract with enercare
- Taxes, 2025: $6,967 a year
- HST: HST included in the price
- Rental items: Furnace , water heater and ac is new (less than a year) under existing contract with enercare
- Under contract: Air conditioner, hot water tank-gas, other, alarm system
Included in the saleAll existing appliances : fridge , stove , dishwasher , washer ,dryer , all existing window coverings and all existing light fixtures, Not included None
- Included: All existing appliances : fridge , stove , dishwasher , washer ,dryer , all existing window coverings and all existing light fixtures
- Not included: None
NearbyPublic transit, school, park, hospital
- Close to: Public transit, school, park, hospital
Listing detailsW12132538, Terminated, May 8, 2025
- MLS® number: W12132538
- Status: Terminated
- Listed on: May 8, 2025
- Days on market: 70
- Updated: Jul 17, 2025
- Possession: 2025-06-30 / Flexible
- Occupied by: Owner
- Listing brokerage: RIGHT AT HOME REALTY
About this home
4341 Idlewilde Crescent, Mississauga (Central Erin Mills), ON L5M 4E2
Discover Your Dream Home in Mississauga's Credit Valley. Welcome to an exceptional opportunity in one of Mississauga's most coveted neighborhoods! This charming residence, nestled on a generous 124.67x45.93 foot lot, offers a perfect blend of luxury, comfort, and convenience. Located just steps away from shopping, schools (Credit Valley PS) and Day care Centre, Credit Valley hospital, and surrounded by lush greenery, this home presents the ideal retreat for those seeking both urban amenities and a peaceful sanctuary. The tranquil ambiance of the Credit Valley neighborhood is known for its residential comfort convenience and distinctive charm, making it an enviable location for families and professionals alike. This almost 2800 sq. ft. house thoughtfully designed layout to maximizes space, with expansive living areas and cozy, inviting bedrooms. Imagine unwinding by the fireplace in the living room or enjoying your morning coffee in the sun-filled kitchenette, overlooking the serene garden and yard. Whether you're seeking a forever family home, a savvy investment opportunity, or the potential for future growth, this property offers versatility, size and value. For investors, the prime location and unique potential make this an exceptional opportunity to unlock significant returns. Don't miss out on this rare find! Schedule a viewing today and see for yourself the possibilities this home holds!
Ask about this home
A HOMEH agent will answer your questions about this home.
Around this home
Daily convenience, out of 100, from the distances below
Schools nearby
School rating, out of 10.
Helpful calculators
Your HOMEH agent

"I would see it this week."