

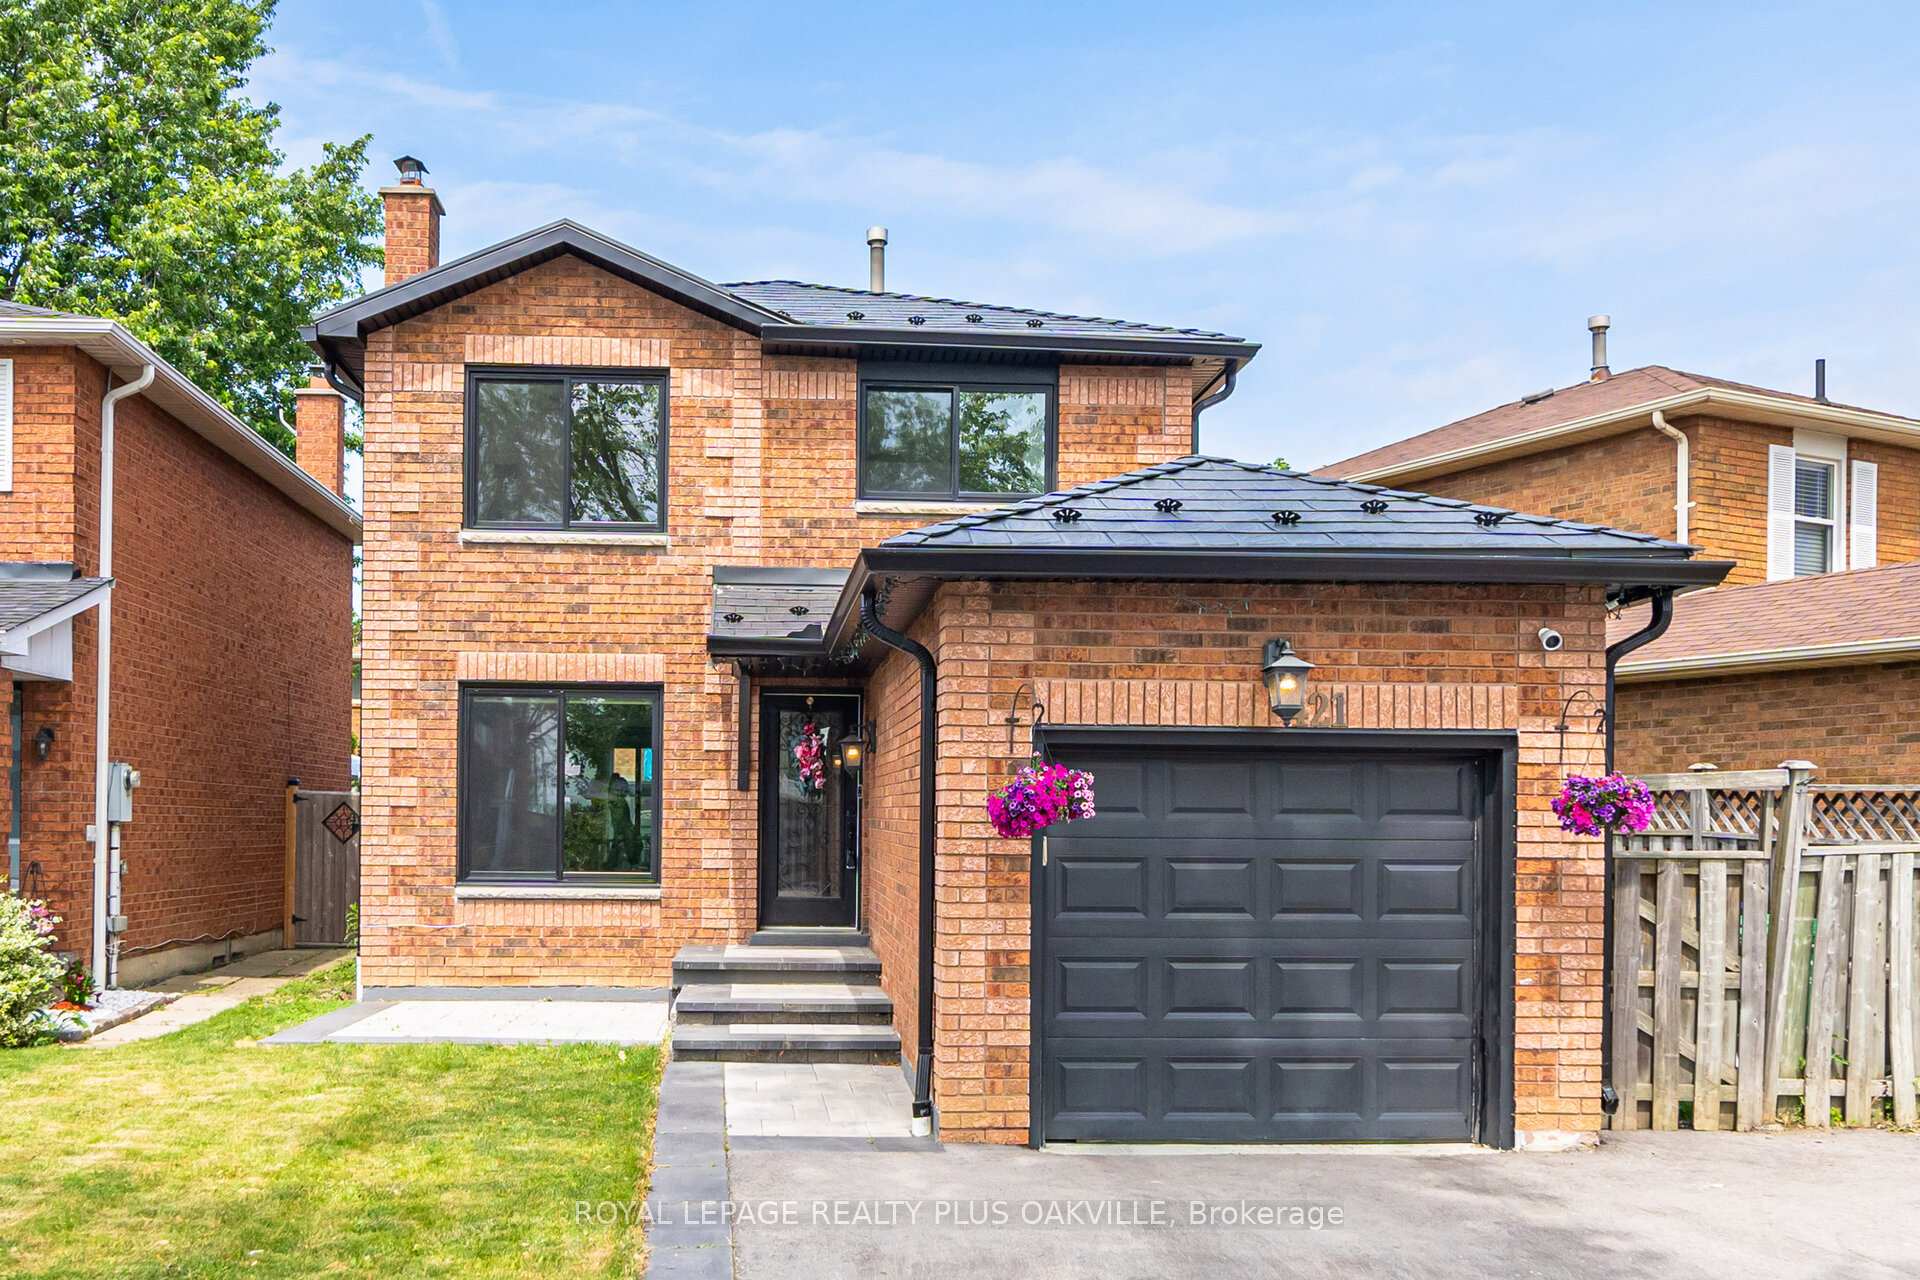
421 Laurentian Avenue
421 Laurentian Avenue
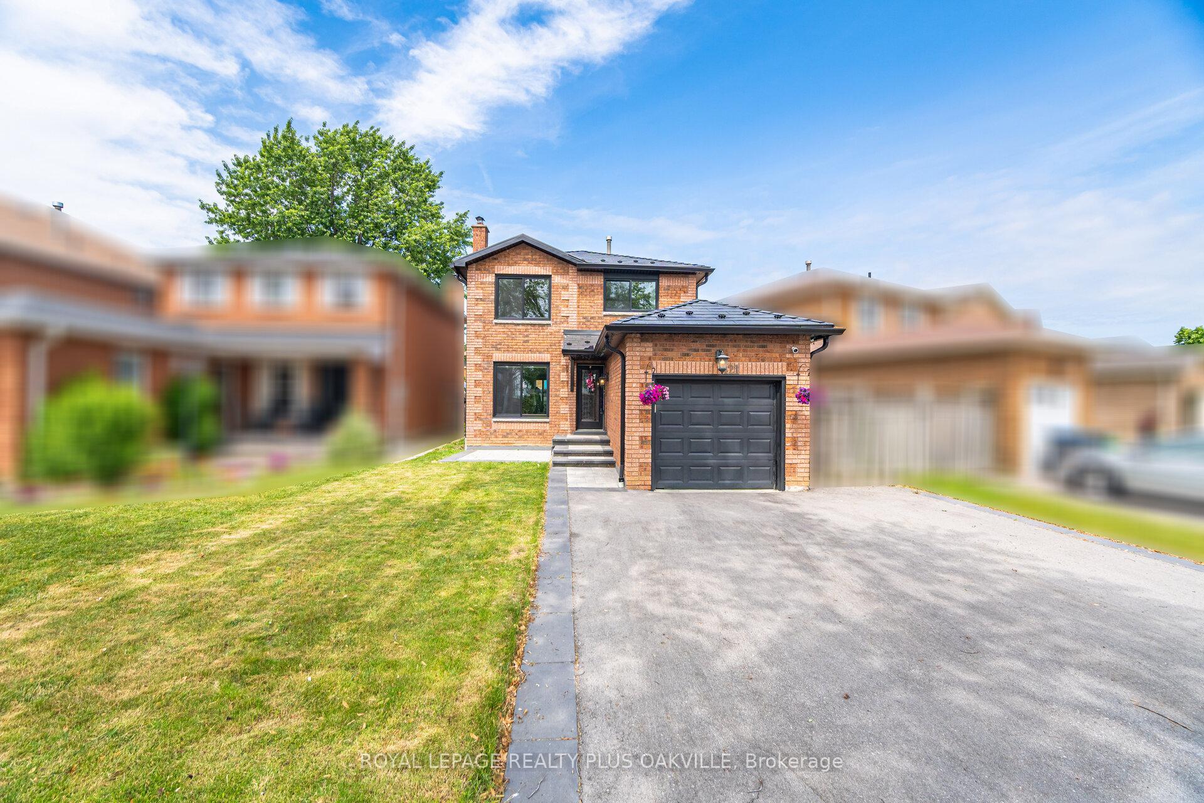
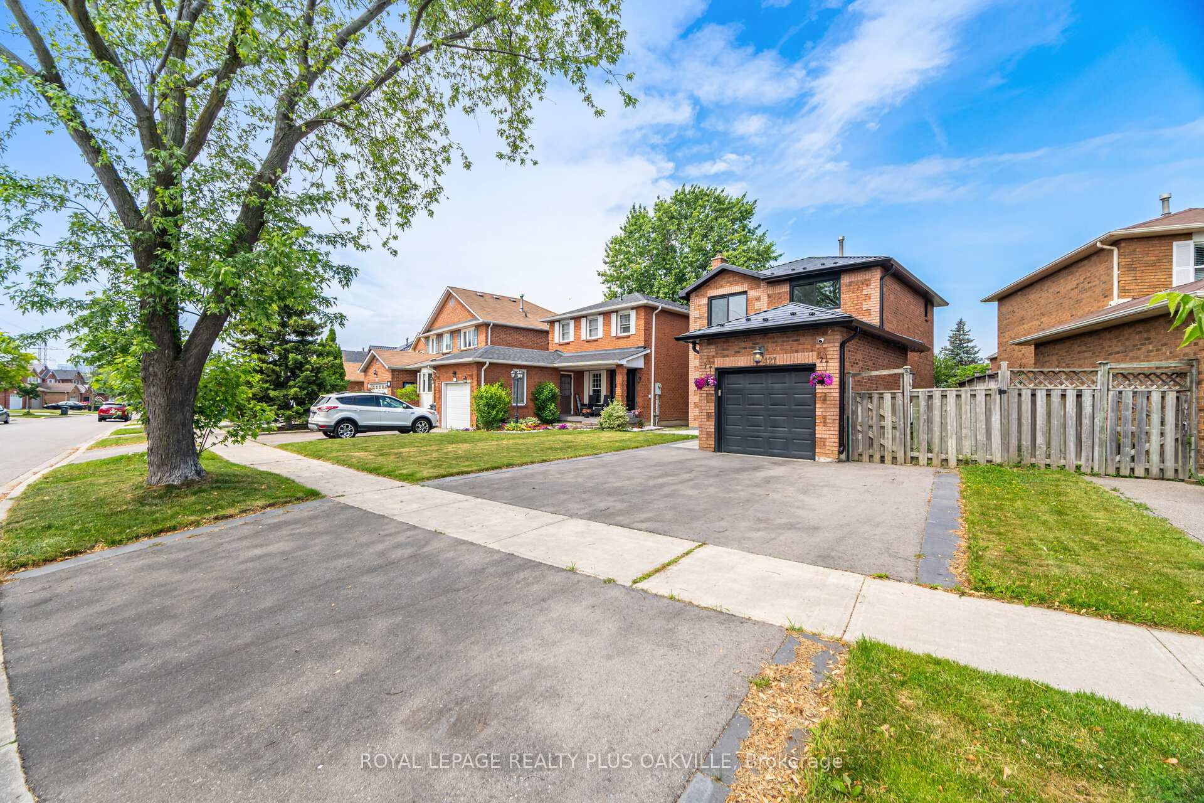
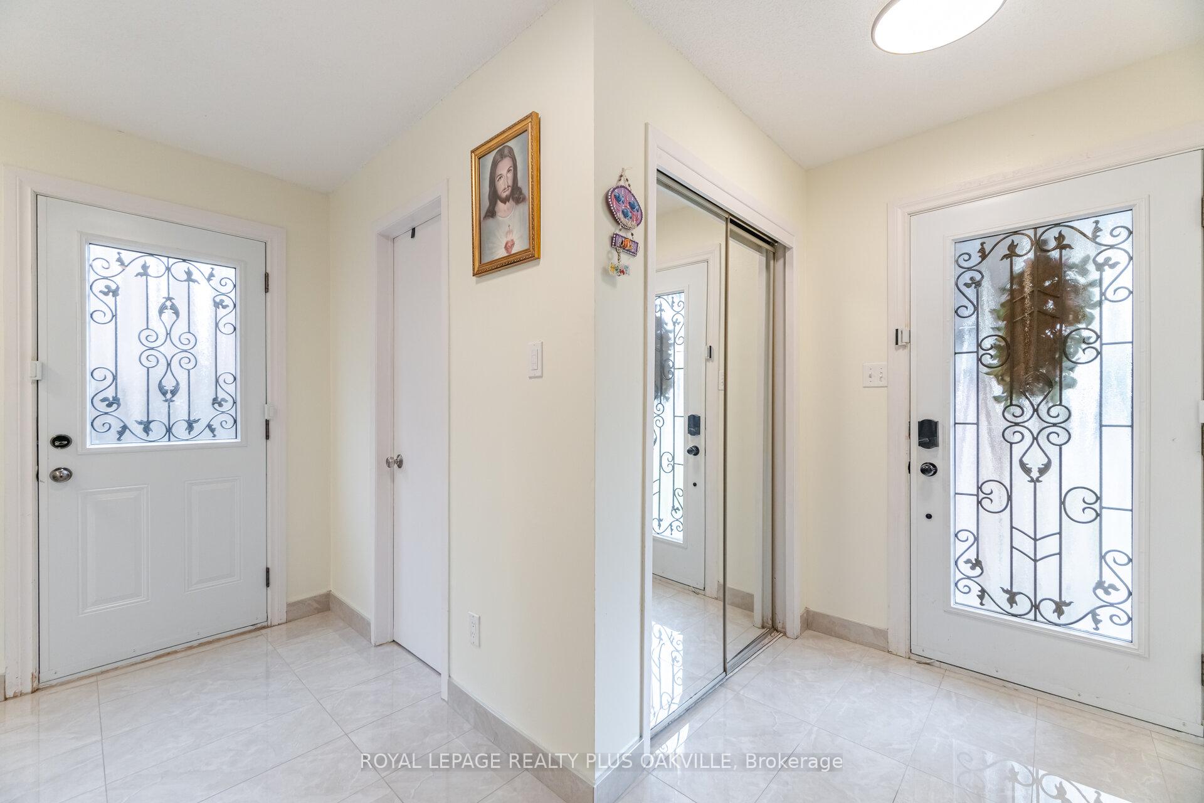
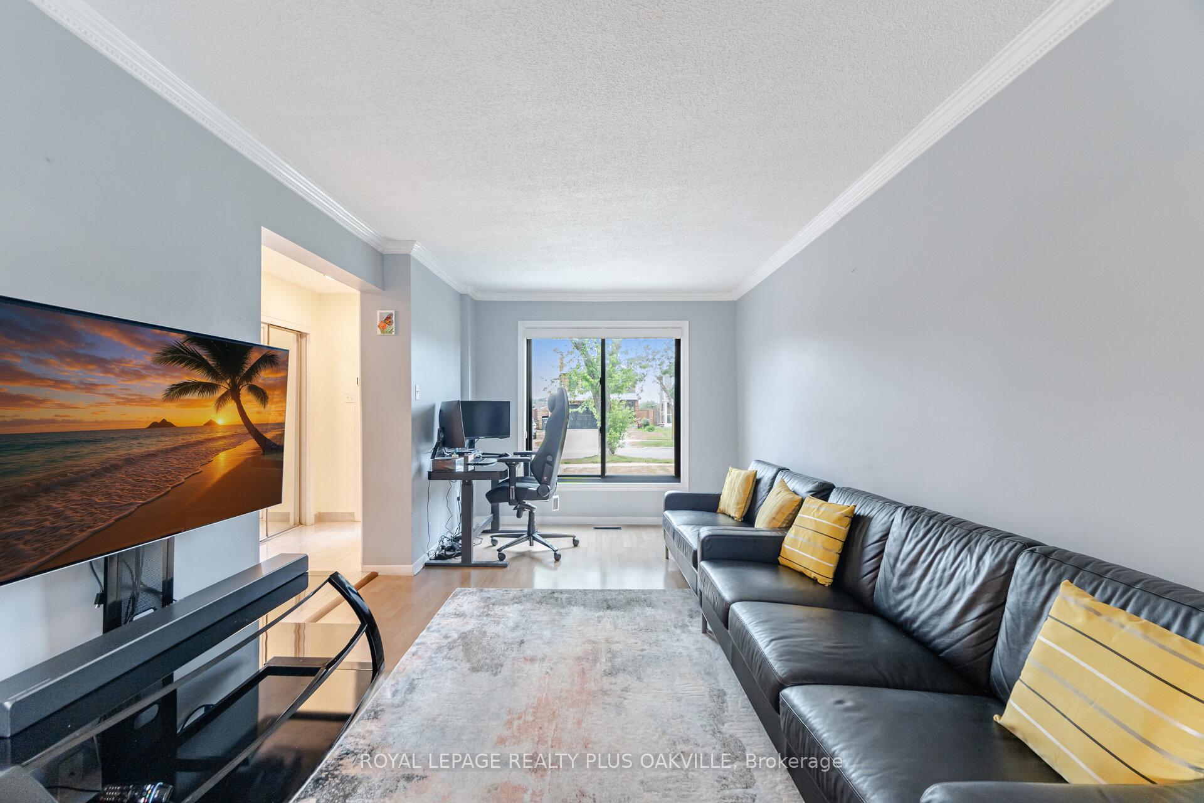 See all 44 photos
Property history
- $999,900SuspendedList: 2025-06-18|End: 2025-07-18|30 daysW12229736
Facts and features
- BasementFinished
- Age of home31–50 years
- Price per sq ft~$769
- Water, sewerMunicipal
- Second kitchen
- Central air
The homeDetached, 2-storey, Age 31–50 years
- Type: Detached
- Style: 2-storey
- Age: 31–50 years
- Living space: 1,100–1,500 sq ft
- Basement: Finished, full
InsideIn-law capability, Rooms above ground 6, Rooms in the basement 2
- Features: In-law capability
- Rooms above ground: 6
- Rooms in the basement: 2
- Bedrooms: 3 + 1 in the basement
- Bathrooms: 3
- Kitchens: 2
Outside and lotBrick, Asphalt shingle, Poured concrete
- Exterior: Brick
- Roof: Asphalt shingle
- Foundation: Poured concrete
- Other structures: Garden shed
- Size: 43.41 × 113.55 ft
- Zoning: R5
Parking1 Garage, Attached, Private double
- Spaces: 1 Garage
- Garage: Attached
- Driveway: Private double
Heating, water and powerForced air, gas, Central air, Municipal water
- Heating: Forced air, gas
- Cooling: Central air
- Water: Municipal water
- Sewer: Municipal sewer
Costs and taxesTaxes $6,214 a year, HST No HST
- Taxes, 2025: $6,214 a year
- HST: No HST
Included in the saleS/s fridge (2019), s/s induction stove 2019, s/s rangehood. clothes washer july 2025 & s/s dryer 2019. all elf's, all window coverings, garden shed, garage door opener & remote.
- Included: S/s fridge (2019), s/s induction stove 2019, s/s rangehood. clothes washer july 2025 & s/s dryer 2019. all elf's, all window coverings, garden shed, garage door opener & remote.
NearbySchool, rec./commun.centre, park
- Close to: School, rec./commun.centre, park
Listing detailsW12229736, Suspended, Jun 18, 2025
- MLS® number: W12229736
- Status: Suspended
- Listed on: Jun 18, 2025
- Days on market: 30
- Updated: Jul 18, 2025
- Possession: 60-89 days
- Occupied by: Owner
- Listing brokerage: ROYAL LEPAGE REALTY PLUS OAKVILLE
About this home
421 Laurentian Avenue, Mississauga (Hurontario), ON L4Z 2J7
Amazing opportunity to own this 1300 sqft fully detached all brick home at a premium location in Central Mississauga. Conveniently located right next to Highway 403 with quick access to 401 and 410. Just a walk away from Mississauga Transit, schools, and future LRT. Minutes to Square One, shopping, and City Hall/Celebration Square. Finished basement with a roughed-in kitchen and side entry to the main floor that could easily accommodate a separate entrance to the basement. Income potential or in-law suite. Lovely deck off the back and mature lot with large garden shed. UPGRADES: 2019 Full Kitchen (Quartz Counters, Stainless Steel Appliances, etc); 2019 Metal Roof; 2019 Renewal by Andersen All Windows and Patio sliding door; 2023 Gutters and Eavestroughs; 2023 Tankless Water Heater; 2024 Front Porch, Walkway, and Driveway; 2025 Stainless Steel Washer and Dryer.
Ask about this home
A HOMEH agent will answer your questions about this home.
Around this home
Daily convenience, out of 100, from the distances below
Schools nearby
School rating, out of 10.
Helpful calculators
Your HOMEH agent

"I would see it this week."