

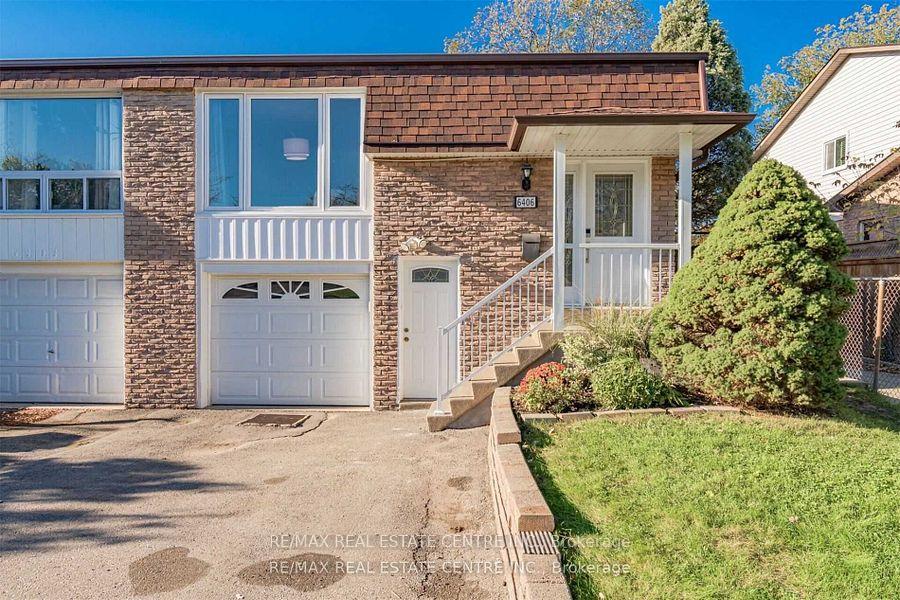
Upper1, 6406 Chaumont Crescent
Semi-Detached Terminated
1/15Upper1, 6406 Chaumont Crescent
Semi-Detached Terminated
 See all 15 photos
3 Bedrooms
1 Bathroom
1 Garage
— sq.ft
Main, 2nd Fl…
— Unit
Property history
- $2,900TerminatedList: 2024-10-29|End: 2025-02-06|100 daysW9768022
Facts and features
- BasementNone
- Lease term12 months
- FurnishedUnfurnished
- LaundryEnsuite
What stands out
- Hardwood floors
- Central air
The homeSemi-Detached, Backsplit 5, Basement None
- Type: Semi-Detached
- Style: Backsplit 5
- Basement: None
InsideHardwood, Ensuite, upper level, Other
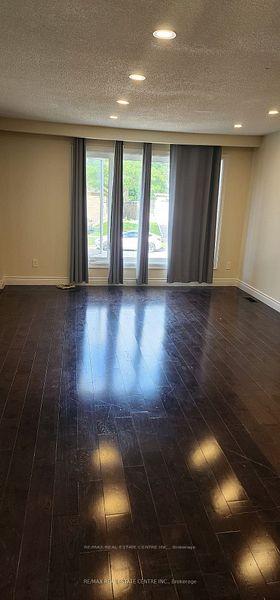
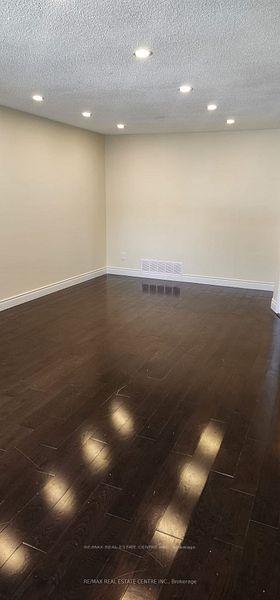
- Flooring: Hardwood
- Laundry: Ensuite, upper level
- Features: Other
- Rooms above ground: 5
- Bedrooms: 3
- Bathrooms: 1
- Kitchens: 1
Outside and lotBrick front, Shingles, Poured concrete
- Exterior: Brick front
- Roof: Shingles
- Foundation: Poured concrete
Parking1 Garage, Built-in, Private
- Spaces: 1 Garage
- Garage: Built-in
- Driveway: Private
Heating, water and powerForced air, gas, Central air, Municipal water
- Heating: Forced air, gas
- Cooling: Central air
- Water: Municipal water
- Sewer: Municipal sewer
Rent and termsRent $2,900 a month, Main, 2nd floor, Unfurnished
- Rent: $2,900 a month
- Space for rent: Main, 2nd floor
- Furnished: Unfurnished
- Lease: 12 months
- Paid: Monthly
- Rent includes: Central air conditioning, common elements, parking
- Deposit: Required
- Credit check: Required
- Employment letter: Required
- Rental application: Required
- References: Required
- Rental items: Hwt
IncludedS/s fridge, s/s stoves. dishwasher. s/s washer & dryer, gdo w/ remote, all elf's & window coverings. wifi lights.
- Included: S/s fridge, s/s stoves. dishwasher. s/s washer & dryer, gdo w/ remote, all elf's & window coverings. wifi lights.
Listing detailsW9768022, Terminated, Oct 29, 2024
- MLS® number: W9768022
- Status: Terminated
- Listed on: Oct 29, 2024
- Days on market: 100
- Updated: Feb 6, 2025
- Possession: To Be Arranged
- Occupied by: Vacant
- Listing brokerage: RE/MAX REAL ESTATE CENTRE INC.
About this home
Upper1, 6406 Chaumont Crescent, Mississauga (Meadowvale), ON L5N 2M8
Other
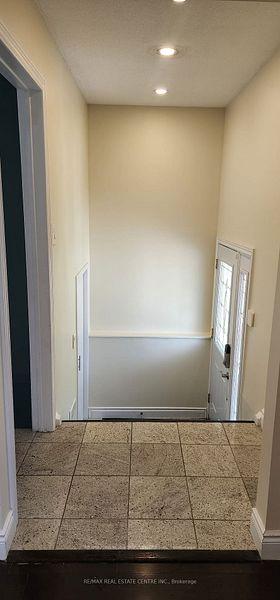
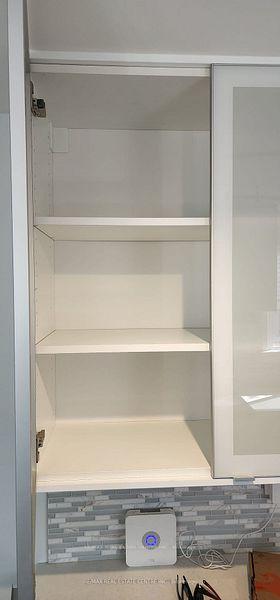
Stunning & Spacious Home, First Floor Includes Renovated Kitchen, Stainless Steel Appliances & Backsplash. Open Concept To Living/Dining Room. Hardwood Floors. Lovely Family Space. Second Floor Includes 3 Bedrooms, 1 Bath Backsplit. There Is A Separate & Private Front Entrance, 1 Outdoor Parking Spot & 1 Inside The Garage. Large Wood Deck And Backyard Space. Close To Elementary, Middle And High Schools. Near Go Bus/Train & Transit.
Read more
Ask about this home
A HOMEH agent will answer your questions about this home.
Ask a question
Around this home
Winston Churchilll & Britannia
Errands
Parks
Schools
Daily convenience, out of 100, from the distances below
ParkPlowman's Park · 3 within 1 km11 min walk669 m
GroceryNeighbours7 min walk413 m
SchoolSettler's Green Public School5 min walk300 m
PharmacyShoppers Drug Mart11 min walk658 m
Cafés & foodMichaelangelo's Italian Food · 15 within 1 km7 min walk433 m
Gym & rec centreGoodLife Fitness12 min walk712 m
LibraryMississauga Library - Meadowvale14 min walk891 m
HospitalLifeLabs Medical Laboratory Services14 min walk834 m
WalkDriveStraight-line distance, open map data
Grocery0.4 km
Park0.7 km
Dining0.5 km
Gym0.7 km
Hospital0.8 km
Schools nearby
School rating, out of 10.
Settler's Green Public Schoolelementary · Public · 0.3 km
5.7/10Fair
Miller's Grove Schoolelementary · Public · 0.6 km
5.6/10Fair
Meadowvale Secondary Schoolsecondary · Public · 0.6 km
6.1/10Fair
Contact agent
Helpful calculators
Rent vs buy
Affordability
Mortgage
Down payment
Stress test
CMHC insurance
Your HOMEH agent

KimHOMEH agent · Mississauga
"I would see it this week."
Ask Kim