

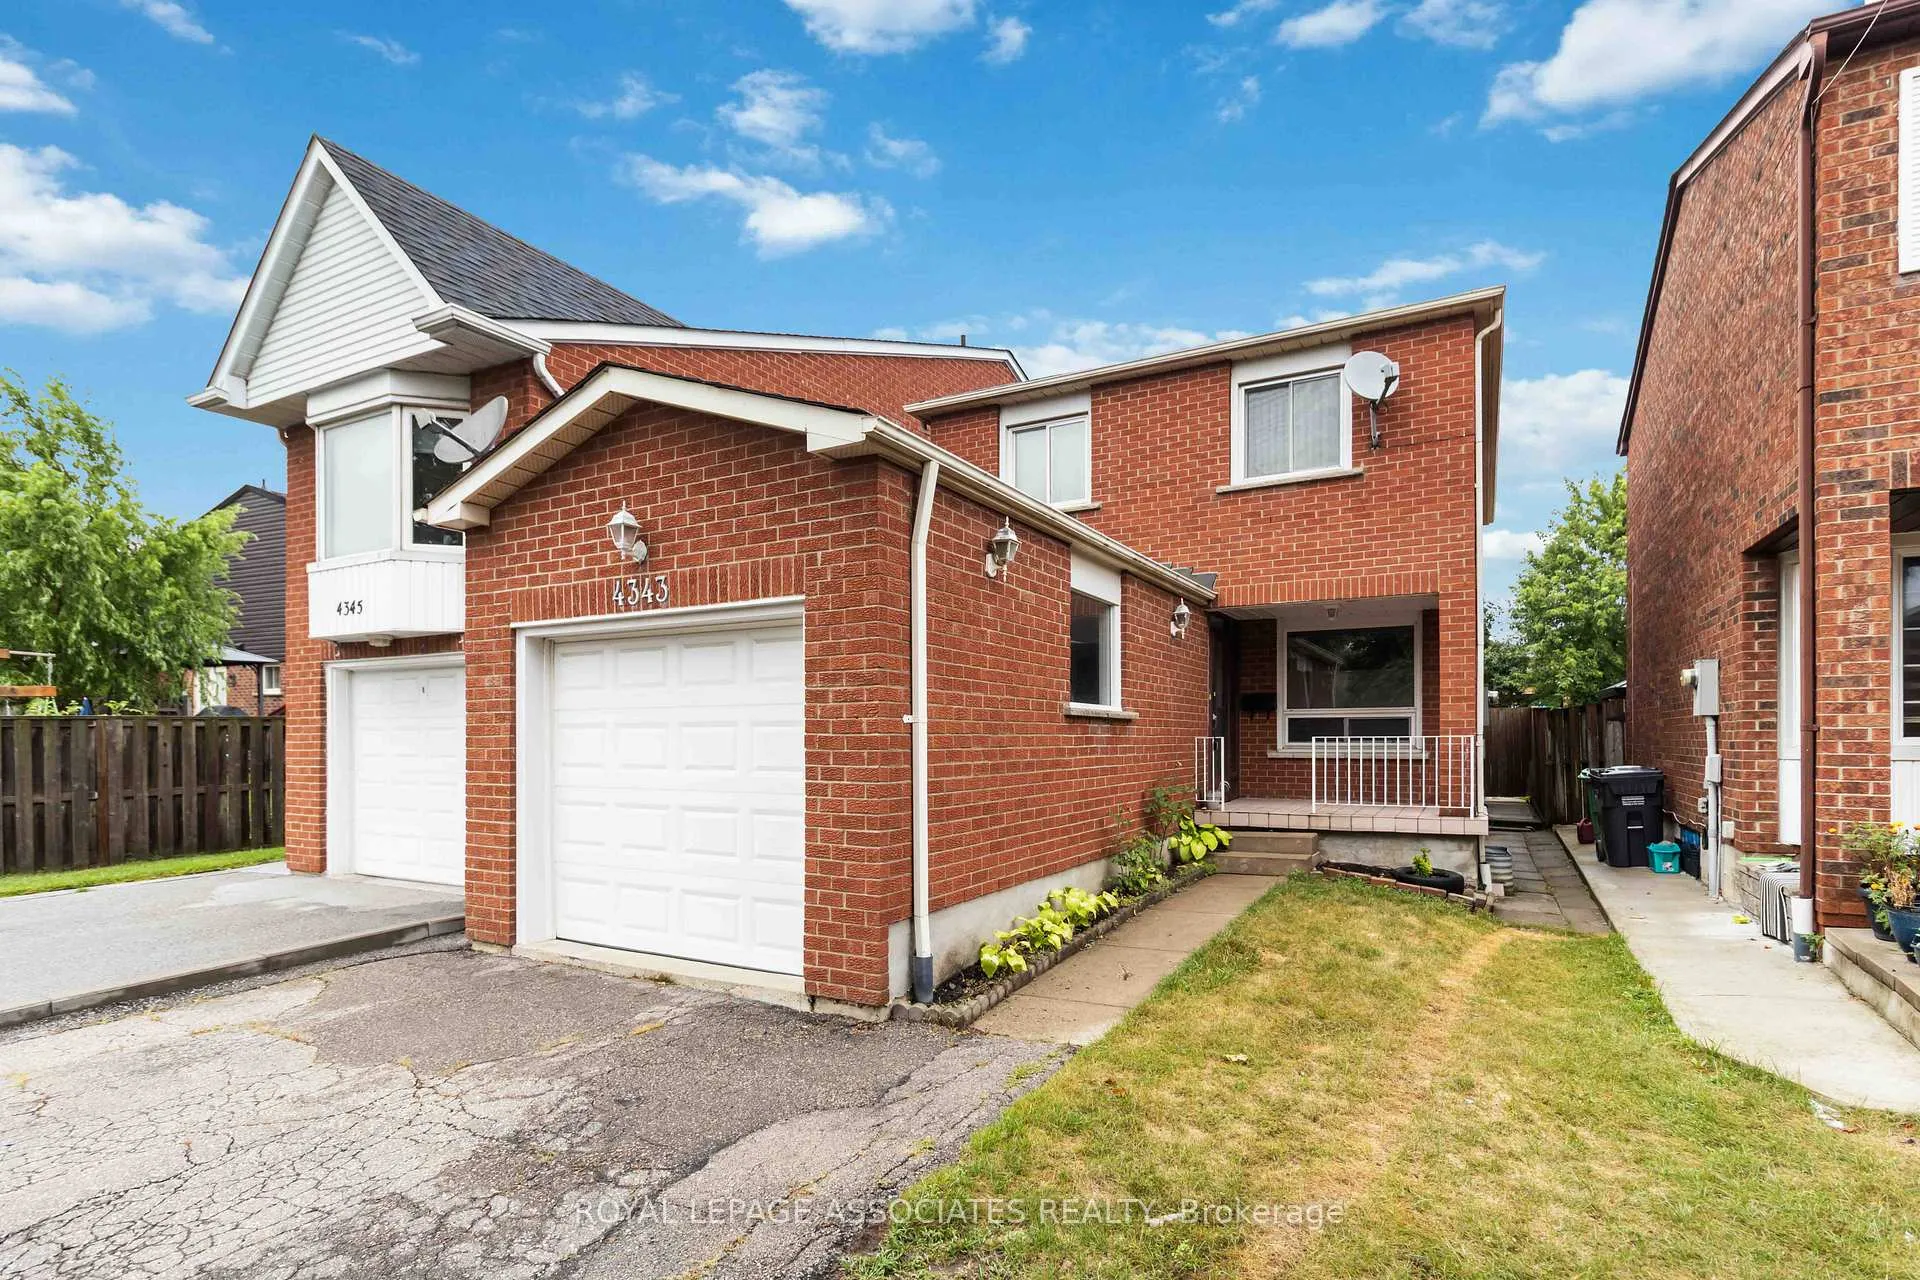
4343 Lee Drive
Detached Rented
1/264343 Lee Drive
Detached Rented
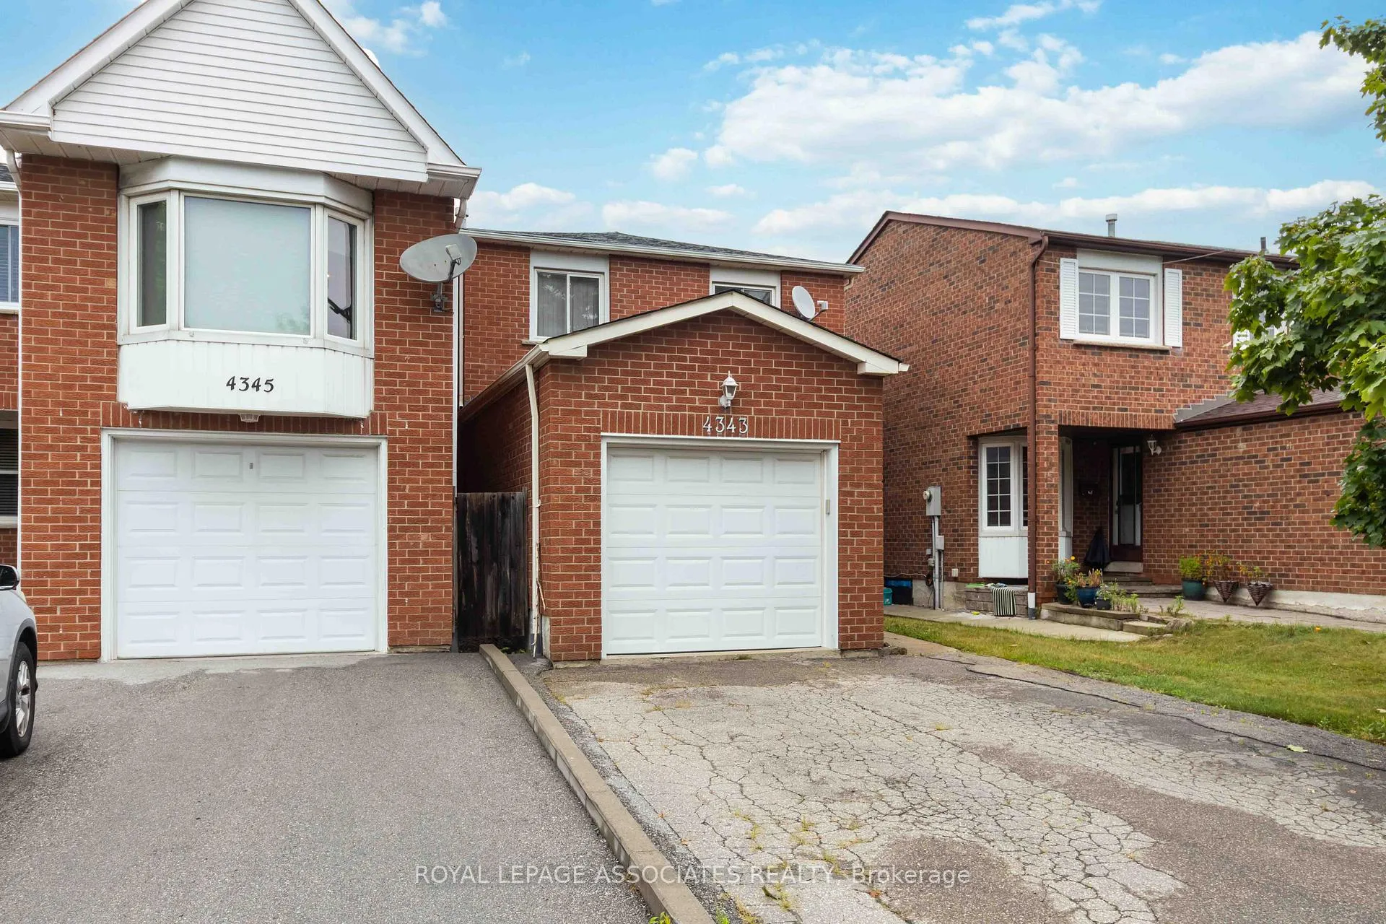
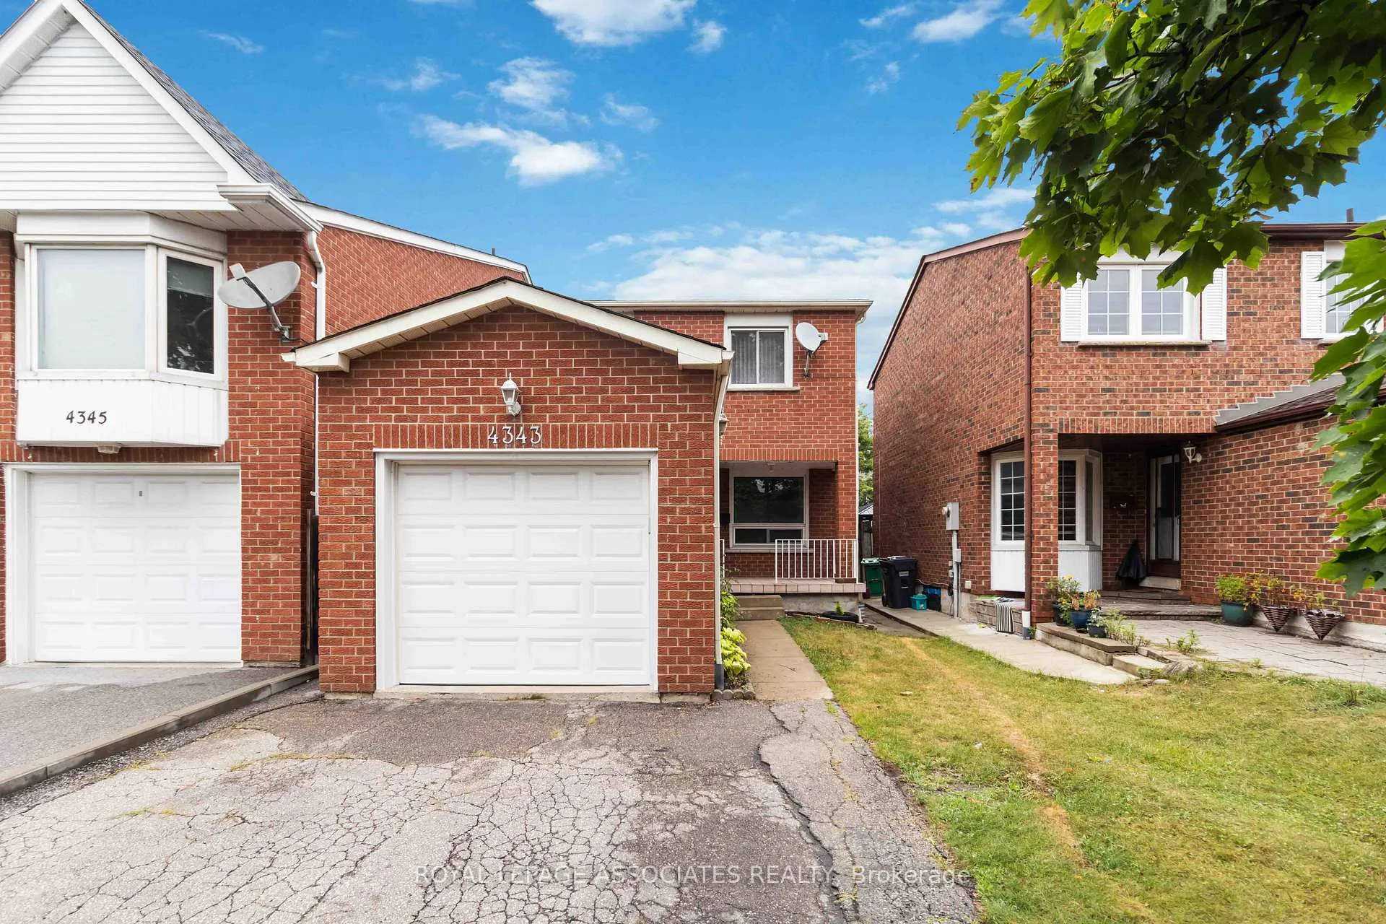
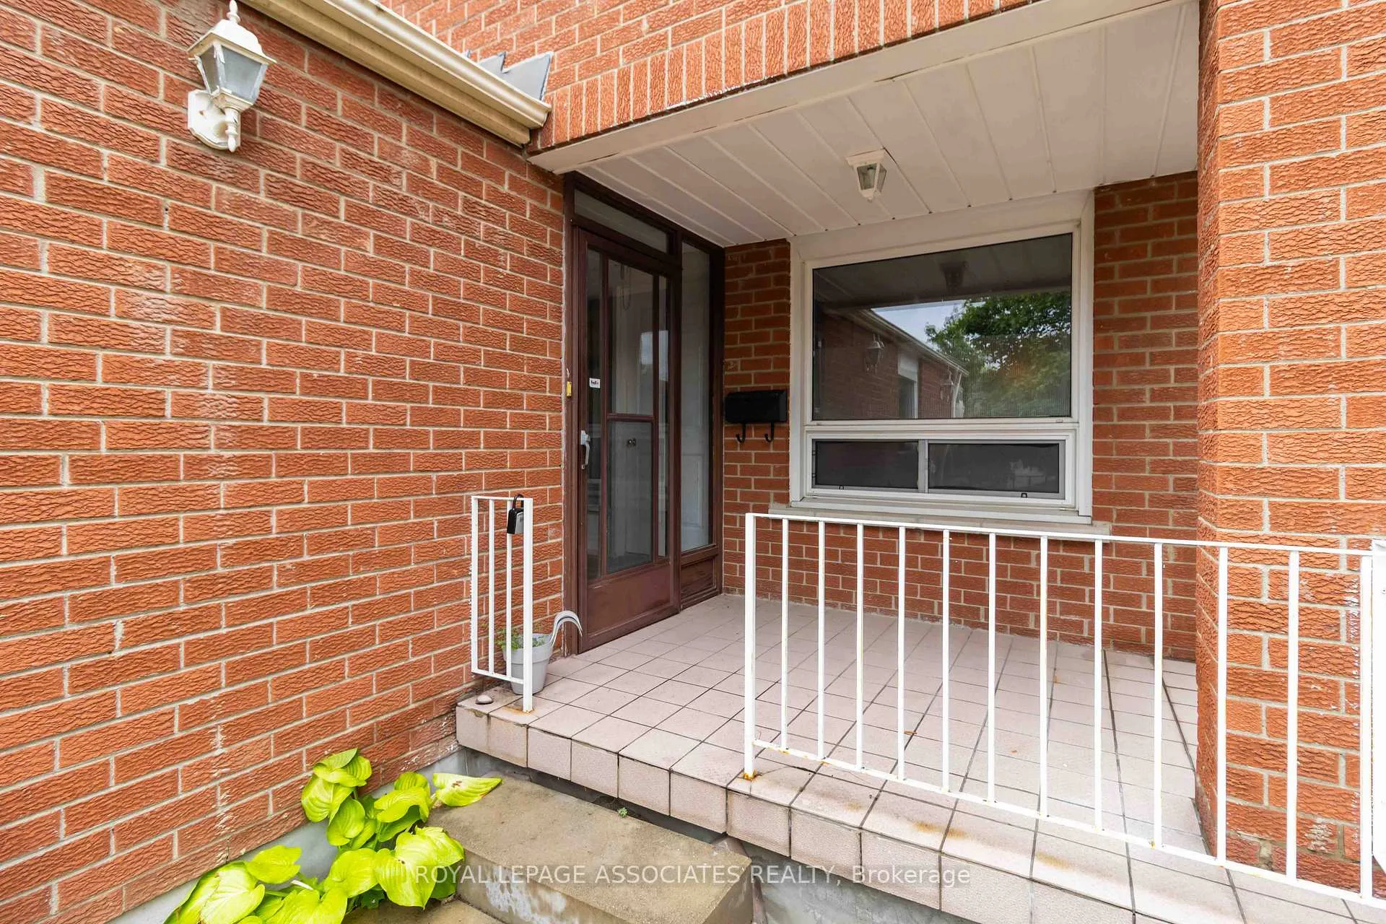
 See all 26 photos
3 Bedrooms
2 Bathrooms
1 Garage
1.1K–1.5K sq.ft
Entire Home
— Unit
Property history
Facts and features
- BasementFinished
- Lease term12 months
- FurnishedUnfurnished
- Age of home0–5 years
What stands out
- Central air
The homeDetached, 2-storey, Age 0–5 years
- TypeDetached
- Style2-storey
- Age0–5 years
- Living space1,100–1,500 sq ft
- BasementFinished, full
- Special designationOther
- WaterfrontNone
InsideEnsuite, Other, Rooms above ground 5
- LaundryEnsuite
- FeaturesOther
- Rooms above ground5
- Bedrooms3
- Bathrooms2
- Kitchens1
Outside and lotBrick, Shingles, Other
- ExteriorBrick
- RoofShingles
- FoundationOther
Parking1 Garage, Built-in, Available
- Spaces1 Garage
- GarageBuilt-in
- DrivewayAvailable
Heating, water and powerForced air, gas, Central air, Municipal water
- HeatingForced air, gas
- CoolingCentral air
- WaterMunicipal water
- SewerMunicipal sewer
Rent and termsRent $3,550 a month, Entire property, Unfurnished
- Rent$3,550 a month
- Space for rentEntire property
- FurnishedUnfurnished
- Lease12 months
- PaidMonthly
- Rent includesCentral air conditioning, parking
- DepositRequired
- Credit checkRequired
- Employment letterRequired
- Rental applicationRequired
- Rental itemsHwt ~ $50/month
IncludedFridge, stove, dishwasher, washer, dryer, all electrical light fixtures, central air condition, garage door opener
- IncludedFridge, stove, dishwasher, washer, dryer, all electrical light fixtures, central air condition, garage door opener
Listing detailsW12360035, Rented, Aug 21, 2025
- MLS® numberW12360035
- StatusRented
- Listed onAug 21, 2025
- Days on market22
- UpdatedSep 12, 2025
- Possession2025-09-15 / 1-29 days
- Occupied byTenant
- Listing brokerageROYAL LEPAGE ASSOCIATES REALTY
About this home
4343 Lee Drive, Mississauga (Rathwood), ON L4W 4A9
Other
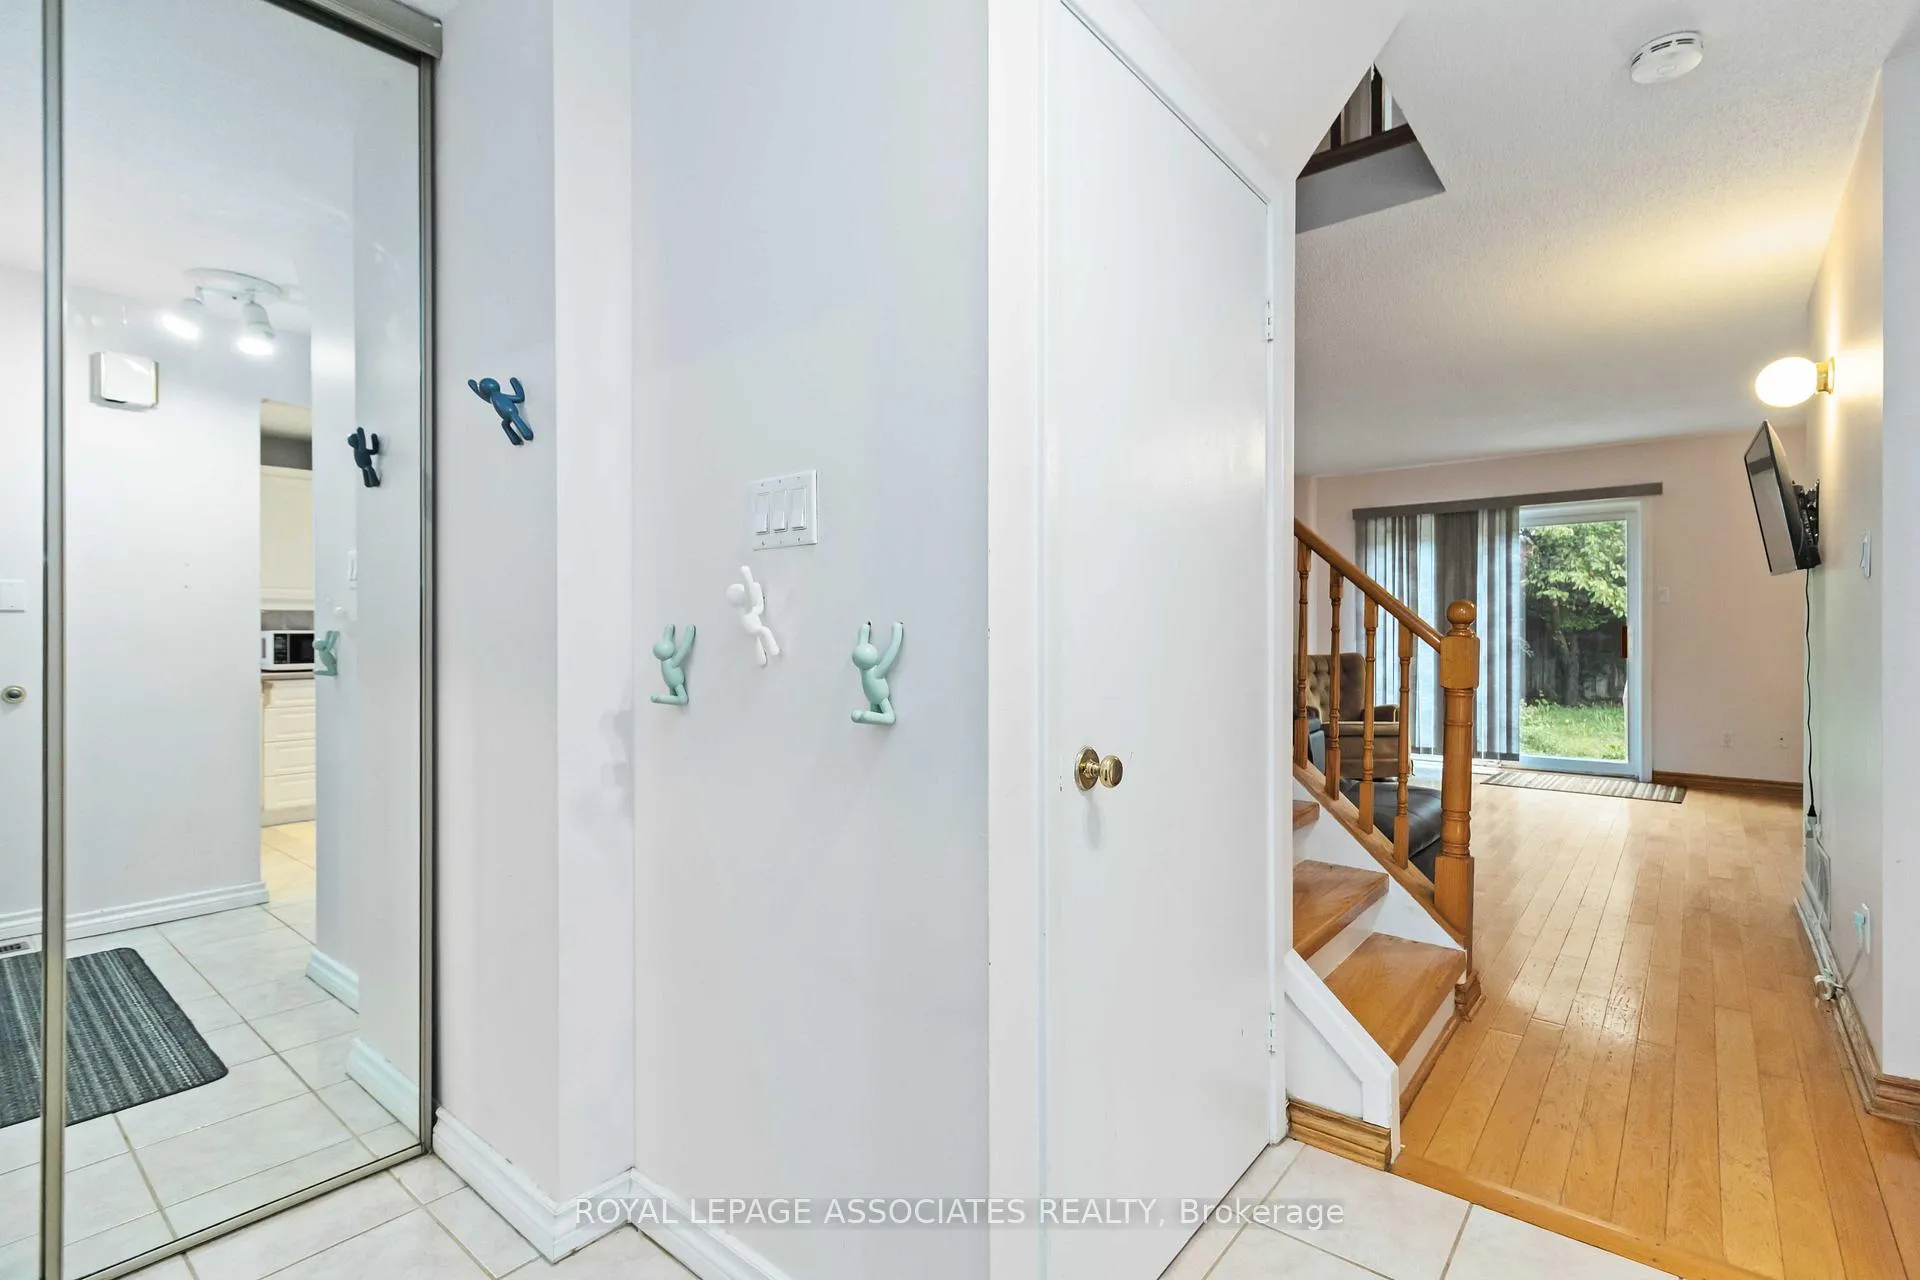
4343 Lee Dr, Mississauga Bright and spacious 3-bedroom home with a finished basement, perfect for families or professionals. Enjoy open living and dining areas, a functional kitchen, generous bedrooms, and extra living space in the basement. Includes private driveway, garage parking, and a backyard. Conveniently located near top schools, parks, Square One, Heartland, public transit, and easy access to Hwy 403/401/QEW.
Read more
Ask about this home
A HOMEH agent will answer your questions about this home.
Ask a question
Around this home
Tomken Rd/ Eastgate Pkwy
Errands
Parks
Schools
Daily convenience, out of 100, from the distances below
ParkRathwood Playground · 2 within 1 km6 min walk365 m
GroceryNo Frills9 min walk534 m
SchoolSt Basil School10 min walk610 m
PharmacyTomken Centre Pharmacy10 min walk587 m
Cafés & foodDesi Bar & Grill · 15 within 1 km9 min walk580 m
Gym & rec centreTomken Twin Arenas7 min walk454 m
LibraryMississauga Library - Burnhamthorpe22 min walk1.3 km
WalkDriveStraight-line distance, open map data
Grocery0.5 km
Park0.4 km
Coffee0.8 km
Dining0.6 km
Gym0.6 km
Schools nearby
School rating, out of 10.
St Basil Schoolelementary · Private · 0.6 km
6.9/10Good
Philip Pocock Catholic Secondary Schoolsecondary · Catholic · 0.6 km
5.9/10Fair
St Vincent de Paul Separate Schoolelementary · Catholic · 0.9 km
—
Contact agent
Helpful calculators
Rent vs buy
Affordability
Mortgage
Down payment
Stress test
CMHC insurance
Your HOMEH agent

NimaHOMEH agent · Mississauga
"I would see it this week."
Ask Nima