

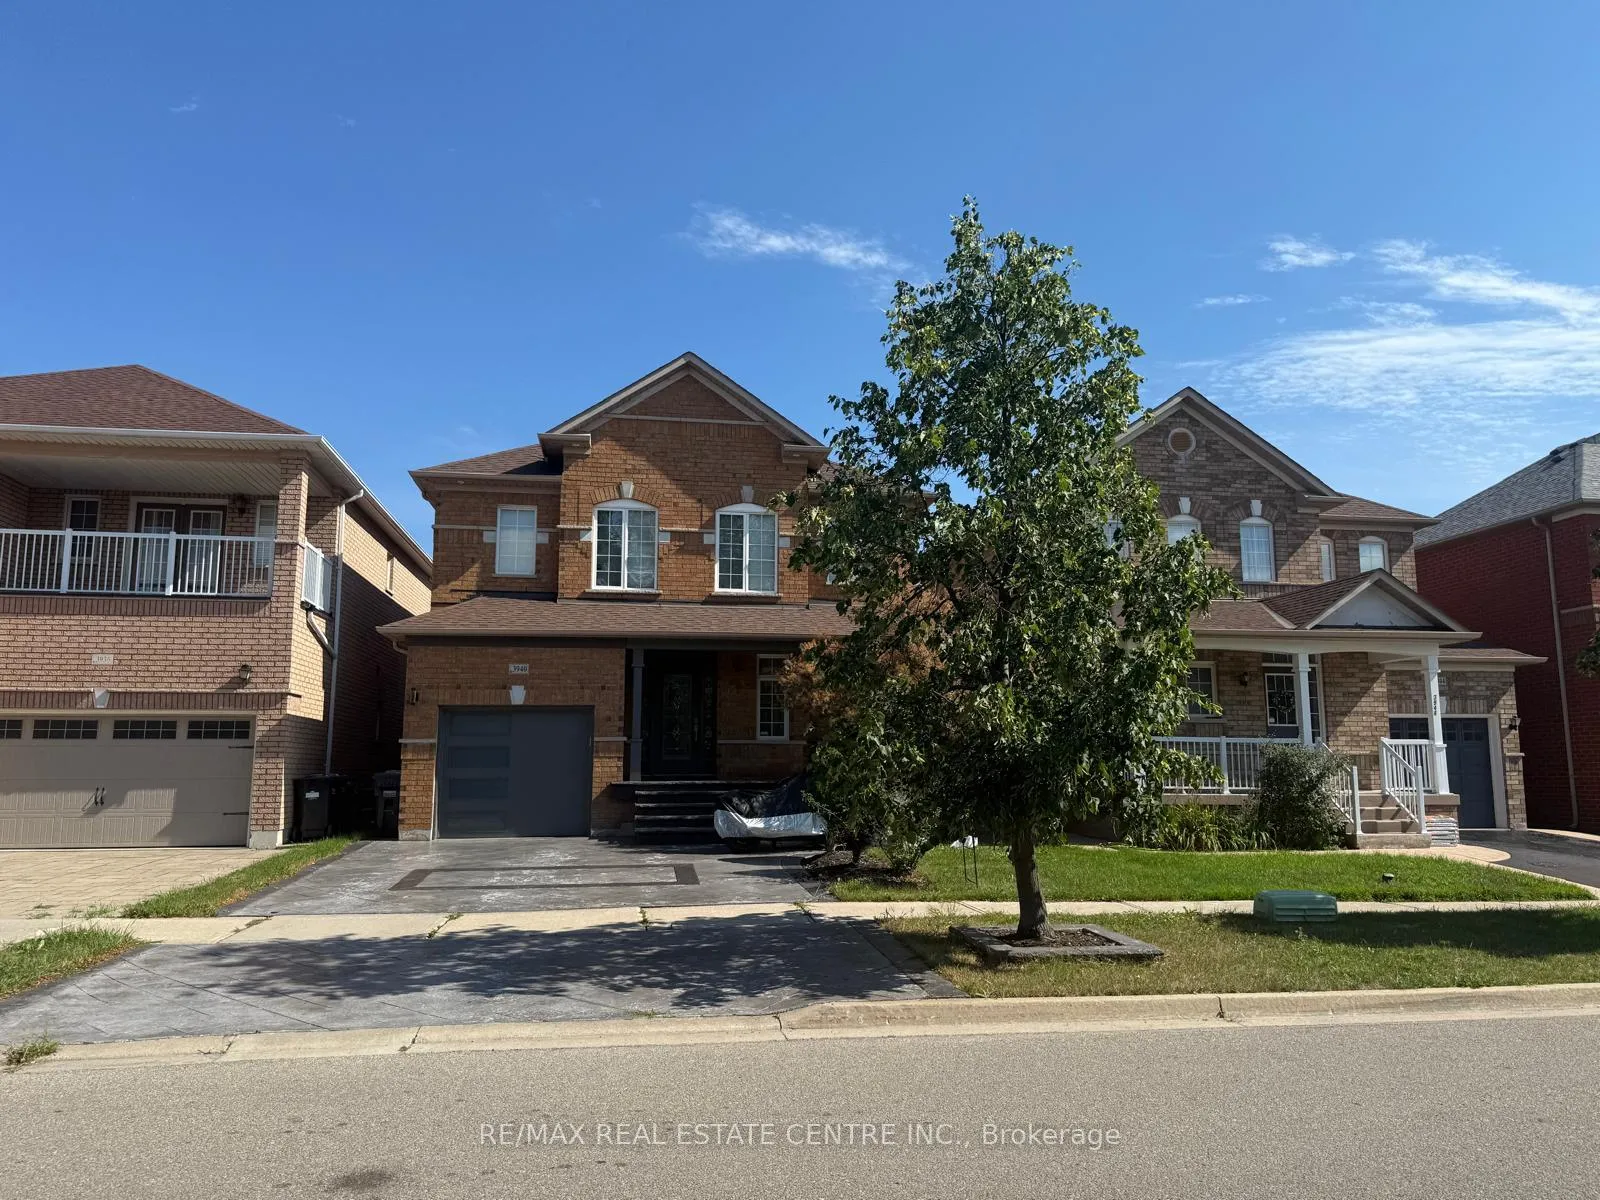
3940 Tacc Drive
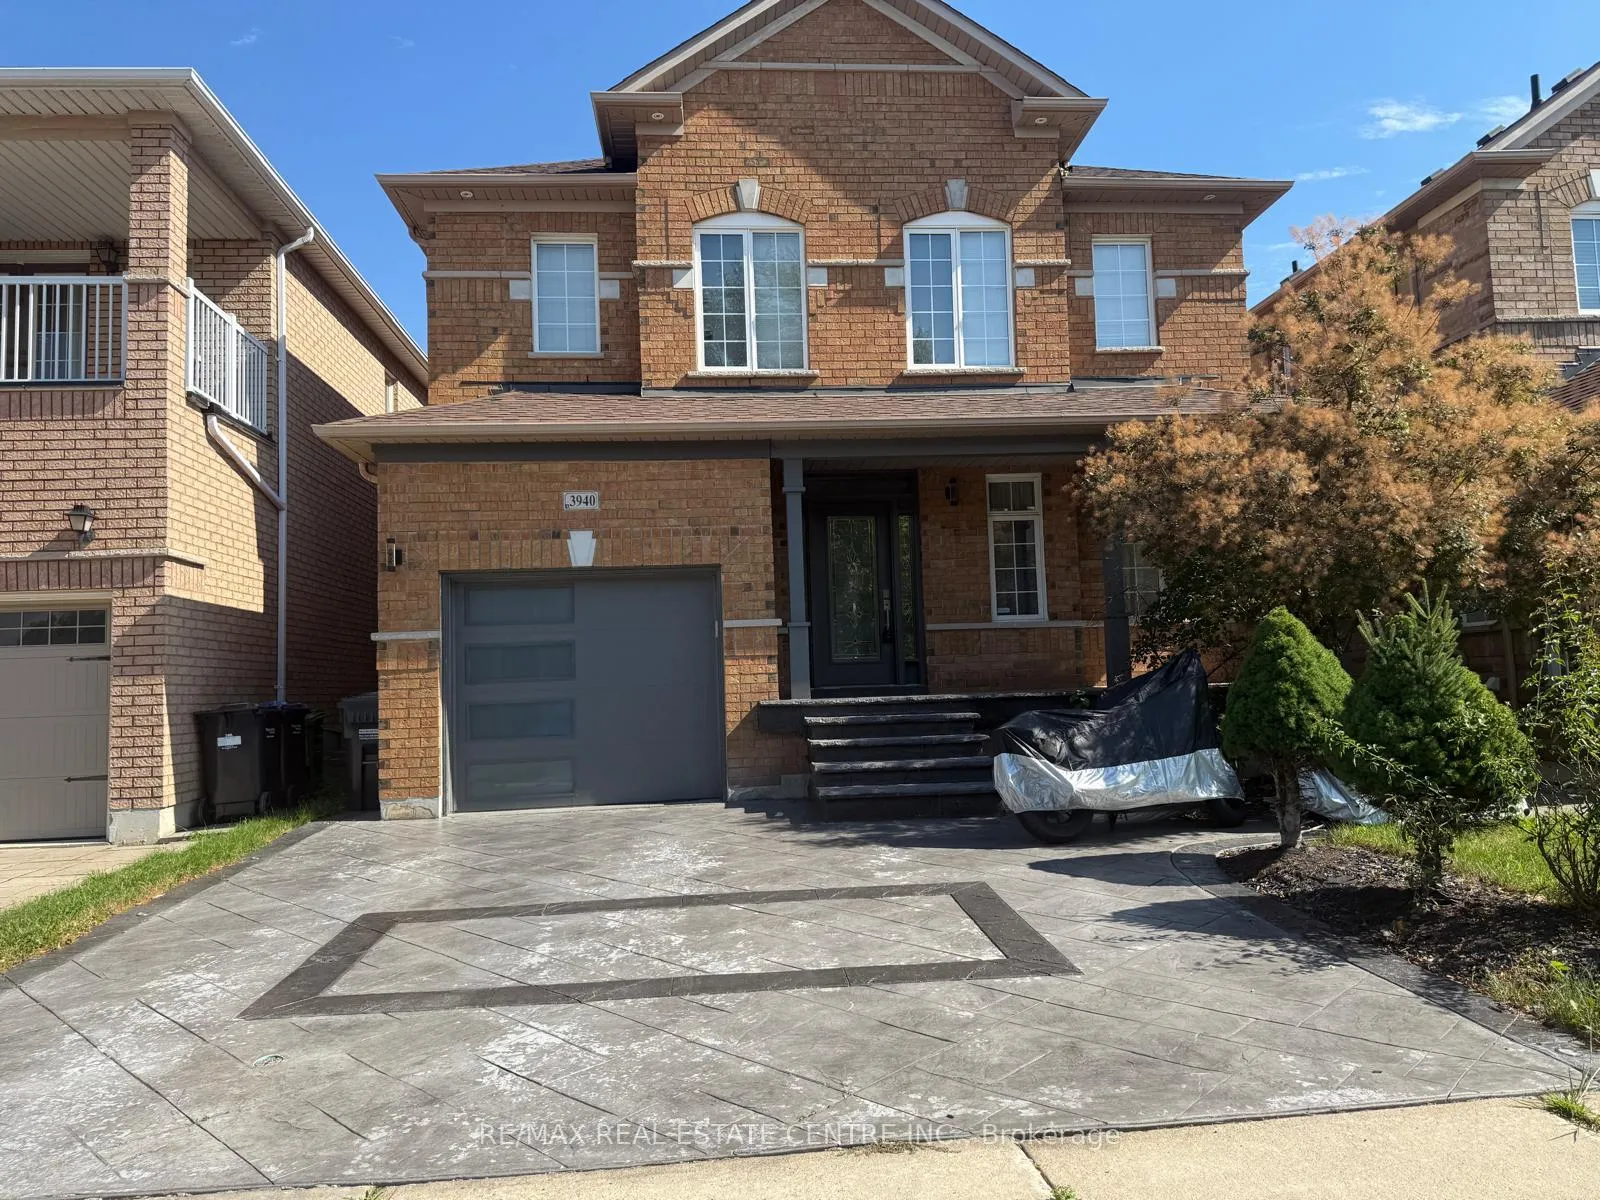
3940 Tacc Drive
 See all 35 photos
Property history
Facts and features
- BasementFinished
- Lease term12 months
- FurnishedFurnished
- LaundryIn-suite
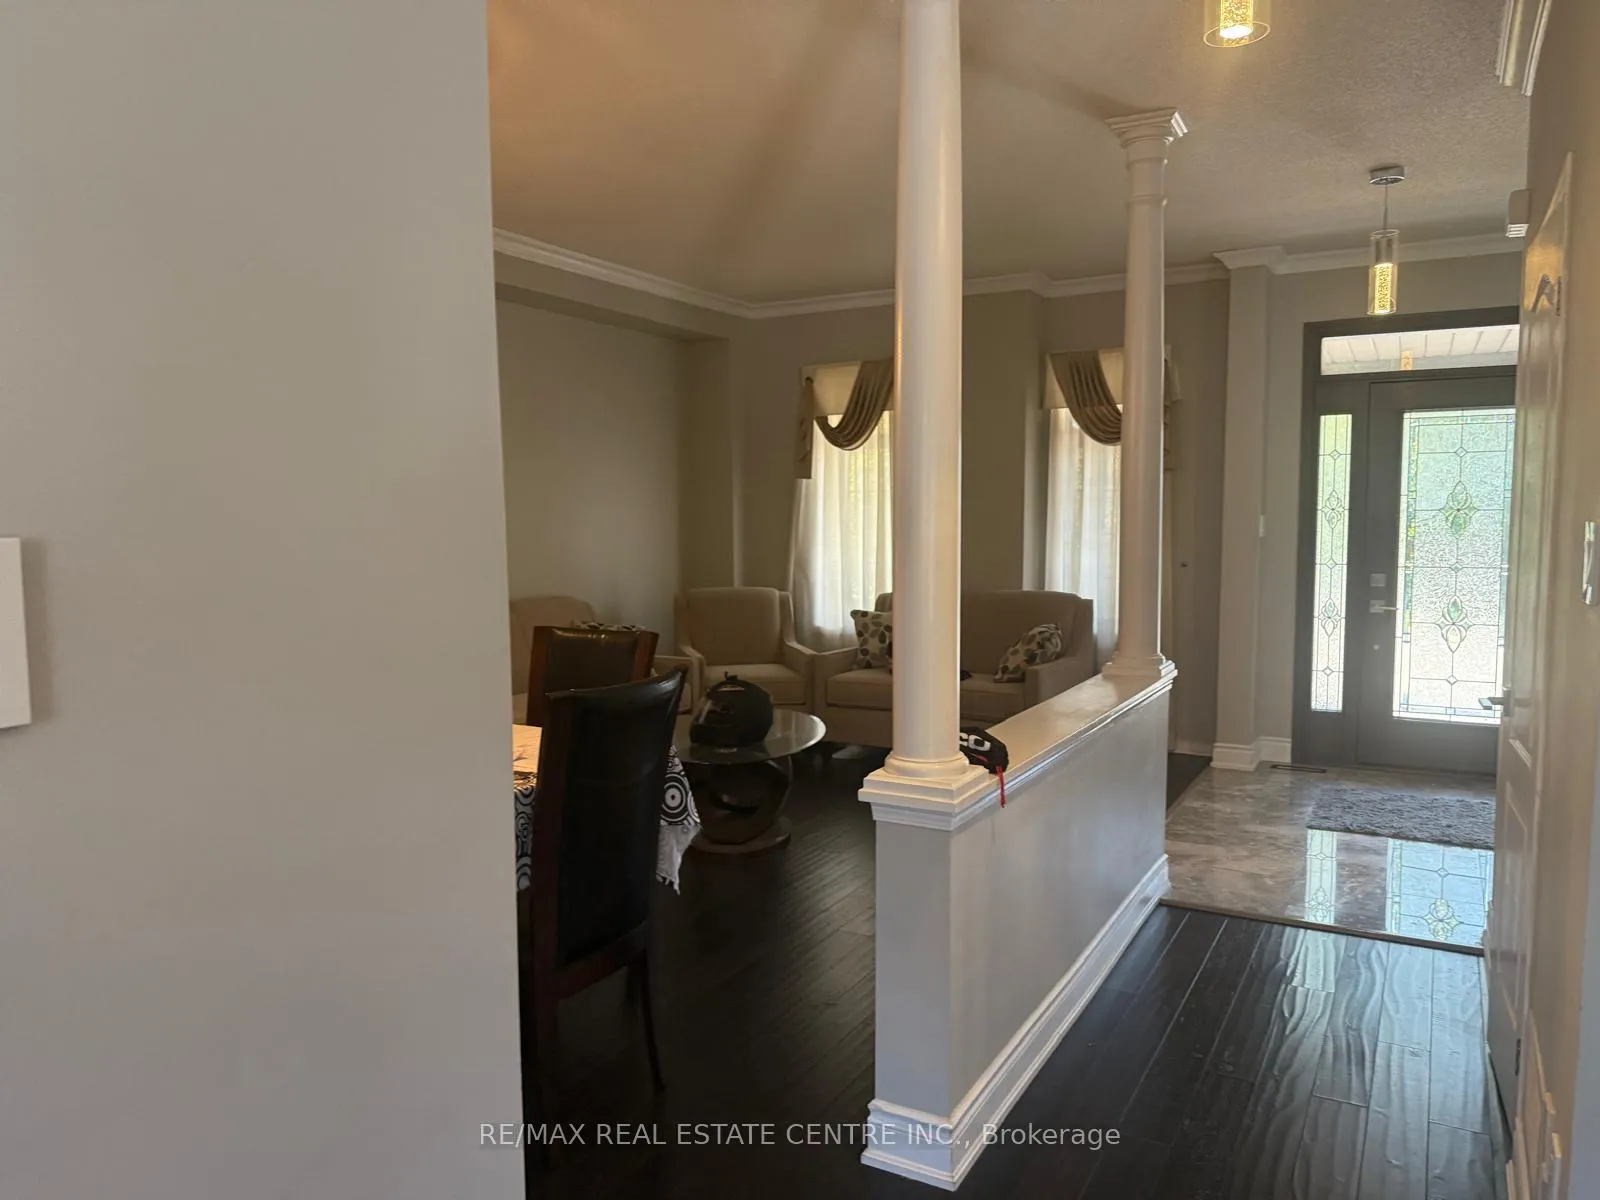
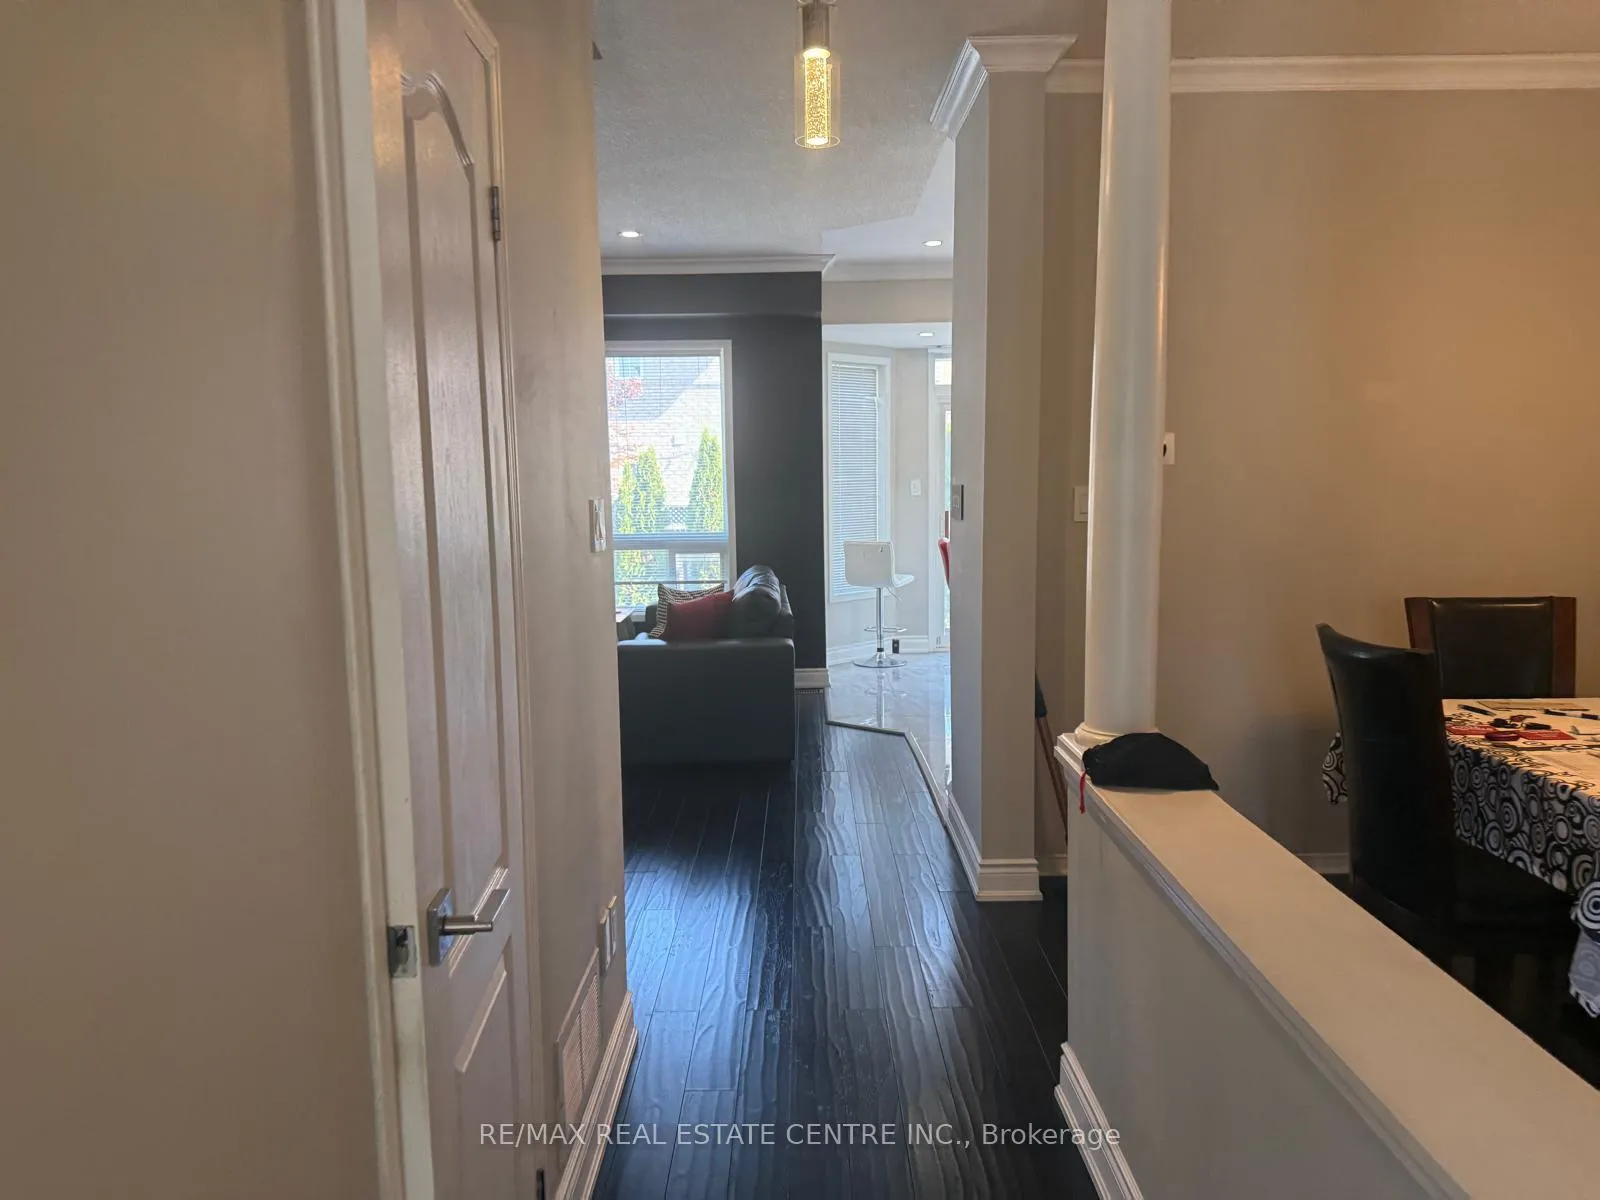
- Hardwood floors
- Fireplace
- Central air
The homeDetached, 2-storey, 1,500–2,000 sq ft
- TypeDetached
- Style2-storey
- Living space1,500–2,000 sq ft
- BasementFinished
InsideFireplace Yes, Hardwood, Ceramic, In-suite laundry
- FireplaceYes
- FlooringHardwood, Ceramic
- LaundryIn-suite laundry
- FeaturesCarpet free
- Rooms above ground8
- Bedrooms3
- Bathrooms4
- Kitchens1
- Family roomYes
Outside and lotBrick, Asphalt shingle, Concrete
- ExteriorBrick
- RoofAsphalt shingle
- FoundationConcrete
Parking1 Garage, Attached, Private
- Spaces1 Garage
- GarageAttached
- DrivewayPrivate
Heating, water and powerForced air, gas, Central air, Municipal water
- HeatingForced air, gas
- CoolingCentral air
- WaterMunicipal water
- SewerMunicipal sewer
Rent and termsRent $4,200 a month, Entire property, Furnished
- Rent$4,200 a month
- Space for rentEntire property
- FurnishedFurnished
- Lease12 months
- Rent includesParking
- Rental itemsHot water tank
IncludedAll existing appliances, furniture & furnishings, all elf's & window coverings
- IncludedAll existing appliances, furniture & furnishings, all elf's & window coverings
Listing detailsW12361994, Rented, Aug 22, 2025
- MLS® numberW12361994
- StatusRented
- Listed onAug 22, 2025
- Days on market26
- UpdatedSep 17, 2025
- PossessionImmediate
- Occupied byVacant
- Listing brokerageRE/MAX REAL ESTATE CENTRE INC.
About this home
3940 Tacc Drive, Mississauga (Churchill Meadows), ON L5M 6L2
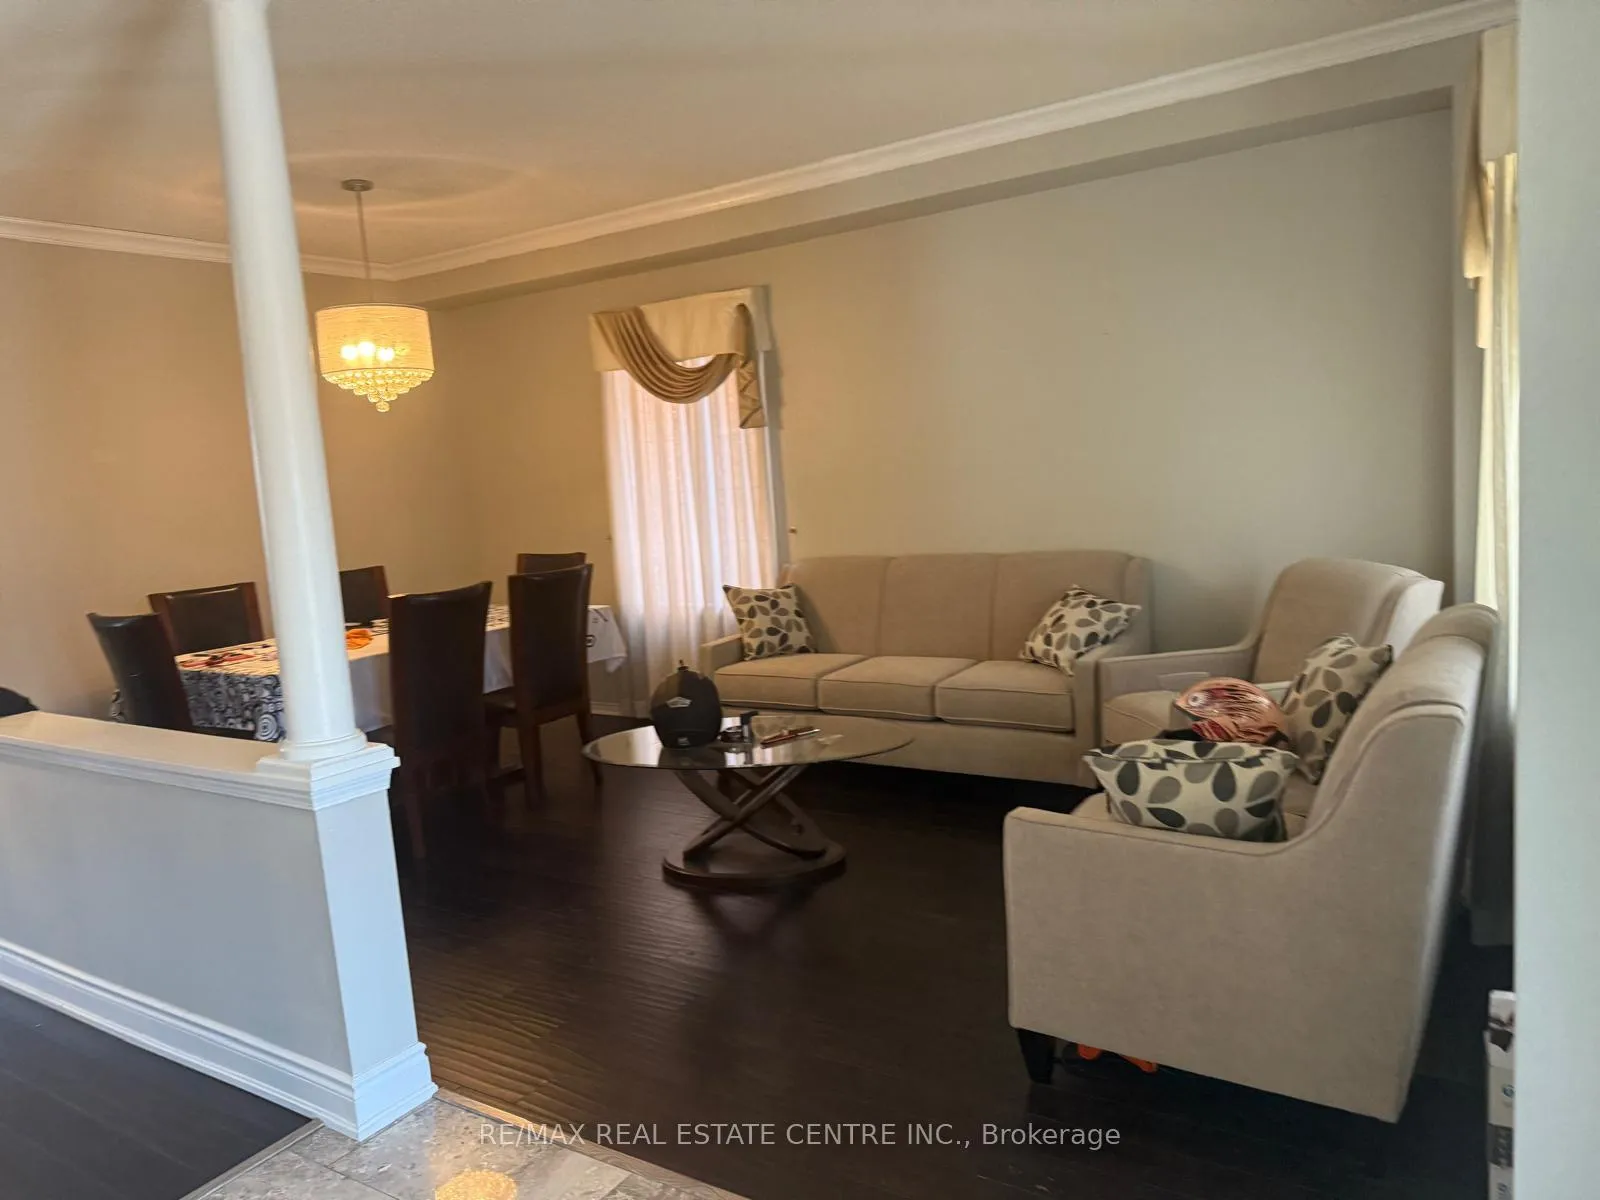
Welcome to this impeccably maintained and FULLY FURNISHED 3-bedroom detached home in the highly sought-after Churchill Meadows community. Designed with a bright, open-concept layout, the home features distinct living and dining areas, along with a spacious family-friendly eat-in kitchen that flows effortlessly to a private backyard retreat and charming patio. Enjoy the airy feel of 9-foot ceilings on the main level, enhanced by the warmth of pot lights throughout. The finished basement, complete with a 3-piece washroom, offers an ideal space for leisure, entertainment, or extended family living. This home comes fully furnished with tasteful, high-quality furniture, ready for you to move in and enjoy. Perfectly situated near Erin Mills Town Centre, Credit Valley Hospital, Churchill Meadows Community Centre, top-rated schools, parks, and with easy access to Hwy 403/401.
Ask about this home
A HOMEH agent will answer your questions about this home.
Around this home
Daily convenience, out of 100, from the distances below
Schools nearby
School rating, out of 10.
Helpful calculators
Your HOMEH agent

"I would see it this week."