

Unit 137, 1951 Rathburn Road E
Unit 137, 1951 Rathburn Road E
 See all 27 photos
Property history
Facts and features
- BasementFinished
- ExposureSouth east
- LaundryOwn room
- LockerNone
- Hardwood floors
- Fireplace
- Central air
The homeCondo Townhouse, 2-storey, 1,400–1,599 sq ft
- Type: Condo Townhouse
- Style: 2-storey
- Living space: 1,400–1,599 sq ft
- Basement: Finished
- Exposure: South East
InsideFireplace Yes, Hardwood, Vinyl, Laundry room
- Fireplace: Yes
- Flooring: Hardwood, Vinyl
- Laundry: Laundry room
- Features: Water heater
- Rooms above ground: 6
- Rooms in the basement: 2
- Bedrooms: 3
- Bathrooms: 4
- Kitchens: 1
OutsideBrick, wood, Open, Deck
- Exterior: Brick, wood
- Balcony: Open
- Features: Deck
Parking and locker2 Parking (1 garage + 1 drive), Attached, Exclusive
- Spaces: 2 Parking (1 garage + 1 drive)
- Garage: Attached
- Parking type: Exclusive
- Locker: None
Building1951 Rathburn Road Townhomes, Storeys 2, Units 100
- Name: 1951 Rathburn Road Townhomes
- Storeys: 2
- Units: 100
- Registered: 1980
- Condo corporation: 219
- Pets: Allowed
Heating, water and powerForced air, gas, Central air
- Heating: Forced air, gas
- Cooling: Central air
Costs and taxesTaxes $4,704 a year, Condo fee $708 a month, Water included, parking included, common elements included, cable tv included
- Taxes, 2025: $4,704 a year
- Condo fee: $708 a month
- Fee includes: Water included, parking included, common elements included, cable tv included
- HST: No HST
- Rental items: Hot water tank @ $18.53/ month +hst , furnace/air cleaner/humidifier/thermostat @ $113.49/month + hst
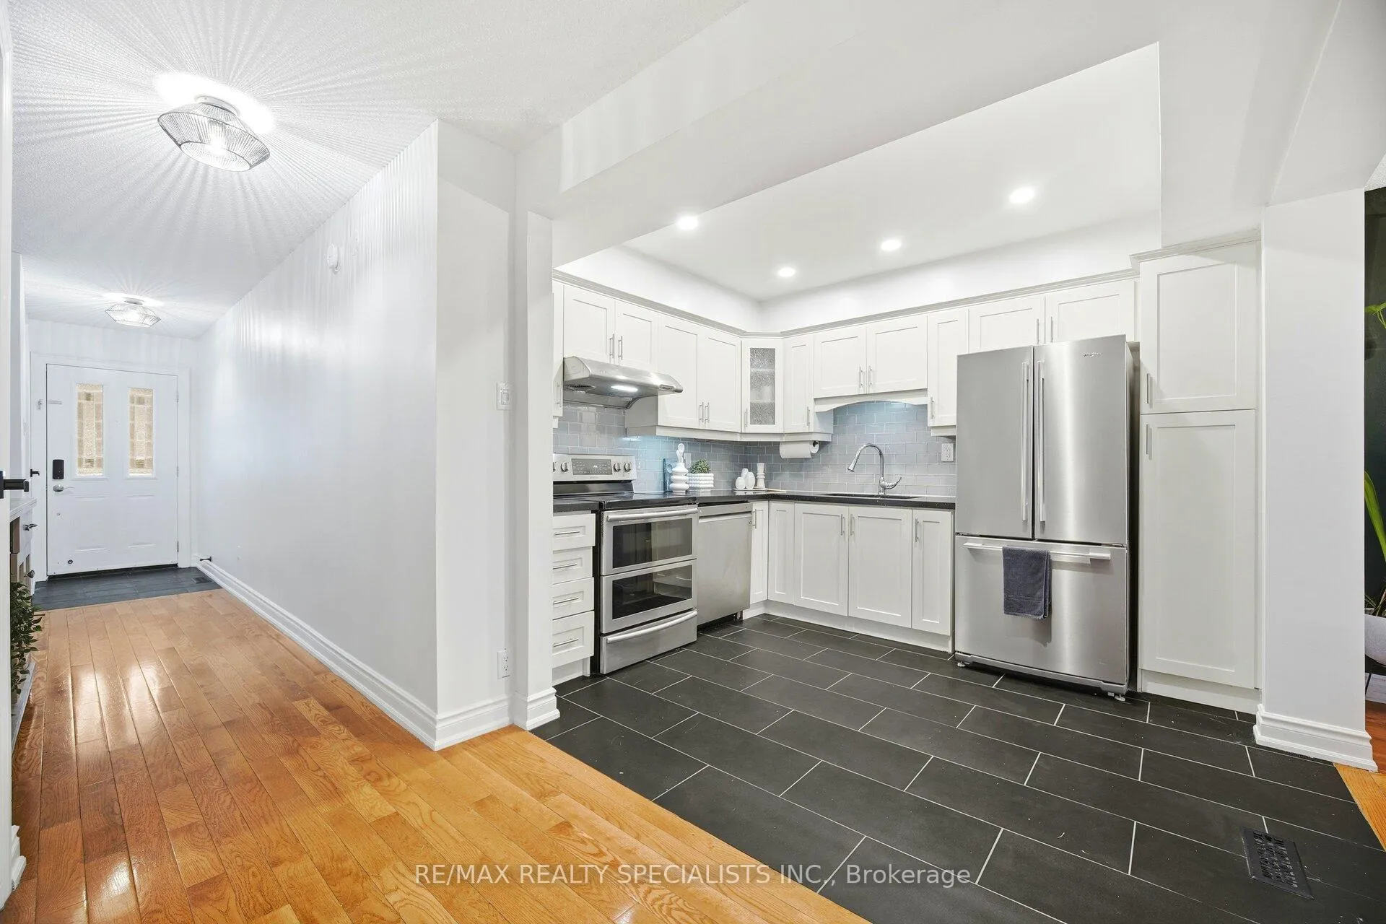
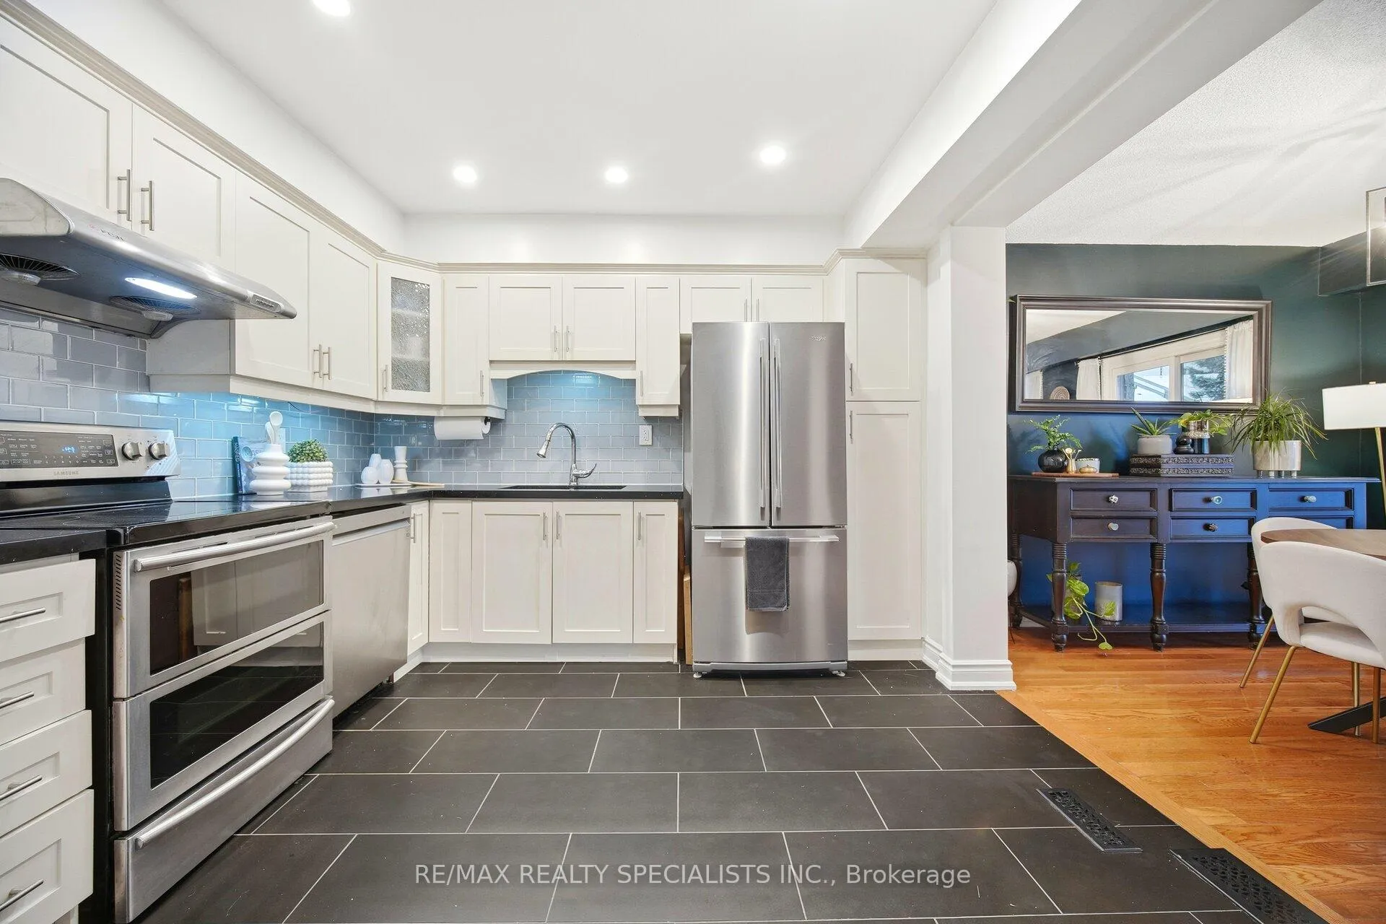
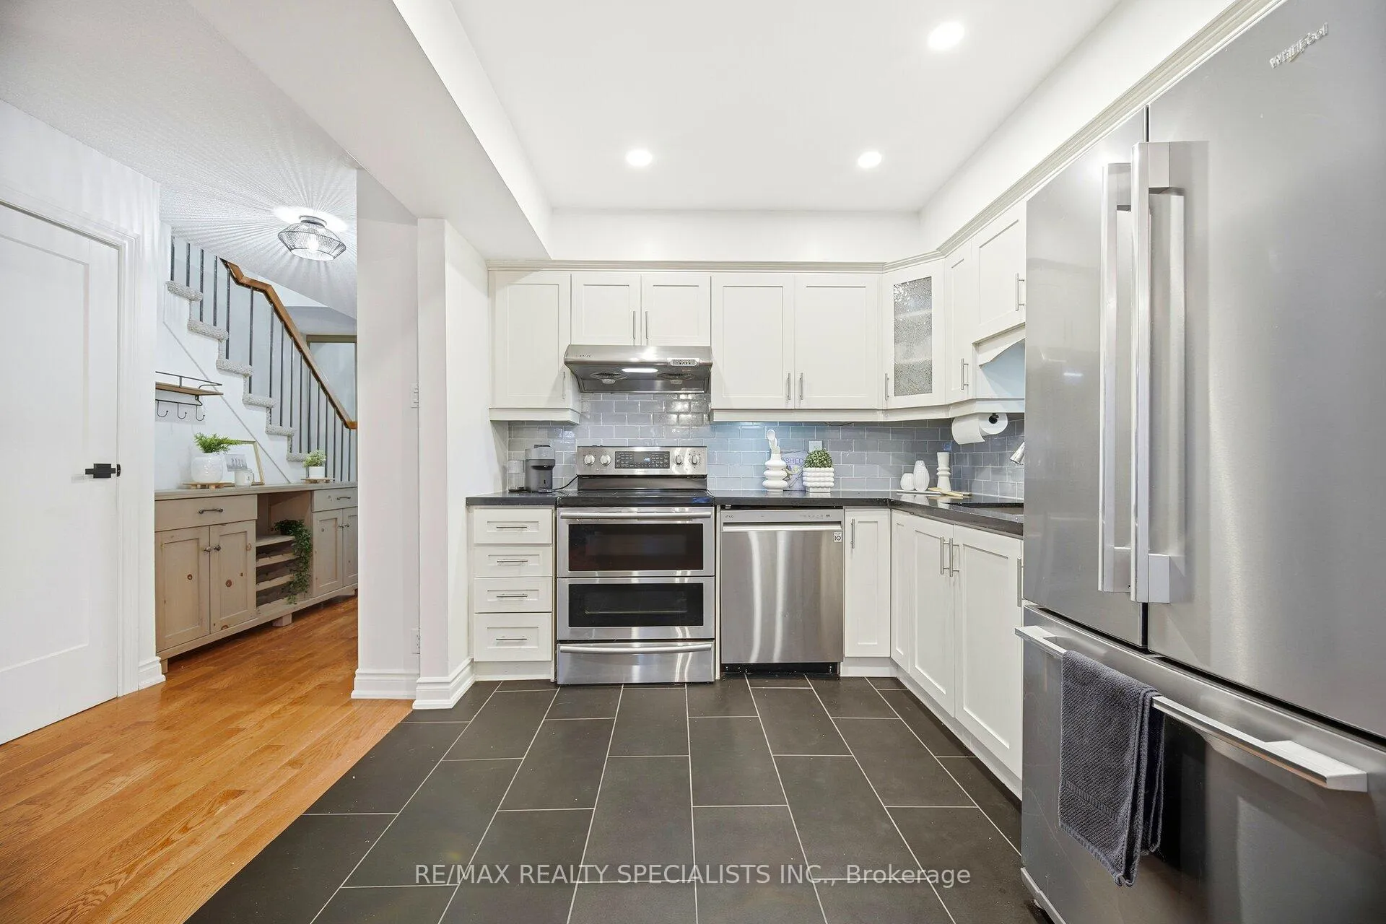
Included in the saleStainless steel appliances; samsung glass top stove, hoodfan, lg dishwasher, whirlpool french door fridge. maytag washer and dryer. garage fridge and freezer. weiser keypad entry lock. composite deck. water included. bell tv and high speed internet included until 2030., Exterior cameras
- Included: Stainless steel appliances; samsung glass top stove, hoodfan, lg dishwasher, whirlpool french door fridge. maytag washer and dryer. garage fridge and freezer. weiser keypad entry lock. composite deck. water included. bell tv and high speed internet included until 2030.
- Not included: Exterior cameras
NearbyFenced yard, golf, greenbelt/conservation, park, public transit, rec./commun.centre
- Close to: Fenced yard, golf, greenbelt/conservation, park, public transit, rec./commun.centre
Listing detailsW12673126, Sold, Jan 7, 2026
- MLS® number: W12673126
- Status: Sold
- Listed on: Jan 7, 2026
- Days on market: 12
- Updated: Jan 19, 2026
- Possession: 60-89 days
- Occupied by: Owner
- Listing brokerage: RE/MAX REALTY SPECIALISTS INC.
About this home
Unit 137, 1951 Rathburn Road E, Mississauga (Rathwood), ON L4W 2N9
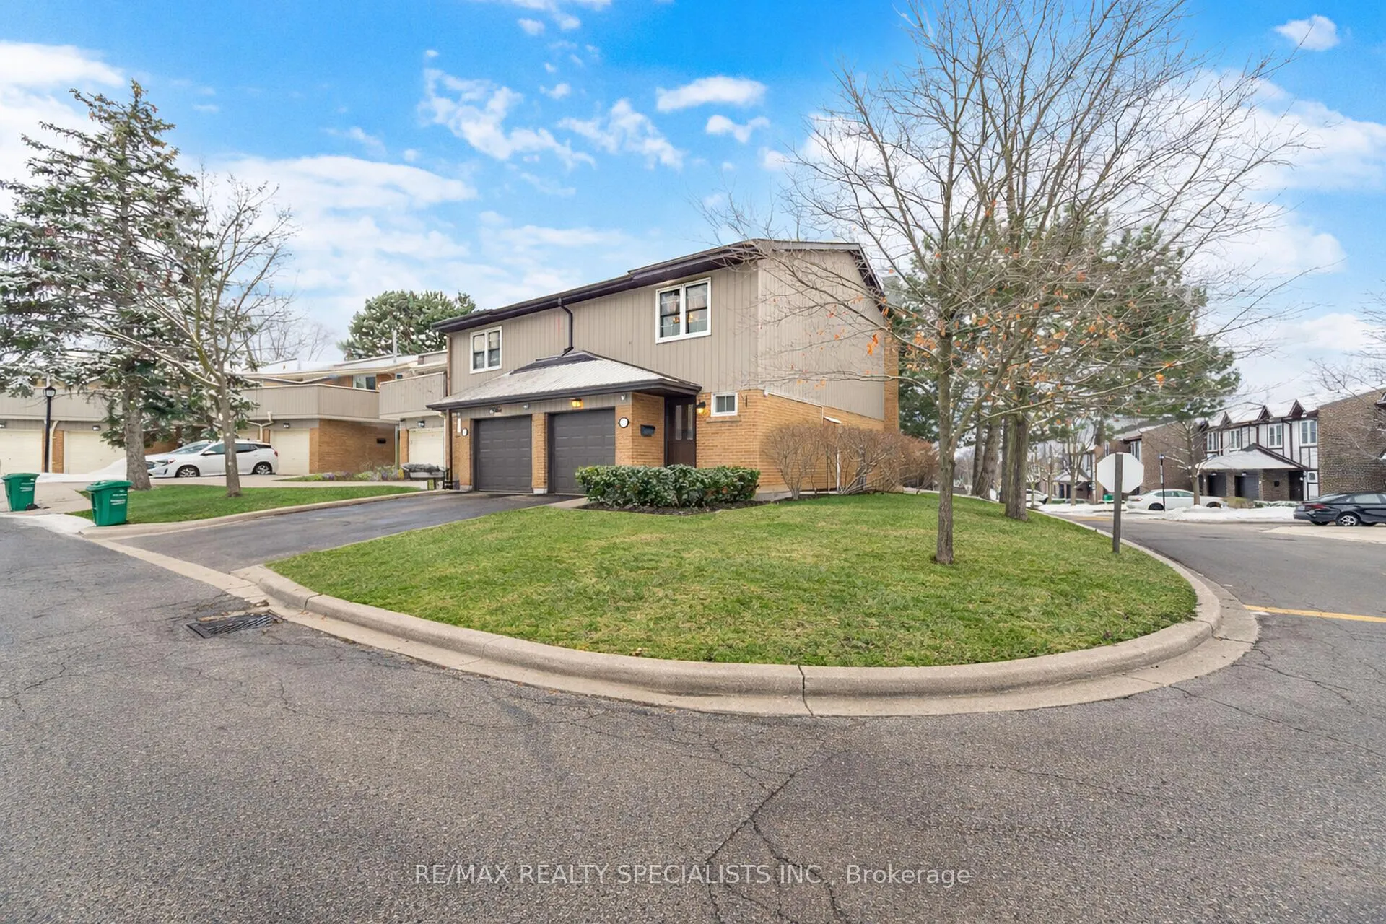
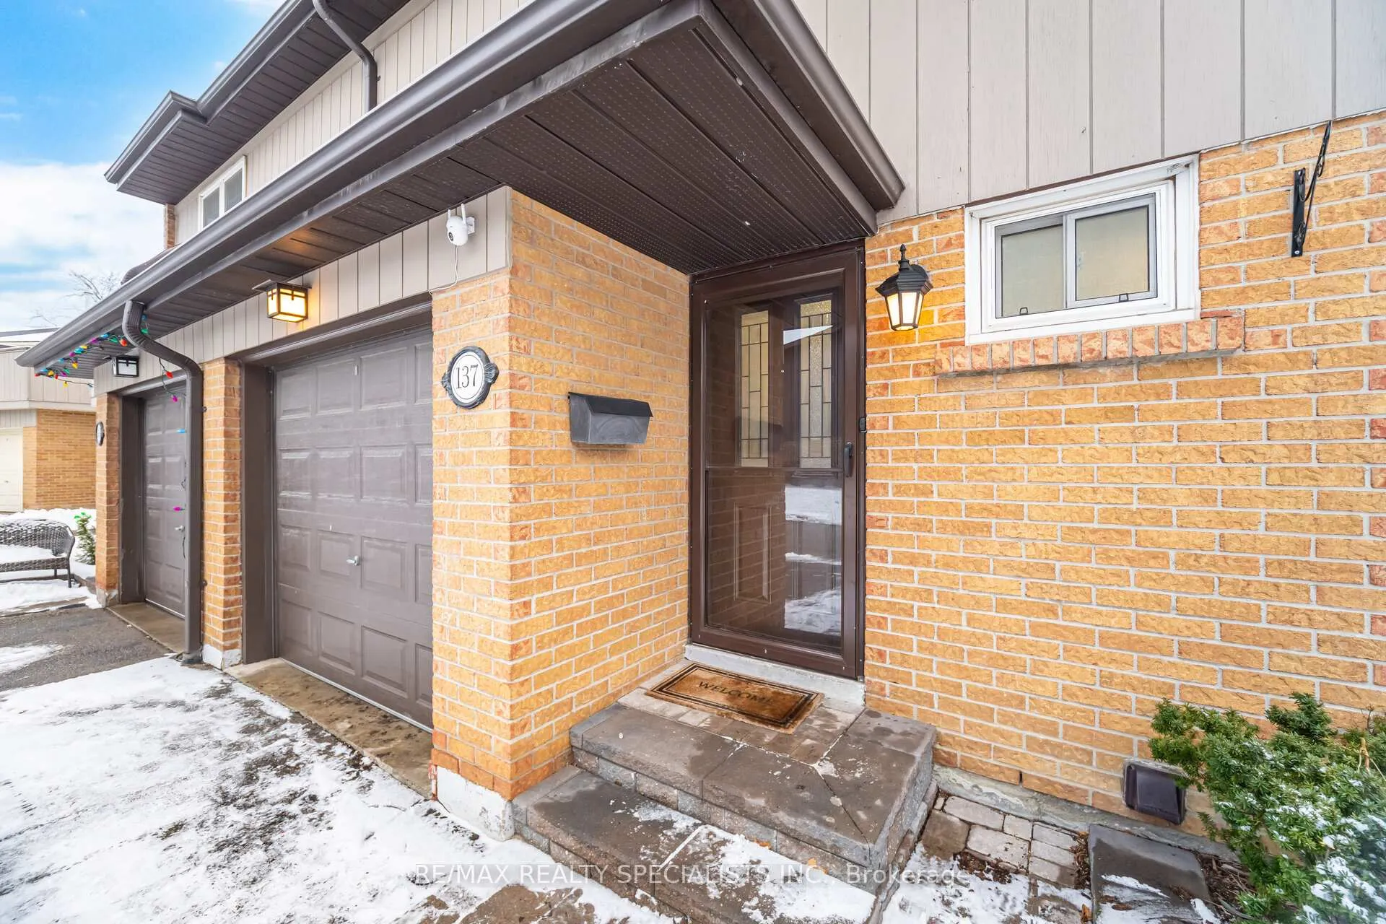
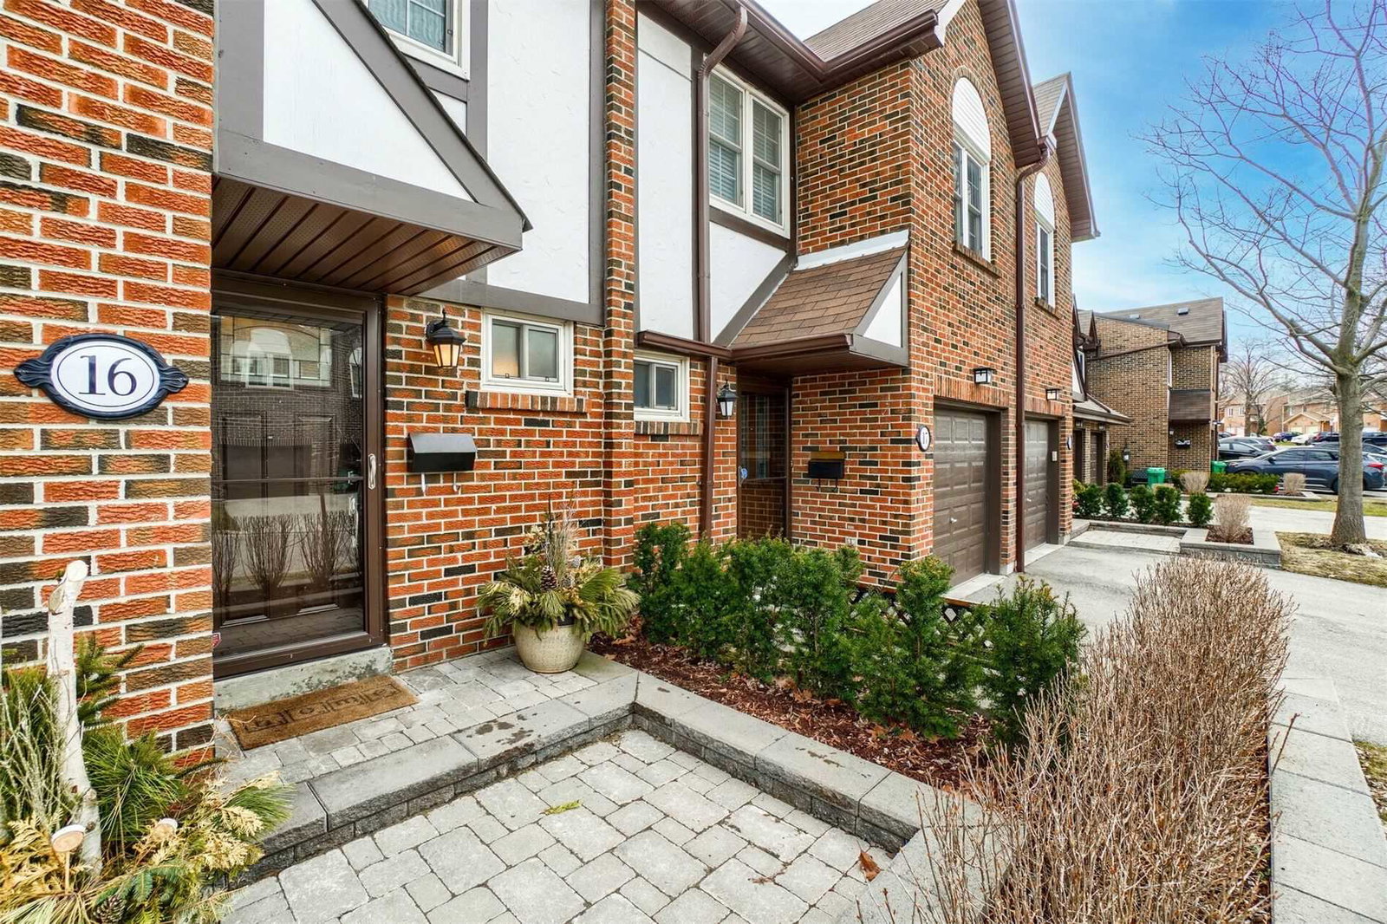
Welcome to Rockwood Village, one of East Mississauga's most established, family friendly communities, surrounded by green space and connected trails. This end unit townhome shows like a semi and sits in a quiet pocket of the complex with minimal traffic, close to visitor parking. Enjoy a renovated open concept kitchen with quartz countertops, stainless steel appliances, soft close cabinetry, and under valance lighting. The kitchen connects to bright living and dining spaces with hardwood floors and a walkout to an enclosed backyard with a composite deck, and a gate to the community tennis courts and park. Upstairs, the primary bedroom offers a 2 piece ensuite, wall to wall mirrored closet, and a walk in closet. The second bedroom features a private balcony, and the third bedroom includes a walk in closet. All bathrooms have been updated with a clean, modern design. The finished lower level adds flexible living space with a recreation room and a wood burning fireplace. Step outside to the Etobicoke Creek Trail system and enjoy quick access to Toronto's Centennial Park, home to expansive walking paths, sports fields, and year round recreation. Golfers will love being minutes to Centennial Park Golf Centre and Markland Wood Golf Club. Commuting is simple with nearby TTC and MiWay transit, Dixie GO Station, and fast access to Highways 401, 403, 427, and the QEW and just a 15-minute drive to Toronto Pearson Airport! Walk to Longo's for daily essentials, plus parks, playgrounds, tennis courts, and splash pads close by. Maintenance fees include internet and cable TV and water!
Ask about this home
A HOMEH agent will answer your questions about this home.
Know more about 1951 Rathburn Road Townhomes
Condo building · 1951 Rathburn Road E
1951 Rathburn Road Townhomes is a 2-storey condo with 100 suites, built in 1980. Right now 2 for sale are on the market here.
- 2storeys
- 100suites
- $508/sq ft
- 1980built
No similar units for sale in 1951 Rathburn Road Townhomes right now.
Around this home
Daily convenience, out of 100, from the distances below
Schools nearby
School rating, out of 10.
Helpful calculators
Your HOMEH agent

"Priced 6% over the Hestimate. I would see it this week."