

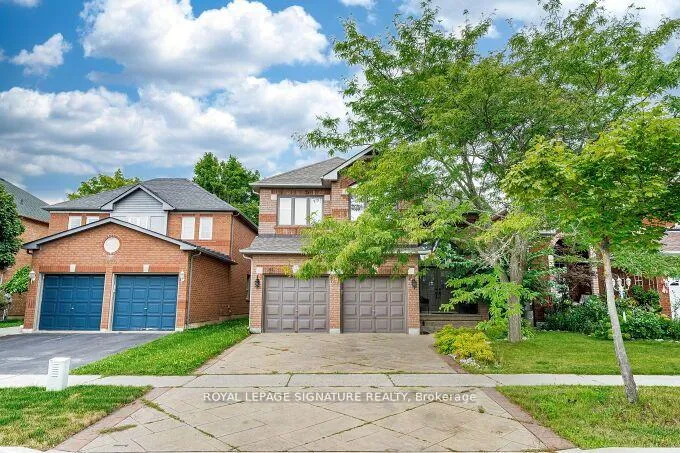
6874 Lisgar Drive
6874 Lisgar Drive
 See all 50 photos
Property history
Facts and features
- BasementFinished
- Lease term12 months
- FurnishedFurnished
- LaundryOwn room
- Hardwood floors
- Fireplace
- Central air
The homeDetached, 2-storey, 2,500–3,000 sq ft
- TypeDetached
- Style2-storey
- Living space2,500–3,000 sq ft
- BasementFinished
InsideFireplace Yes, Hardwood, Tile, Broadloom, Laundry room
- FireplaceYes
- FlooringHardwood, Tile, Broadloom
- LaundryLaundry room
- Rooms above ground9
- Rooms in the basement1
- Bedrooms3
- Bathrooms4
- Kitchens1
- Family roomYes
Outside and lotBrick, Shingles, Concrete
- ExteriorBrick
- RoofShingles
- FoundationConcrete
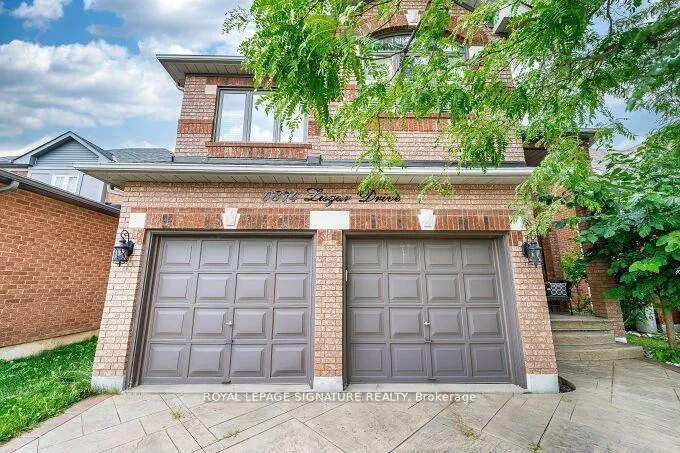
Parking2 Garage, Attached, Available
- Spaces2 Garage
- GarageAttached
- DrivewayAvailable
Heating, water and powerForced air, gas, Central air, Municipal water
- HeatingForced air, gas
- CoolingCentral air
- WaterMunicipal water
- SewerMunicipal sewer
Rent and termsRent $4,200 a month, Entire property, Furnished
- Rent$4,200 a month
- Space for rentEntire property
- FurnishedFurnished
- Lease12 months
- PaidMonthly
- Rent includesParking
- DepositRequired
- Credit checkRequired
- Employment letterRequired
- Rental applicationRequired
- ReferencesRequired
- Rental itemsHot water tank
IncludedWindow coverings where laid, all electrical fixtures, garden shed in the backyard and pergola, N/a
- IncludedWindow coverings where laid, all electrical fixtures, garden shed in the backyard and pergola
- Not includedN/a
Listing detailsW12362194, Rented, Aug 25, 2025
- MLS® numberW12362194
- StatusRented
- Listed onAug 25, 2025
- Days on market15
- UpdatedSep 9, 2025
- Possession1-29 days
- Occupied byOwner
- Listing brokerageROYAL LEPAGE SIGNATURE REALTY
About this home
6874 Lisgar Drive, Mississauga (Lisgar), ON L5N 6V1
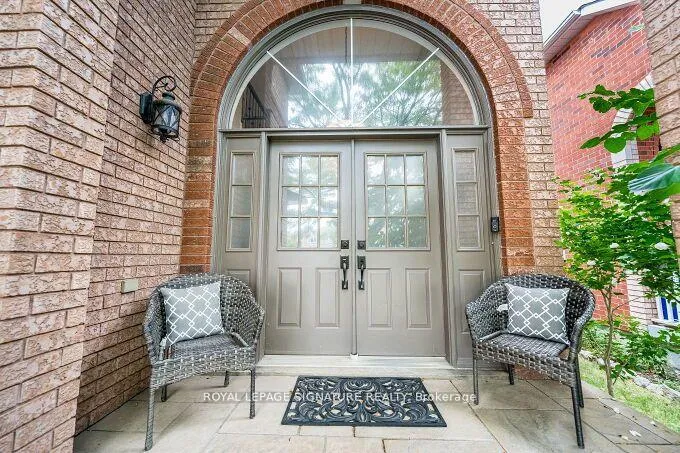
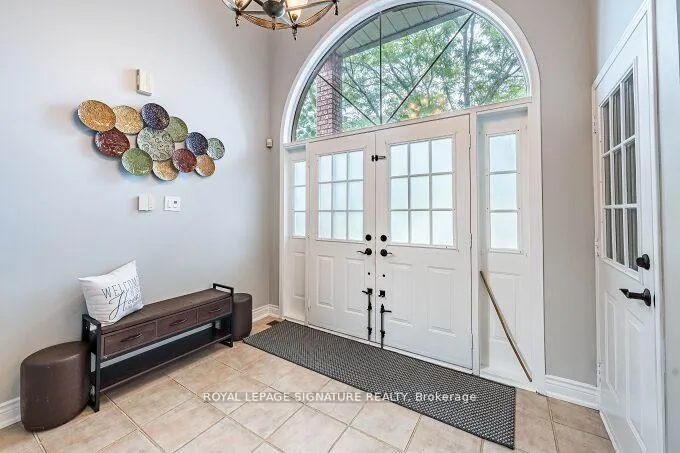
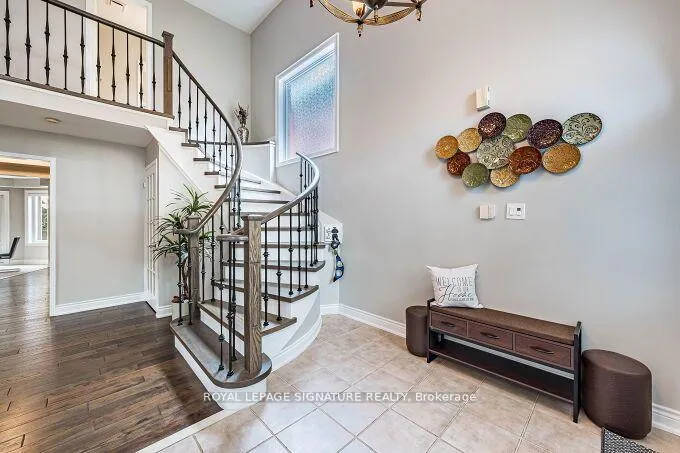
Enjoy this beautiful former model home located in one of Mississaugas mature and family-friendly neighbourhoods. This stunning property features patterned concrete in both the front and back, and a double-door entry that opens into a grand two-storey foyer and living room, filling the home with an abundance of natural light and fresh air. The spacious layout includes formal living and dining rooms with zebra remote-controlled blinds, California shutters on the upper floors, and new hardwood flooring throughout. The large, open-concept kitchen is equipped with stainless steel appliances, including a new 3-door refrigerator with water dispenser, a new cooking range (2025), granite L-shaped countertops, and a cozy breakfast area with double doors that lead to a beautifully maintained backyard. Enjoy your own private oasis with a newly built pergola (2024) and a high-end shed for outdoor storage. The adjoining family room features a three-way gas fireplace, perfect for relaxing evenings. A rare bonus on the main floor is the laundry room, complete with a new washer and dryer (2024). Recent renovations include new hardwood floors throughout, a new spiral staircase with metal spindles, new windows (2022, except two in good condition), new patio doors (2022), new dishwasher (2025). The spacious primary bedroom offers his-and-hers closets, large windows with California shutters, and a luxurious five-piece ensuite. Two additional generously sized bedrooms also feature large windows and shutters, with the potential to add a fourth bedroom and a shared four-piece bathroom. The fully finished basement adds exceptional living space, including a large open recreation room with a gas fireplace, a three-piece bath, a large utility room, and a cold cellar. Great Schools, Shopping, Highway 407/401 access. Mississauga transit at door steps. Street Parking allowed. Complete and beautifully maintained home offering space, comfort, and style in one of the GTAs most loved communities
Ask about this home
A HOMEH agent will answer your questions about this home.
Around this home
Daily convenience, out of 100, from the distances below
Schools nearby
School rating, out of 10.
Helpful calculators
Your HOMEH agent

"I would see it this week."