

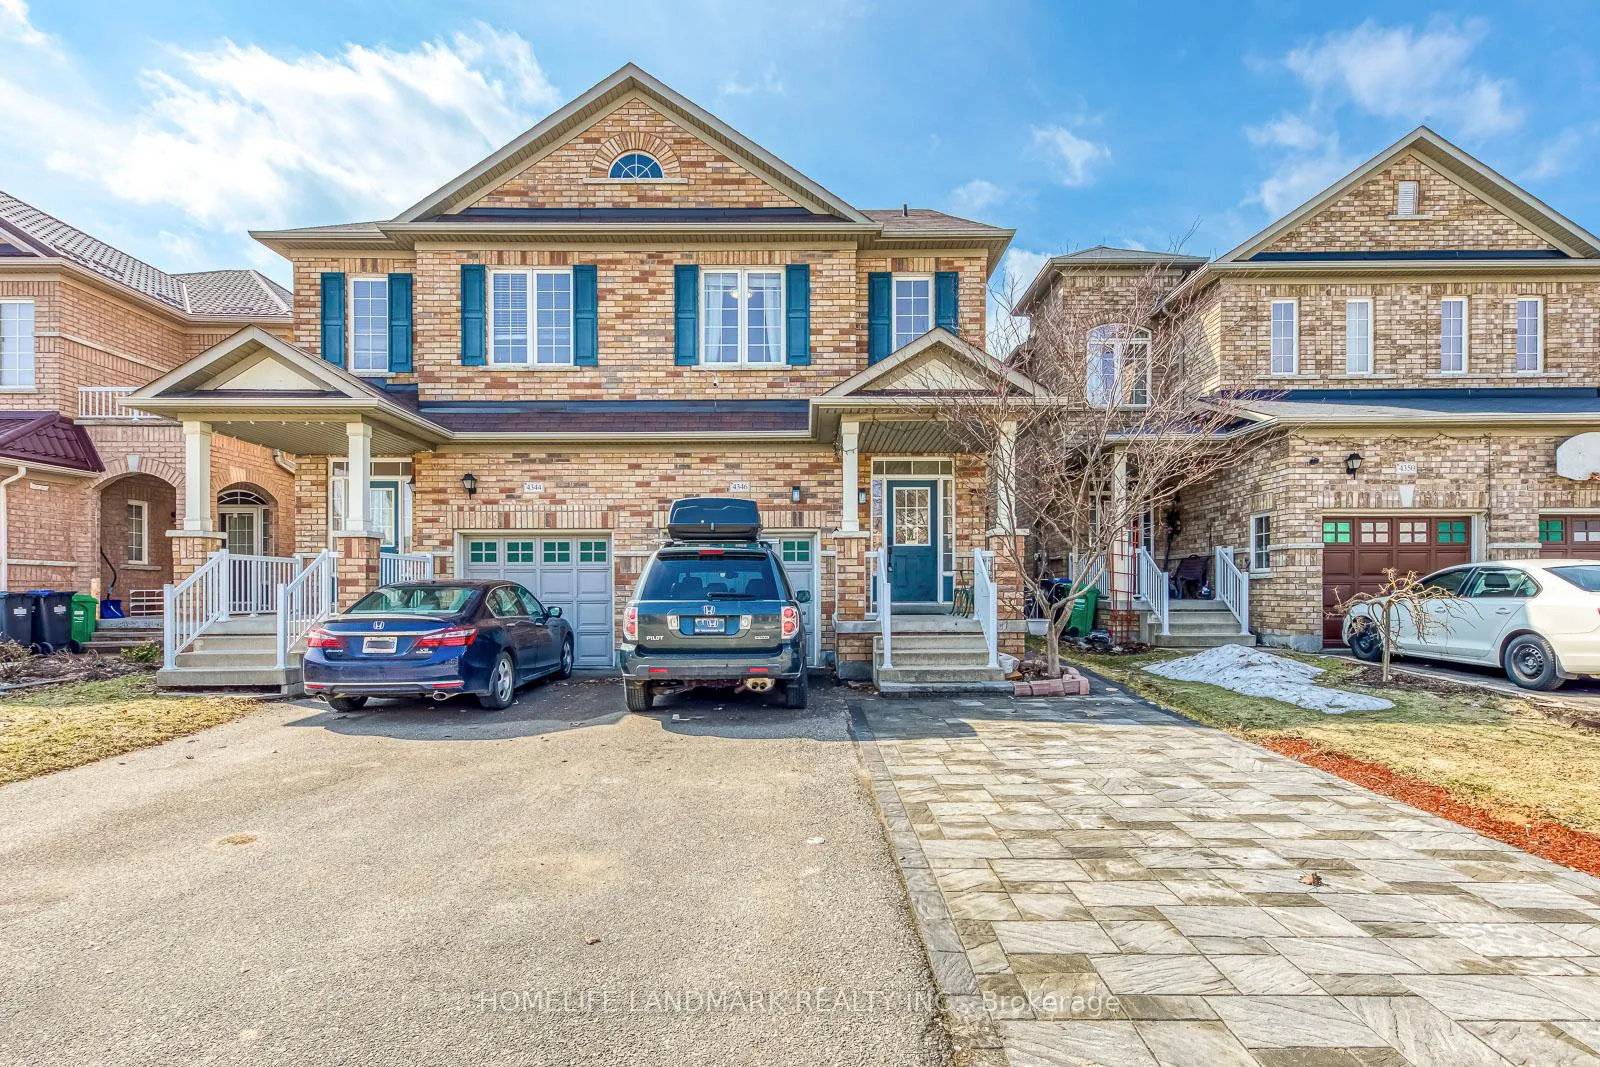
4346 Trail Blazer Way
4346 Trail Blazer Way
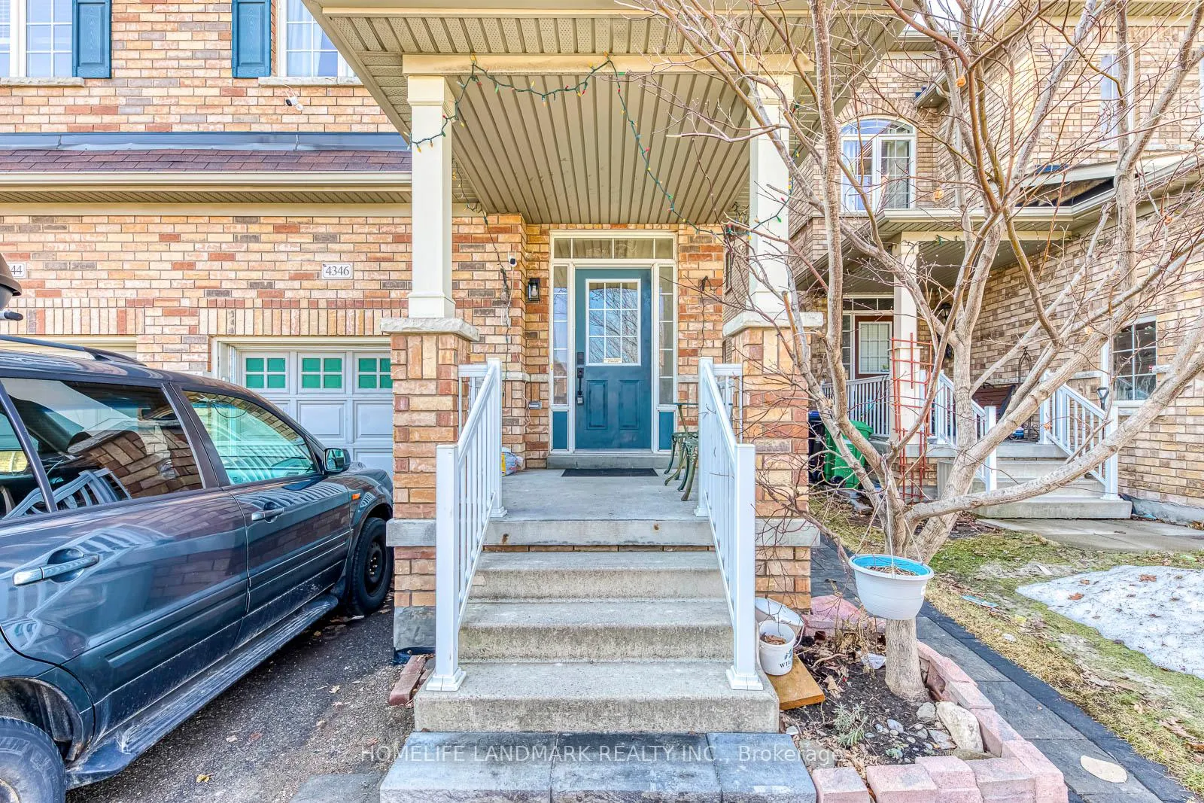
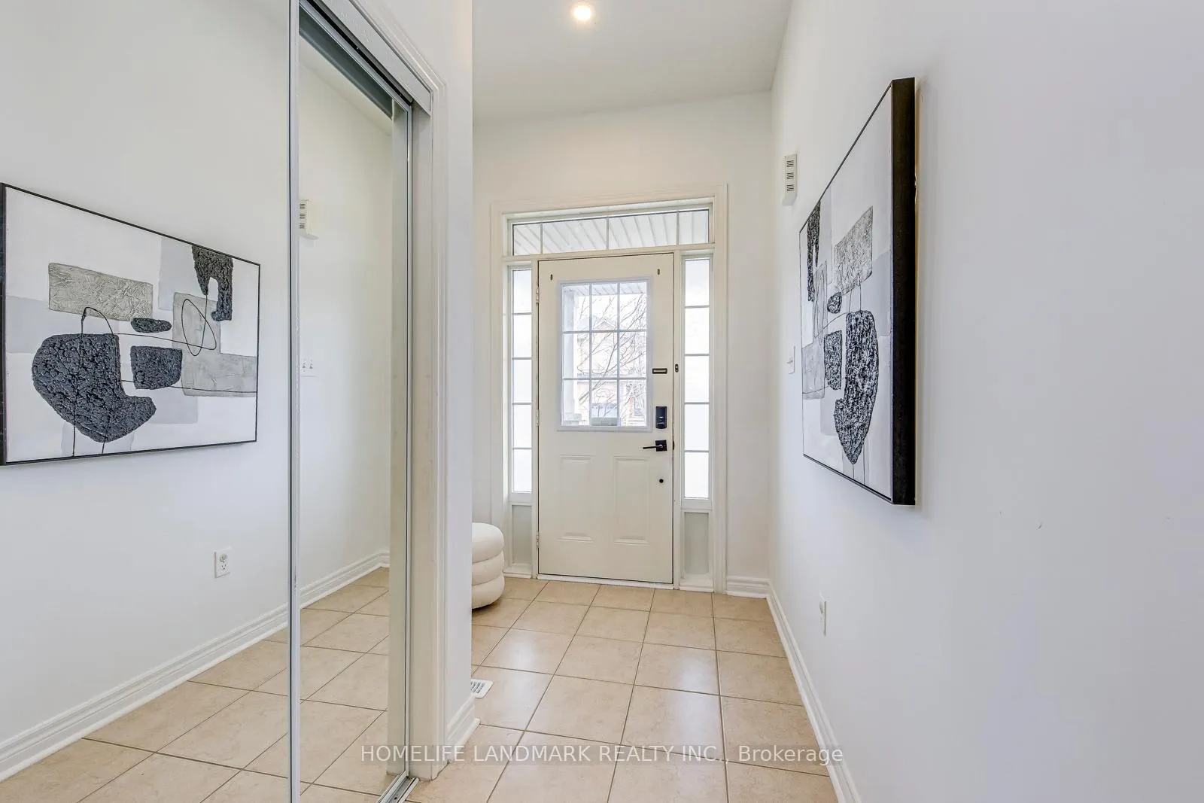
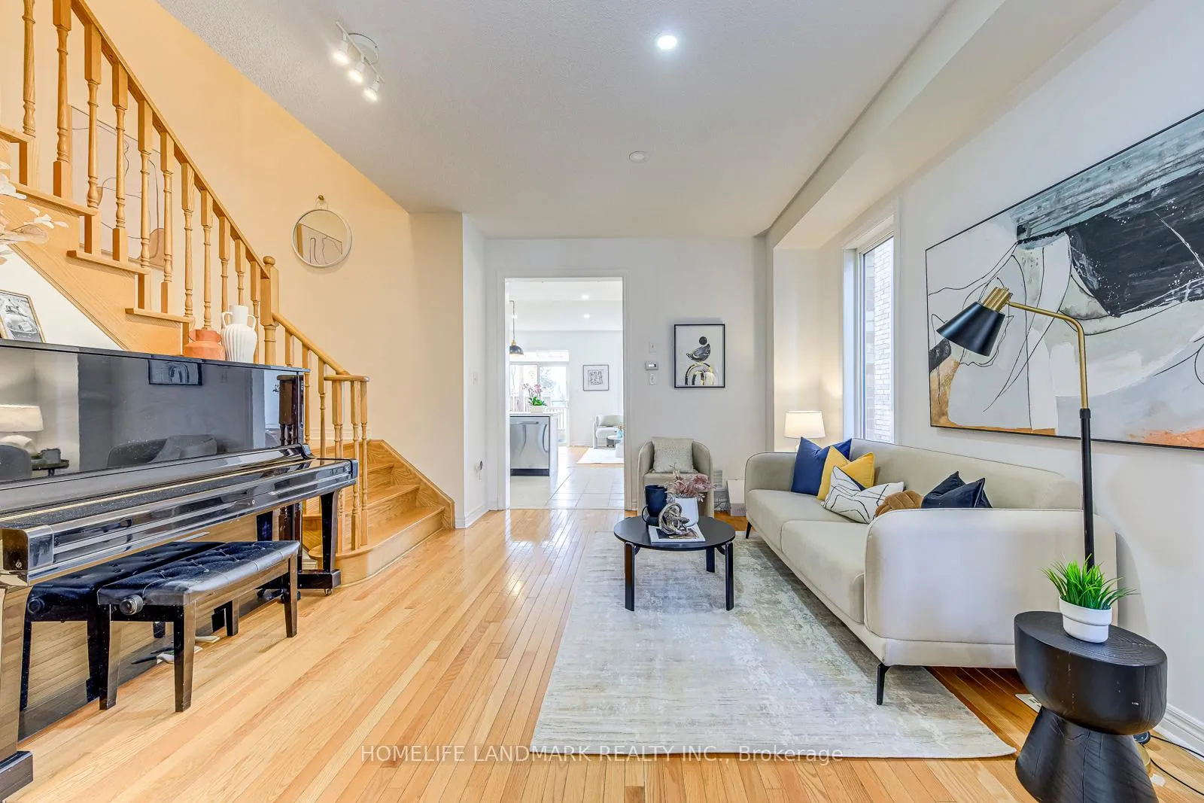
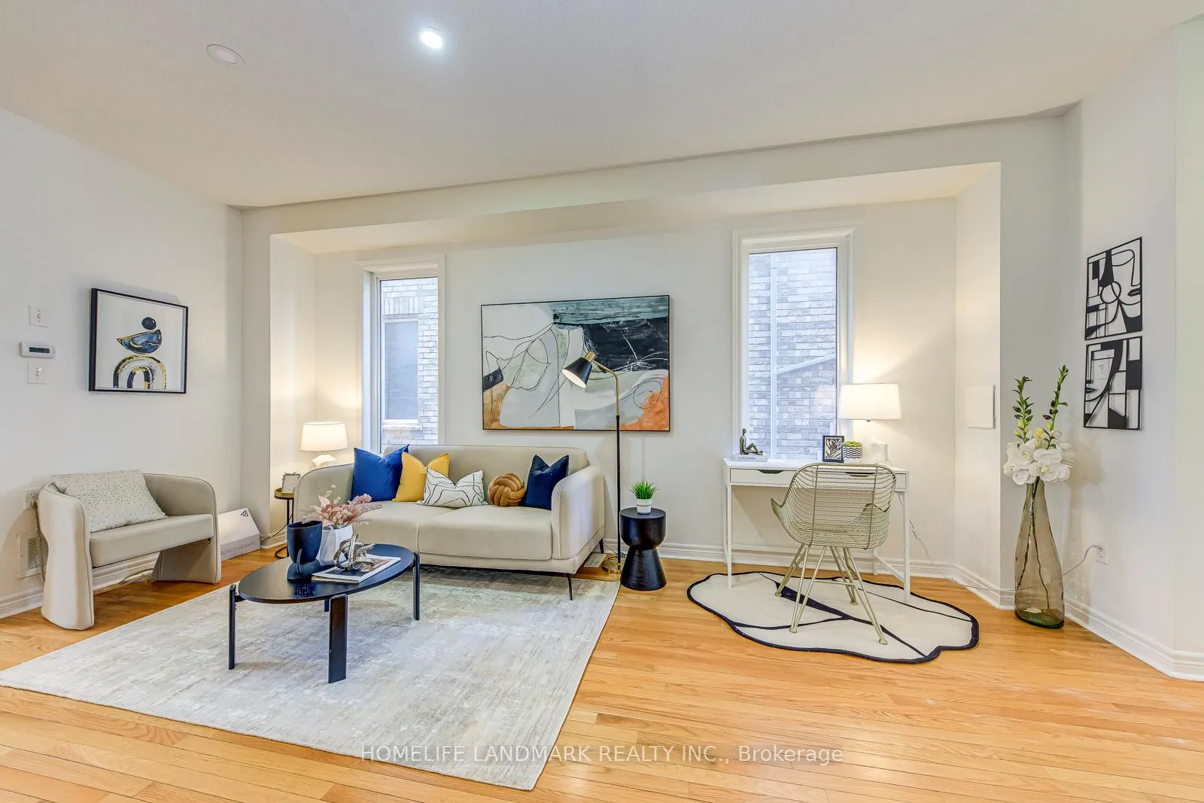 See all 37 photos
Property history
Facts and features
- BasementPart finished
- Water, sewerMunicipal
- HeatingForced air
- CoolingCentral air
- Hardwood floors
- Central air
The homeSemi-Detached, 2-storey, 1,500–2,000 sq ft
- Type: Semi-Detached
- Style: 2-storey
- Living space: 1,500–2,000 sq ft
- Basement: Full, partially finished
InsideHardwood, Tile, Other, Rooms above ground 12
- Flooring: Hardwood, Tile
- Features: Other
- Rooms above ground: 12
- Rooms in the basement: 2
- Bedrooms: 4 + 1 in the basement
- Bathrooms: 4
- Kitchens: 1
- Family room: Yes
Outside and lotBrick, Asphalt shingle, Concrete
- Exterior: Brick
- Roof: Asphalt shingle
- Foundation: Concrete
- Size: 6.8 × 33.5 m
Parking1 Garage, Attached
- Spaces: 1 Garage
- Garage: Attached
Heating, water and powerForced air, gas, Central air, Municipal water
- Heating: Forced air, gas
- Cooling: Central air
- Water: Municipal water
- Sewer: Municipal sewer
Costs and taxesTaxes $6,999 a year, HST included in the price, Hwt
- Taxes, 2025: $6,999 a year
- HST: HST included in the price
- Rental items: Hwt
Included in the saleAll existing fridge, gas stove, washer/dryer, all elf's.
- Included: All existing fridge, gas stove, washer/dryer, all elf's.
Listing detailsW12902148, Sold, Mar 20, 2026
- MLS® number: W12902148
- Status: Sold
- Listed on: Mar 20, 2026
- Days on market: 4
- Updated: Mar 24, 2026
- Possession: 60-89 days
- Occupied by: Owner
- Listing brokerage: HOMELIFE LANDMARK REALTY INC.
About this home
4346 Trail Blazer Way, Mississauga (Hurontario), ON L5R 0C3
Rare offering! Largest semi-detached model backing onto parkland with no rear neighbours. This carpet-free home offers approx. 2,500 sq ft of total living space, including 1,878 sq ft above grade. Features a newly renovated modern kitchen (2026) and updated upper-level bathrooms (2025). Bright open-concept layout with four spacious bedrooms-rare for a semi-detached. The primary retreat includes a coffered ceiling, his & hers walk-in closets, and a 4-pc ensuite.Finished basement includes a large rec room with subfloor, office/optional bedroom, ample storage, and potential for a future separate entrance (permit required). Upgraded 200-amp panel ready for installing EV charging or future electrical enhancements. Garage access + driveway parking for up to 3 cars.Move-in ready. Prime Hurontario location close to schools, parks, shopping, transit, highways, Square One, library, and GO Station. A rare opportunity not to be missed.
Ask about this home
A HOMEH agent will answer your questions about this home.
Around this home
Daily convenience, out of 100, from the distances below
Schools nearby
School rating, out of 10.
Helpful calculators
Your HOMEH agent

"I would see it this week."