

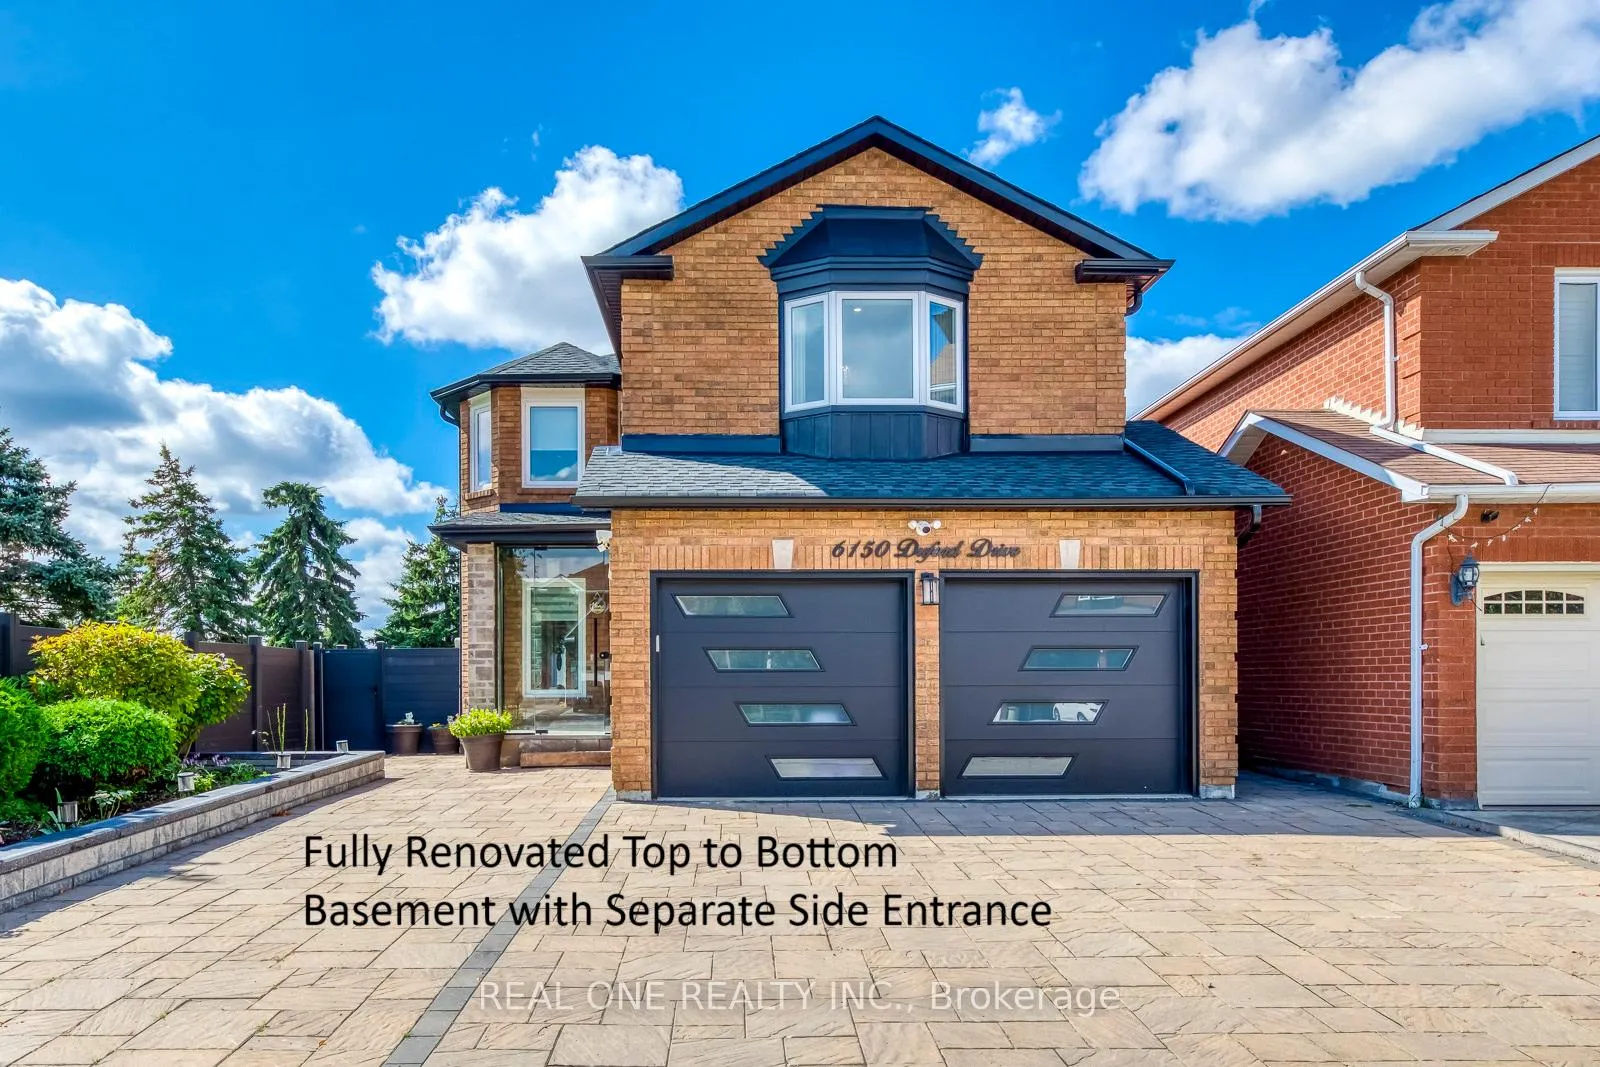
6150 Duford Drive
6150 Duford Drive
 See all 50 photos
Property history
Facts and features
- BasementFinished
- Water, sewerMunicipal
- HeatingForced air
- CoolingCentral air
- Second kitchen
- Separate entrance
- Fireplace
- Central air
- Pool
The homeDetached, 2-storey, 2,500–3,000 sq ft
- Type: Detached
- Style: 2-storey
- Living space: 2,500–3,000 sq ft
- Basement: Separate entrance, full, finished
- View: Park/greenbelt
InsideFireplace Yes, electric, Carpet free, built-in oven, Rooms above ground 14
- Fireplace: Yes, electric
- Features: Carpet free, built-in oven
- Rooms above ground: 14
- Rooms in the basement: 7
- Bedrooms: 4 + 2 in the basement
- Bathrooms: 6
- Kitchens: 2
- Family room: Yes
Outside and lotBrick, Asphalt shingle, Concrete
- Exterior: Brick
- Roof: Asphalt shingle
- Foundation: Concrete
- Pool: Indoor
- Size: 36.14 × 111.71 ft
Parking2 Garage, Attached, Available
- Spaces: 2 Garage
- Garage: Attached
- Driveway: Available
Heating, water and powerForced air, gas, Central air, Municipal water
- Heating: Forced air, gas
- Cooling: Central air
- Water: Municipal water
- Sewer: Municipal sewer
Costs and taxesTaxes $8,612 a year, HST included in the price
- Taxes, 2025: $8,612 a year
- HST: HST included in the price
Included in the saleAll kitchen and laundry appliances, all window blinds and coverings, all lights, pool equipment
- Included: All kitchen and laundry appliances, all window blinds and coverings, all lights, pool equipment
Listing detailsW12902122, Sold, Mar 20, 2026
- MLS® number: W12902122
- Status: Sold
- Listed on: Mar 20, 2026
- Days on market: 41
- Updated: Apr 30, 2026
- Possession: 2026-05-01 / Flexible
- Occupied by: Owner
- Listing brokerage: REAL ONE REALTY INC.
About this home
6150 Duford Drive, Mississauga (East Credit), ON L5V 1A6
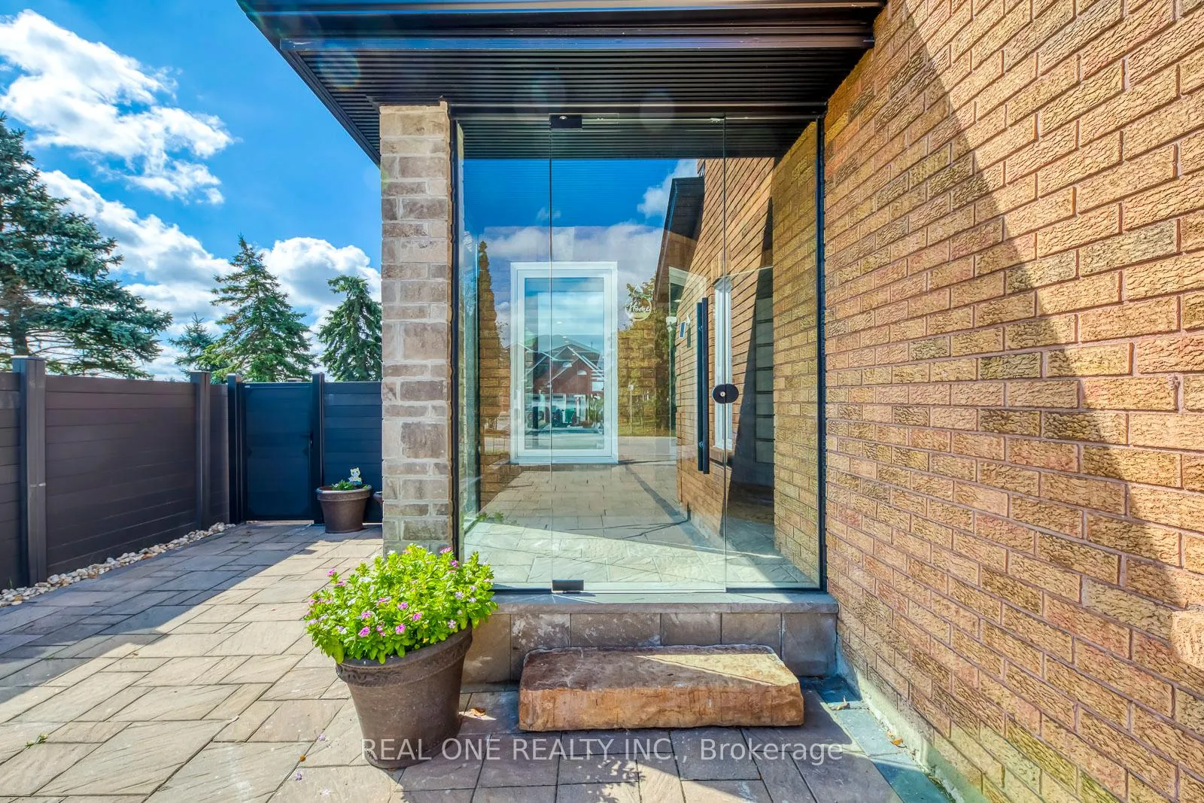
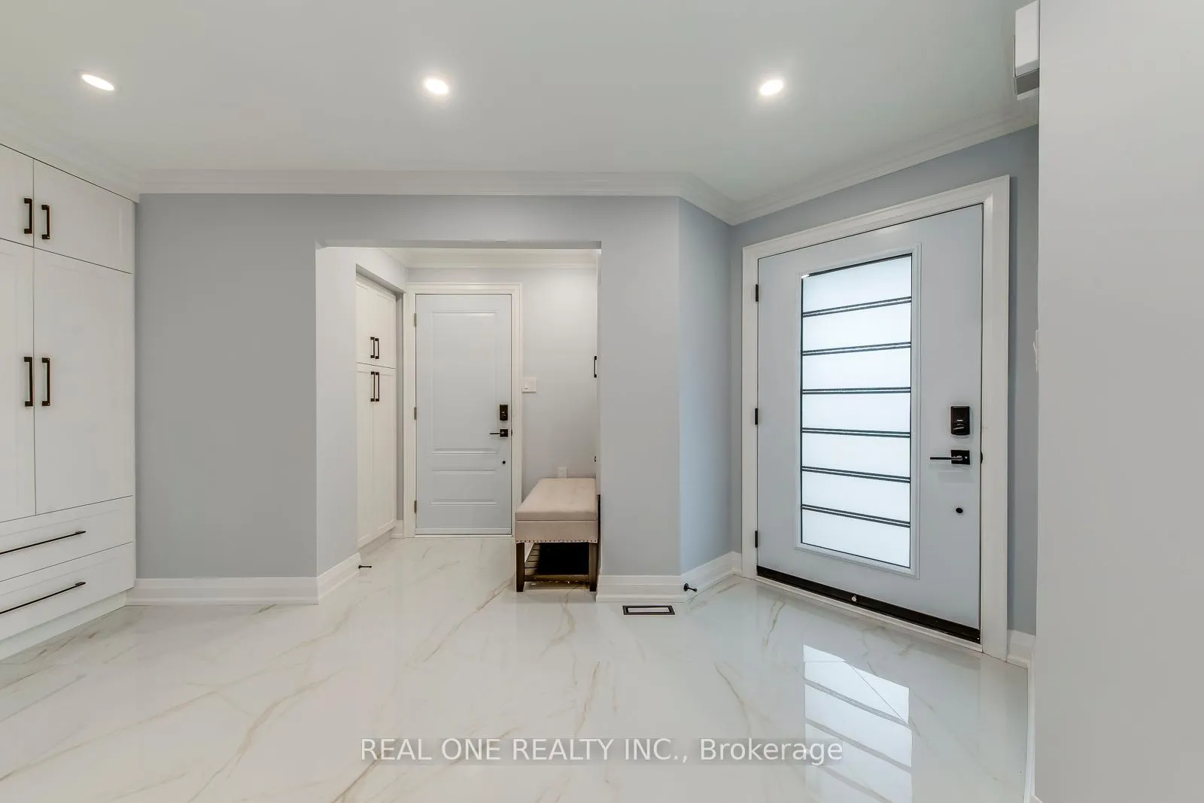
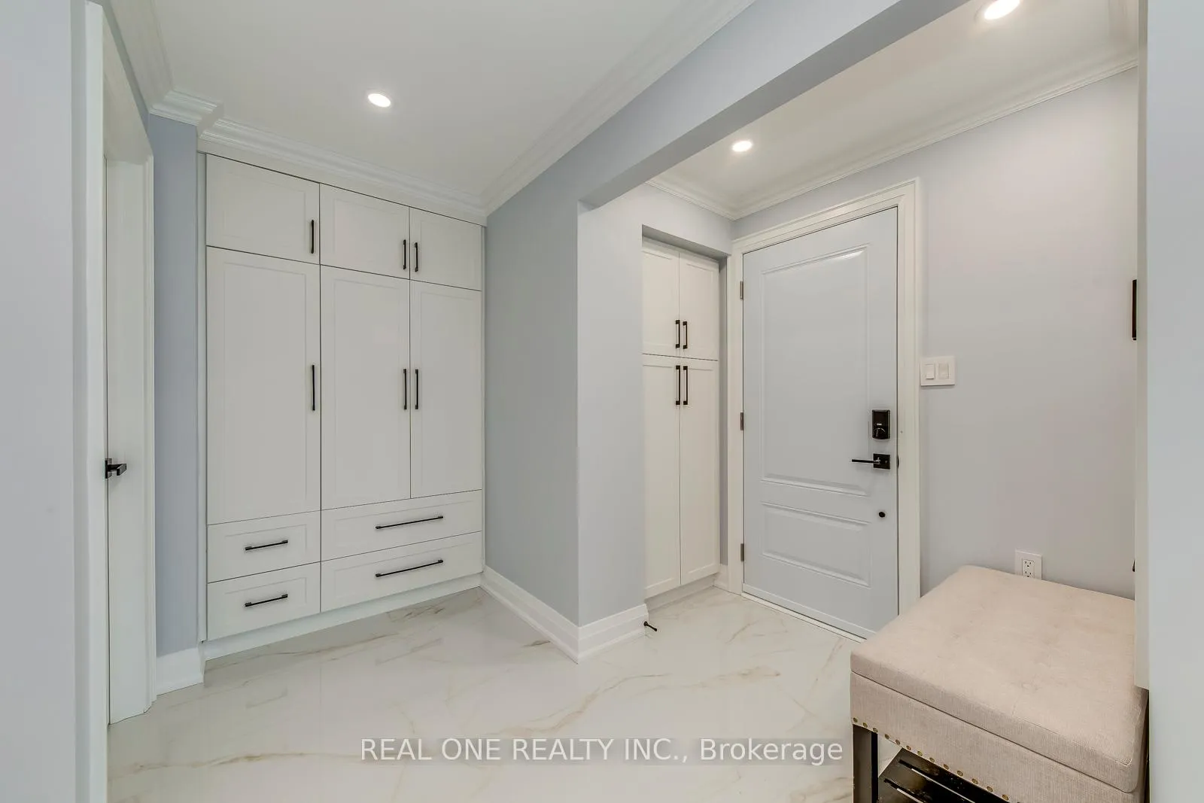
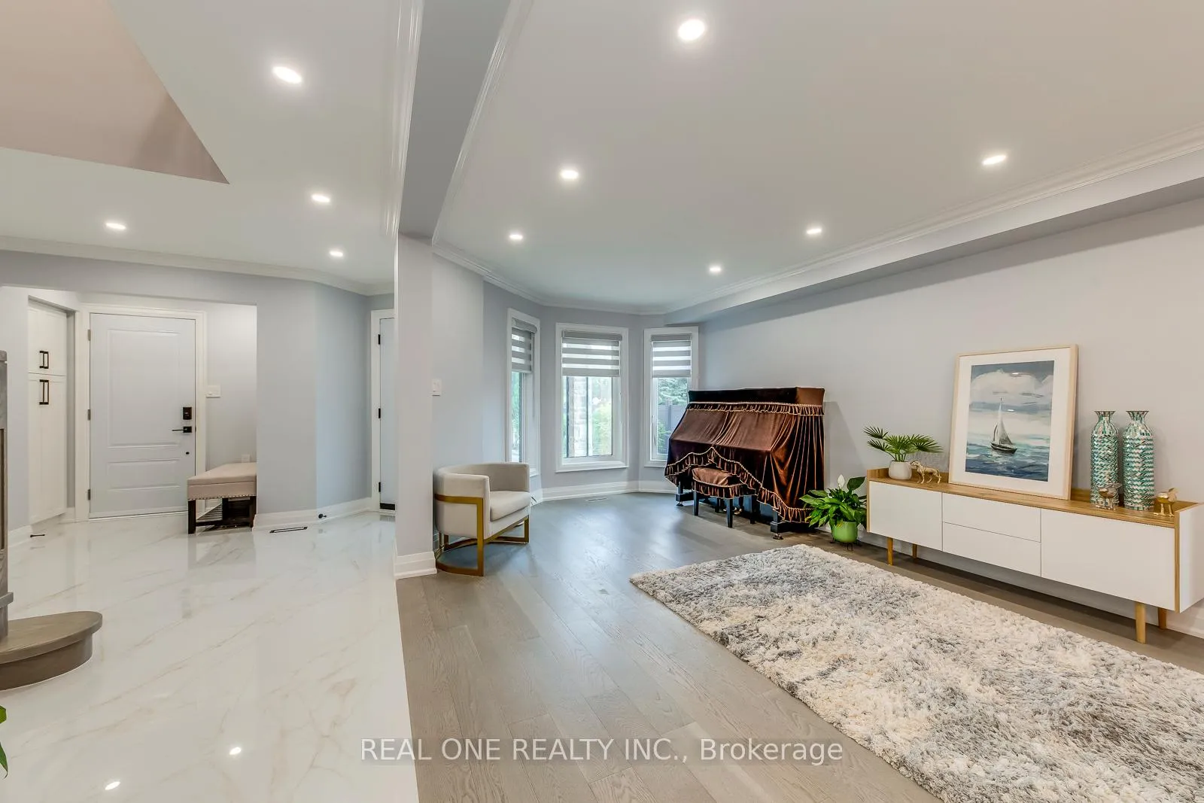
A rare find fully updated detached property in sought after East Credit. Extensively updated from top to bottom, inside and outside, front and back. Close to 2700 sqt above ground. Open concept. Bright and Spacious. On the ground level, inviting living area combined with dinning area, family room with electric fireplace, dream kitchen with huge island and Kitchenaid appliances, walking out to the back yard with a inground pool. The backyard is backing onto school green land. On the second level, spacious four bedrooms and 3washrooms. Basement apartment with two bedrooms, two washrooms, large living/entertaining area, kitchen, laundry and separate entrance. Extra wide driveway can park 3 cars. Prime Convenient Location. Minutes From Heartland Town Centre With Easy Access To Hwys. Walking Distance To Parks,Golf Course, Schools & All Kind Of Shops In Heartland &Much More!
Ask about this home
A HOMEH agent will answer your questions about this home.
Around this home
Daily convenience, out of 100, from the distances below
Schools nearby
School rating, out of 10.
Helpful calculators
Your HOMEH agent

"I would see it this week."