

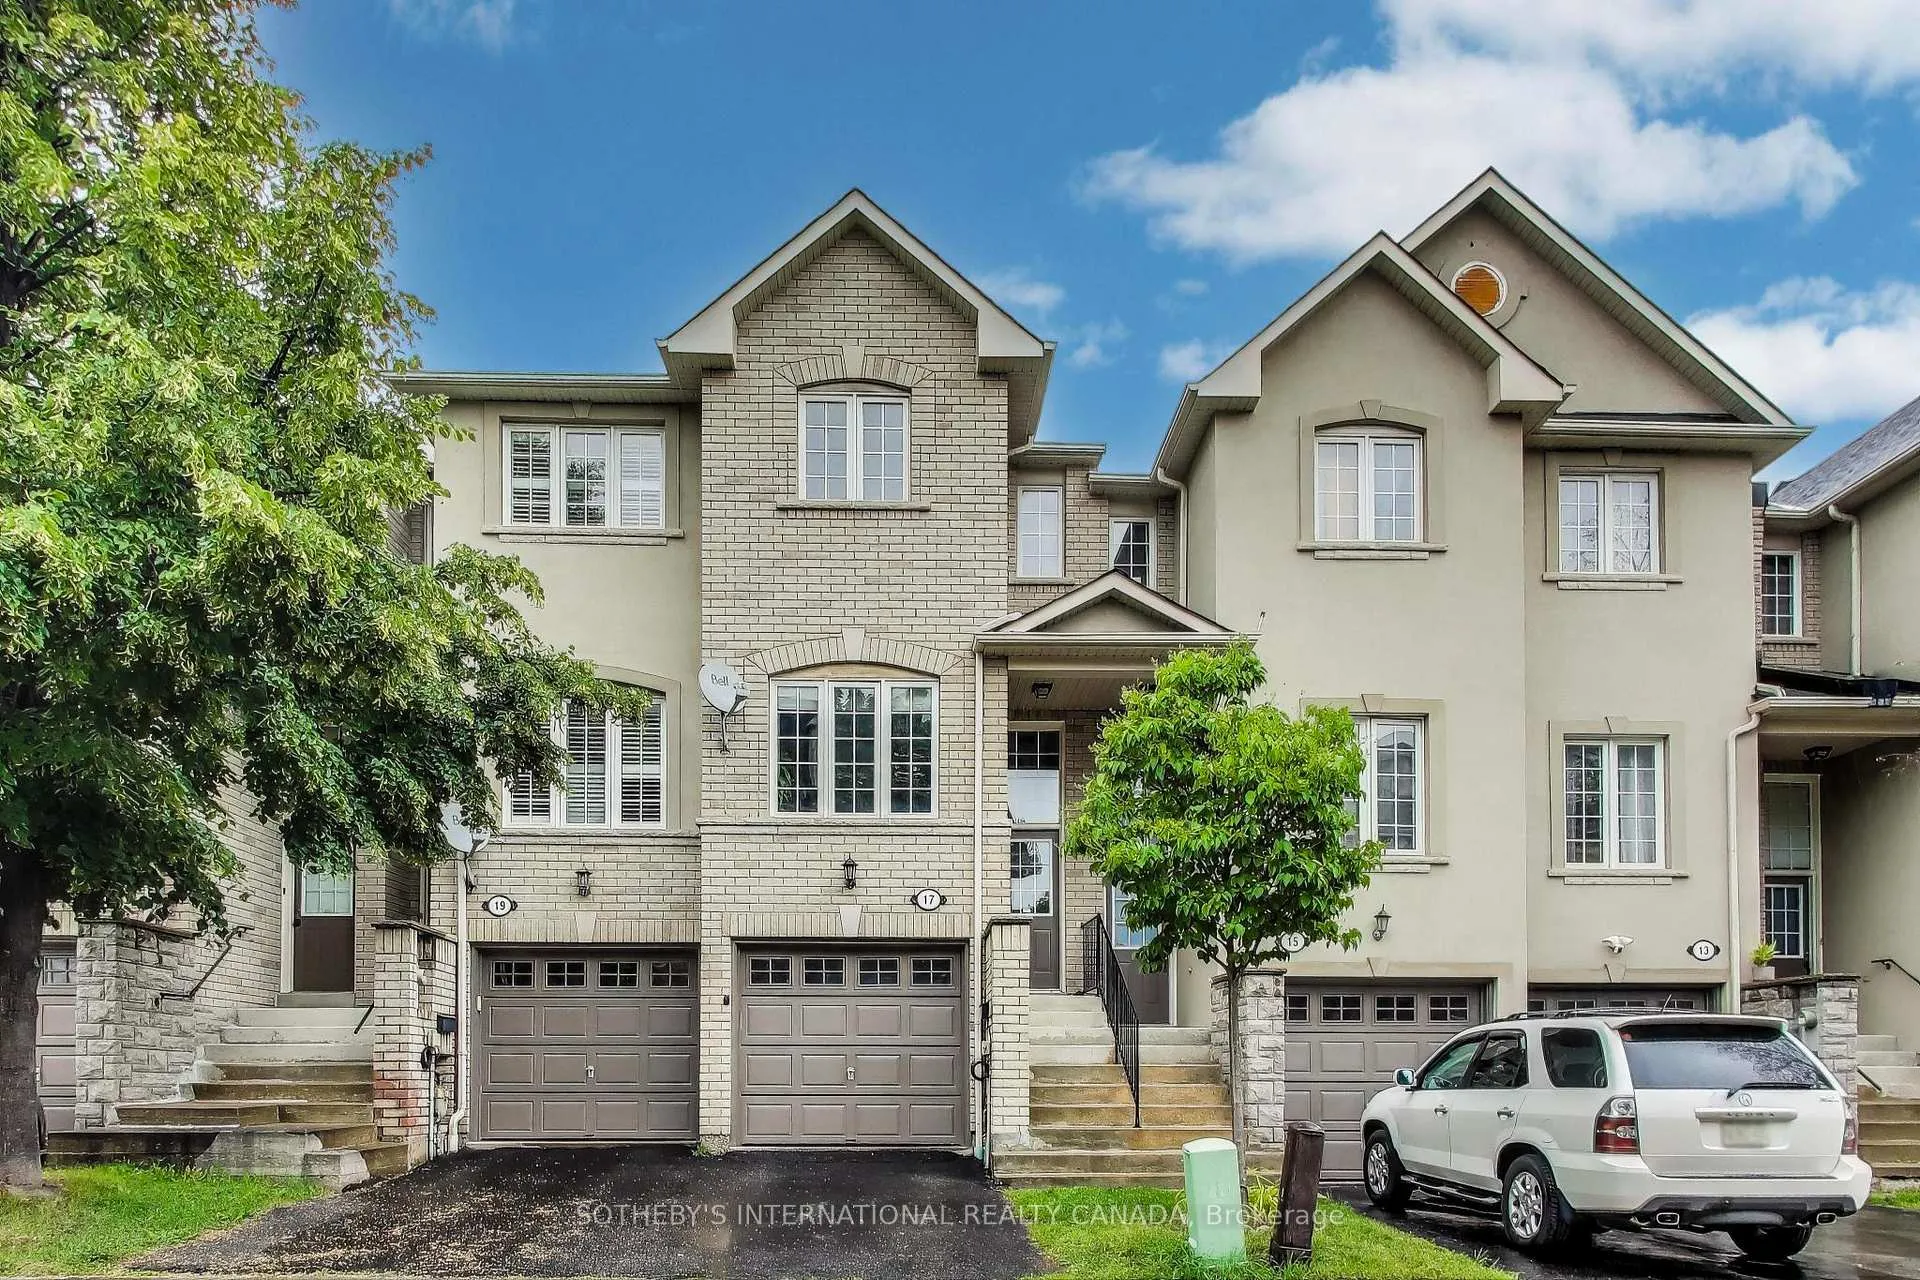
Unit 17, 435 Hensall Circle
Unit 17, 435 Hensall Circle
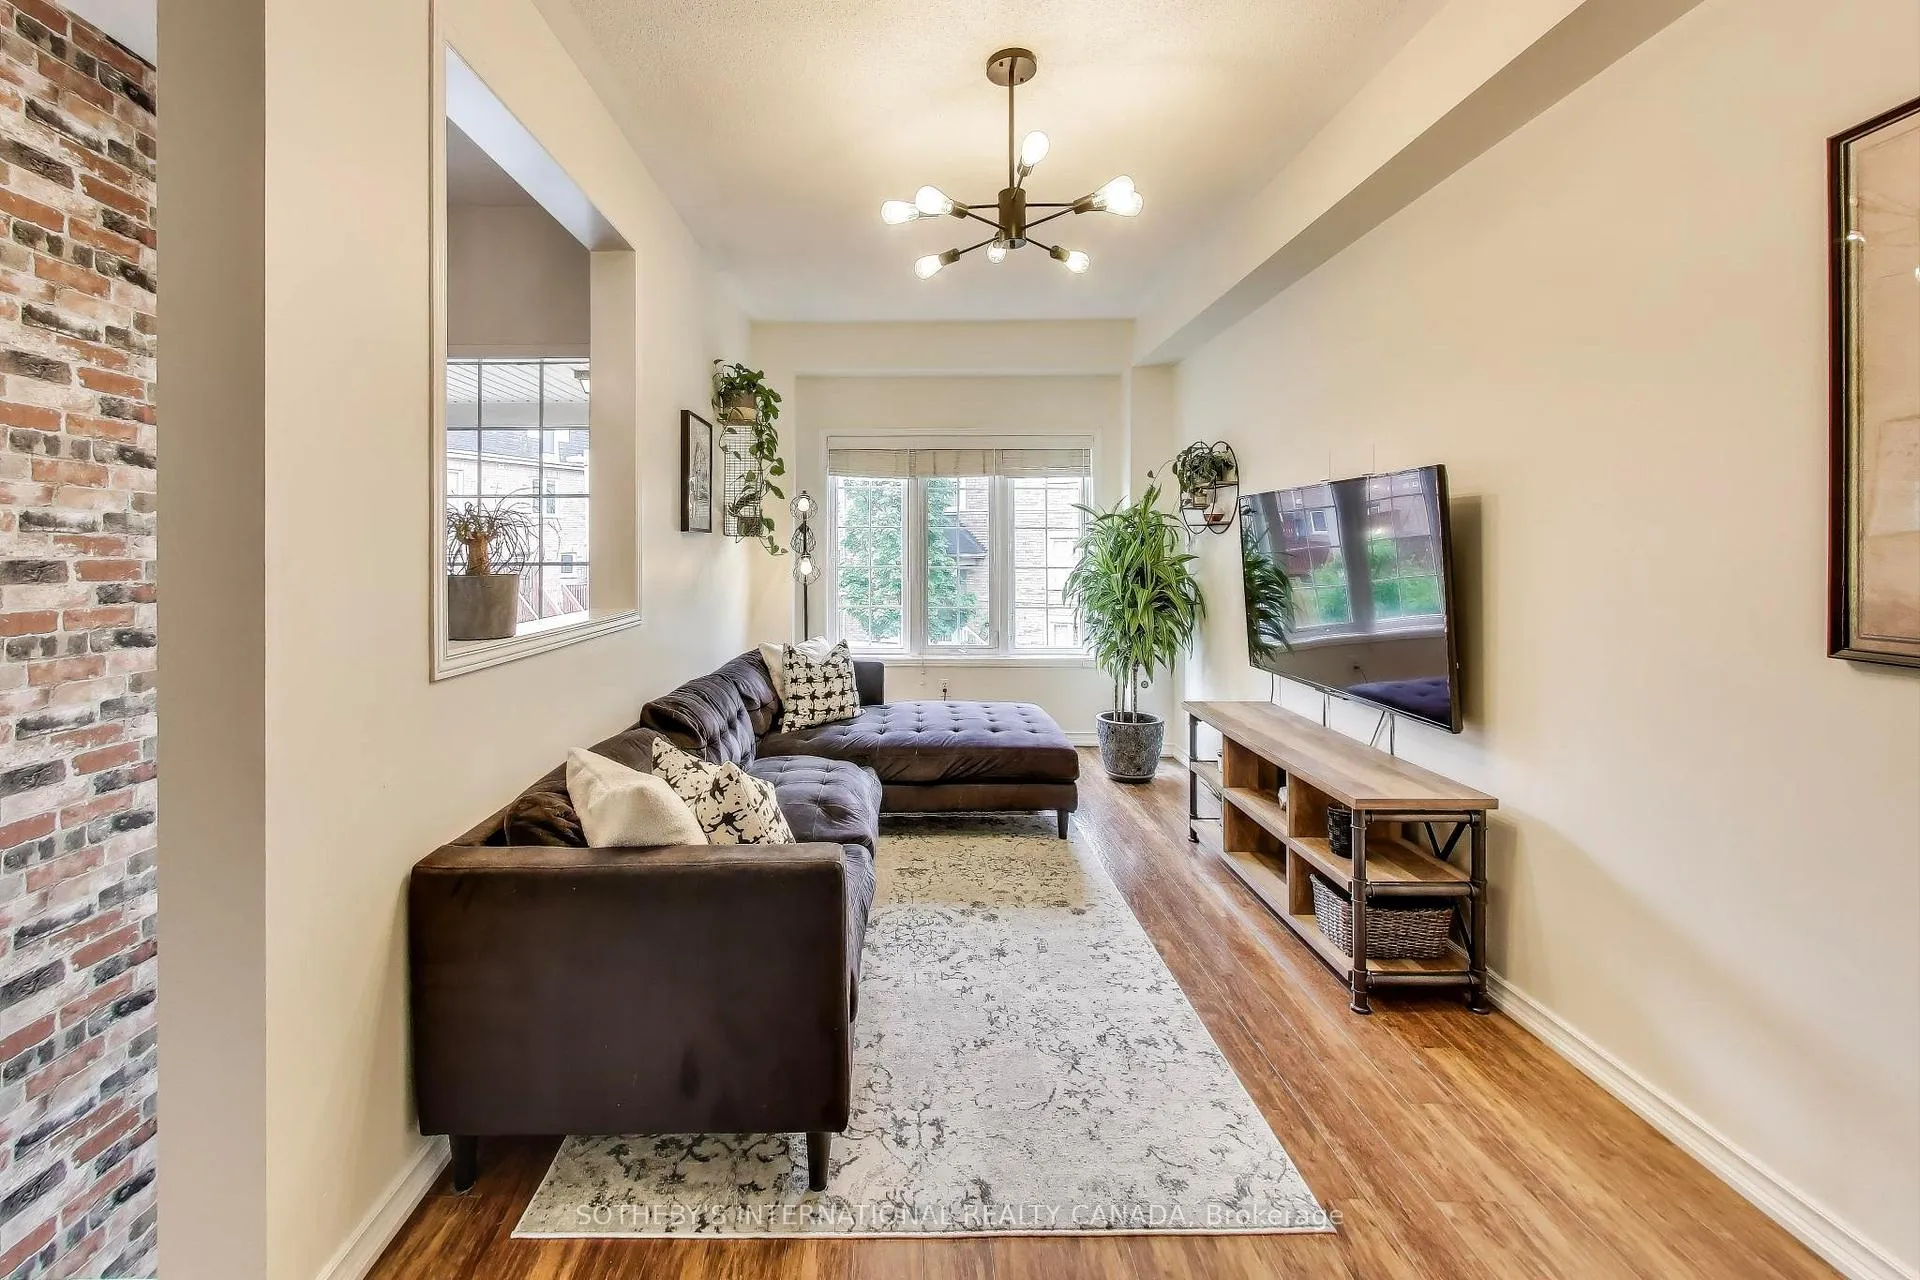 See all 29 photos
Property history
Facts and features
- BasementWalk-out
- Age of home16–30 years
- ExposureWest
- LaundryCloset, in basement, ensuite
- Separate entrance
- Central air
The homeCondo Townhouse, 3-storey, Age 16–30 years
- Type: Condo Townhouse
- Style: 3-storey
- Age: 16–30 years
- Living space: 1,400–1,599 sq ft
- Basement: Finished with walk-out, separate entrance
- Exposure: West
- Waterfront: None
InsideLaundry closet, in basement, ensuite, lower level, Auto garage door remote, carpet free, in-law capability, Smoke detector
- Laundry: Laundry closet, in basement, ensuite, lower level
- Features: Auto garage door remote, carpet free, in-law capability
- Security: Smoke detector
- Rooms above ground: 9
- Rooms in the basement: 1
- Bedrooms: 2 + 1 in the basement
- Bathrooms: 3
- Kitchens: 1
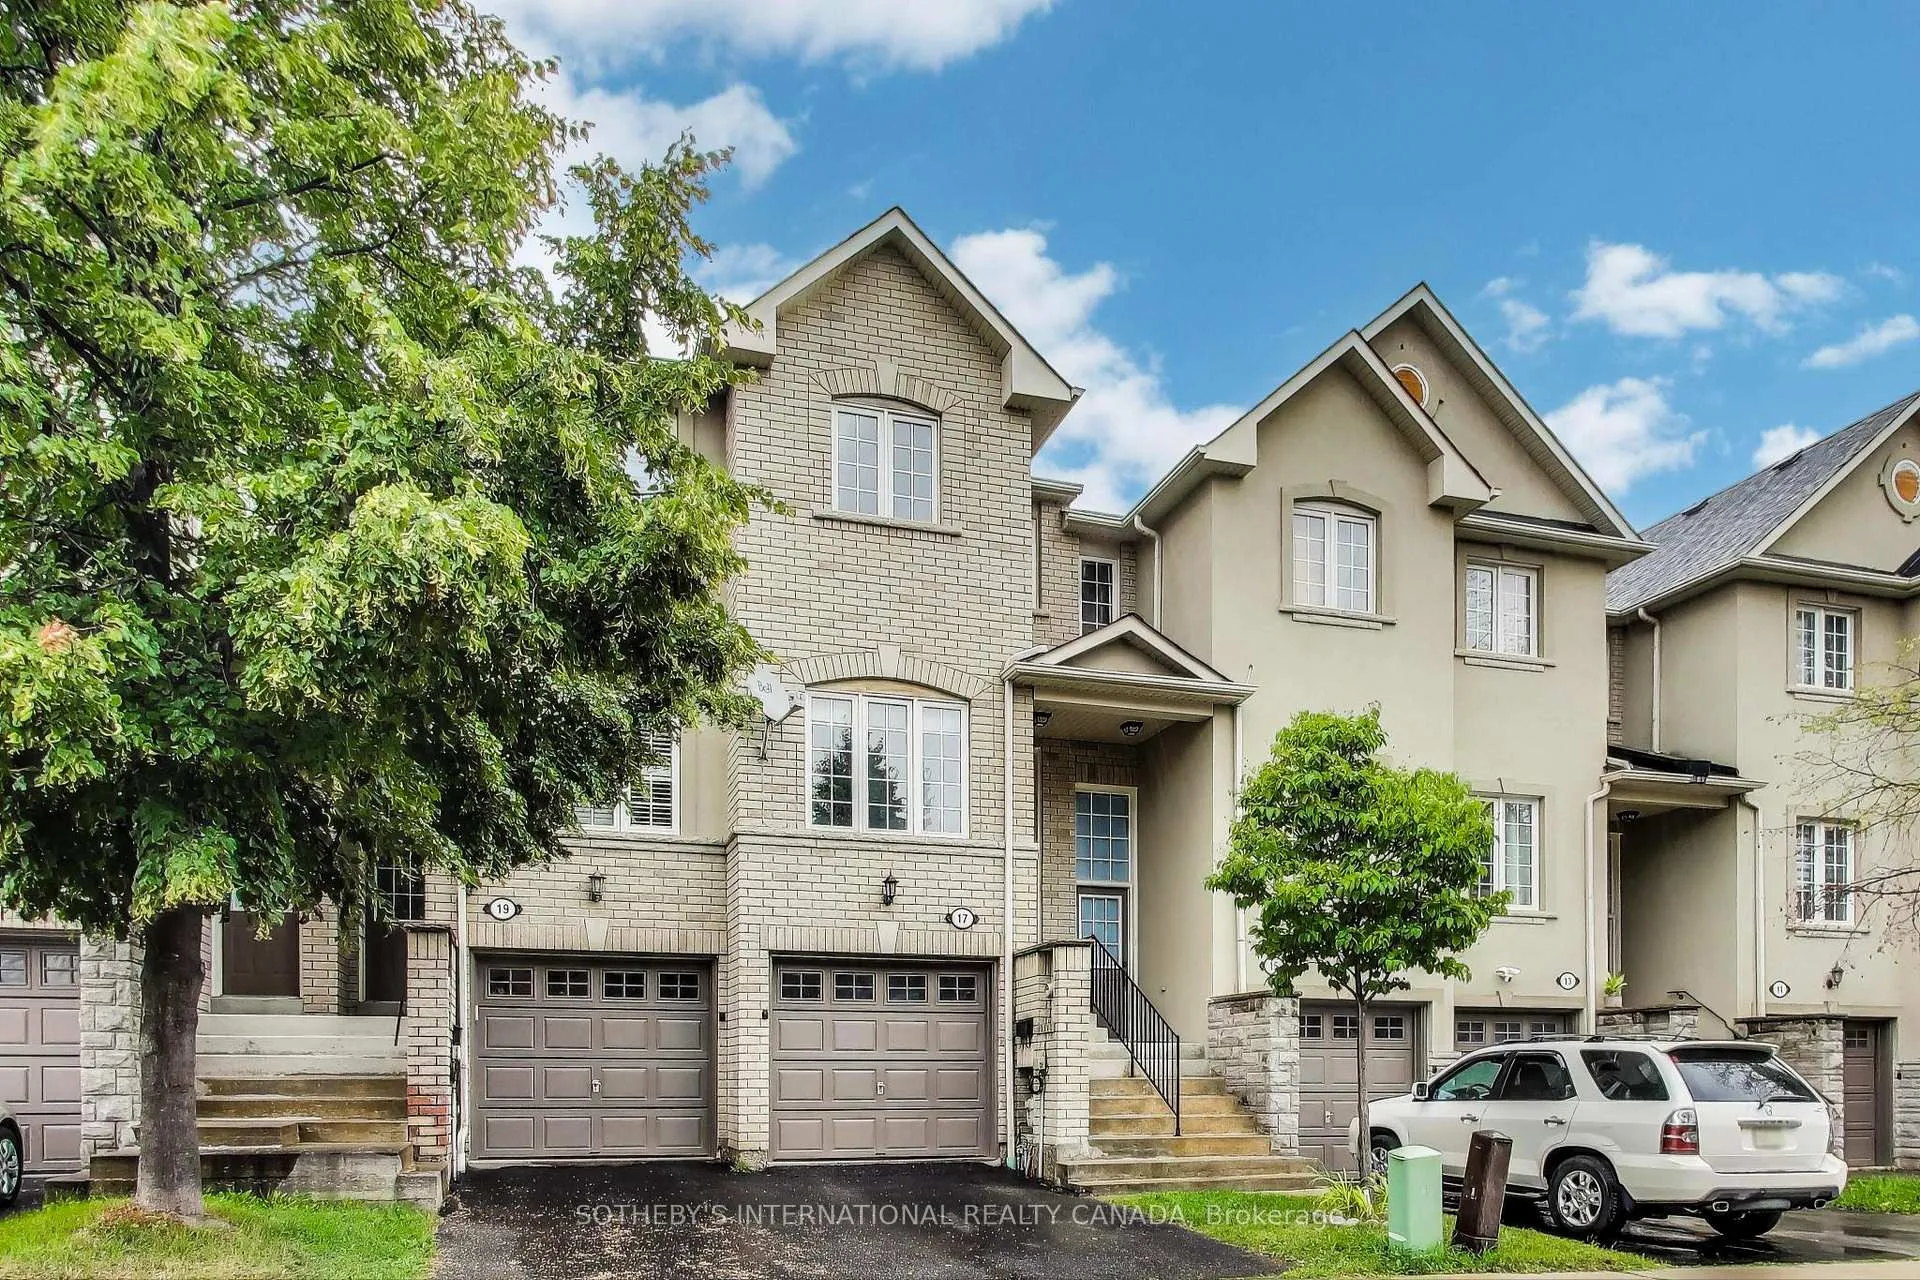
OutsideBrick, Asphalt shingle, Concrete
- Exterior: Brick
- Roof: Asphalt shingle
- Foundation: Concrete
- Balcony: Juliette
- Features: Deck, patio, porch
Parking and locker2 Parking (1 garage + 1 drive), Built-in, Parking type Owned
- Spaces: 2 Parking (1 garage + 1 drive)
- Garage: Built-in
- Parking type: Owned
- Driveway: Mutual
- Locker: None
Building435 Hensall Circ Townhomes, Storeys 2, Units 100
- Name: 435 Hensall Circ Townhomes
- Storeys: 2
- Units: 100
- Registered: 2006
- Condo corporation: 738
- Amenities: Bbqs allowed, playground, visitor parking
- Pets: Allowed
Heating, water and powerForced air, gas, Central air
- Heating: Forced air, gas
- Cooling: Central air
Costs and taxesTaxes $4,497 a year, Condo fee $139 a month, Common elements included, building insurance included, parking included, none
- Taxes, 2025: $4,497 a year
- Condo fee: $139 a month
- Fee includes: Common elements included, building insurance included, parking included, none
- HST: HST included in the price
- Rental items: Hot water tank
Included in the saleLg stove, lgfridge, lg dishwasher, whirlpool washer & dryer, existing elf's, & existing bathroom mirrors.
- Included: Lg stove, lgfridge, lg dishwasher, whirlpool washer & dryer, existing elf's, & existing bathroom mirrors.
NearbyHospital, public transit, school, school bus route, park
- Close to: Hospital, public transit, school, school bus route, park
Listing detailsW12497140, Sold, Oct 31, 2025
- MLS® number: W12497140
- Status: Sold
- Listed on: Oct 31, 2025
- Days on market: 17
- Updated: Nov 17, 2025
- Possession: 60-89 days
- Occupied by: Owner
- Listing brokerage: SOTHEBY'S INTERNATIONAL REALTY CANADA
About this home
Unit 17, 435 Hensall Circle, Mississauga (Cooksville), ON L5A 4P1
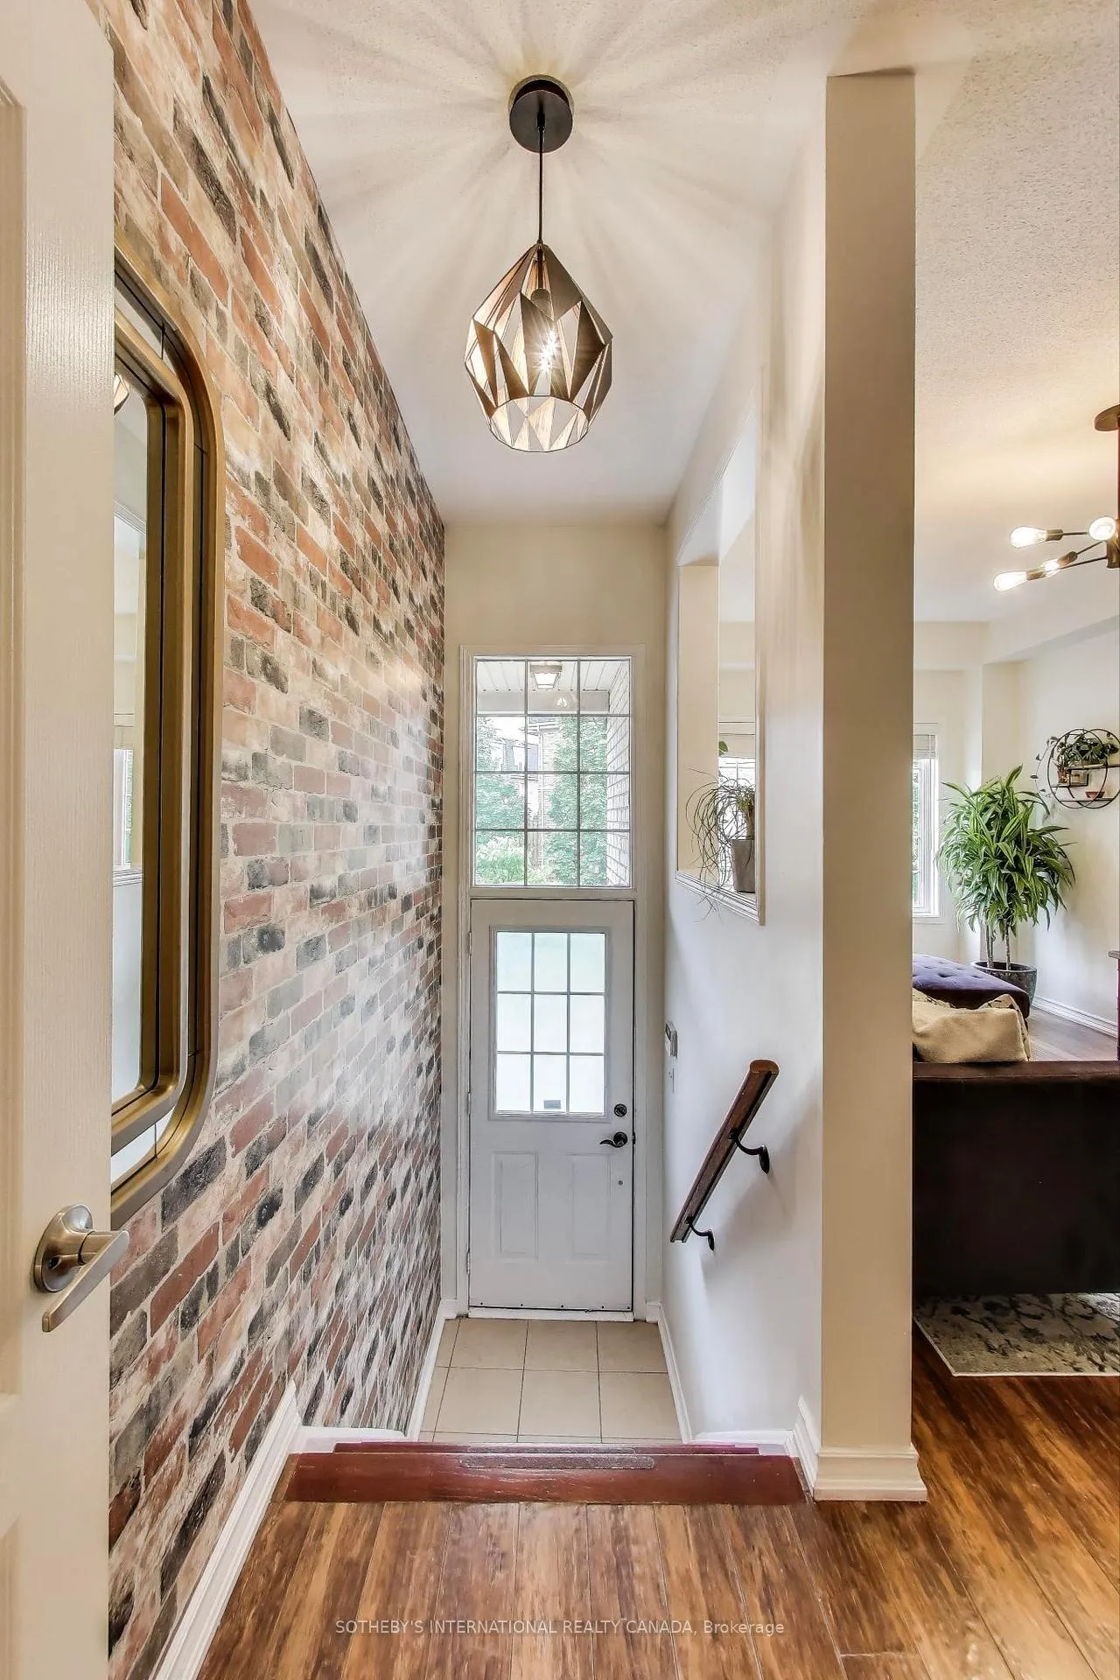
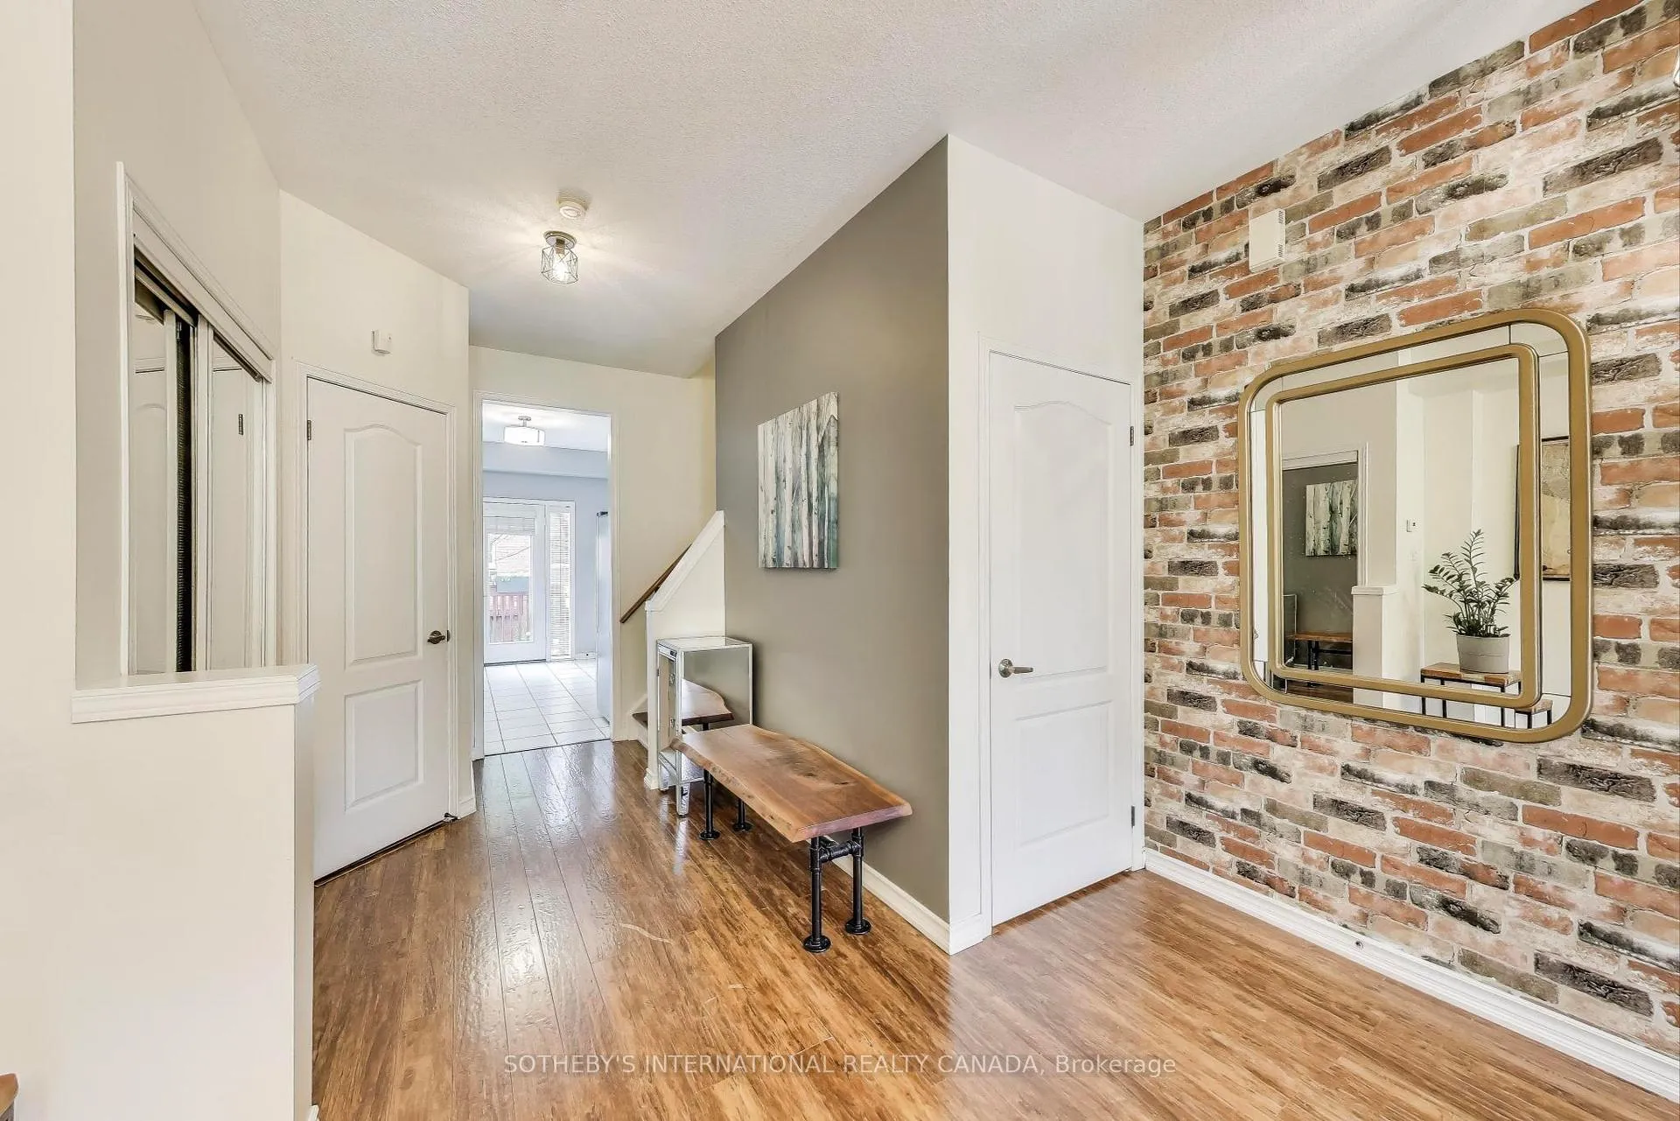
Welcome to Kings Grove Refined Living in the Heart of Mississauga. Step into this grand executive townhome, a beautifully updated 2-bedroom, 3-bath residence tucked away on a quiet, tree-lined street in one of Mississauga's most desirable communities. Flooded with natural light, this home offers over 1,450sq.ft. of thoughtfully designed living space, perfect for professionals & young families seeking style and functionality. The main level impresses with high ceilings, elegant flow, and a modern kitchen featuring stainless steel appliances, updated counters, a sleek backsplash, & double pantry. The walk-out to a sun-drenched private deck makes outdoor dining and summer BBQs effortless. Upstairs, you'll find two generously sized bedrooms, each with its own private ensuite and walk-in closet, offering the ultimate in privacy and comfort. The lower level features a bright multi-purpose recreation room ideal as a guest suite, home gym, or kids playroom-complete with direct access from the garage and a walk-out to the backyard. This is a rare opportunity to own a low-maintenance, high-style home in a prime Mississauga location. Experience the perfect blend of comfort & convenience at Kings Grove with Easy Access to Top Schools. Only 15 Min Drive to UTM Mississauga Campus, 5 Min Drive to Trillium Hospital with Completion of The Peter Gilgan Mississauga Hospital. Steps to parks, trails, restaurants and easy access to Go Station, Sherway Gardens, Square One, Charming Port Credit and highways. Low Maintenance Fee Only $138!
Ask about this home
A HOMEH agent will answer your questions about this home.
Know more about 435 Hensall Circ Townhomes
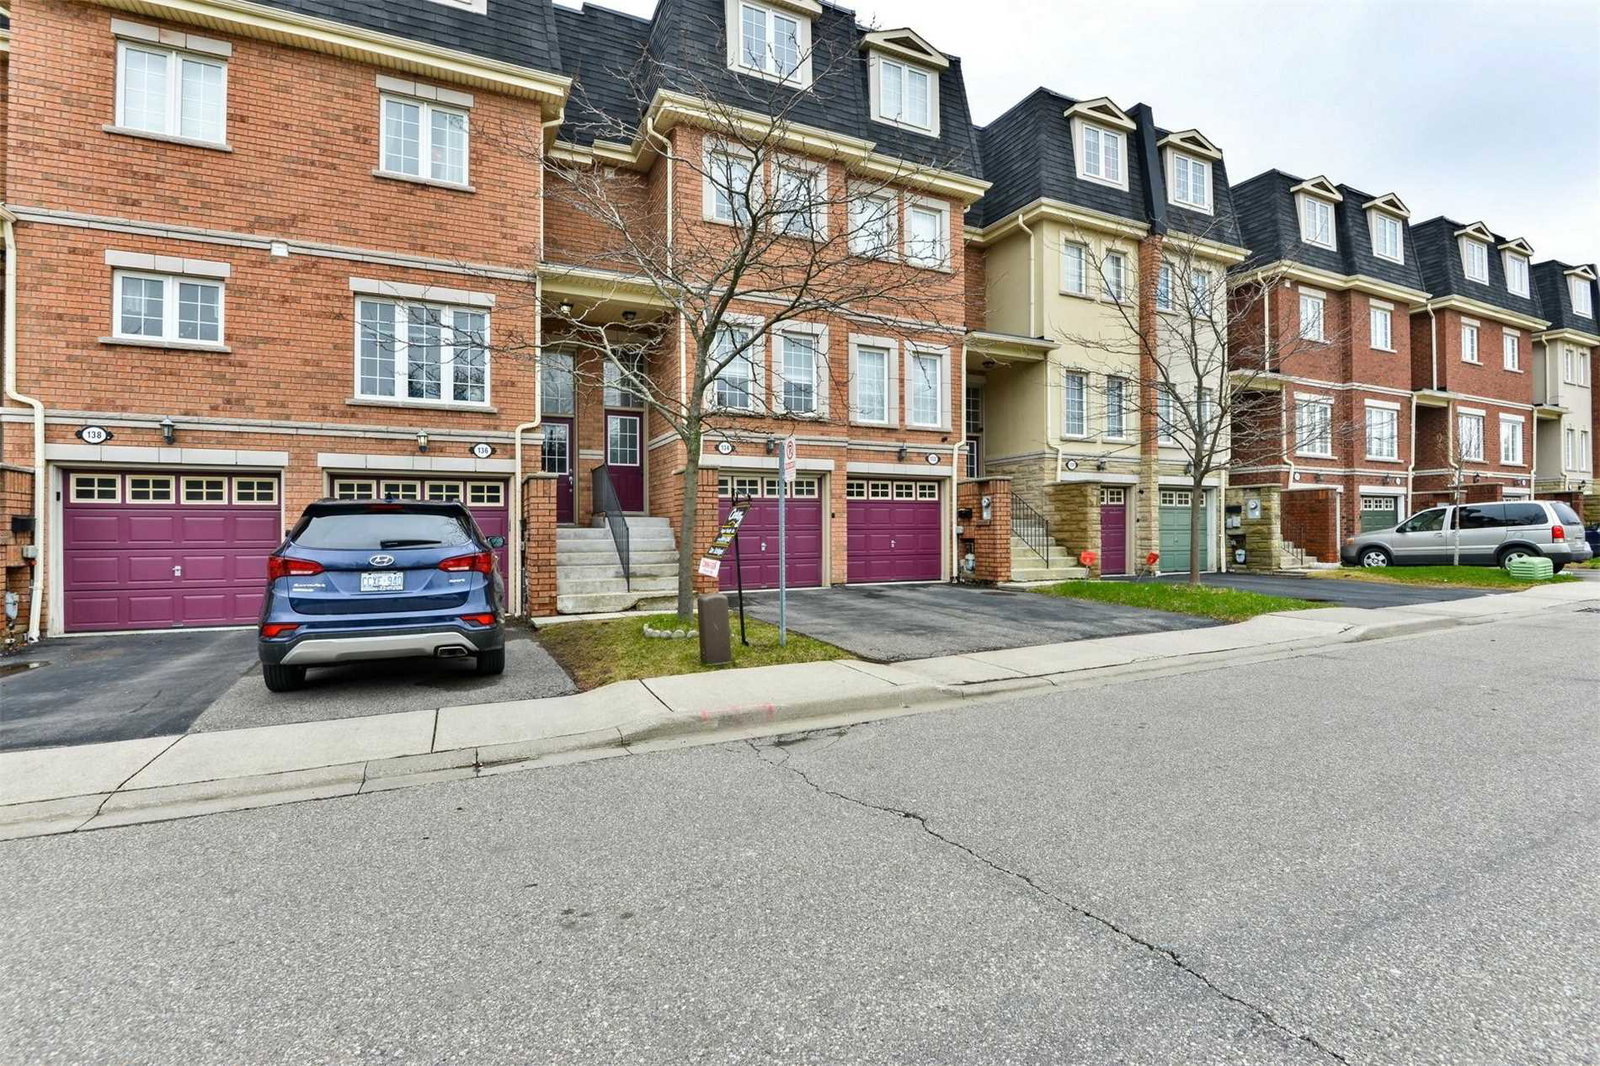
Condo building · 435 Hensall Cir
435 Hensall Circ Townhomes is a 2-storey condo with 100 suites, built in 2006 by Unknown. Right now 2 for sale are on the market here.
- 2storeys
- 100suites
- $481/sq ft
- 2006built
No similar units for sale in 435 Hensall Circ Townhomes right now.
Around this home
Daily convenience, out of 100, from the distances below
Schools nearby
School rating, out of 10.
Helpful calculators
Your HOMEH agent

"I would see it this week."