

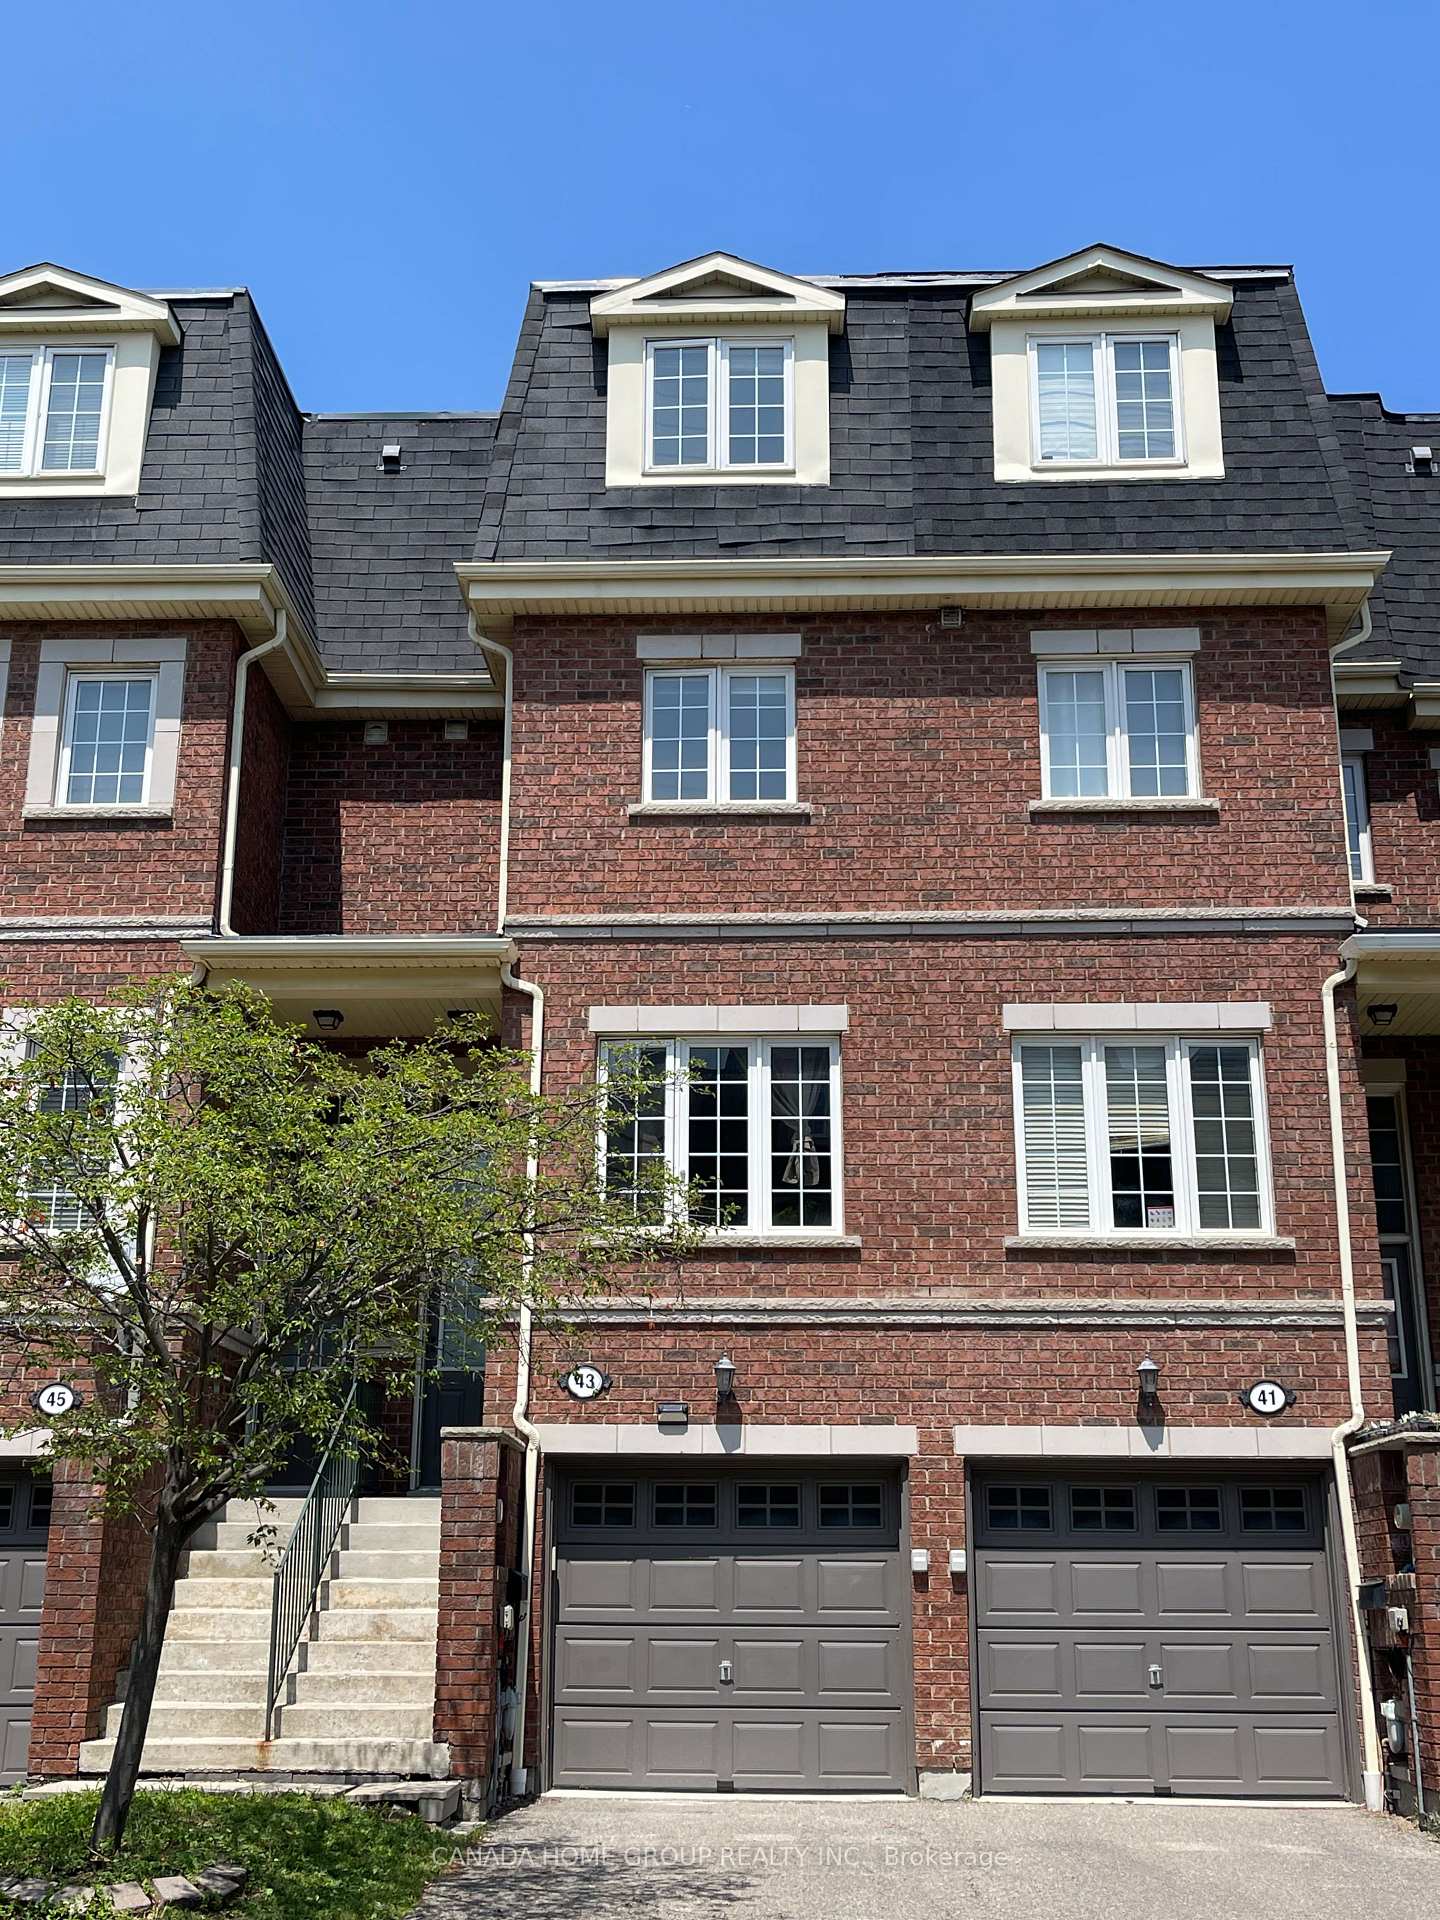
Unit 43, 435 Hensall Circle
Unit 43, 435 Hensall Circle
 See all 16 photos
Property history
Facts and features
- BasementFinished
- LaundryEnsuite
- Lease term12 months
- PetsAllowed
- Central air
The homeCondo Townhouse, 3-storey, Age 16–30 years
- Type: Condo Townhouse
- Style: 3-storey
- Age: 16–30 years
- Living space: 1,600–1,799 sq ft
- Basement: Finished
- Exposure: South
InsideCeramic, Ensuite, lower level, Auto garage door remote
- Flooring: Ceramic
- Laundry: Ensuite, lower level
- Features: Auto garage door remote
- Rooms above ground: 6
- Rooms in the basement: 1
- Bedrooms: 3 + 1 in the basement
- Bathrooms: 3
- Kitchens: 1
OutsideBrick, Asphalt shingle, Balcony None
- Exterior: Brick
- Roof: Asphalt shingle
- Balcony: None
Parking and locker2 Parking (1 garage + 1 drive), Built-in, Parking type Owned
- Spaces: 2 Parking (1 garage + 1 drive)
- Garage: Built-in
- Parking type: Owned
- Driveway: Surface
- Locker: None
Building435 Hensall Circ Townhomes, Storeys 2, Units 100
- Name: 435 Hensall Circ Townhomes
- Storeys: 2
- Units: 100
- Registered: 2006
- Condo corporation: 738
- Amenities: Bbqs allowed, visitor parking
- Pets: Allowed
Heating, water and powerForced air, gas, Central air
- Heating: Forced air, gas
- Cooling: Central air
Rent and termsRent $3,400 a month, Entire property, Unfurnished
- Rent: $3,400 a month
- Space for rent: Entire property
- Furnished: Unfurnished
- Lease: 12 months
- Paid: Monthly
- Rent includes: Parking, building insurance, central air conditioning
- Deposit: Required
- Credit check: Required
- Employment letter: Required
- Rental application: Required
- References: Required
- Rental items: Hot water tank rental ($43.88/month plus tax)
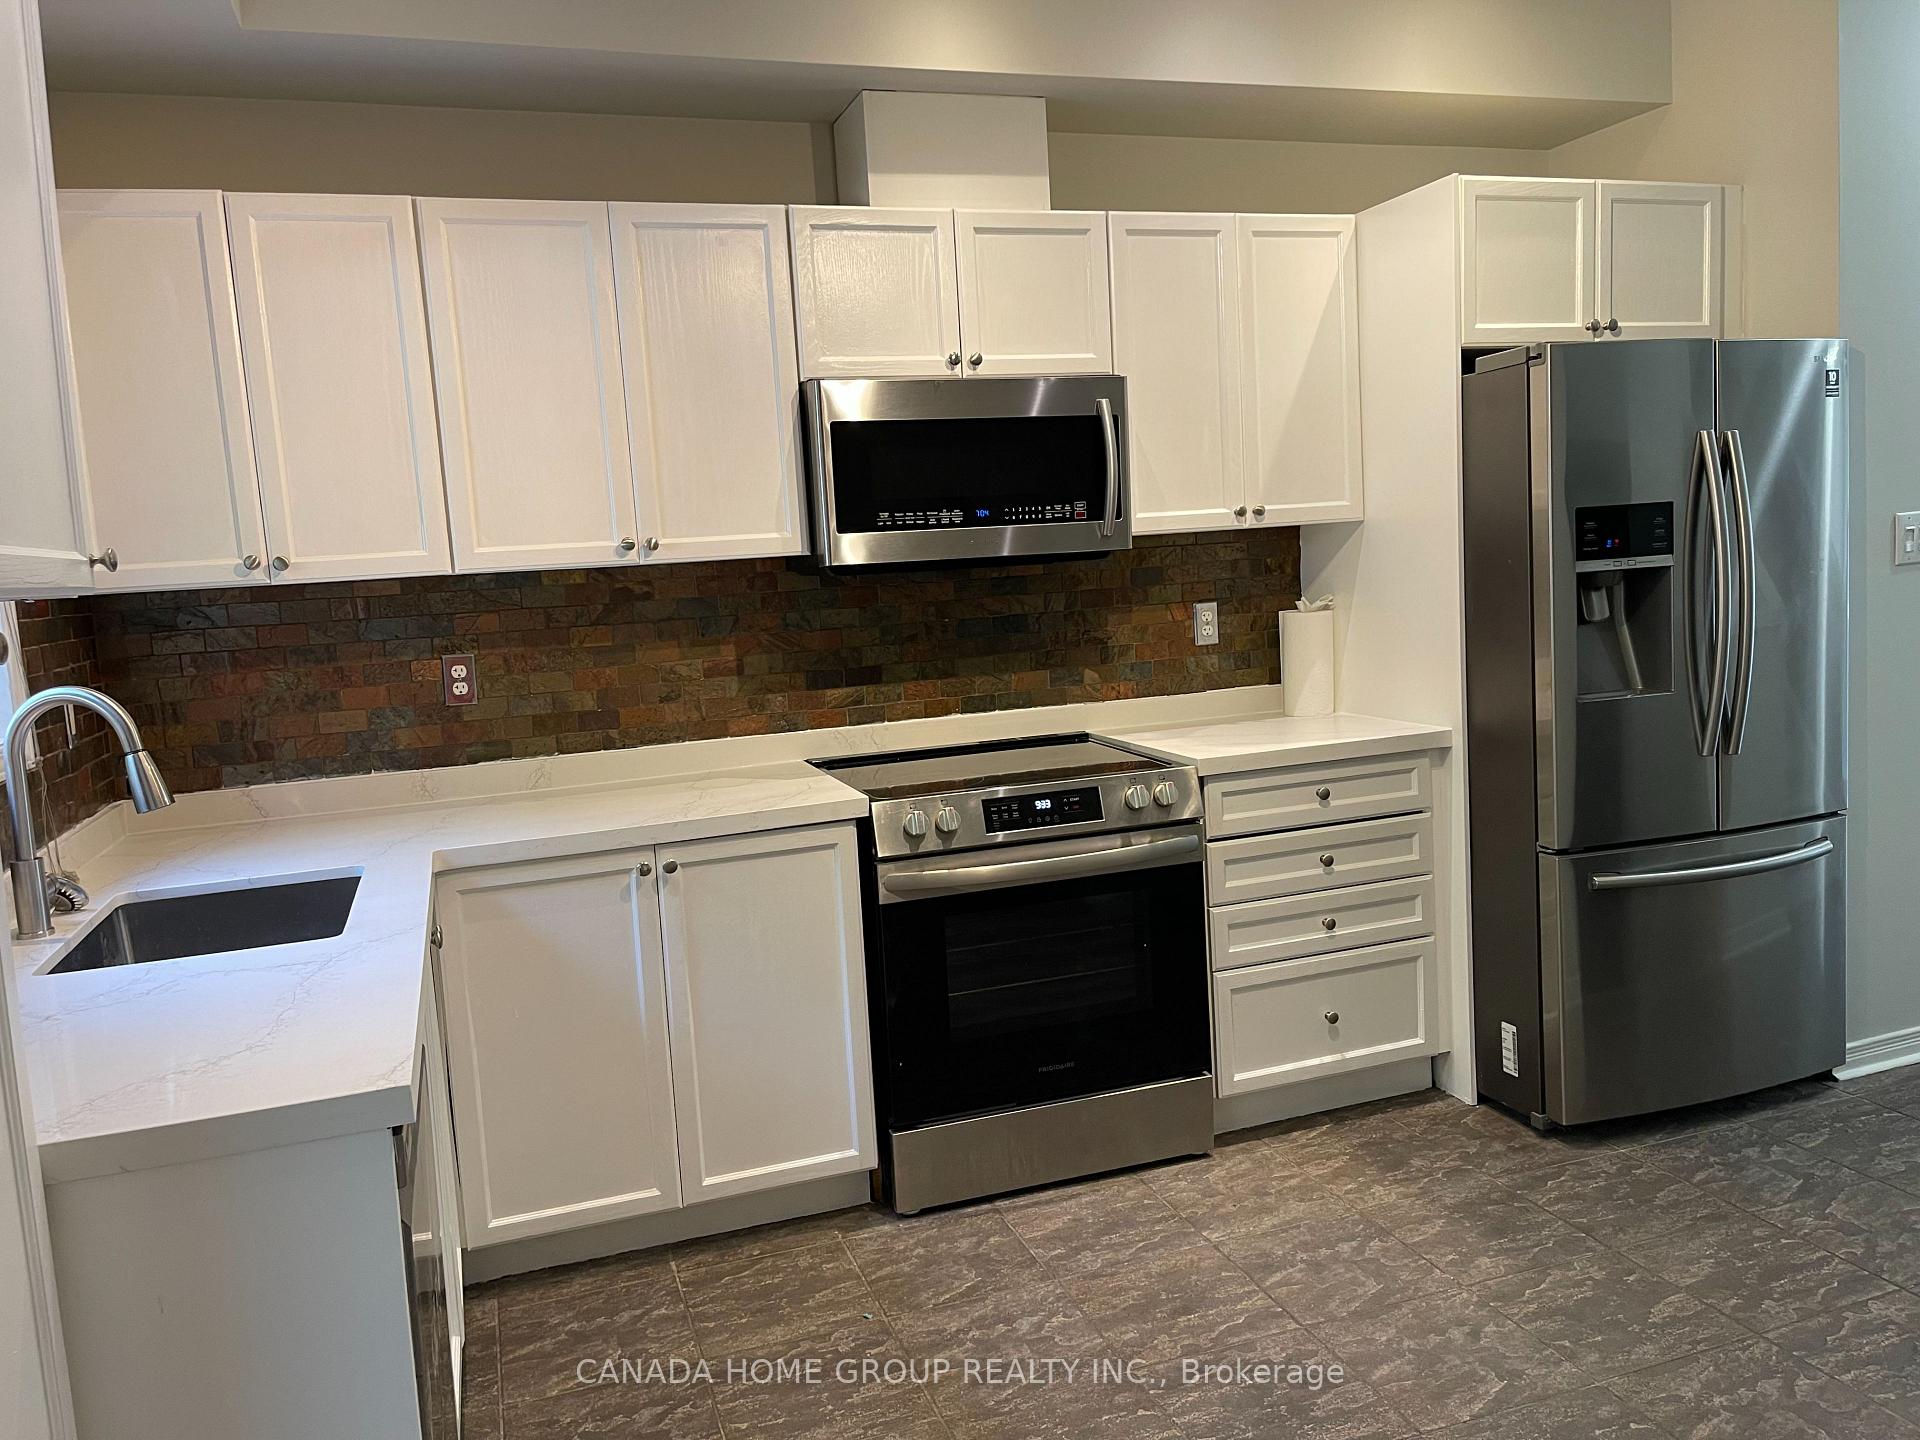
IncludedS/s fridge, stove, microwave hood fan, b/i dishwasher, washer and dryer. central air conditioning and furnace. all electric lighting fixtures, all window coverings and garage door opener with remote.
- Included: S/s fridge, stove, microwave hood fan, b/i dishwasher, washer and dryer. central air conditioning and furnace. all electric lighting fixtures, all window coverings and garage door opener with remote.
NearbyPark, place of worship, public transit, school, school bus route
- Close to: Park, place of worship, public transit, school, school bus route
Listing detailsW13591730, Rented, Jul 22, 2026
- MLS® number: W13591730
- Status: Rented
- Listed on: Jul 22, 2026
- Days on market: 2
- Updated: Jul 24, 2026
- Possession: Flexible
- Occupied by: Vacant
- Listing brokerage: CANADA HOME GROUP REALTY INC.
About this home
Unit 43, 435 Hensall Circle, Mississauga (Cooksville), ON L5A 4P1
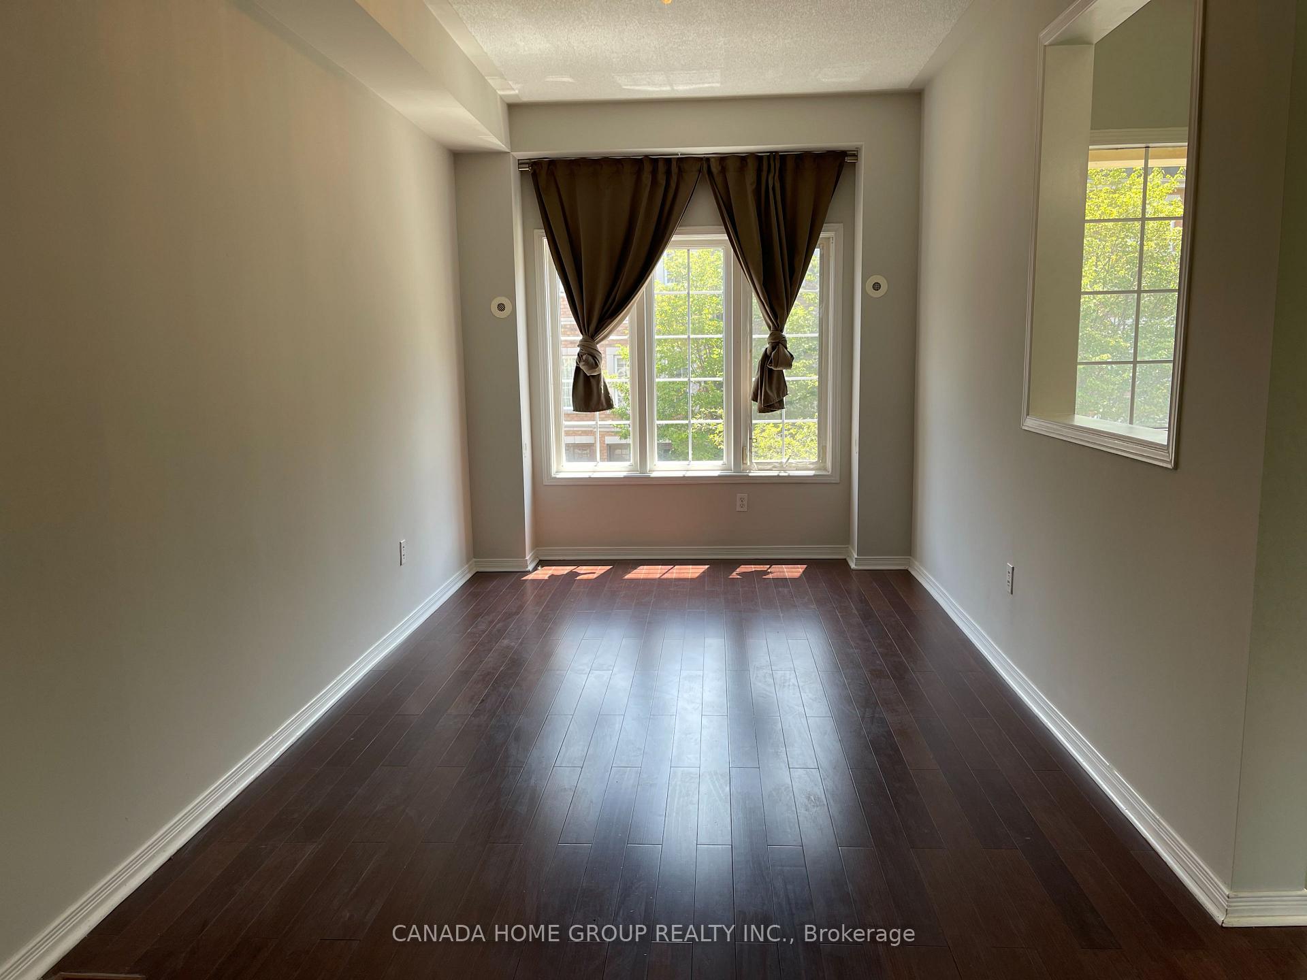
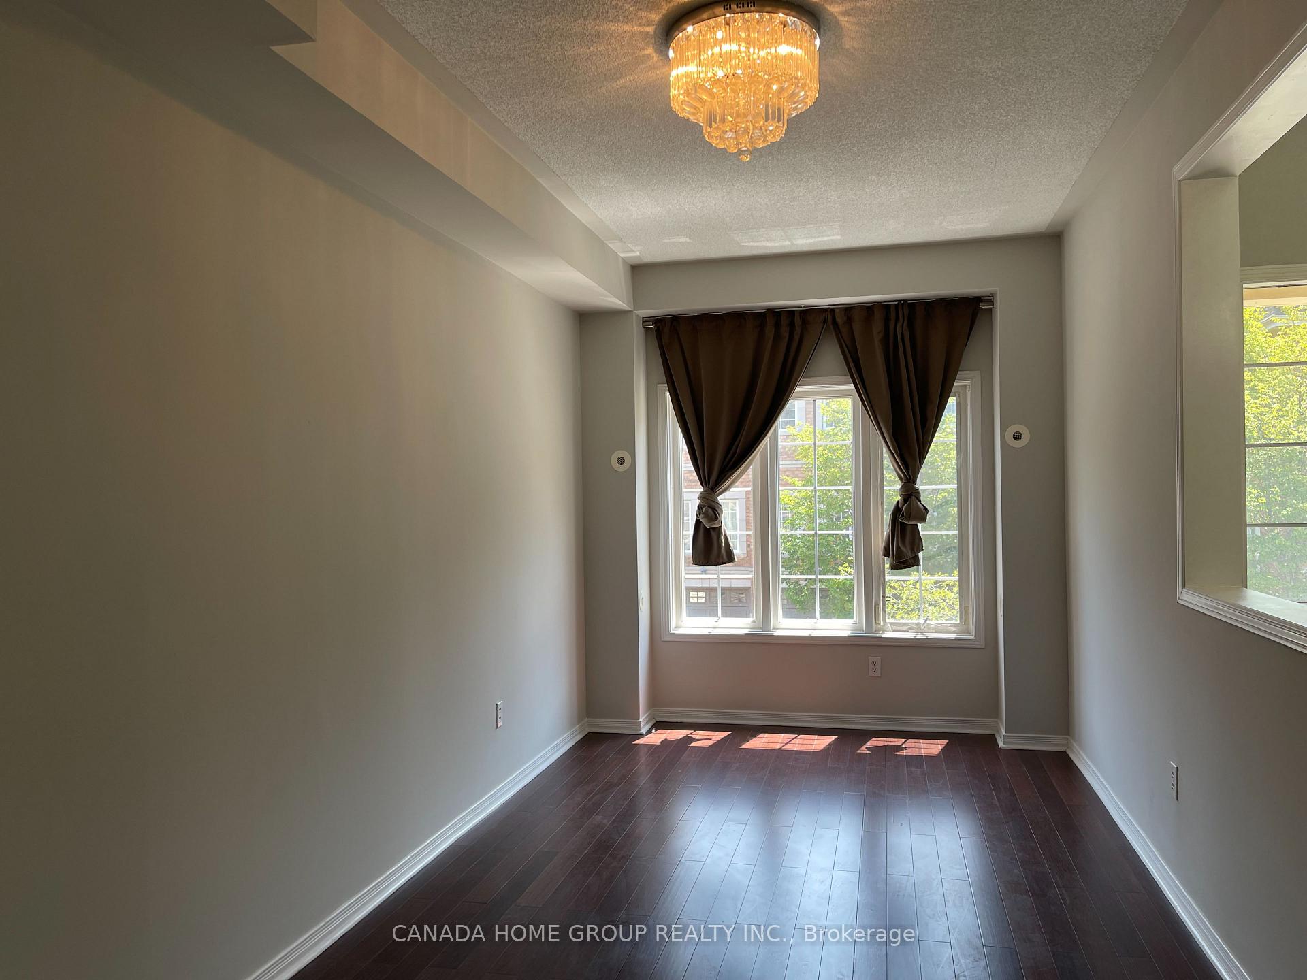
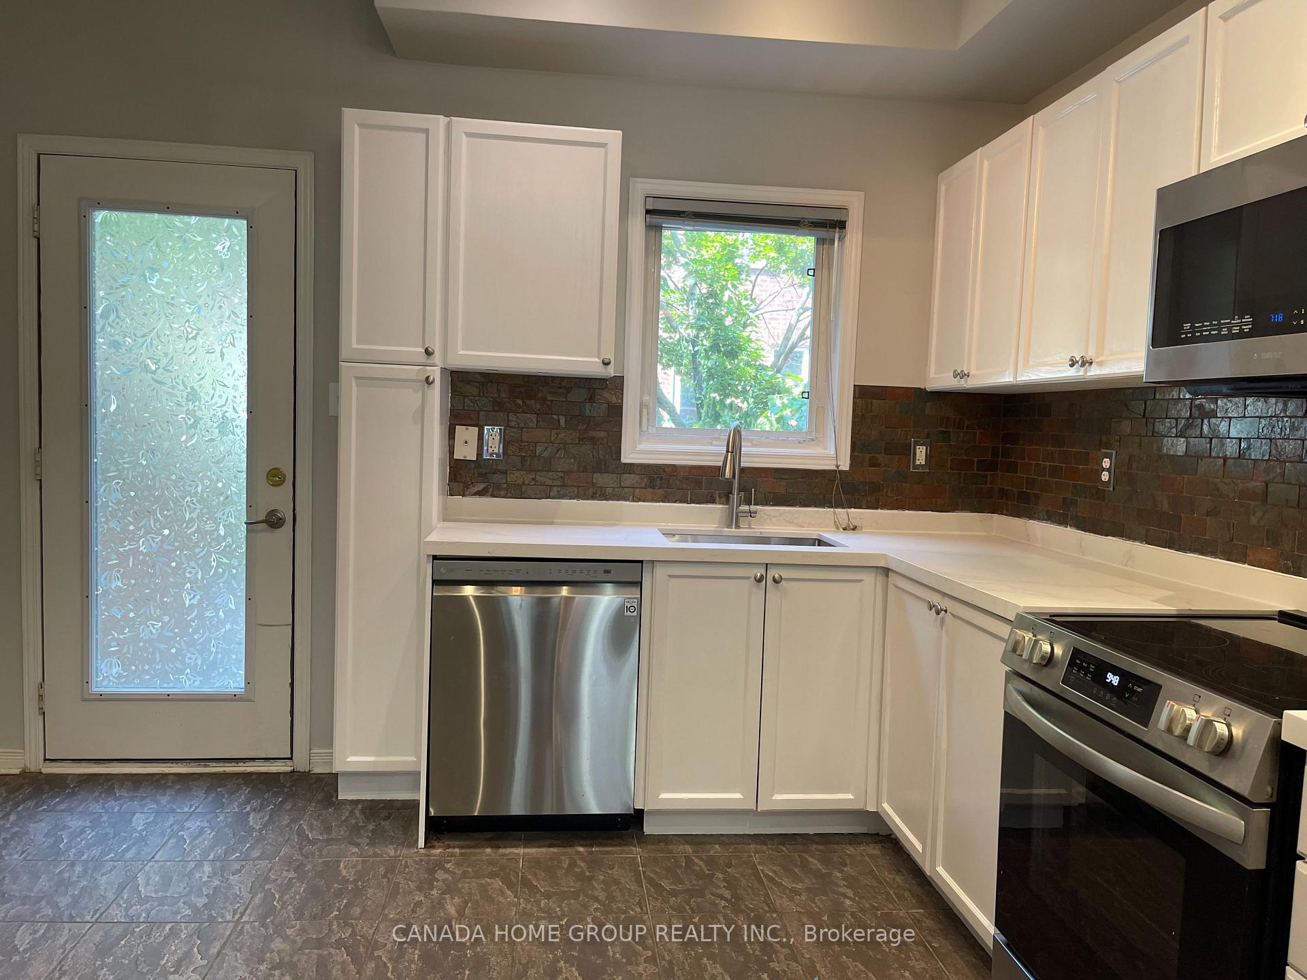
Absolutely Stunning! This Gorgeous Freehold Townhome Located In The Heart Of Mississauga And Is Perfect For Families Or Professionals Seeking Comfort And Style. This Lovely Home Features 3+1 Bedrooms 3 Baths With Fabulous Open Concept Desired Layout. Soaring 9- Foot Ceilings In The Cozy Living Room With Hardwood Floors. Sun Filled Eat-In Kitchen Abundant With A Lot of Storage And All High End Appliances. Brand New Quartz Counter Top. Neutral Ceramic Tile Throughout The Kitchen With A Picture Window Looking Into An Entertainers Yard, All Landscaped. Walk Out To The Oasis Yard From The Dining Area Is Perfect For Outdoor Dining Or Relation. All The Bedrooms Are Newly Renovated With Laminate Flooring, Freshly Painted With Designer Color. Brand New Renovated Primary Bathroom With Standing Shower And Bathtub. The Build-In Garage With Direct Access To Home. Lots Of Visitor Parking. Step To All Amenities, Quick Access To All Major Hwy, Mins To Go Station, Public Transit, Square One, Sheriden College, UTM, Port Credit and More. This Beautiful Townhome Is A Rare Find And Move-In Ready. Don't Miss The Opportunity, This Is Your Dream Home Comes True!
Ask about this home
A HOMEH agent will answer your questions about this home.
Know more about 435 Hensall Circ Townhomes
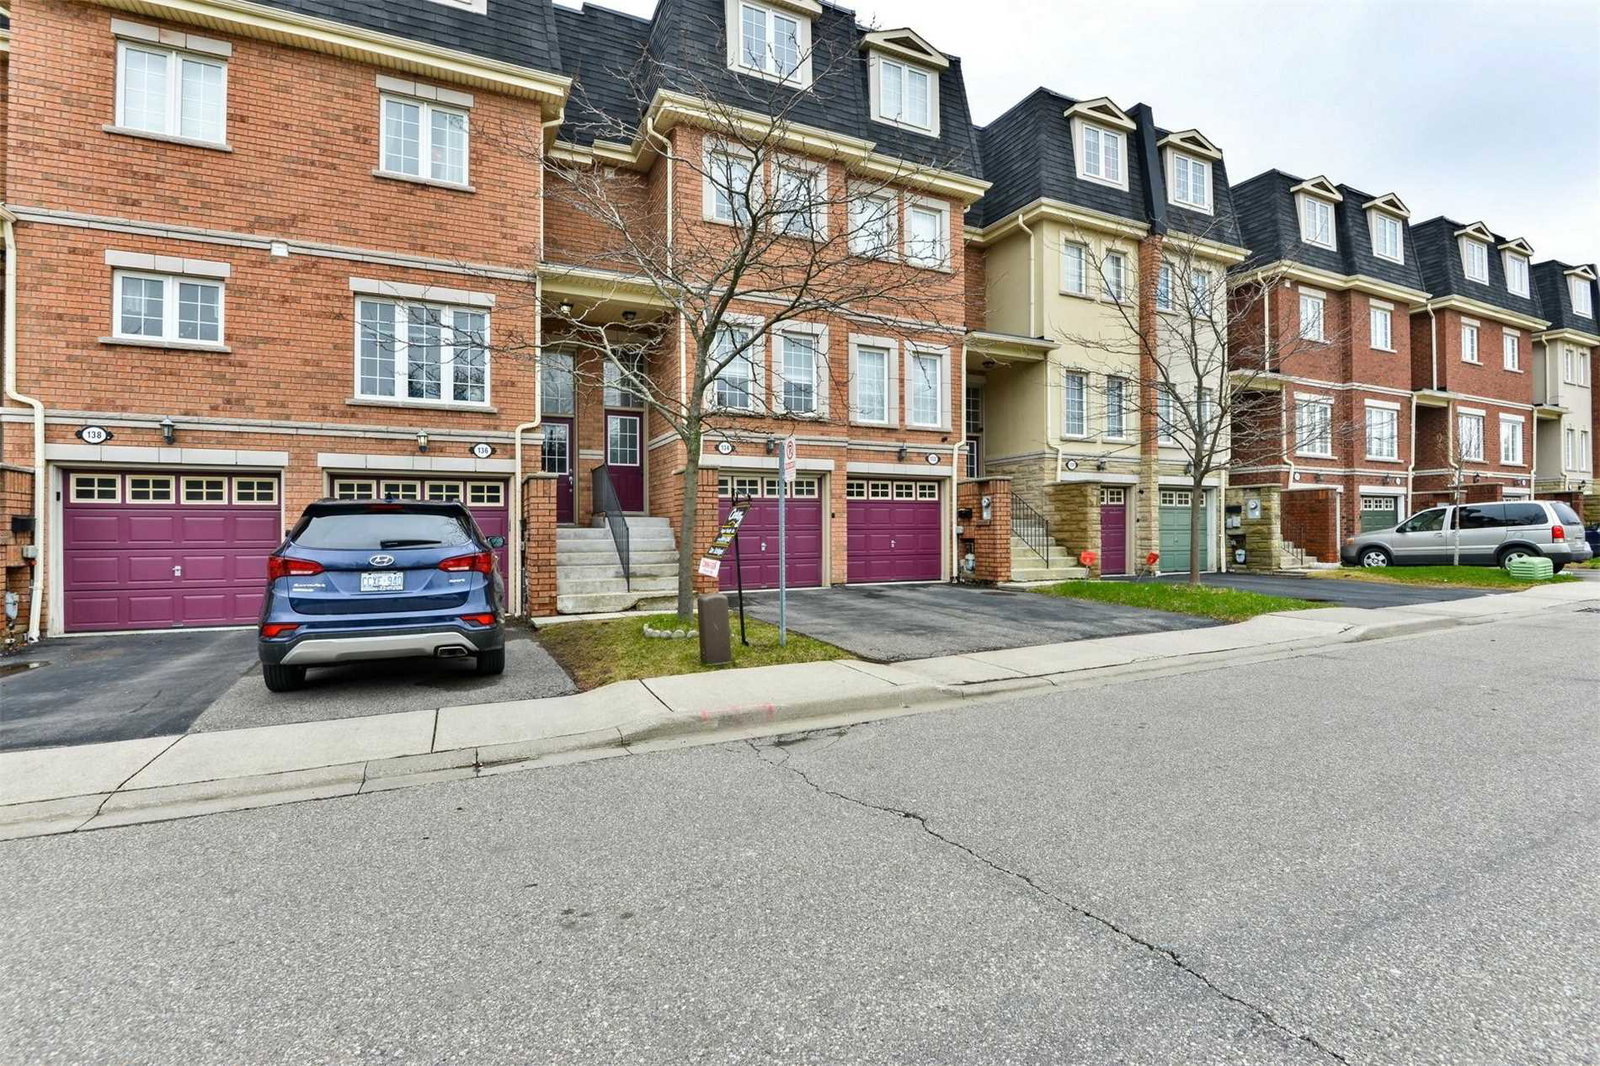
Condo building · 435 Hensall Cir
435 Hensall Circ Townhomes is a 2-storey condo with 100 suites, built in 2006 by Unknown. Right now 2 for sale are on the market here.
- 2storeys
- 100suites
- $481/sq ft
- 2006built
No similar units for rent in 435 Hensall Circ Townhomes right now.
Around this home
Daily convenience, out of 100, from the distances below
Schools nearby
School rating, out of 10.
Helpful calculators
Your HOMEH agent

"I would see it this week."