

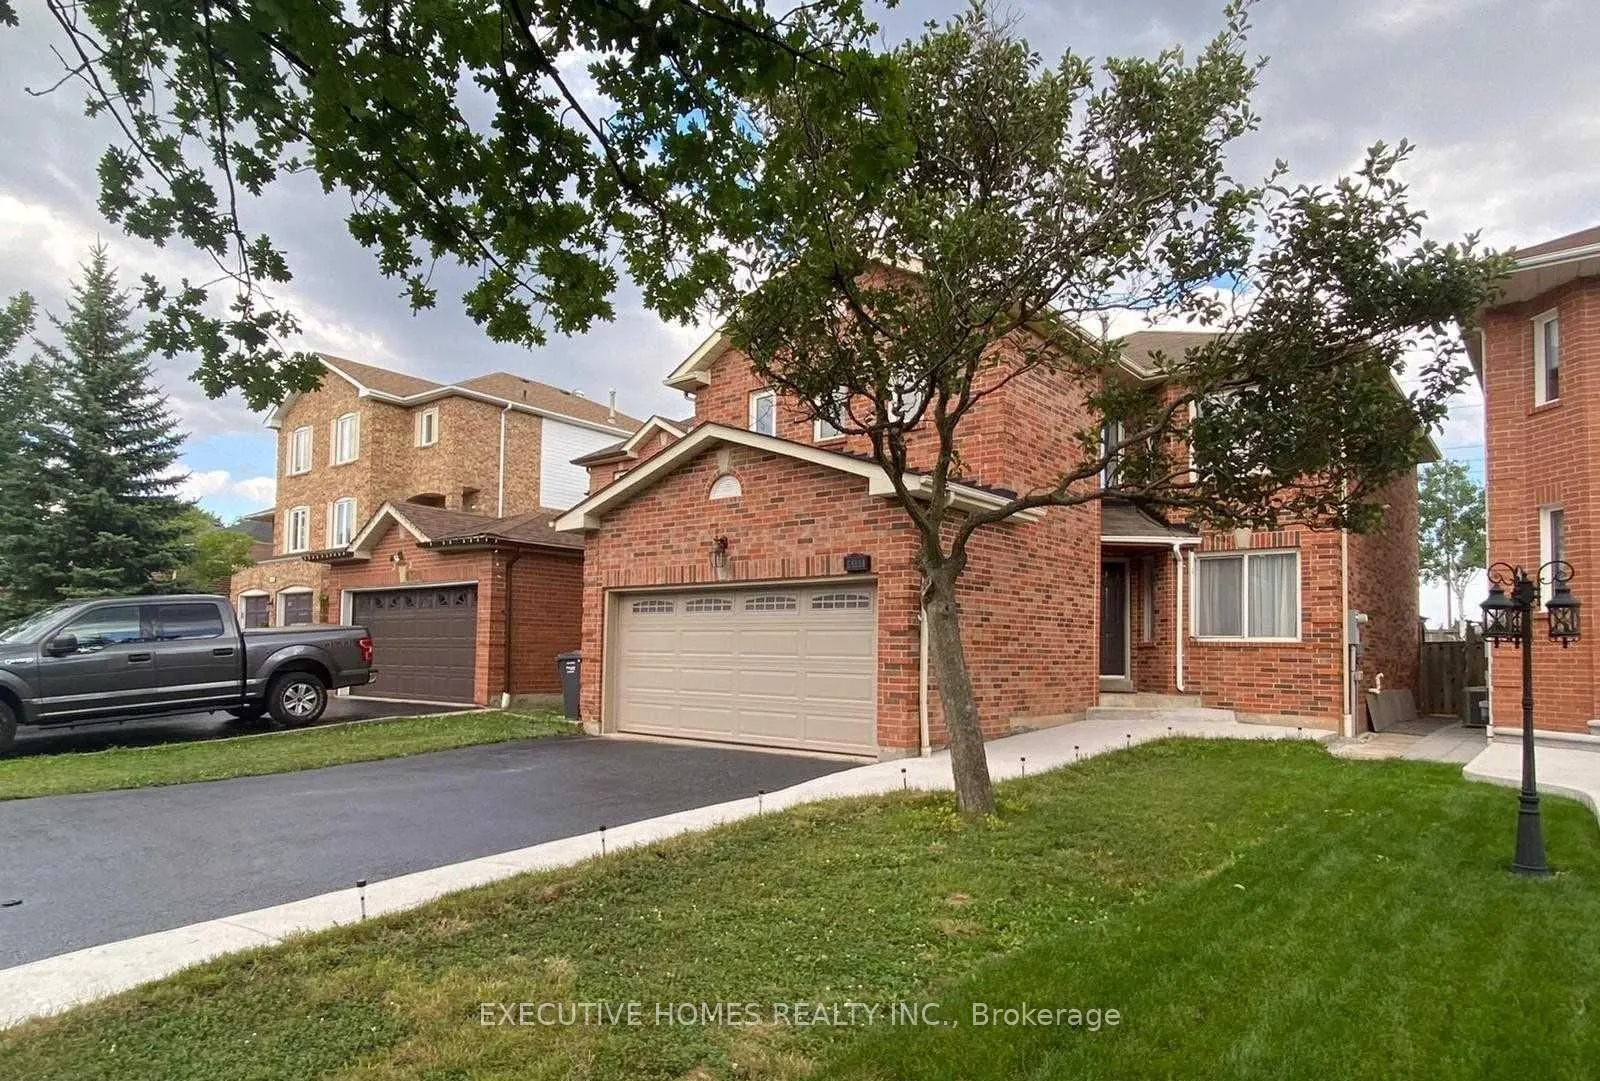
4388 Romfield Crescent
Detached Terminated
1/24388 Romfield Crescent
Detached Terminated
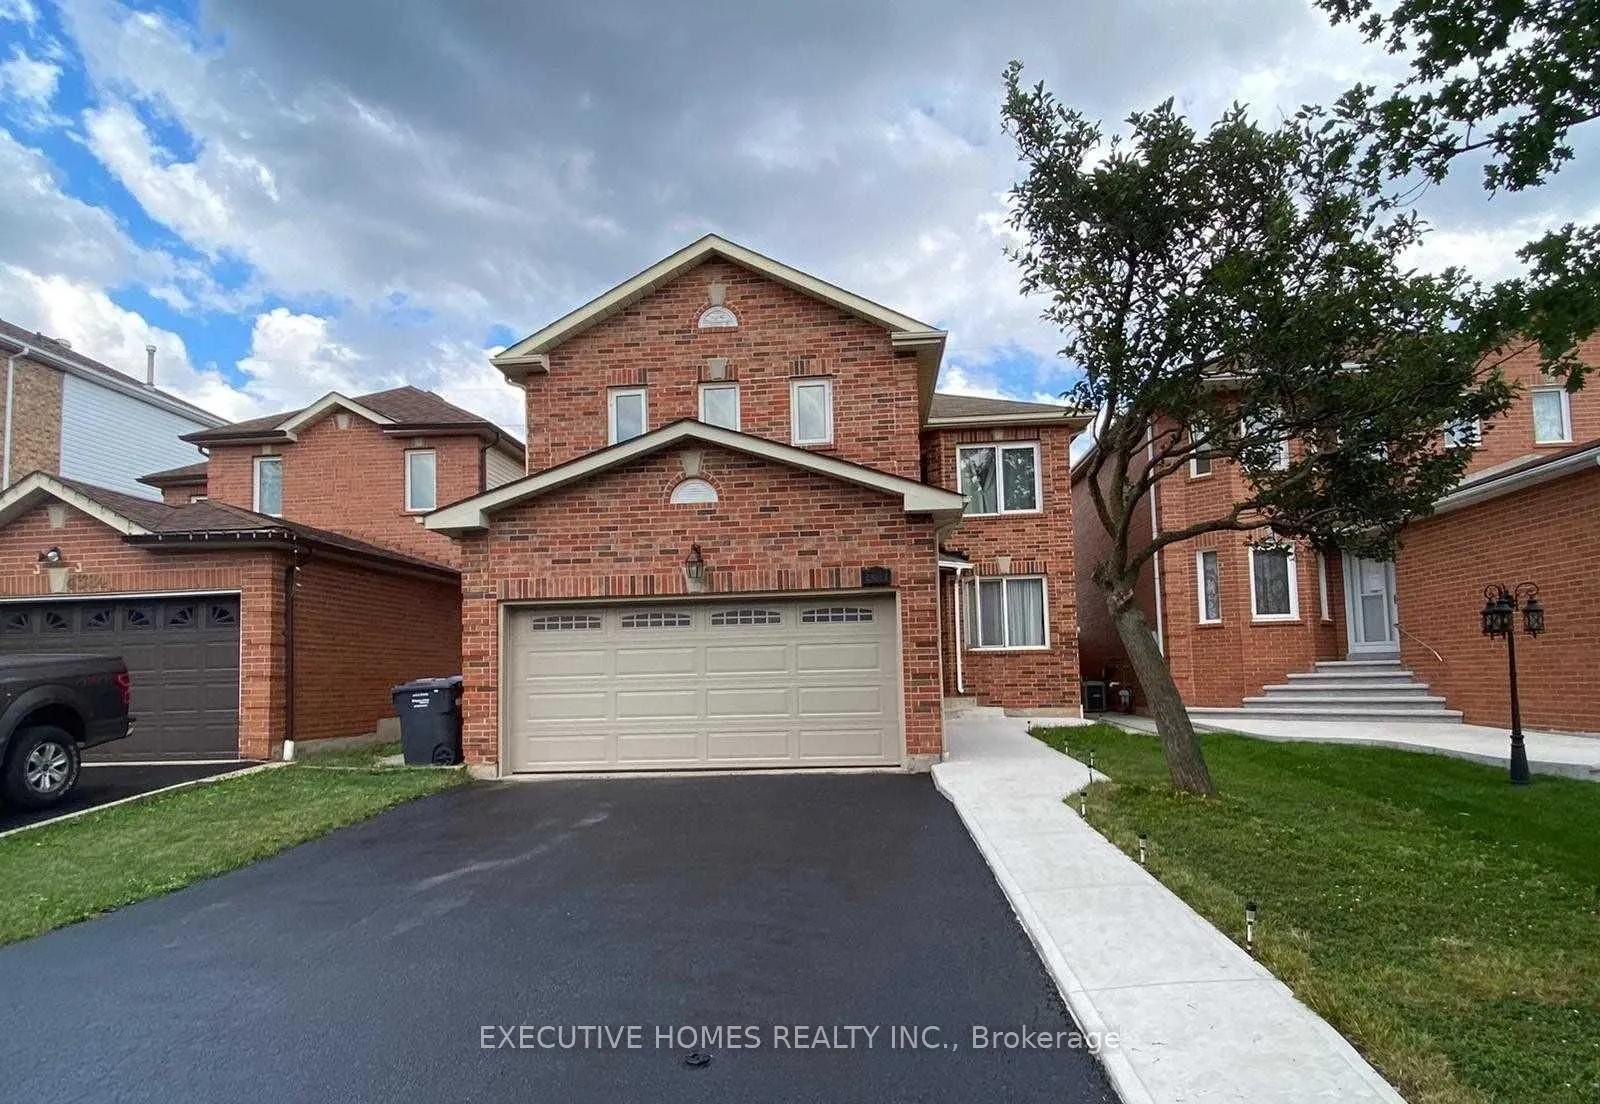 See all 2 photos
Last asked:Terminated Mar 13, 2026
$1,425,000
Hestimate*: $1,155,000▼ 19%4+1 Bedrooms
4 Bathrooms
2 Garage
2K–2.5K sq.ft
36.14×150 ft
$8,664/yr
Property history
- $1,425,000TerminatedList: 2026-03-06|End: 2026-03-13|7 daysW12858396
Facts and features
- BasementApartment
- Age of home16–30 years
- Price per sq ft~$633
- Water, sewerMunicipal
What stands out
- Second kitchen
- Fireplace
- Central air
The homeDetached, 2-storey, Age 16–30 years
- Type: Detached
- Style: 2-storey
- Age: 16–30 years
- Living space: 2,000–2,500 sq ft
- Basement: Apartment
InsideFireplace Yes, Other, Rooms above ground 10
- Fireplace: Yes
- Features: Other
- Rooms above ground: 10
- Bedrooms: 4 + 1 in the basement
- Bathrooms: 4
- Kitchens: 2
- Family room: Yes
Outside and lotBrick, Asphalt shingle, Other
Outside
- Exterior: Brick
- Roof: Asphalt shingle
- Foundation: Other
- Size: 36.14 × 150 ft
Parking2 Garage, Attached, Available
- Spaces: 2 Garage
- Garage: Attached
- Driveway: Available
Heating, water and powerForced air, gas, Central air, Municipal water
- Heating: Forced air, gas
- Cooling: Central air
- Water: Municipal water
- Sewer: Municipal sewer
Costs and taxesTaxes $8,664 a year, HST included in the price, Hot water tank
- Taxes, 2025: $8,664 a year
- HST: HST included in the price
- Rental items: Hot water tank
Included in the saleAll existing appliances 2 s/s fridges, stove, dishwasher, washer/dryer. all light & fixtures, window covering & blinds, granite countertops in kitchen and washrooms. all season large solarium connected with sunken room, deep lot backyard.
- Included: All existing appliances 2 s/s fridges, stove, dishwasher, washer/dryer. all light & fixtures, window covering & blinds, granite countertops in kitchen and washrooms. all season large solarium connected with sunken room, deep lot backyard.
NearbyOther, park
- Close to: Other, park
Listing detailsW12858396, Terminated, Mar 6, 2026
- MLS® number: W12858396
- Status: Terminated
- Listed on: Mar 6, 2026
- Days on market: 7
- Updated: Mar 13, 2026
- Possession: Other
- Occupied by: Owner+tenant
- Listing brokerage: EXECUTIVE HOMES REALTY INC.
About this home
4388 Romfield Crescent, Mississauga (Central Erin Mills), ON L5M 4K9
OtherOtherPark
Gorgeous 4 Bedroom Detached Home Located At Highly Desired Central Erin Mills Community, QuickAccess To Hwy 403/407/Qew. Very Close To Erin Mills Town Center, Credit Valley Hospital, BusTerminal, Library, Parks, Top Ranked John Fraser & Credit Valley Public Schools,Second Floor Laundry.
Read more
Ask about this home
A HOMEH agent will answer your questions about this home.
Ask a question
Thinking of selling your home?See what your home is worth today.
Around this home
Credit Valley and Glen Erin
Errands
Parks
Schools
Daily convenience, out of 100, from the distances below
ParkJohn C. Pallett Park · 4 within 1 km7 min walk450 m
GroceryShell Select11 min walk689 m
SchoolEducation Forward5 min walk320 m
PharmacyShoppers Drug Mart12 min walk746 m
Cafés & foodTim Hortons · 15 within 1 km12 min walk734 m
Gym & rec centreGoodLife Fitness15 min walk898 m
LibraryMississauga Library - Erin Meadows20 min walk1.3 km
WalkDriveStraight-line distance, open map data
Grocery0.7 km
Park0.5 km
Coffee0.7 km
Dining0.8 km
Gym0.9 km
Schools nearby
School rating, out of 10.
Education Forwardelementary · Public · 0.3 km
—
Caledon Campuselementary · Public · 0.3 km
—
St. Oscar Romero Catholic Secondary Schoolsecondary · Catholic · 0.3 km
—
Contact agent
Helpful calculators
Mortgage
Affordability
Closing costs
Land transfer tax
Property tax
Down payment
CMHC insurance
Stress test
Cashback Rebate
Your HOMEH agent

NimaHOMEH agent · Mississauga
"Priced 19% over the Hestimate. I would see it this week."
Ask Nima
Keep exploring
You are here