

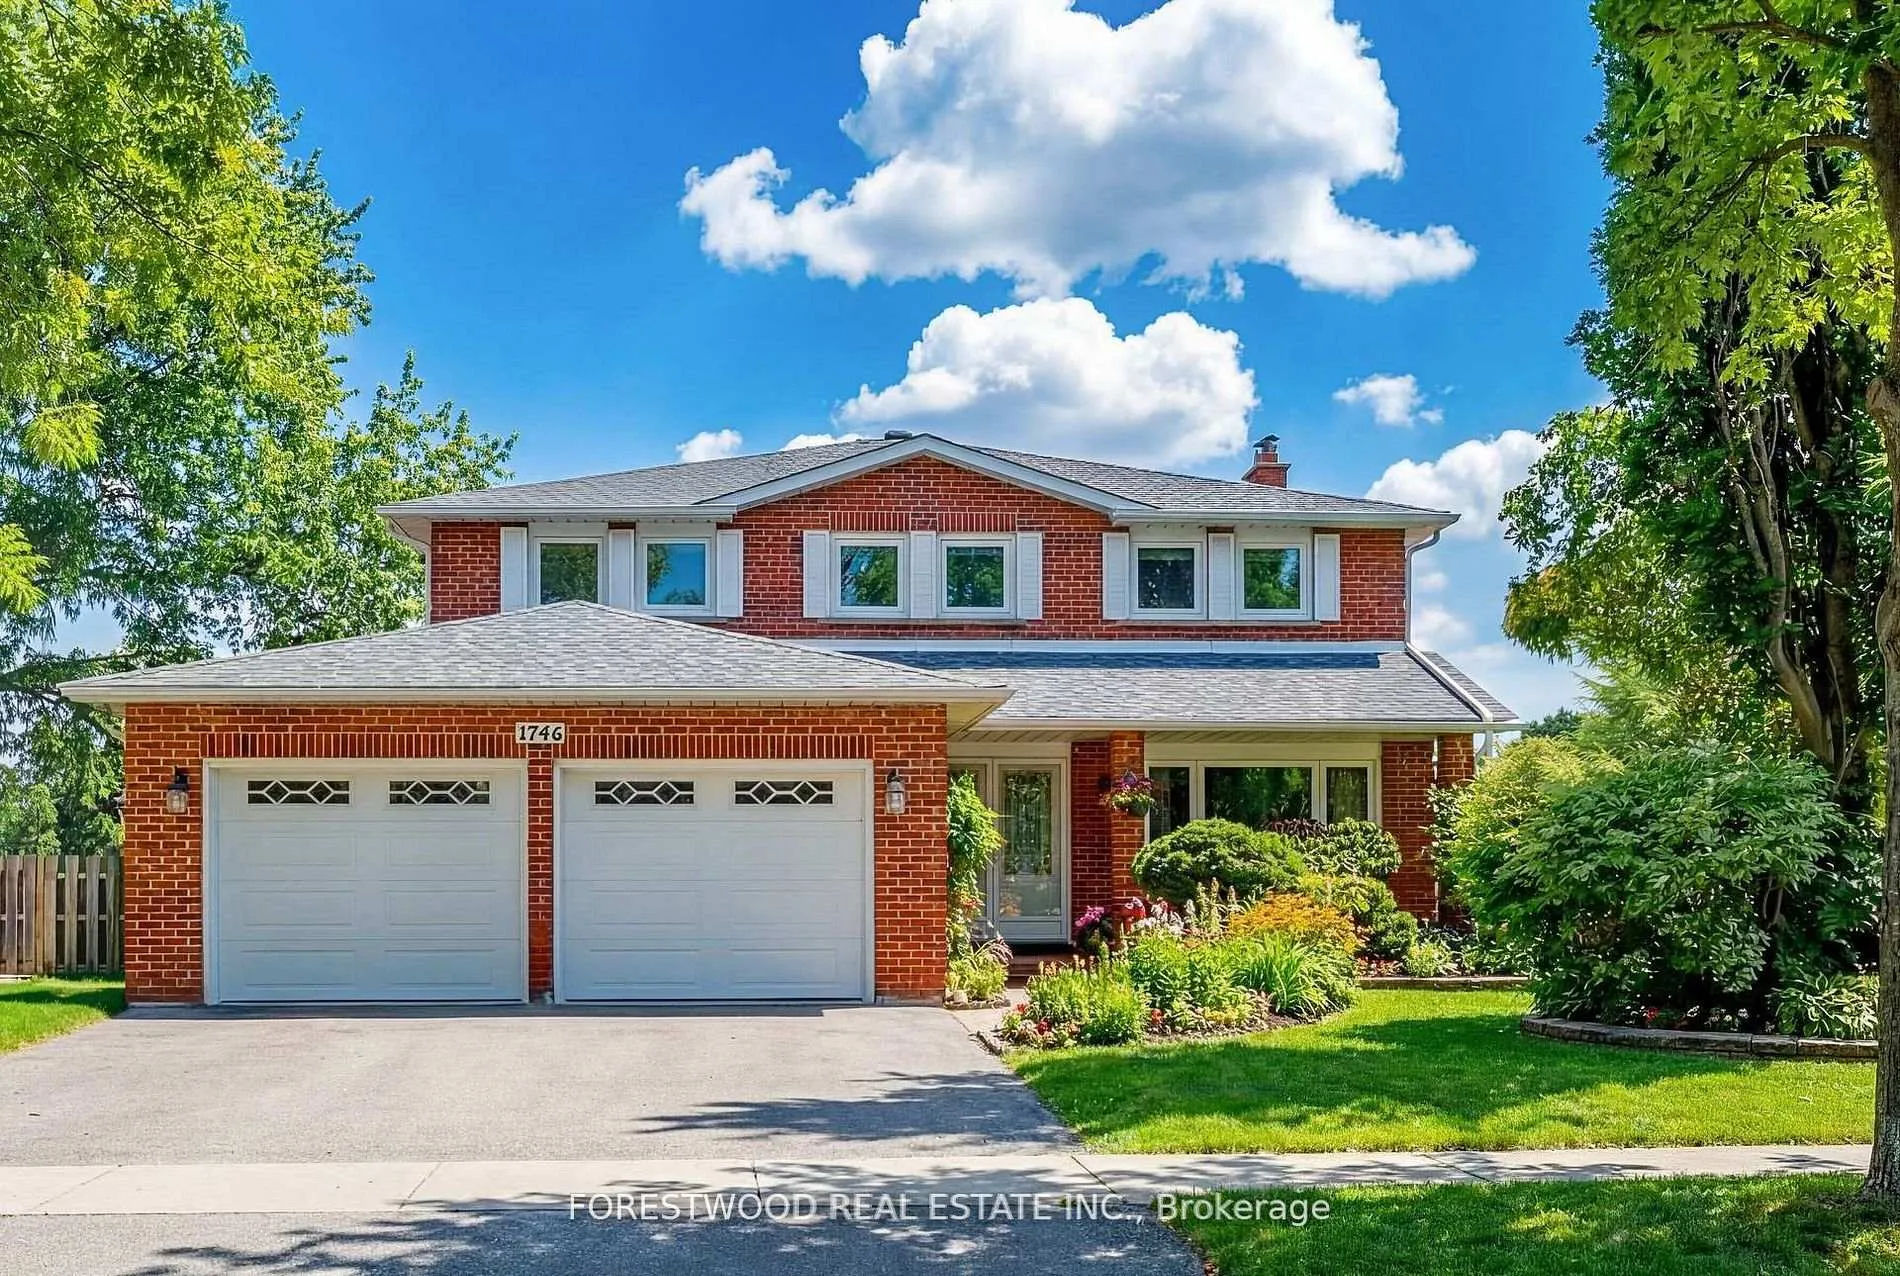
1746 Audubon Boulevard
1746 Audubon Boulevard
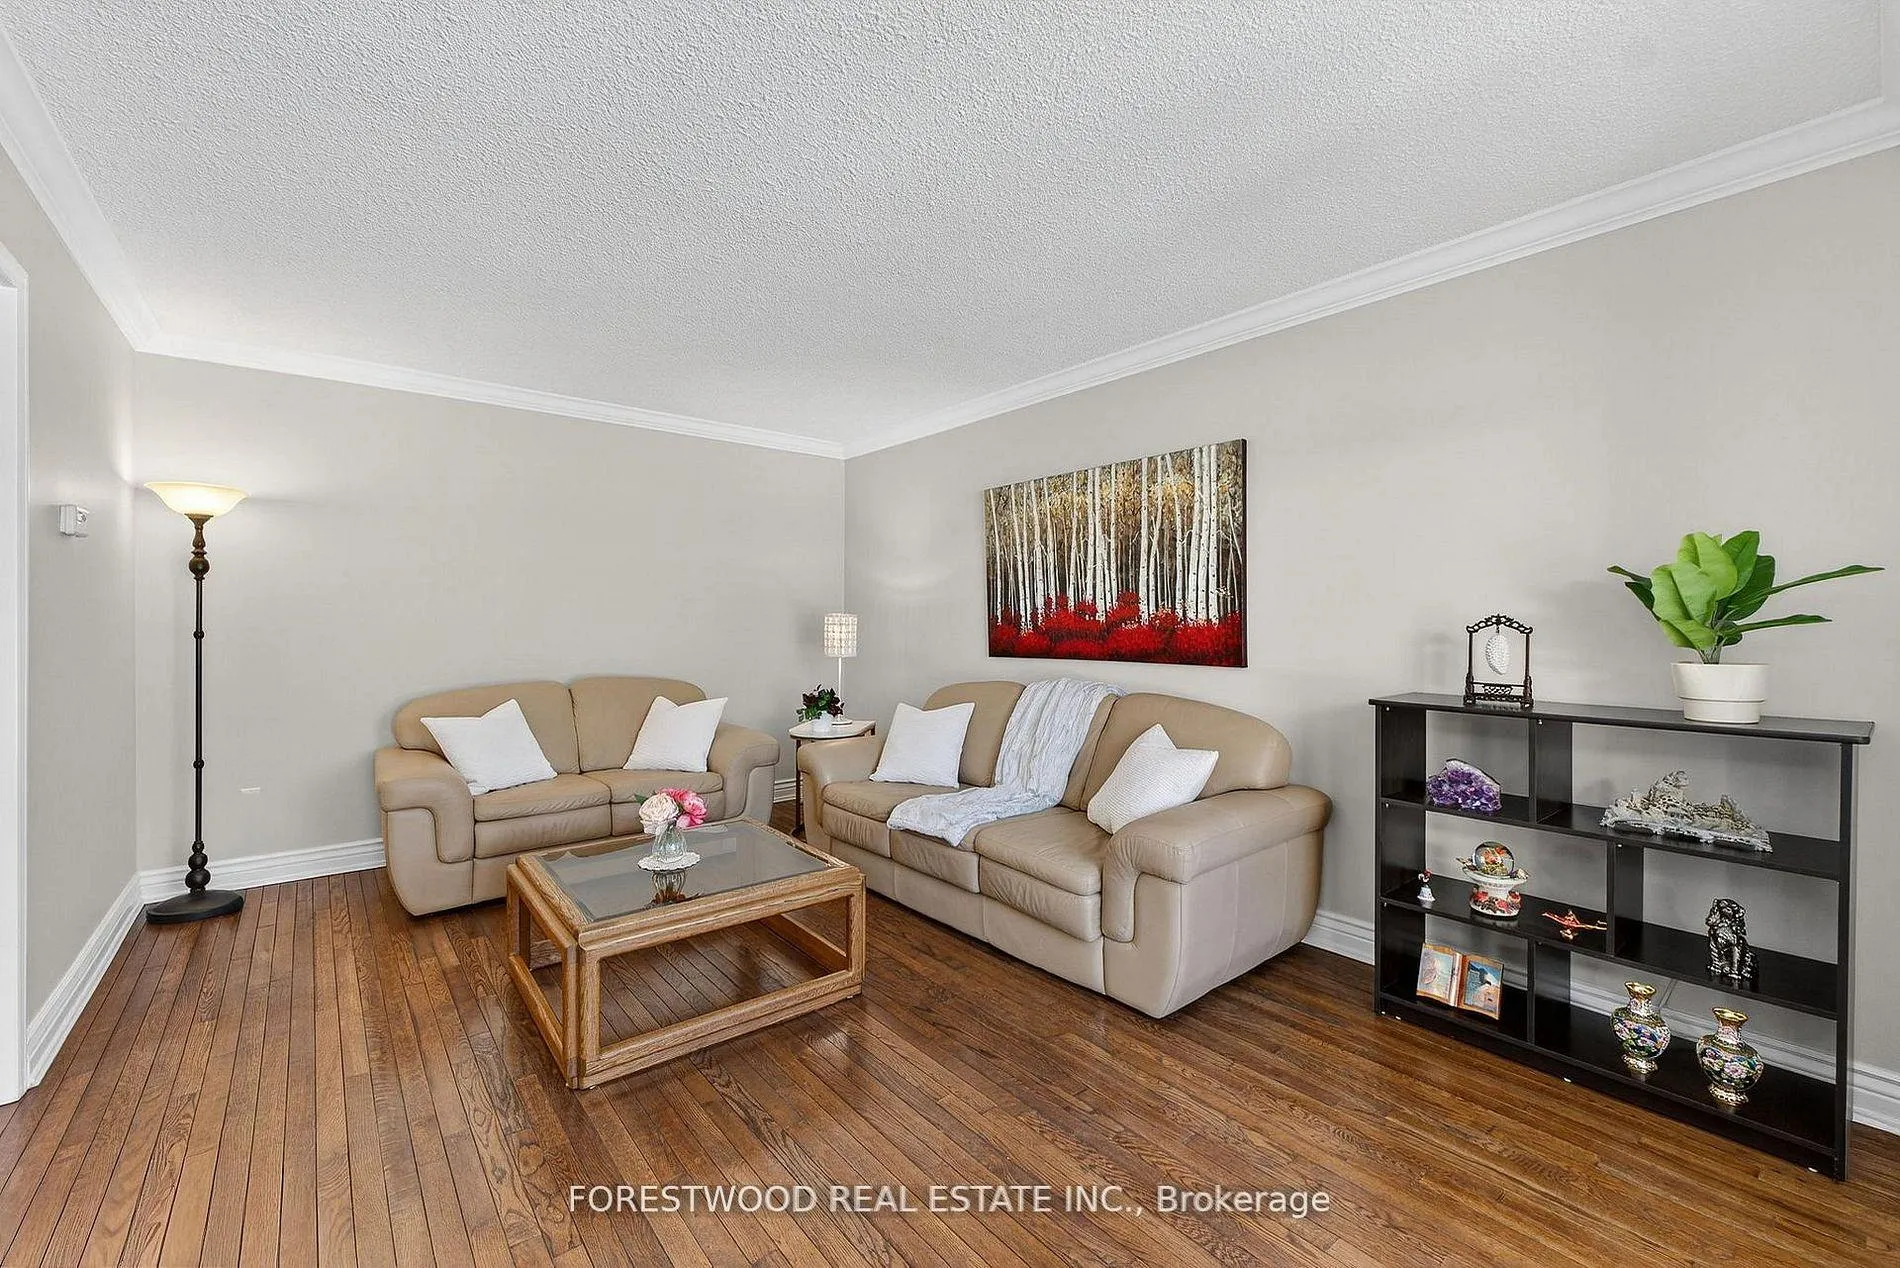 See all 41 photos
Property history
Facts and features
- BasementFinished
- Water, sewerMunicipal
- HeatingForced air
- CoolingCentral air
- Separate entrance
- Hardwood floors
- Fireplace
- Central air
The homeDetached, 2-storey, 2,500–3,000 sq ft
- Type: Detached
- Style: 2-storey
- Living space: 2,500–3,000 sq ft
- Basement: Finished, separate entrance
- Waterfront: None
InsideFireplace Yes, Hardwood, Parquet, Auto garage door remote, central vacuum
- Fireplace: Yes
- Flooring: Hardwood, Parquet
- Features: Auto garage door remote, central vacuum
- Rooms above ground: 9
- Rooms in the basement: 3
- Bedrooms: 4 + 2 in the basement
- Bathrooms: 4
- Kitchens: 1
- Family room: Yes
Outside and lotBrick, Asphalt shingle, Concrete
- Exterior: Brick
- Roof: Asphalt shingle
- Foundation: Concrete
- Size: 54.99 × 109.25 ft
Parking2 Garage, Attached, Private double
- Spaces: 2 Garage
- Garage: Attached
- Driveway: Private double
Heating, water and powerForced air, gas, Central air, Municipal water
- Heating: Forced air, gas
- Cooling: Central air
- Water: Municipal water
- Sewer: Municipal sewer
Costs and taxesTaxes $9,325 a year, HST included in the price
- Taxes, 2025: $9,325 a year
- HST: HST included in the price
Included in the saleFridge, stove(as is), dishwasher, washer, freezer in bsmt., cac, cvac, gdo, all electric light fixtures, window coverings, hwt.
- Included: Fridge, stove(as is), dishwasher, washer, freezer in bsmt., cac, cvac, gdo, all electric light fixtures, window coverings, hwt.
Listing detailsW12858382, Sold, Mar 7, 2026
- MLS® number: W12858382
- Status: Sold
- Listed on: Mar 7, 2026
- Days on market: 9
- Updated: Mar 16, 2026
- Possession: 90+ days
- Occupied by: Owner
- Listing brokerage: FORESTWOOD REAL ESTATE INC.
About this home
1746 Audubon Boulevard, Mississauga (Rathwood), ON L4W 3X3
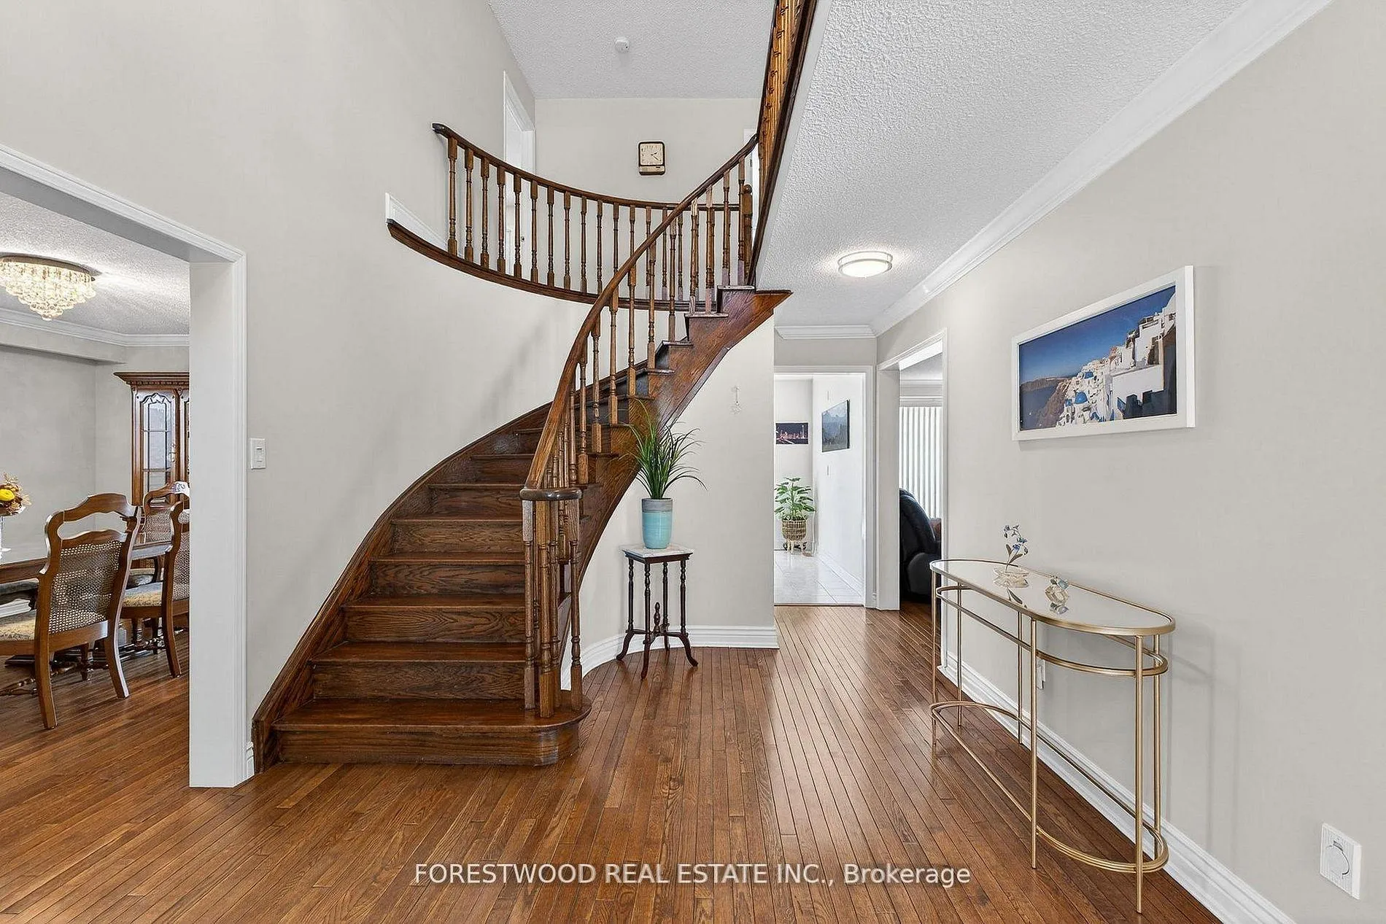
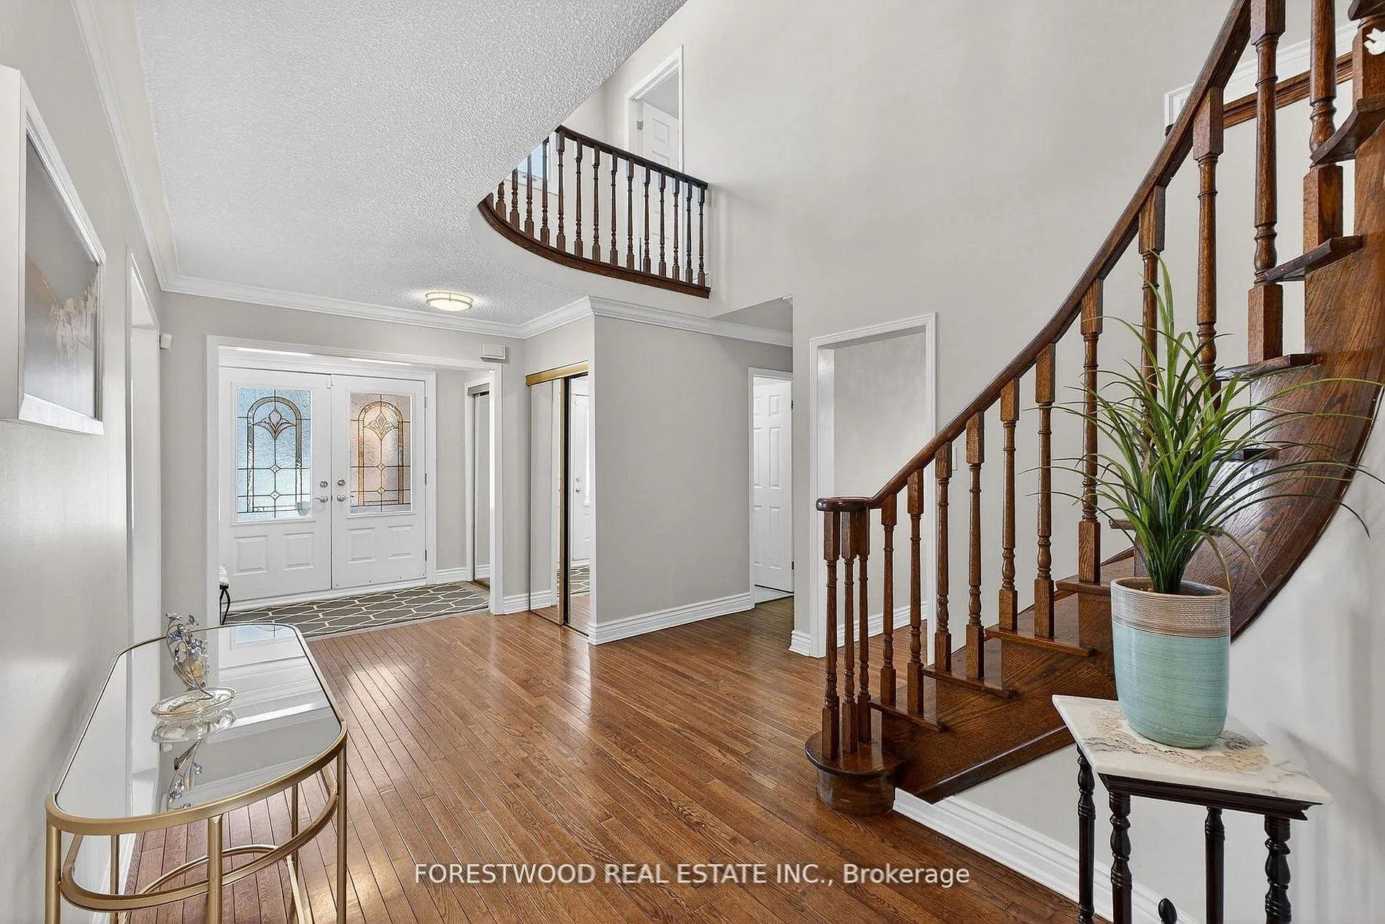
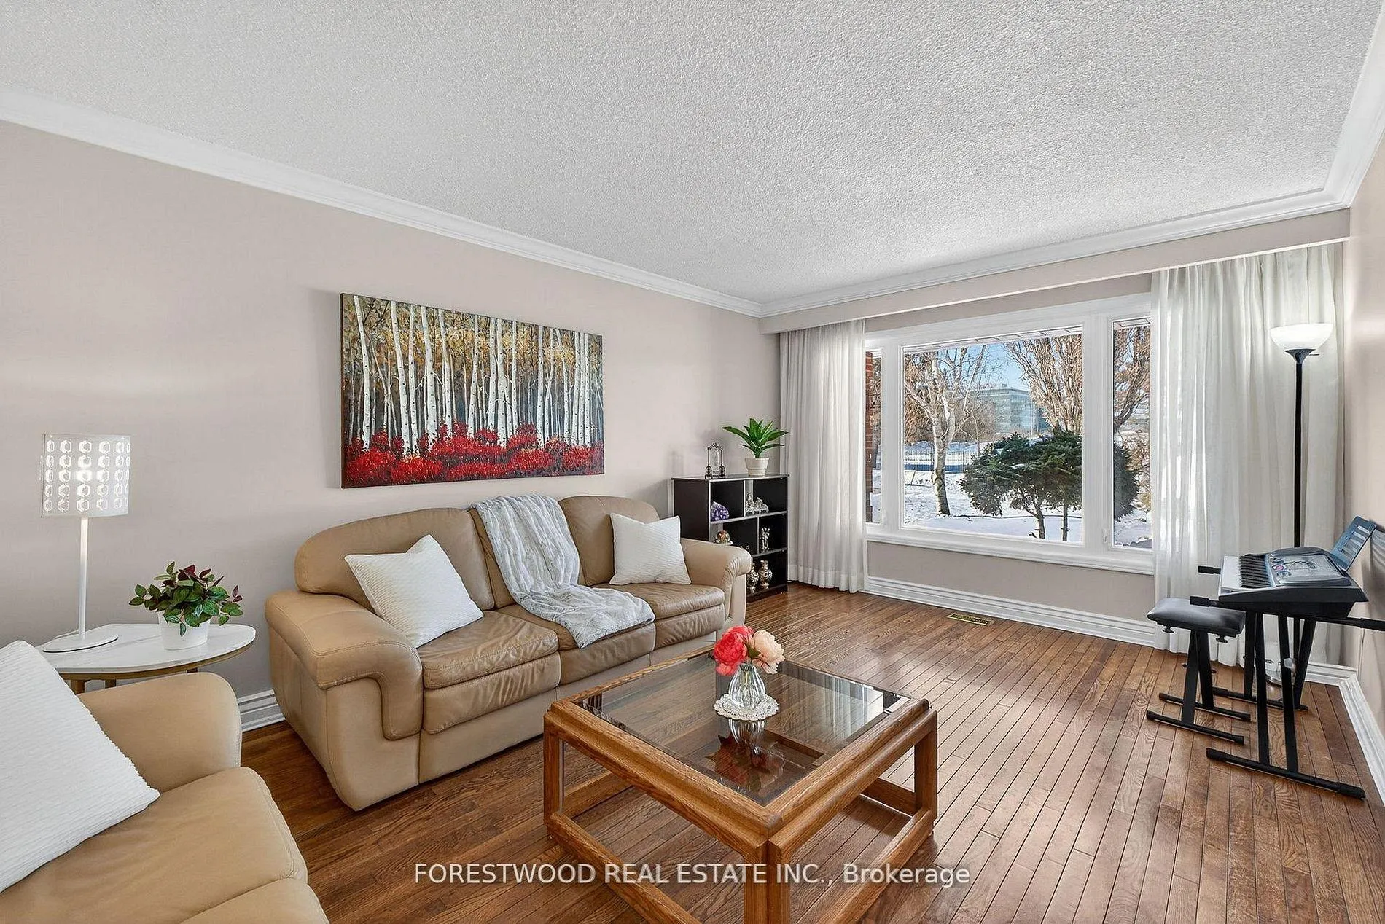
Exceptional Opportunity To Own An Executive 2,584 Sq. Ft. Home Plus Over 1,000 Sq. Ft. Of Finished Basement In Highly Desirable Rockwood Village, Offering A Prime Location Directly Across From Green Space And Within Walking Distance To Schools, Parks, Shops, And Public Transit * This Impressive Four-Bedroom Residence Features A Bright And Spacious Living Room, A Separate Dining Room, And A Modern Kitchen With Granite Countertops And A Breakfast Area That Opens To A Timbertech Composite Deck * The Large Family Room With A Brick Fireplace Overlooks The Garden And Creates A Warm, Inviting Atmosphere For Everyday Living * The Upper Level Includes Four Generous Bedrooms, Highlighted By A Spacious Primary Suite With A 3-Pc Ensuite And Walk-In Closet * The Fully Finished Basement Adds Exceptional Versatility With A Massive Open-Concept Great Room Featuring A Second Fireplace * A Separate Recreation Area Combined With A Fifth Bedroom And A 3-Pc Bathroom Provides Ideal Space For Extended Family, Guests, Or A Home Office. This Home Offers Comfort, Functionality, And Room To Grow * Its Move-In Ready Condition Ensures A Seamless Transition For The Next Owners * The Surrounding Neighborhood Is Known For Its Mature Trees, Quiet Streets, And Strong Community Feel * Proximity To Major Highways And The Etobicoke Border Adds Convenience For Commuters * This Exceptional Property Delivers Space, Location, And Lifestyle In One Of Mississauga's Most Sought-After Communities.
Ask about this home
A HOMEH agent will answer your questions about this home.
Around this home
Daily convenience, out of 100, from the distances below
Schools nearby
School rating, out of 10.
Helpful calculators
Your HOMEH agent

"I would see it this week."