

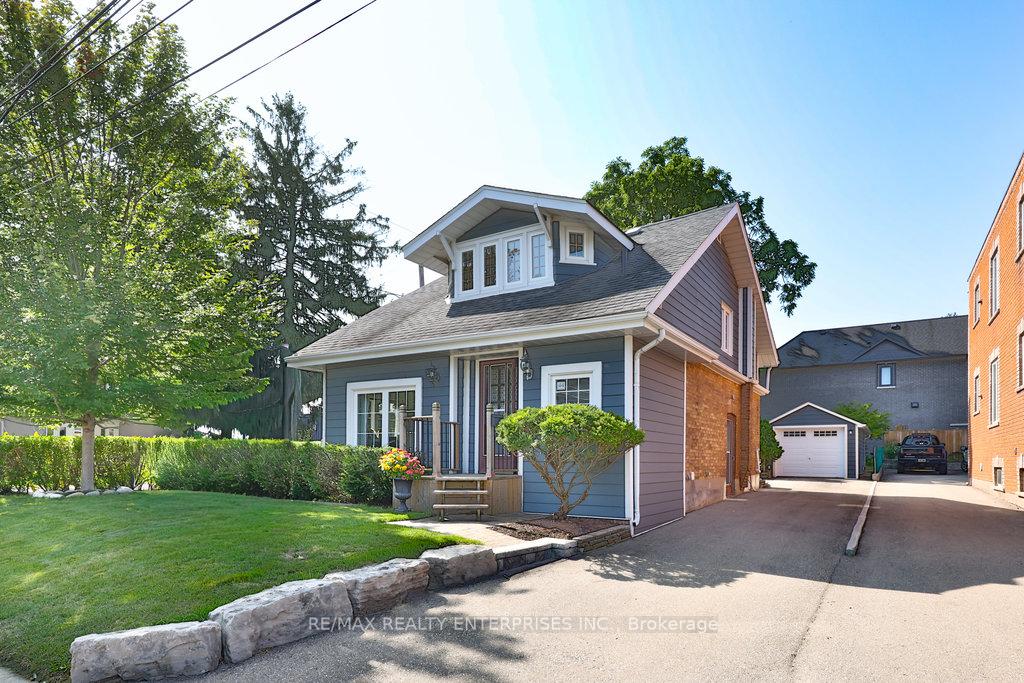
44 Mississauga Road N
44 Mississauga Road N
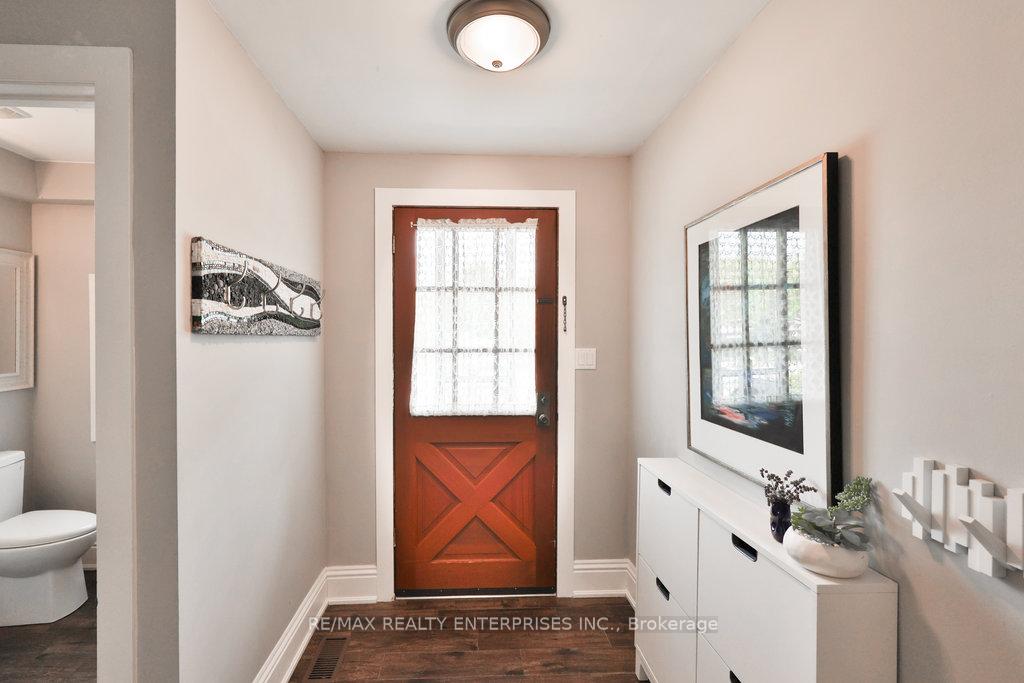 See all 30 photos
Property history
- $1,300,000ExpiredList: 2026-05-07|End: 2026-07-06|60 daysW13098136
- $1,338,000TerminatedList: 2026-02-02|End: 2026-05-03|90 daysW12750832
- $1,338,000SuspendedList: 2025-10-27|End: 2025-11-28|32 daysW12484524
- $1,399,000TerminatedList: 2025-09-11|End: 2025-10-27|46 daysW12398590
- $1,549,000TerminatedList: 2025-04-25|End: 2025-08-06|103 daysW12105777
Facts and features
- BasementPart finished
- Age of home51–99 years
- Price per sq ft~$1,076
- Water, sewerMunicipal
- Hardwood floors
- Central air
The homeDetached, 2-storey, Age 51–99 years
- Type: Detached
- Style: 2-storey
- Age: 51–99 years
- Living space: 1,100–1,500 sq ft
- Basement: Full, partially finished
- View: City, downtown
InsideTile, Hardwood, Vinyl, Lower level, Carpet free, on demand water heater, water heater owned
- Flooring: Tile, Hardwood, Vinyl
- Laundry: Lower level
- Features: Carpet free, on demand water heater, water heater owned
- Rooms above ground: 7
- Rooms in the basement: 1
- Bedrooms: 3
- Bathrooms: 3
- Kitchens: 1
- Family room: Yes
Outside and lotBrick, wood, Asphalt shingle, Poured concrete
- Exterior: Brick, wood
- Roof: Asphalt shingle
- Foundation: Poured concrete
- Features: Landscaped, year round living
- Accessibility: Accessible public transit nearby, open floor plan, parking, multiple entrances
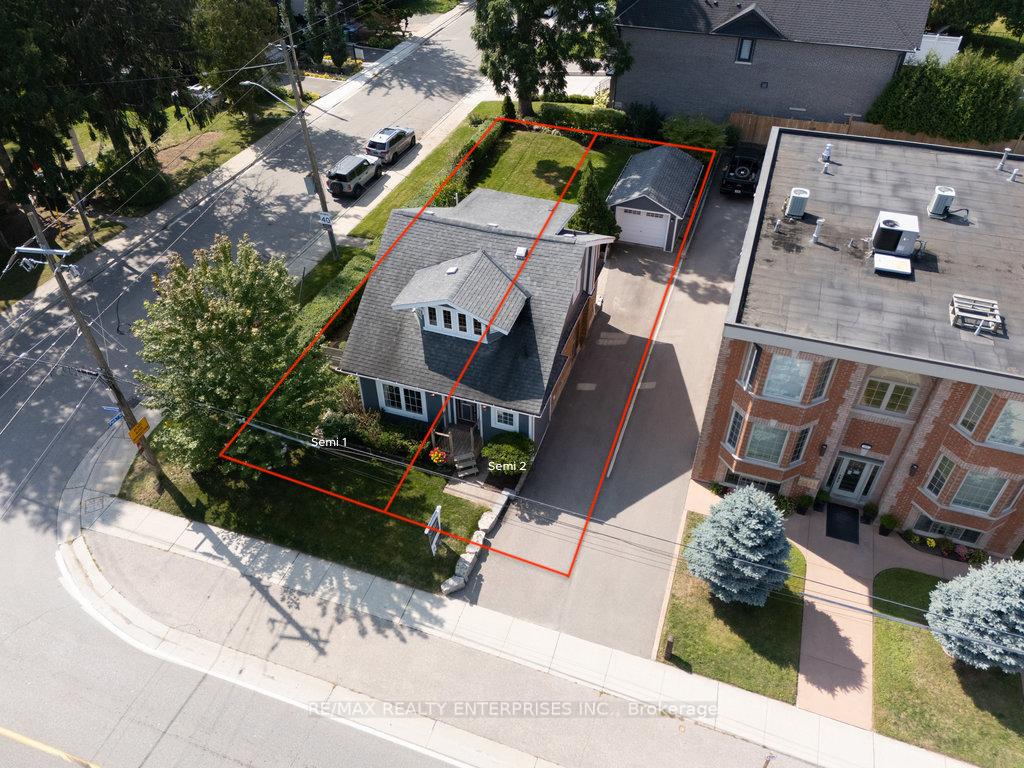
- Size: 50.08 × 120.18 ft
- Shape: Rectangular
- Zoning: RM4-64
Parking1 Garage, Detached, Private
- Spaces: 1 Garage
- Garage: Detached
- Driveway: Private
Heating, water and powerForced air, gas, Central air, Municipal water
- Heating: Forced air, gas
- Cooling: Central air
- Water: Municipal water
- Sewer: Municipal sewer
- Natural gas: Available
- Hydro: Available
- Cable: Available
- Telephone: Available
Costs and taxesTaxes $7,154 a year, HST included in the price, Rental items None.
- Taxes, 2025: $7,154 a year
- HST: HST included in the price
- Rental items: None.
Included in the saleInclusions: all kitchen appliances (as shown), washer & dryer, tankless hot water heater, hvac, sump pump, 125 amp electrical panel, all window coverings/drapery & drapery hardware., Not included None.
- Included: Inclusions: all kitchen appliances (as shown), washer & dryer, tankless hot water heater, hvac, sump pump, 125 amp electrical panel, all window coverings/drapery & drapery hardware.
- Not included: None.
NearbyGolf, lake/pond, library, marina, park, public transit
- Close to: Golf, lake/pond, library, marina, park, public transit
Listing detailsW12398590, Terminated, Sep 11, 2025
- MLS® number: W12398590
- Status: Terminated
- Listed on: Sep 11, 2025
- Days on market: 46
- Updated: Oct 27, 2025
- Possession: Flexible
- Occupied by: Owner
- Listing brokerage: RE/MAX REALTY ENTERPRISES INC.
About this home
44 Mississauga Road N, Mississauga (Port Credit), ON L5H 2H8
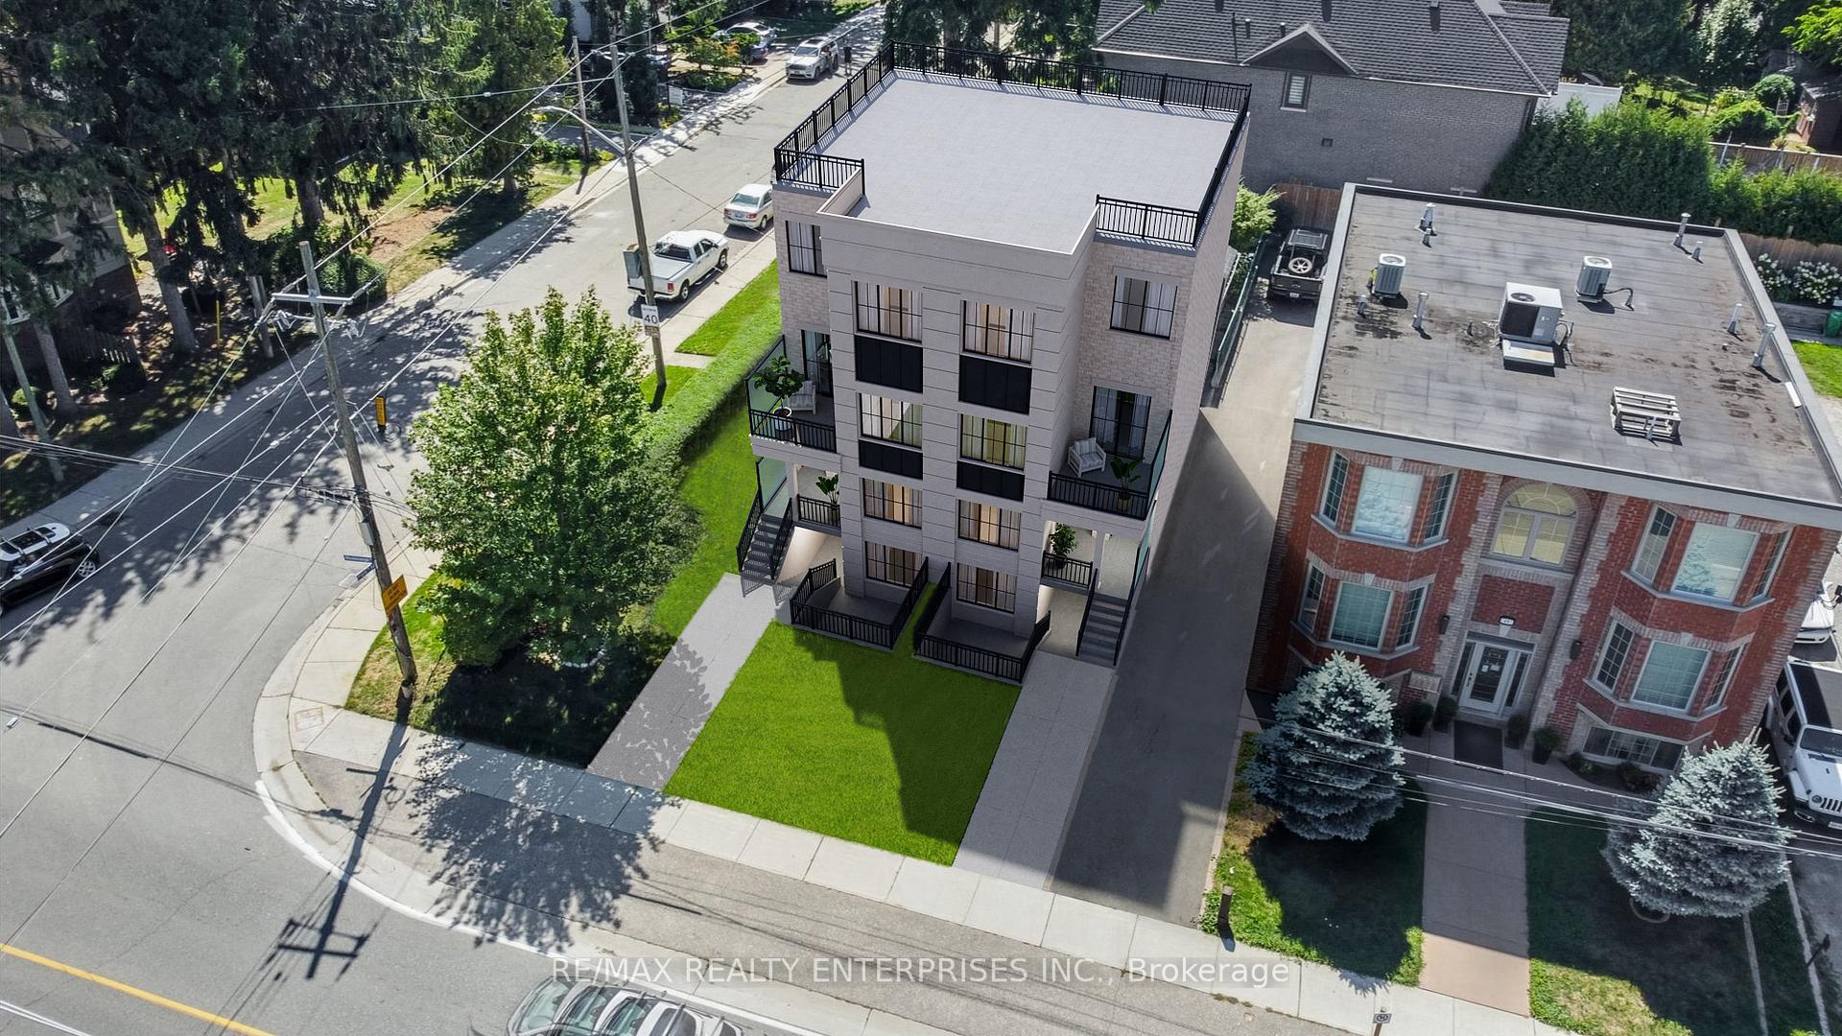
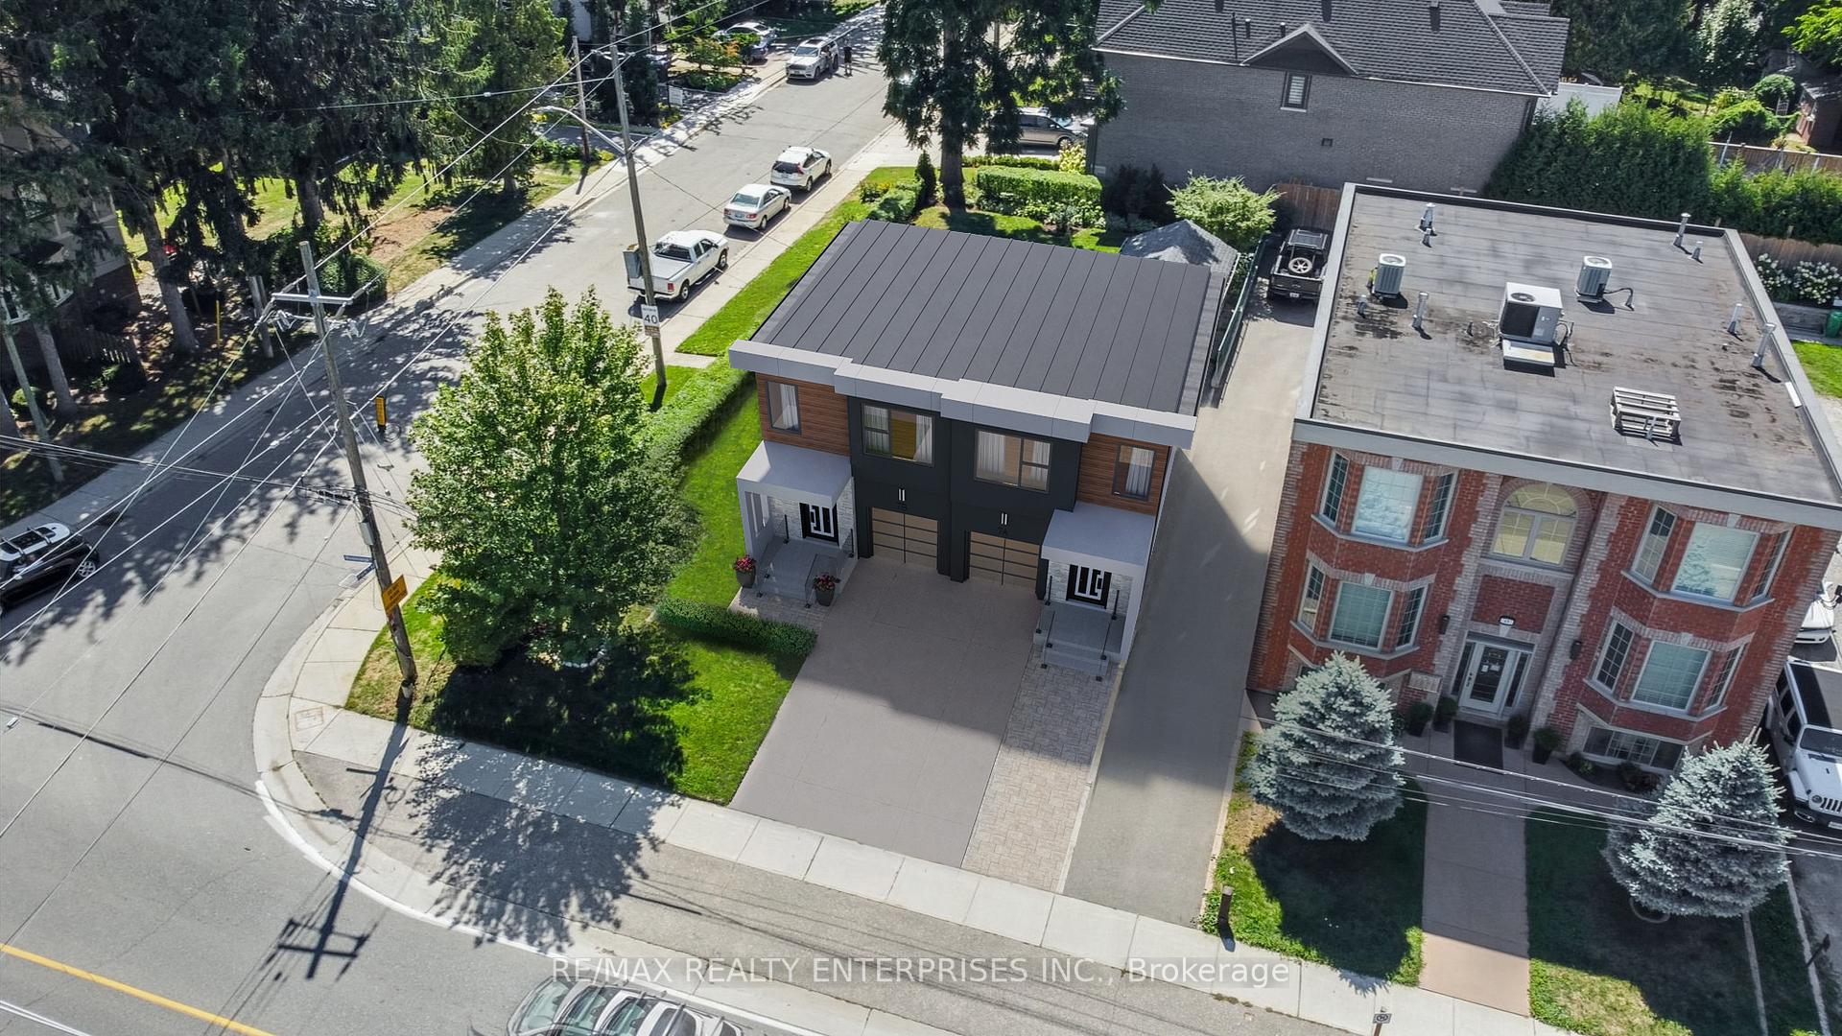
Prime Port Credit Redevelopment Opportunity! Exceptional 50 X 120 Ft Corner Lot In The Heart Of Port Credit Village With Versatile RM4-64 Zoning. This Highly Sought-After Location Supports Multiple Redevelopment Options Including Semi-Detached Homes, A Block Of 3-4 Townhomes, Or Stacked Townhome (Subject To Approvals).The Existing Home, Featuring Original Hardwood And Updated Bathrooms, Is Move-In Ready And Offers Immediate Rental Or Holding Potential While You Plan Your Project. Projected ROI: Build A Semi-Detached For Approx. $1.0M-$1.1M Per Side With Resale Values Averaging $1.7M$1.8M Per Unit. Significant Upside In A Rapidly Evolving Neighbourhood (*Based On Current Market Assumptions, Not To Be Relied Upon As Statements Of Fact). Steps To Lake Ontario, Scenic Parks, Waterfront Trails, Boutique Shops, Restaurants, GO Station, And Major Highways. This Property Offers Location, Flexibility, And Excellent Future Returns. *Some Photos Are Exterior Virtual Renderings **Ask Listing Agent For Estimated ROI Worksheets.
Ask about this home
A HOMEH agent will answer your questions about this home.
Around this home
Daily convenience, out of 100, from the distances below
Schools nearby
School rating, out of 10.
Helpful calculators
Your HOMEH agent

"Priced 21% over the Hestimate. I would see it this week."