

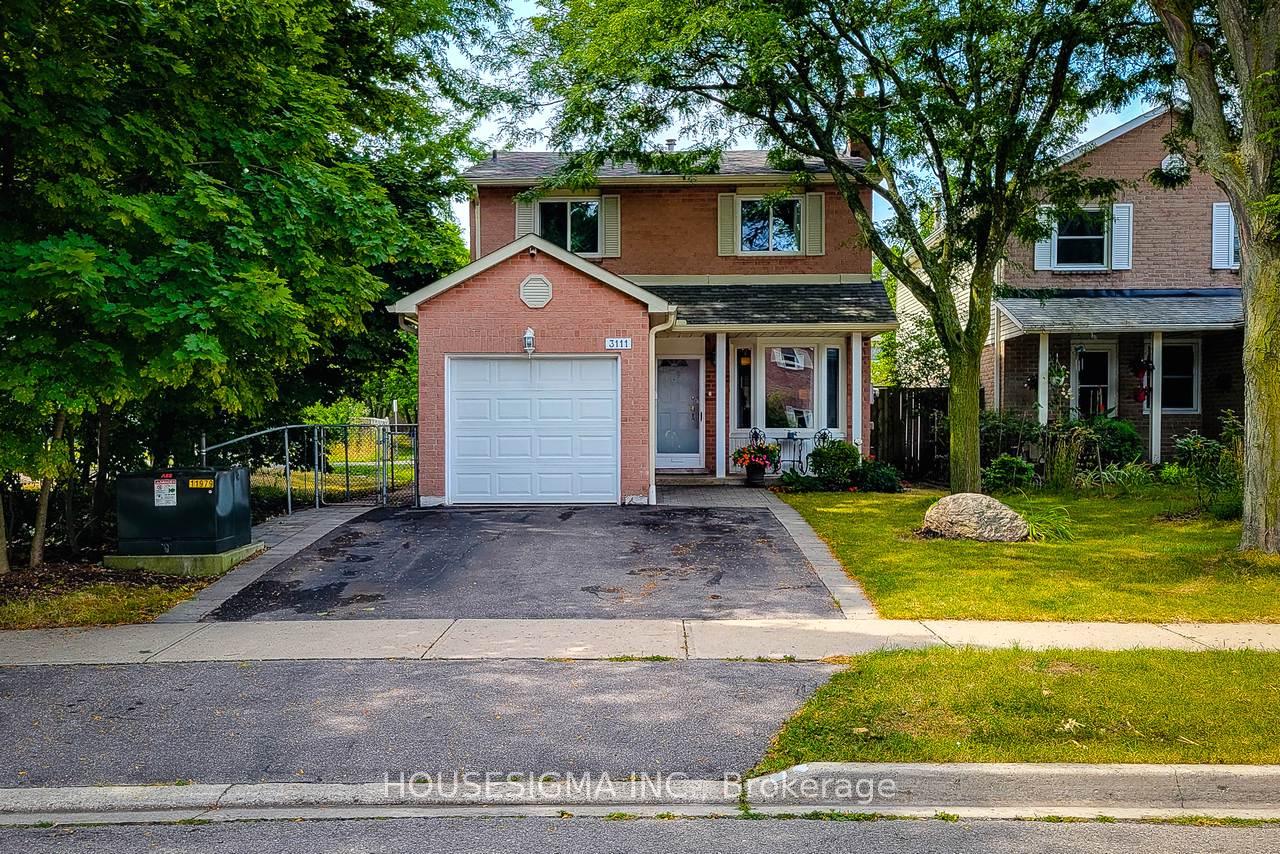
3111 Cantelon Crescent
3111 Cantelon Crescent
 See all 42 photos
Property history
Facts and features
- BasementFinished
- Water, sewerMunicipal
- HeatingForced air
- CoolingCentral air
- Fireplace
- Central air
The homeDetached, 2-storey, 1,100–1,500 sq ft
- Type: Detached
- Style: 2-storey
- Living space: 1,100–1,500 sq ft
- Basement: Full, finished
InsideFireplace Yes, natural gas, Lower level, Water heater owned
- Fireplace: Yes, natural gas
- Laundry: Lower level
- Features: Water heater owned
- Rooms above ground: 8
- Bedrooms: 3
- Bathrooms: 3
- Kitchens: 1
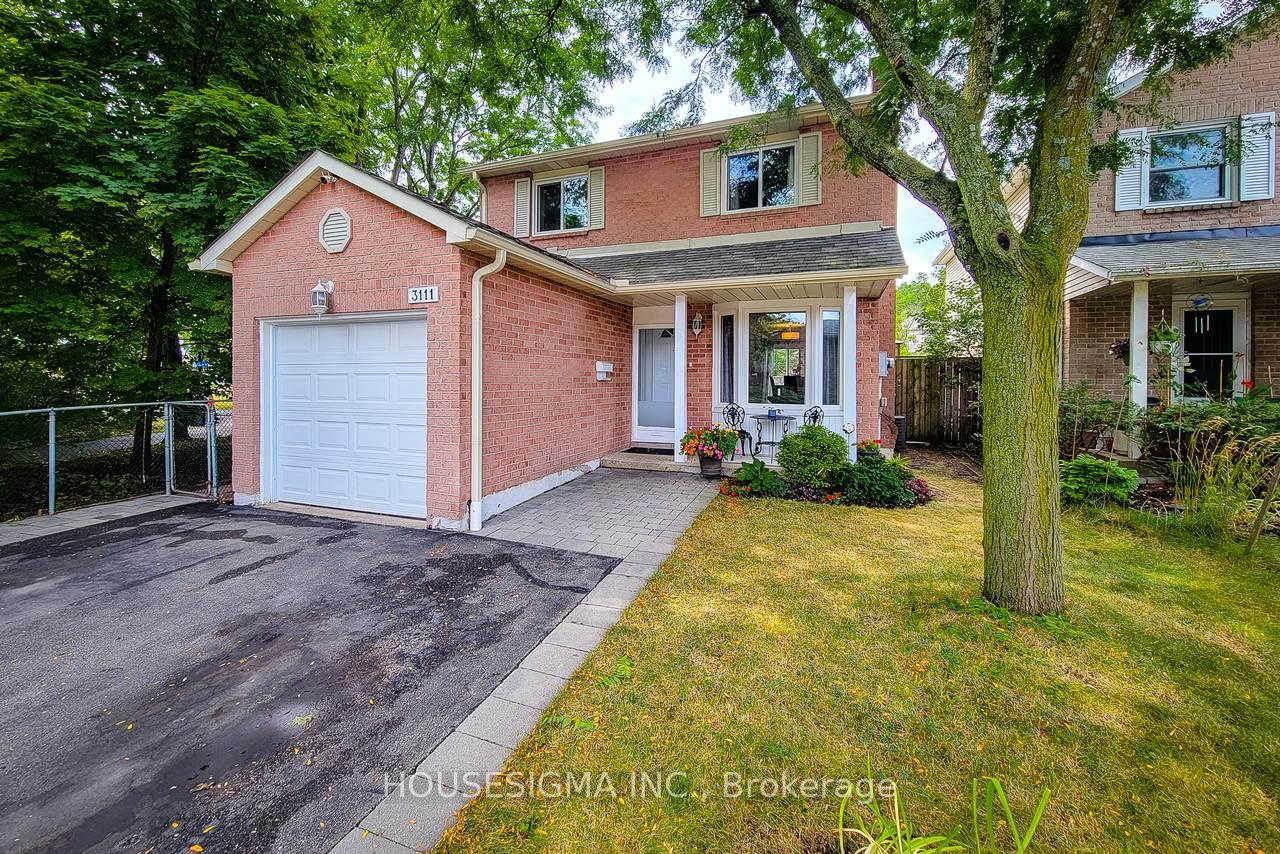
Outside and lotBrick, aluminum siding, Asphalt rolled, Poured concrete
- Exterior: Brick, aluminum siding
- Roof: Asphalt rolled
- Foundation: Poured concrete
- Size: 32.45 × 100 ft
Parking1 Garage, Attached
- Spaces: 1 Garage
- Garage: Attached
Heating, water and powerForced air, gas, Central air, Municipal water
- Heating: Forced air, gas
- Cooling: Central air
- Water: Municipal water
- Sewer: Municipal sewer
Costs and taxesTaxes $5,118 a year, HST included in the price
- Taxes, 2025: $5,118 a year
- HST: HST included in the price
Included in the saleFridge, gas stove, range hood, dishwasher, washer and dryer, hot water tank is owned, all electrical light fixtures
- Included: Fridge, gas stove, range hood, dishwasher, washer and dryer, hot water tank is owned, all electrical light fixtures
Listing detailsW12436352, Sold, Oct 1, 2025
- MLS® number: W12436352
- Status: Sold
- Listed on: Oct 1, 2025
- Days on market: 26
- Updated: Oct 27, 2025
- Possession: 2025-10-15 / Flexible
- Occupied by: Owner
- Listing brokerage: HOUSESIGMA INC.
About this home
3111 Cantelon Crescent, Mississauga (Meadowvale), ON L5N 3J7
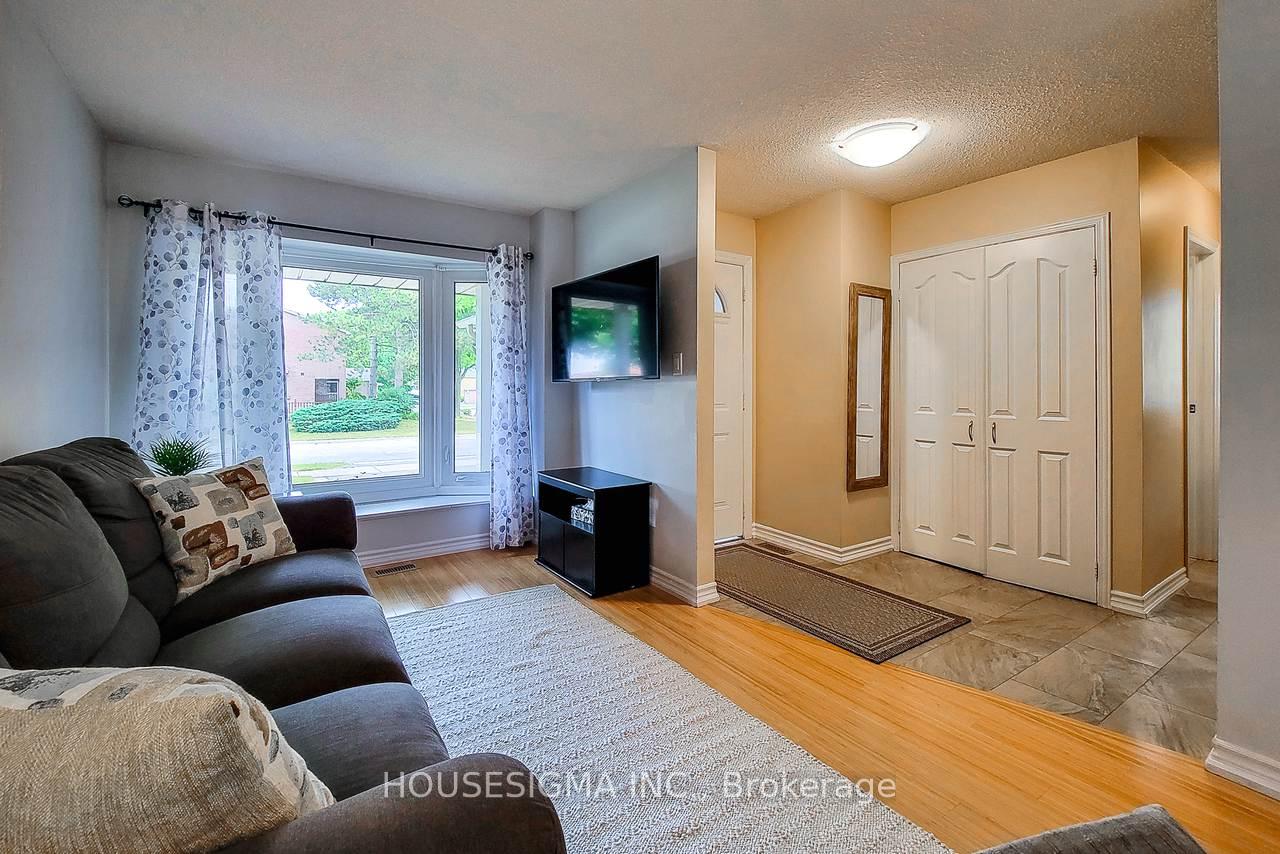
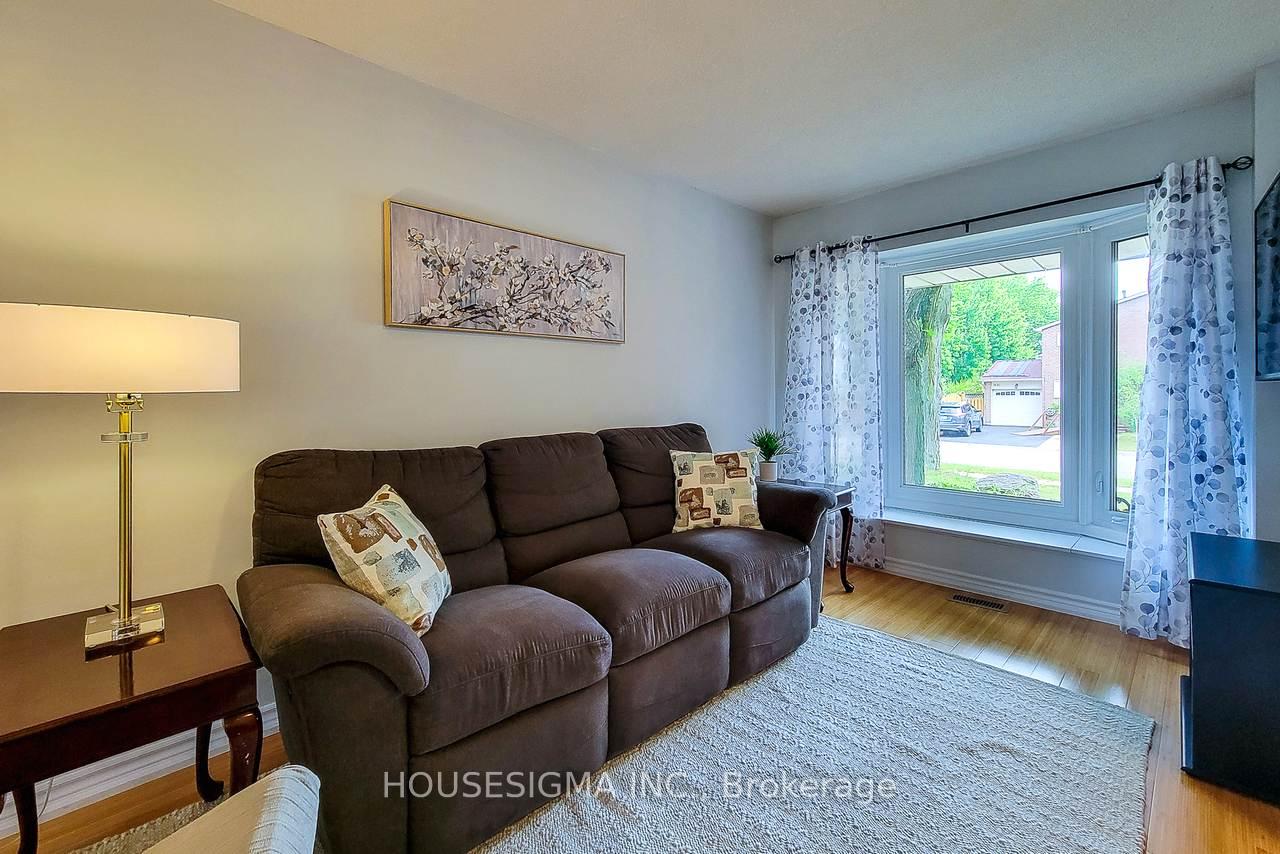
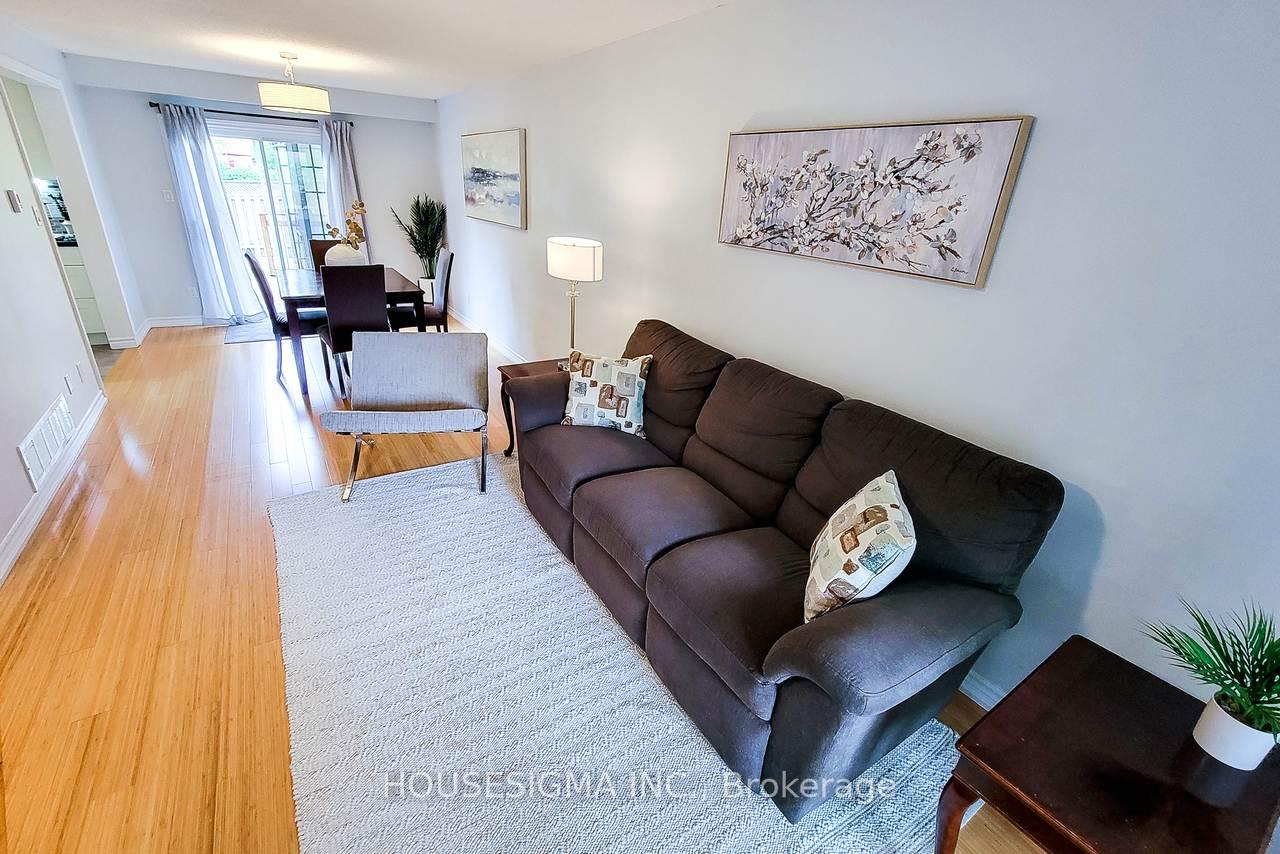
Welcome to 3111 Cantelon Crescent, a beautifully maintained detached 3-bedroom, 3-bathroom home perfectly positioned on a quiet, family-friendly street in one of Mississauga's most sought-after neighbourhoods. Just steps from Millers Grove Park with lush trails right behind, this home offers a lifestyle that blends nature, comfort, and convenience. From the moment you step inside, youll appreciate the bright and inviting foyer that opens to a spacious living and dining area. Warm bamboo hardwood floors flow seamlessly across the main level, while the large bay window allows natural light to pour in, creating an airy, welcoming atmosphere. The oversized kitchen is a true highlight featuring rich granite countertops, stainless steel appliances, a gas stove, abundant cabinetry, and expansive counter space. Whether you're preparing weeknight dinners or hosting family gatherings, this kitchen delivers both style and function. Upstairs, youll find three generously sized, carpet-free bedrooms, each with large windows and ample closet space. The primary suite is your personal retreat, complete with a walk-in closet and a private ensuite bathroom for ultimate comfort. The additional bedrooms are ideal for kids, guests, or a home office. The fully finished basement extends your living space with a large recreation room perfect for a home theatre, gym, playroom, or hobby area. Step outside to the fully fenced backyard, offering privacy, deck and endless possibilities for gardening, entertaining, or relaxing under the sun. Located close to top-rated schools, parks, Meadowvale Town Centre, GO Station, public transit, and major highways, this home has it all. Dont miss your chance to own this rare Meadowvale gem just move in and start making memories!
Ask about this home
A HOMEH agent will answer your questions about this home.
Around this home
Daily convenience, out of 100, from the distances below
Schools nearby
School rating, out of 10.
Helpful calculators
Your HOMEH agent

"I would see it this week."