

5374 Fallingbrook Drive
5374 Fallingbrook Drive
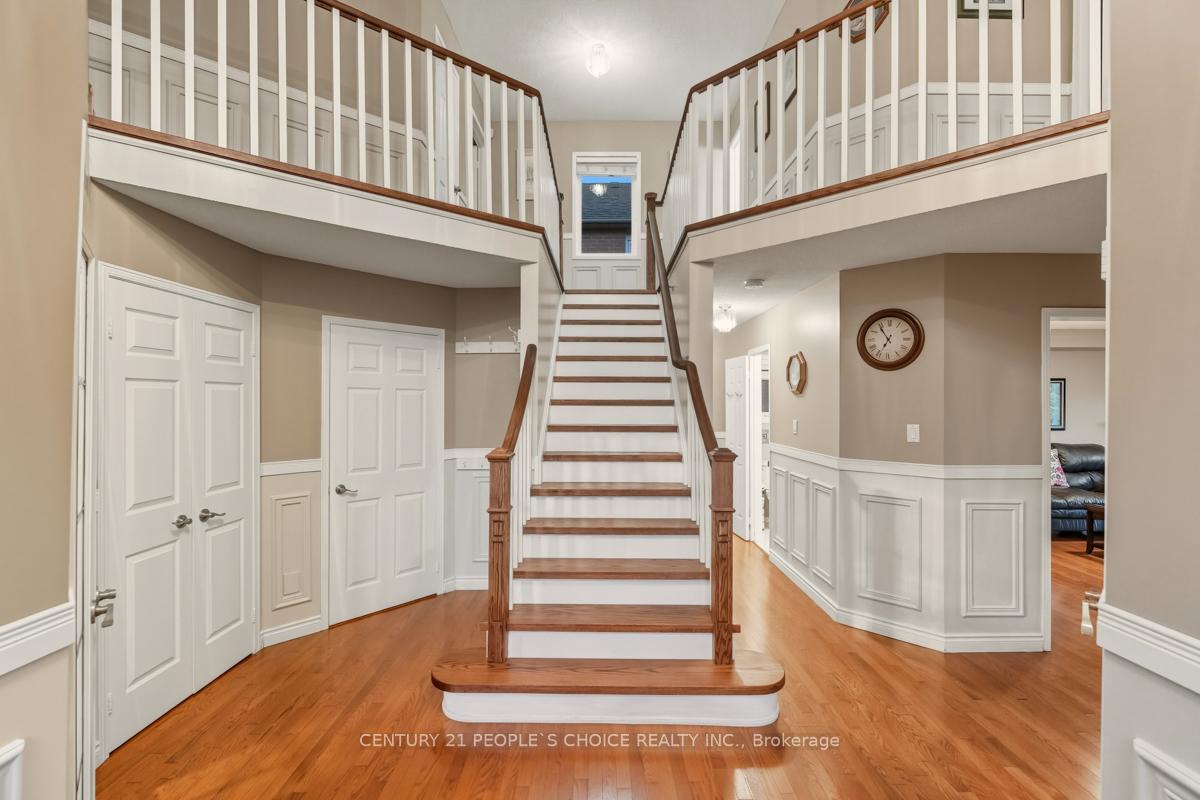 See all 49 photos
Property history
Facts and features
- BasementFinished
- Water, sewerMunicipal
- HeatingForced air
- CoolingCentral air
- Separate entrance
- Hardwood floors
- Fireplace
- Central air
The homeDetached, 2-storey, 2,000–2,500 sq ft
- Type: Detached
- Style: 2-storey
- Living space: 2,000–2,500 sq ft
- Basement: Finished, separate entrance
InsideFireplace Yes, electric, Hardwood, Ceramic, Broadloom, Main level
- Fireplace: Yes, electric
- Flooring: Hardwood, Ceramic, Broadloom
- Laundry: Main level
- Features: In-law capability
- Rooms above ground: 8
- Rooms in the basement: 2
- Bedrooms: 4 + 1 in the basement
- Bathrooms: 3
- Kitchens: 1
- Family room: Yes
Outside and lotBrick, Asphalt shingle, Concrete
- Exterior: Brick
- Roof: Asphalt shingle
- Foundation: Concrete
- Size: 54.19 × 109.91 ft
Parking2 Garage, Attached
- Spaces: 2 Garage
- Garage: Attached
Heating, water and powerForced air, gas, Central air, Municipal water
- Heating: Forced air, gas
- Cooling: Central air
- Water: Municipal water
- Sewer: Municipal sewer
Costs and taxesTaxes $7,599 a year, HST included in the price, Hot water tank
- Taxes, 2025: $7,599 a year
- HST: HST included in the price
- Rental items: Hot water tank
Included in the saleWasher, dryer, fridge, stove, dishwasher, b/i microwave with range hood, all elf's, window coverings, gdo, gazebo in the backyard and 2 tool sheds
- Included: Washer, dryer, fridge, stove, dishwasher, b/i microwave with range hood, all elf's, window coverings, gdo, gazebo in the backyard and 2 tool sheds
Listing detailsW12446672, Sold, Oct 6, 2025
- MLS® number: W12446672
- Status: Sold
- Listed on: Oct 6, 2025
- Days on market: 21
- Updated: Oct 27, 2025
- Possession: Flexible
- Occupied by: Owner
- Listing brokerage: CENTURY 21 PEOPLE`S CHOICE REALTY INC.
About this home
5374 Fallingbrook Drive, Mississauga (East Credit), ON L5V 1P7
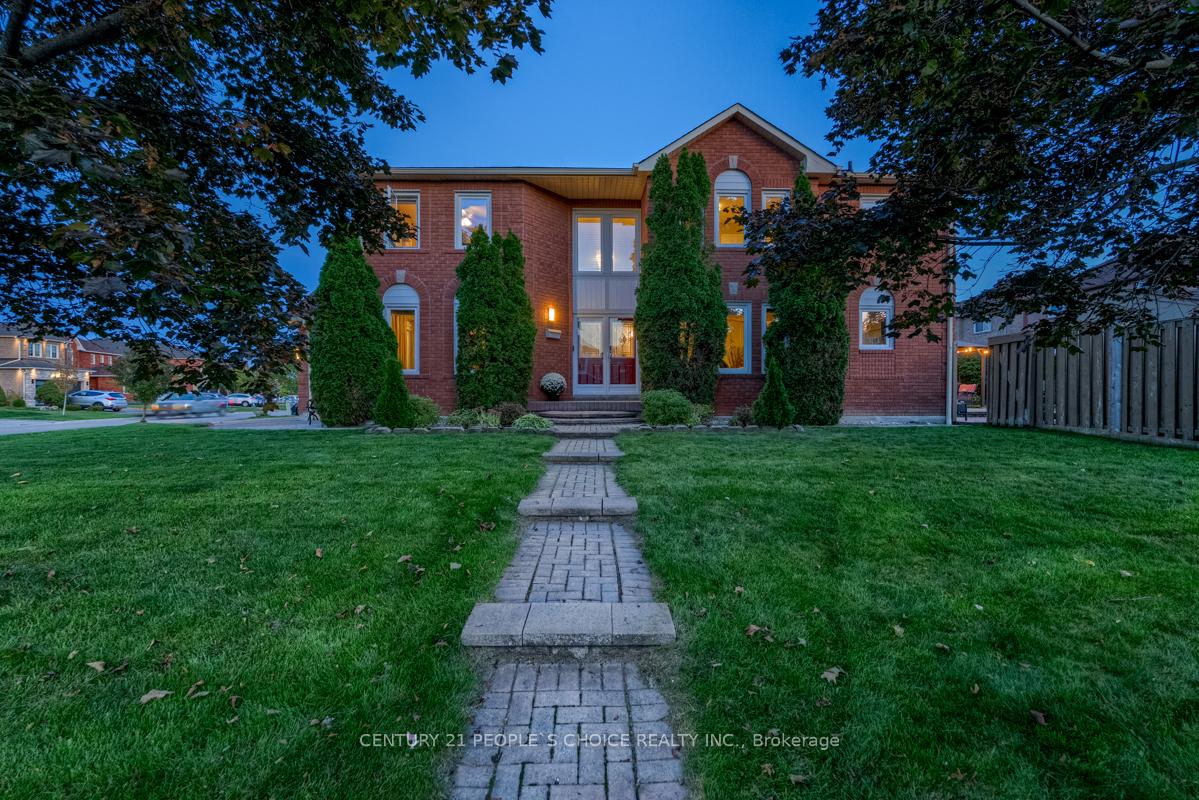
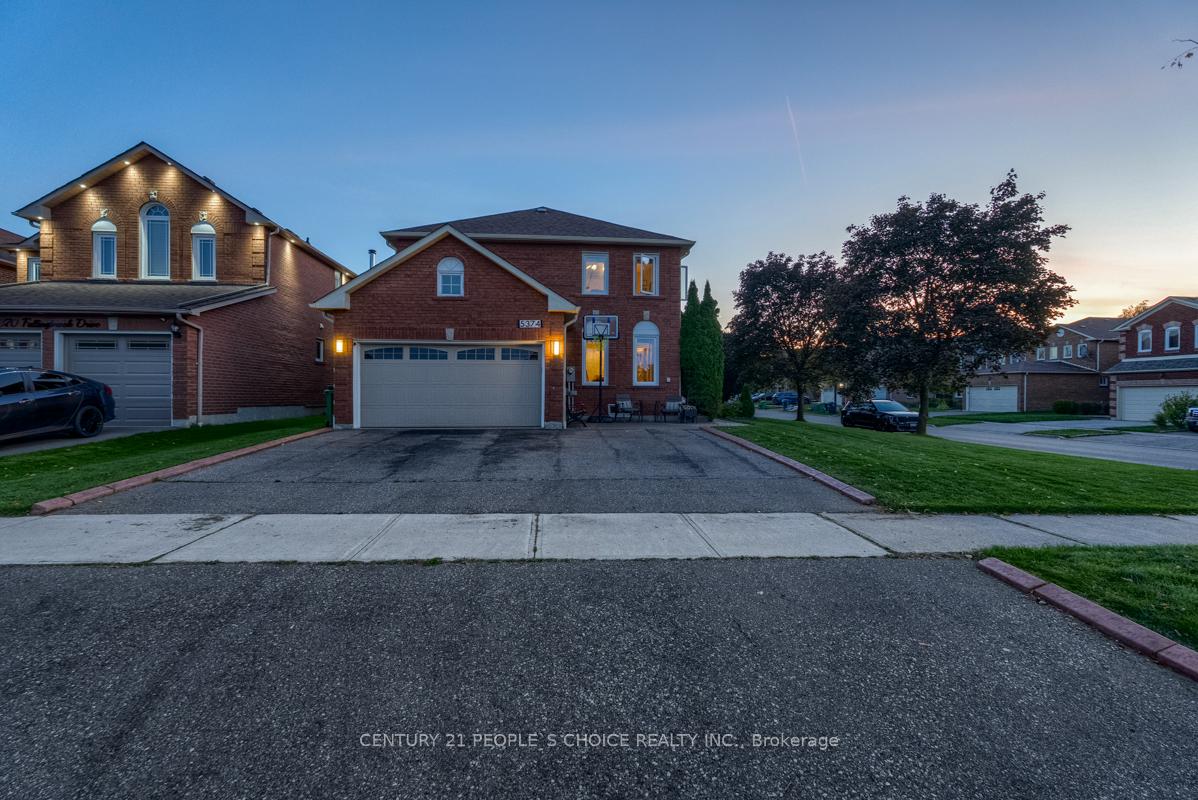
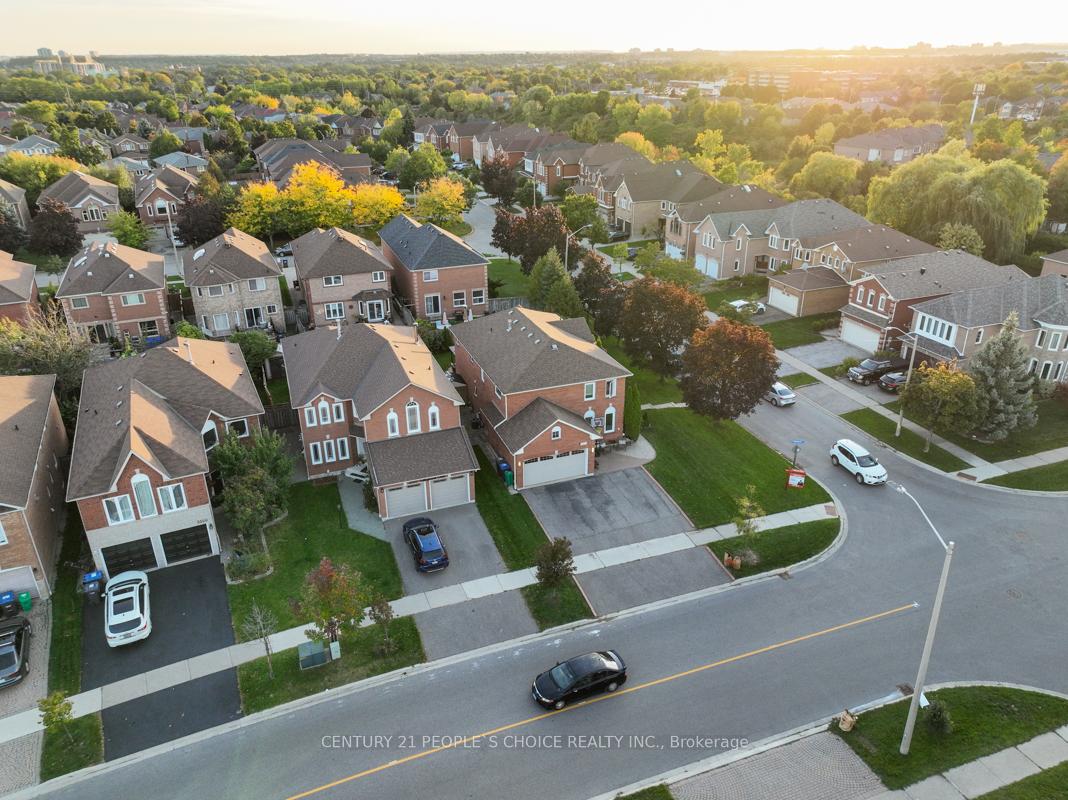
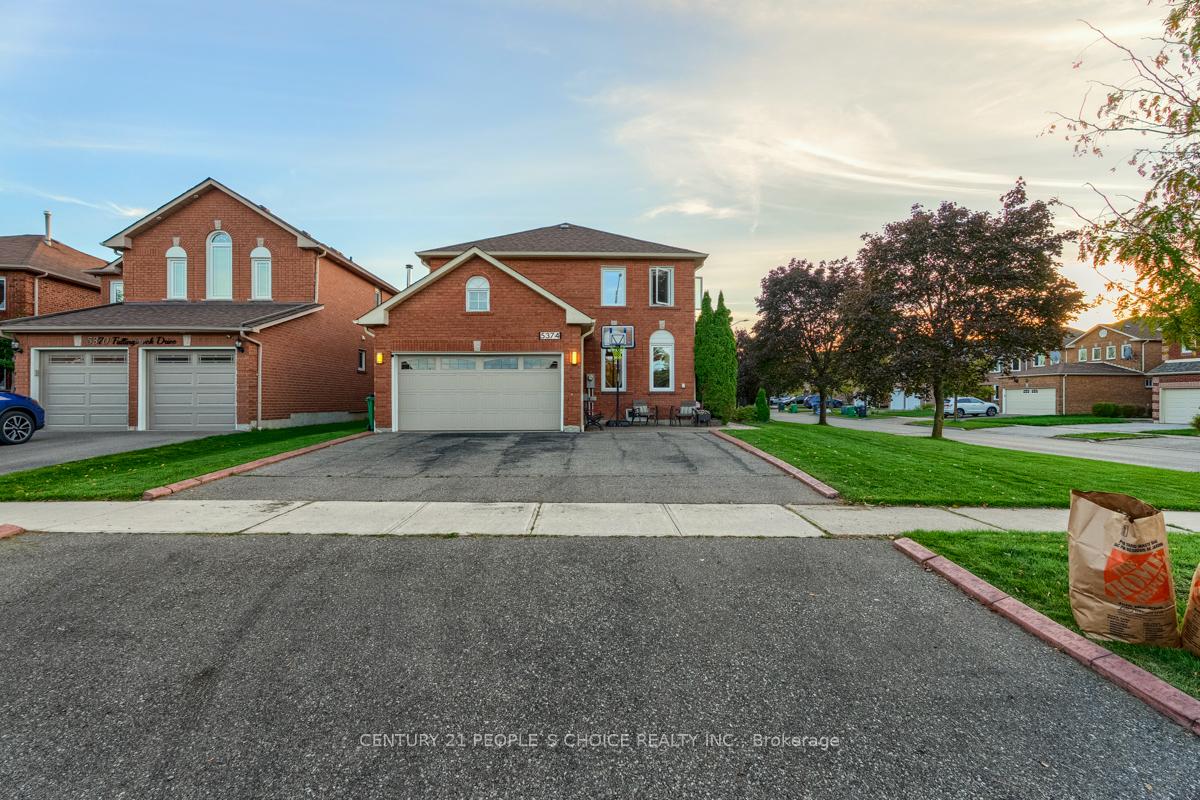
Step inside to a grand foyer with soaring 20-ft ceilings and a showpiece staircase, the kind that feels straight out of a movie, perfect for unforgettable entrances and special moments. A corner-lot detached home with 4 generously sized bedrooms. The main floor offers bright, spacious living and dining areas, ideal for family gatherings and entertaining. The kitchen overlooks a professionally landscaped backyard, designed as a private retreat for summer barbecues, morning coffees, or quiet evenings. The Finished Basement with a separate entrance adds endless possibilities from an in-law suite to rental income potential or a cozy entertainment space. Located in the heart of East Credit, this home offers the best of suburban living with urban convenience. Top-rated schools such as Rick Hansen, Fallingbrook Middle School, Sherwood Mills PS, St. Herbert, St. Joseph are nearby. Heartland Town Centre and Square One are minutes away for shopping, dining, and entertainment. Parks, trails, and community amenities like Fr. Angelos Saad Park are within walking distance, making this an ideal neighbourhood for families.Commuters will love the easy access to Highways 401, 403 & 407, plus excellent MiWay transit connections.
Ask about this home
A HOMEH agent will answer your questions about this home.
Around this home
Daily convenience, out of 100, from the distances below
Schools nearby
School rating, out of 10.
Helpful calculators
Your HOMEH agent

"I would see it this week."