

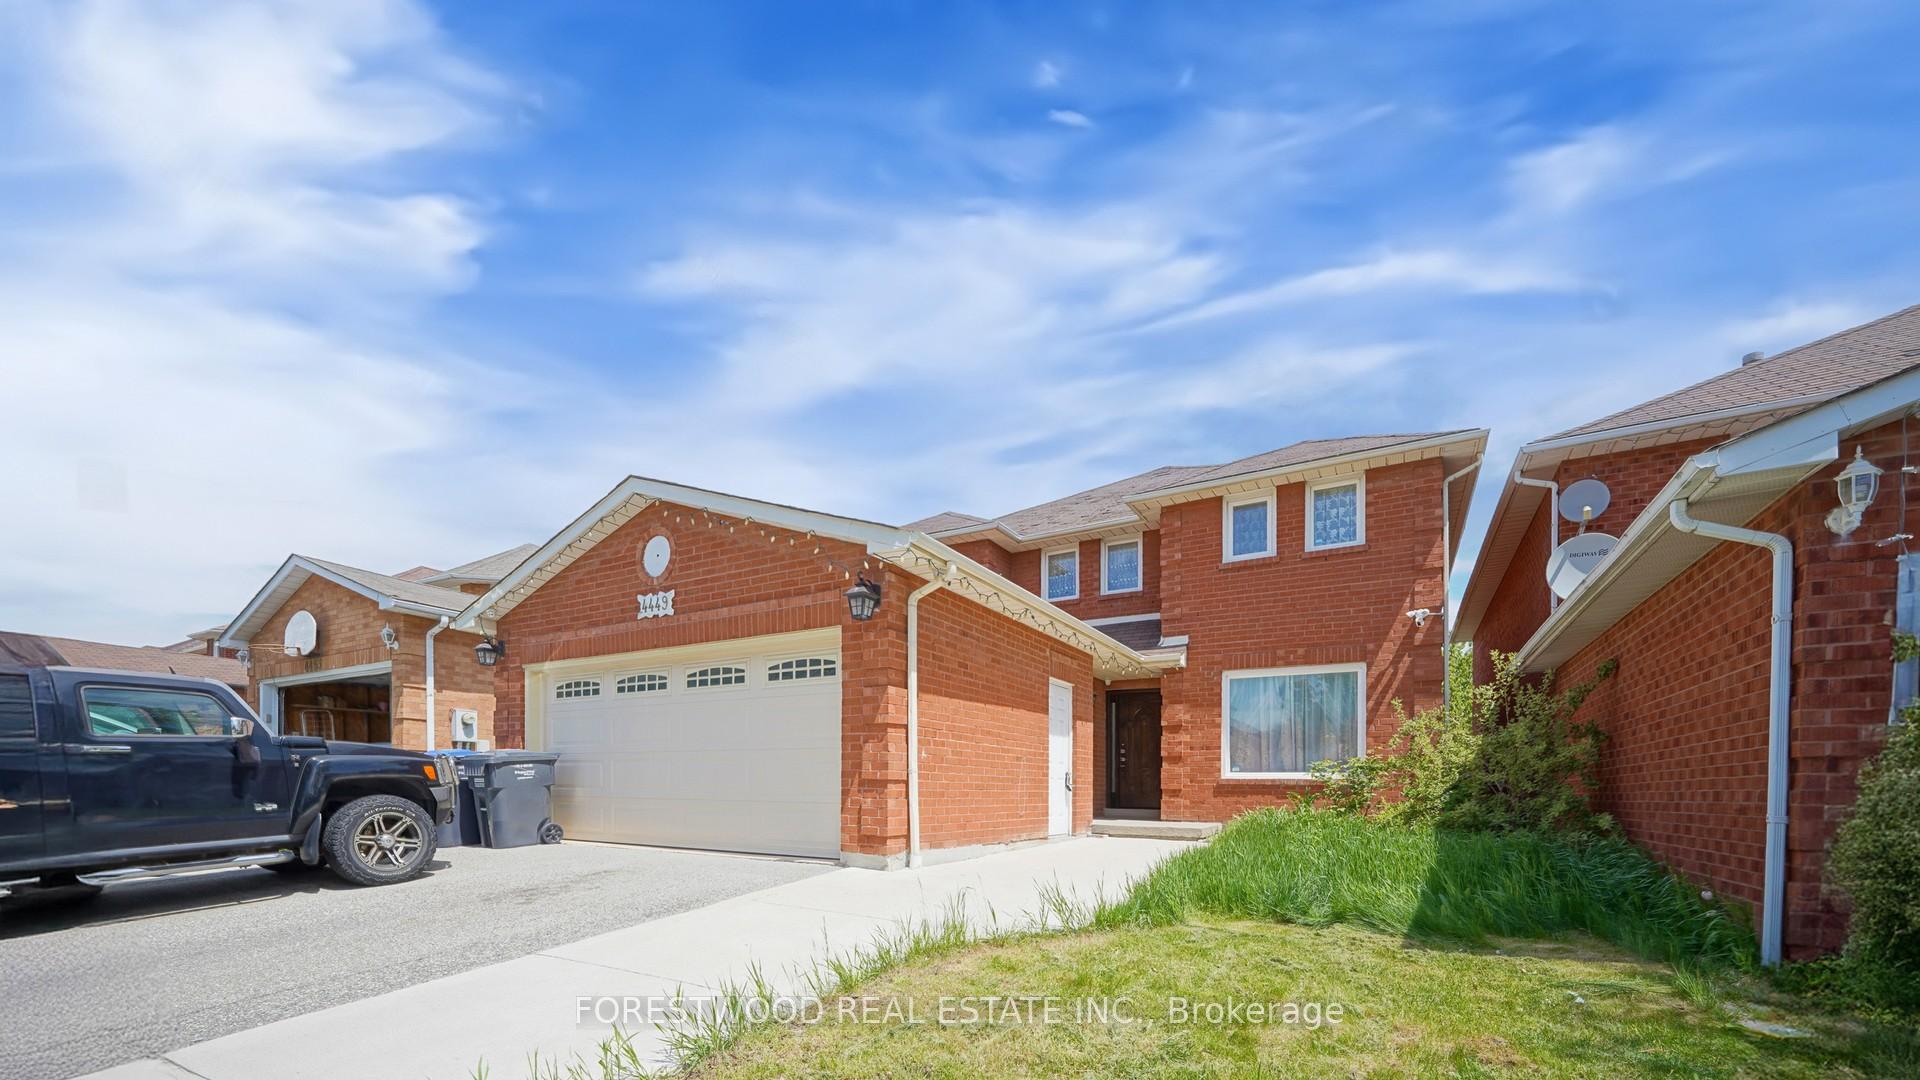
4449 Ashley Avenue
4449 Ashley Avenue
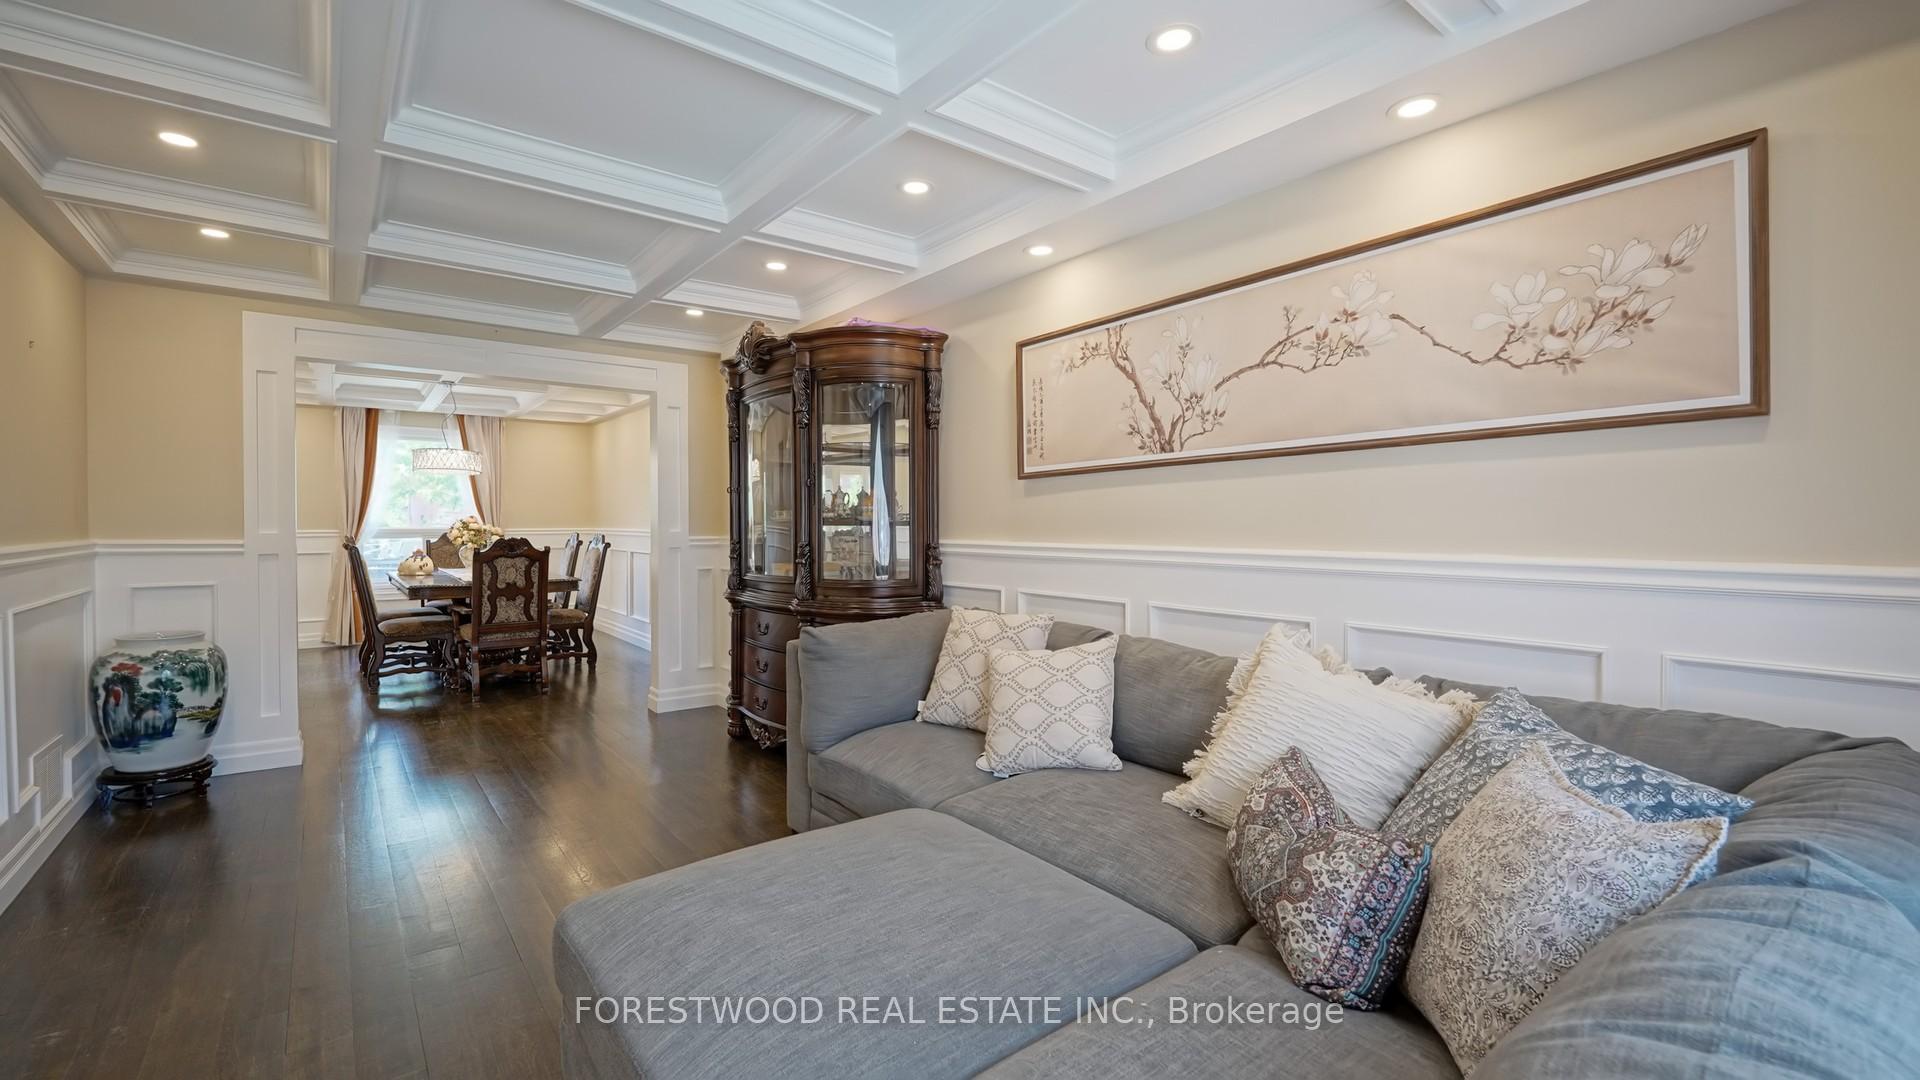 See all 49 photos
Property history
Facts and features
- BasementApartment
- Water, sewerMunicipal
- HeatingForced air
- CoolingCentral air
- Second kitchen
- Hardwood floors
- Fireplace
- Central air
The homeDetached, 2-storey, 2,000–2,500 sq ft
- Type: Detached
- Style: 2-storey
- Living space: 2,000–2,500 sq ft
- Basement: Finished, apartment
InsideFireplace Yes, family room, Hardwood, Ceramic, Water softener
- Fireplace: Yes, family room
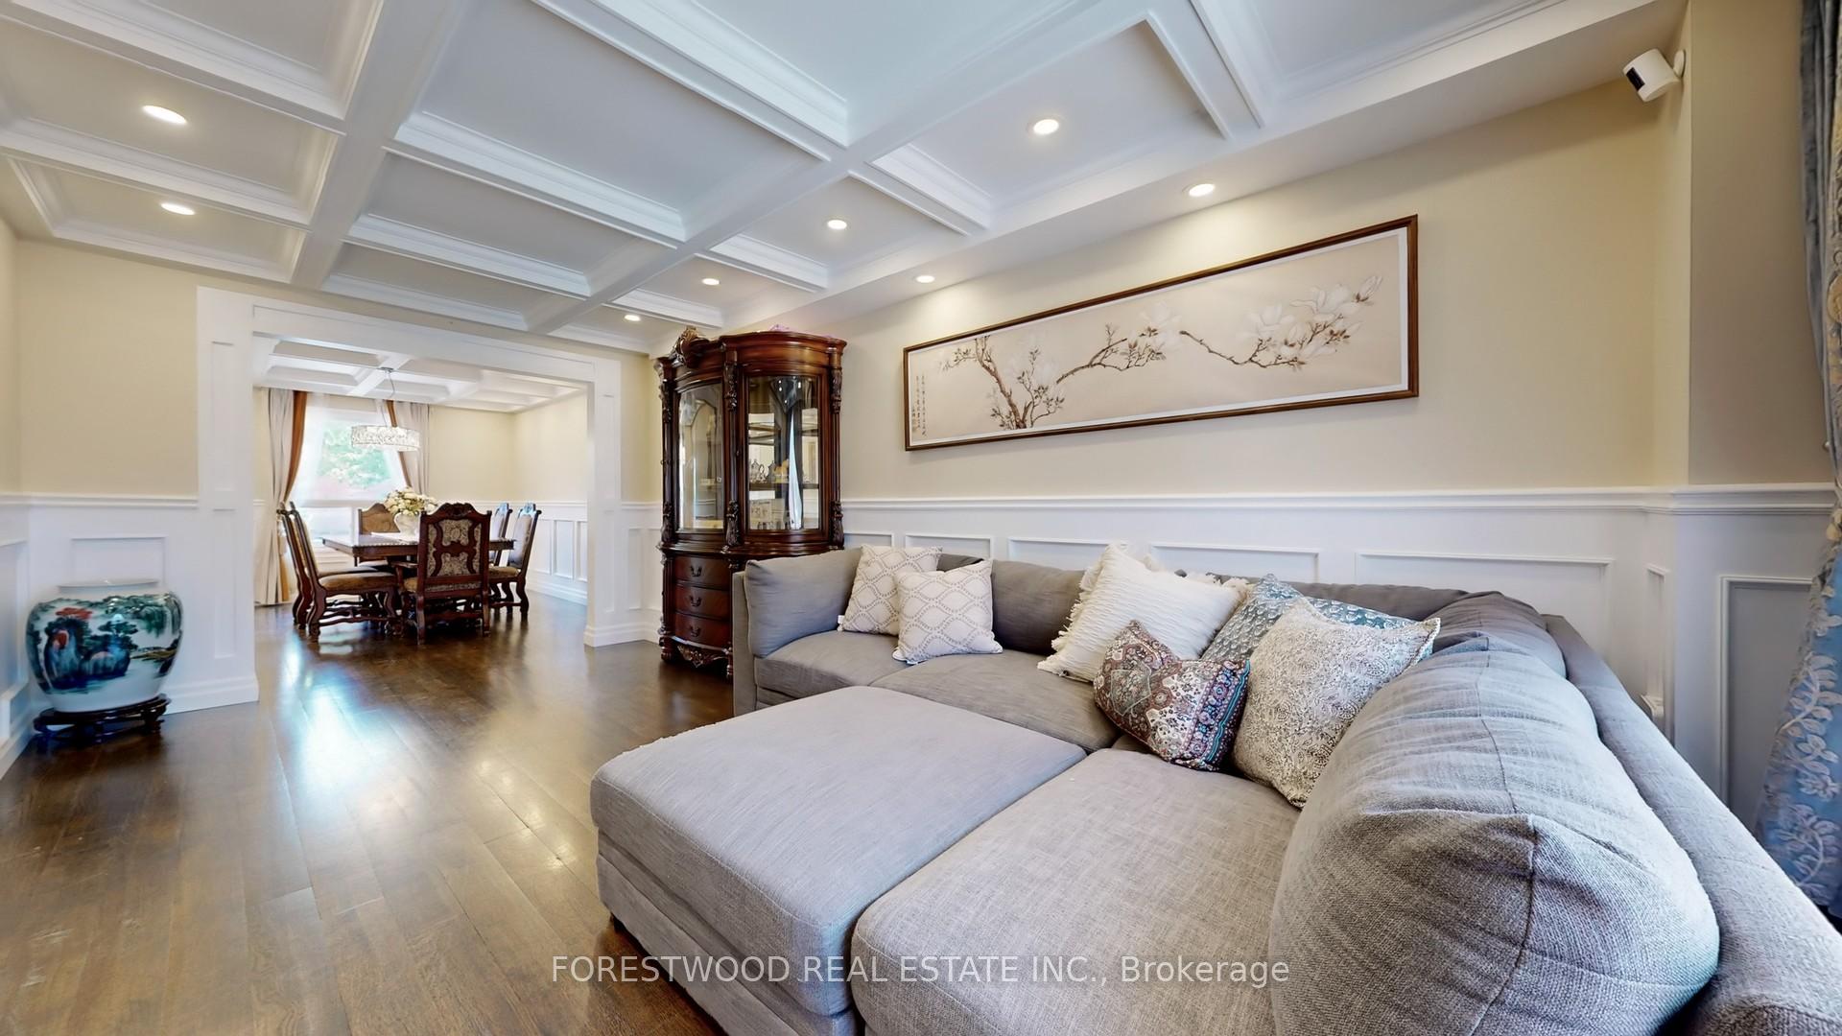
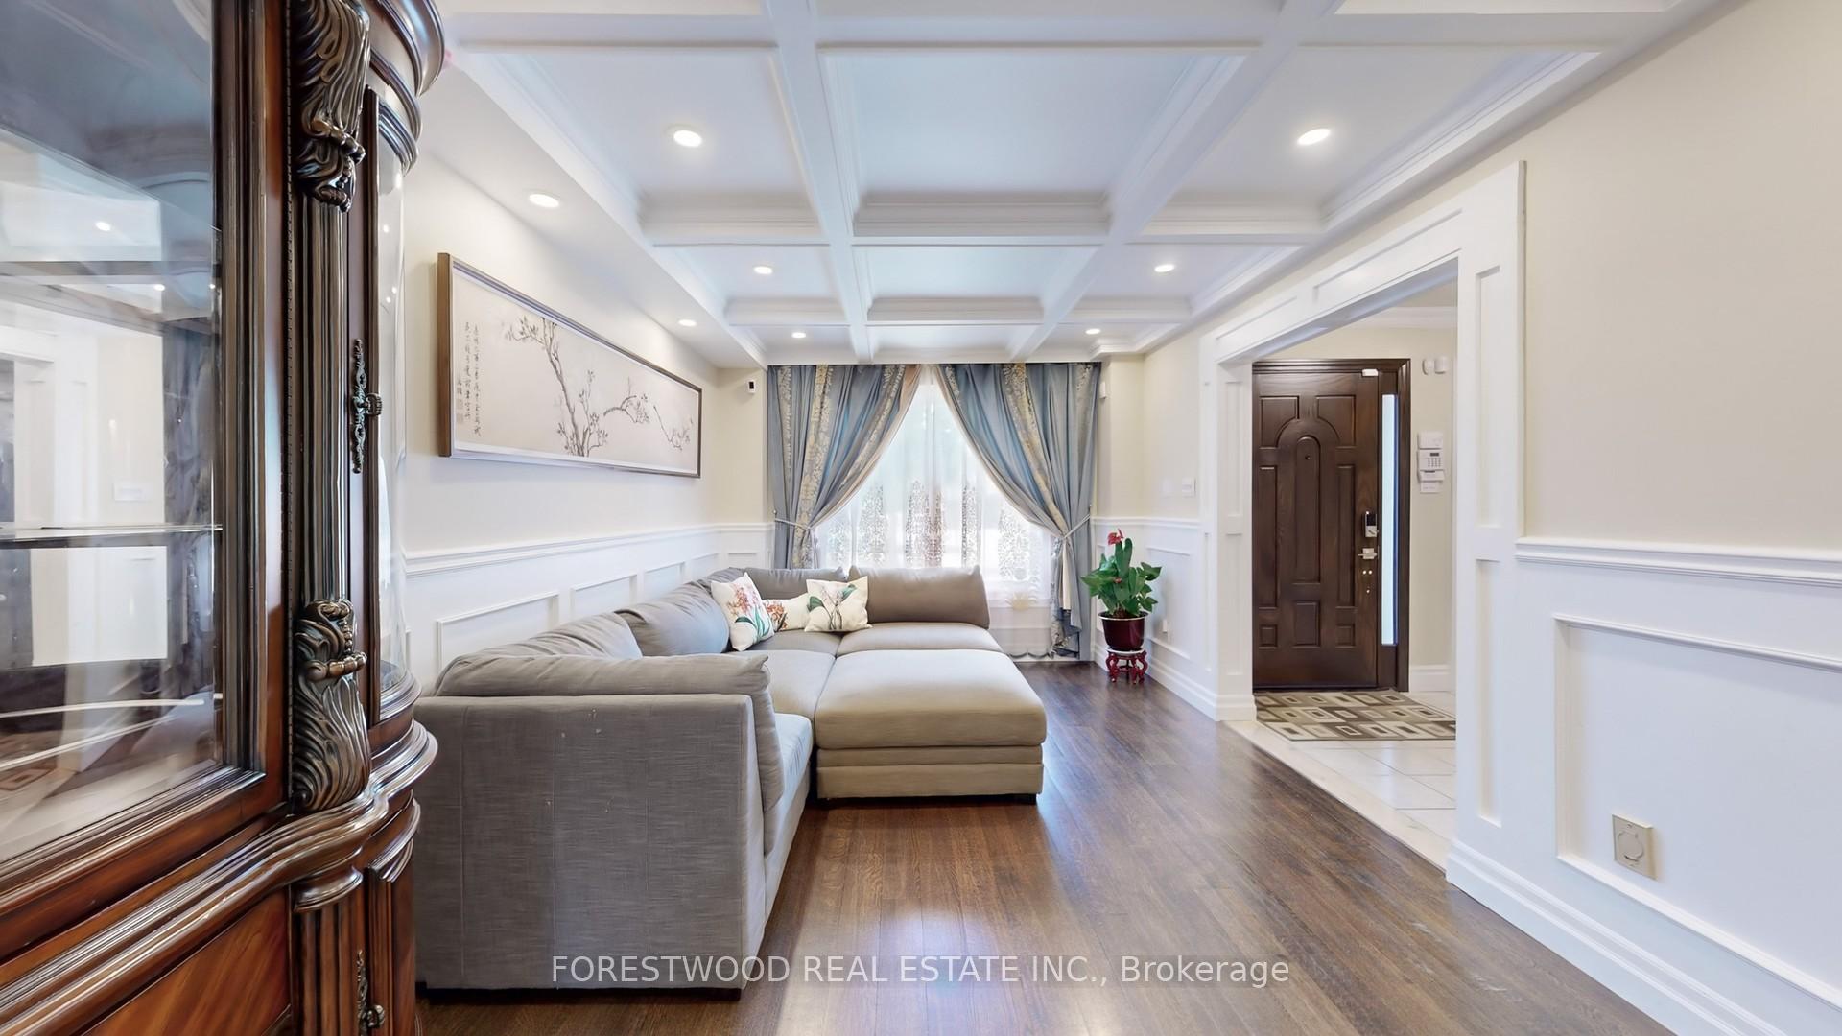
- Flooring: Hardwood, Ceramic
- Features: Water softener
- Rooms above ground: 9
- Rooms in the basement: 2
- Bedrooms: 4 + 2 in the basement
- Bathrooms: 4
- Kitchens: 2
- Family room: Yes
Outside and lotBrick, Asphalt shingle, Concrete
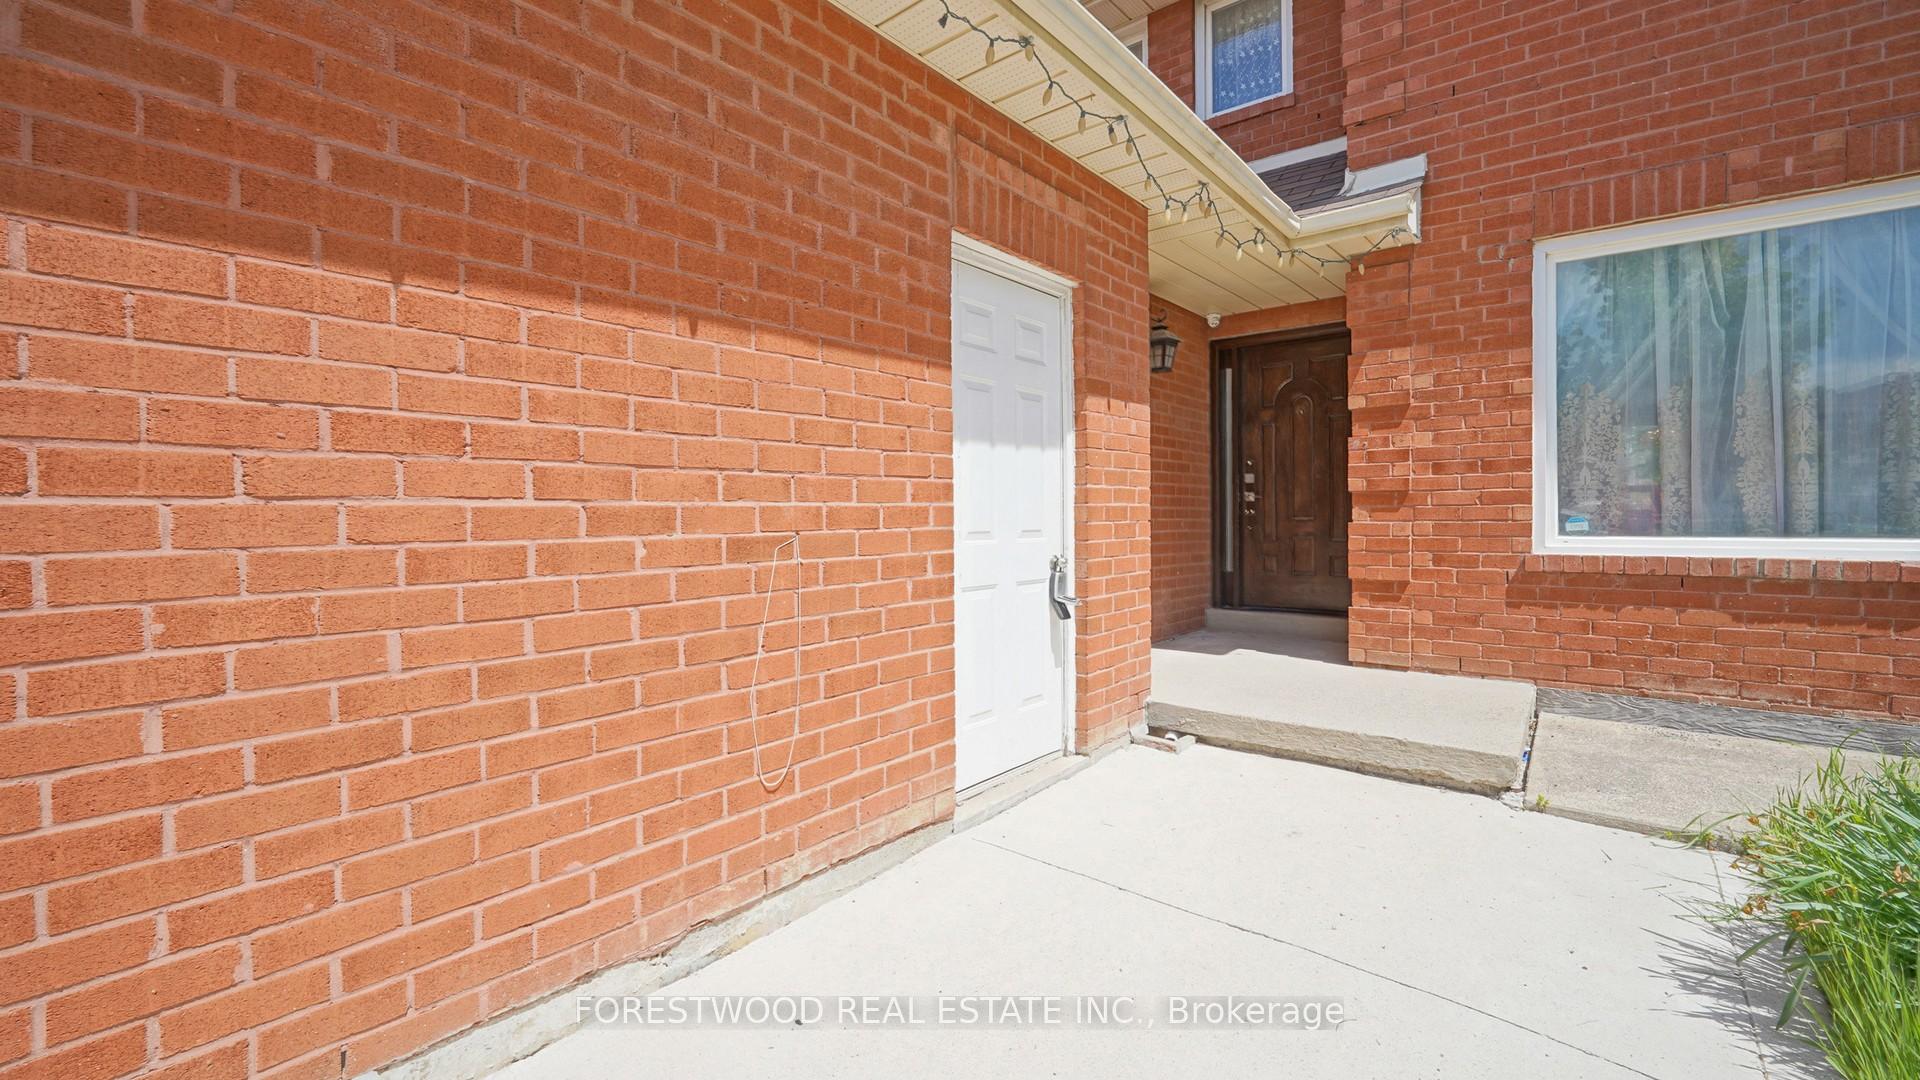
- Exterior: Brick
- Roof: Asphalt shingle
- Foundation: Concrete
- Size: 40.03 × 109.91 ft
Parking3 Garage, Attached
- Spaces: 3 Garage
- Garage: Attached
Heating, water and powerForced air, gas, Central air, Municipal water
- Heating: Forced air, gas
- Cooling: Central air
- Water: Municipal water
- Sewer: Municipal sewer
Costs and taxesTaxes $8,015 a year, HST included in the price, Hot water tank
- Taxes, 2025: $8,015 a year
- HST: HST included in the price
- Rental items: Hot water tank
Included in the saleAll electric light fixtures, kitchen appliances (stove, fridge, dishwasher, rangehood), washer, dryer, water softer system, garage door opener and remotes, curtain & shower rods., Freezer in the basement
- Included: All electric light fixtures, kitchen appliances (stove, fridge, dishwasher, rangehood), washer, dryer, water softer system, garage door opener and remotes, curtain & shower rods.
- Not included: Freezer in the basement
Listing detailsW12164898, Sold, May 22, 2025
- MLS® number: W12164898
- Status: Sold
- Listed on: May 22, 2025
- Days on market: 89
- Updated: Aug 19, 2025
- Possession: 30-59 days
- Occupied by: Owner
- Listing brokerage: FORESTWOOD REAL ESTATE INC.
About this home
4449 Ashley Avenue, Mississauga (Hurontario), ON L5R 2A3
Prime Location, Minutes to Square One & Hwy 403, in the Desirable Rick Hansen School District! This beautifully upgraded 4-bedroom, 4-bathroom detached home with a 2-car garage offers spacious living in an unbeatable location. Features include stunning waffle ceilings, pot lights, and hardwood flooring throughout. The large kitchen boasts a family-sized breakfast area, perfect for casual dining. Relax in the cozy family room with a wood-burning fireplace, or enjoy the convenience of a separate formal office. The home is equipped with a water softener system, and the newly finished basement is a perfect in-law suite, complete with 2 bedrooms, a full kitchen, and more. Don't miss out on this exceptional opportunity!
Ask about this home
A HOMEH agent will answer your questions about this home.
Around this home
Daily convenience, out of 100, from the distances below
Schools nearby
School rating, out of 10.
Helpful calculators
Your HOMEH agent

"I would see it this week."