

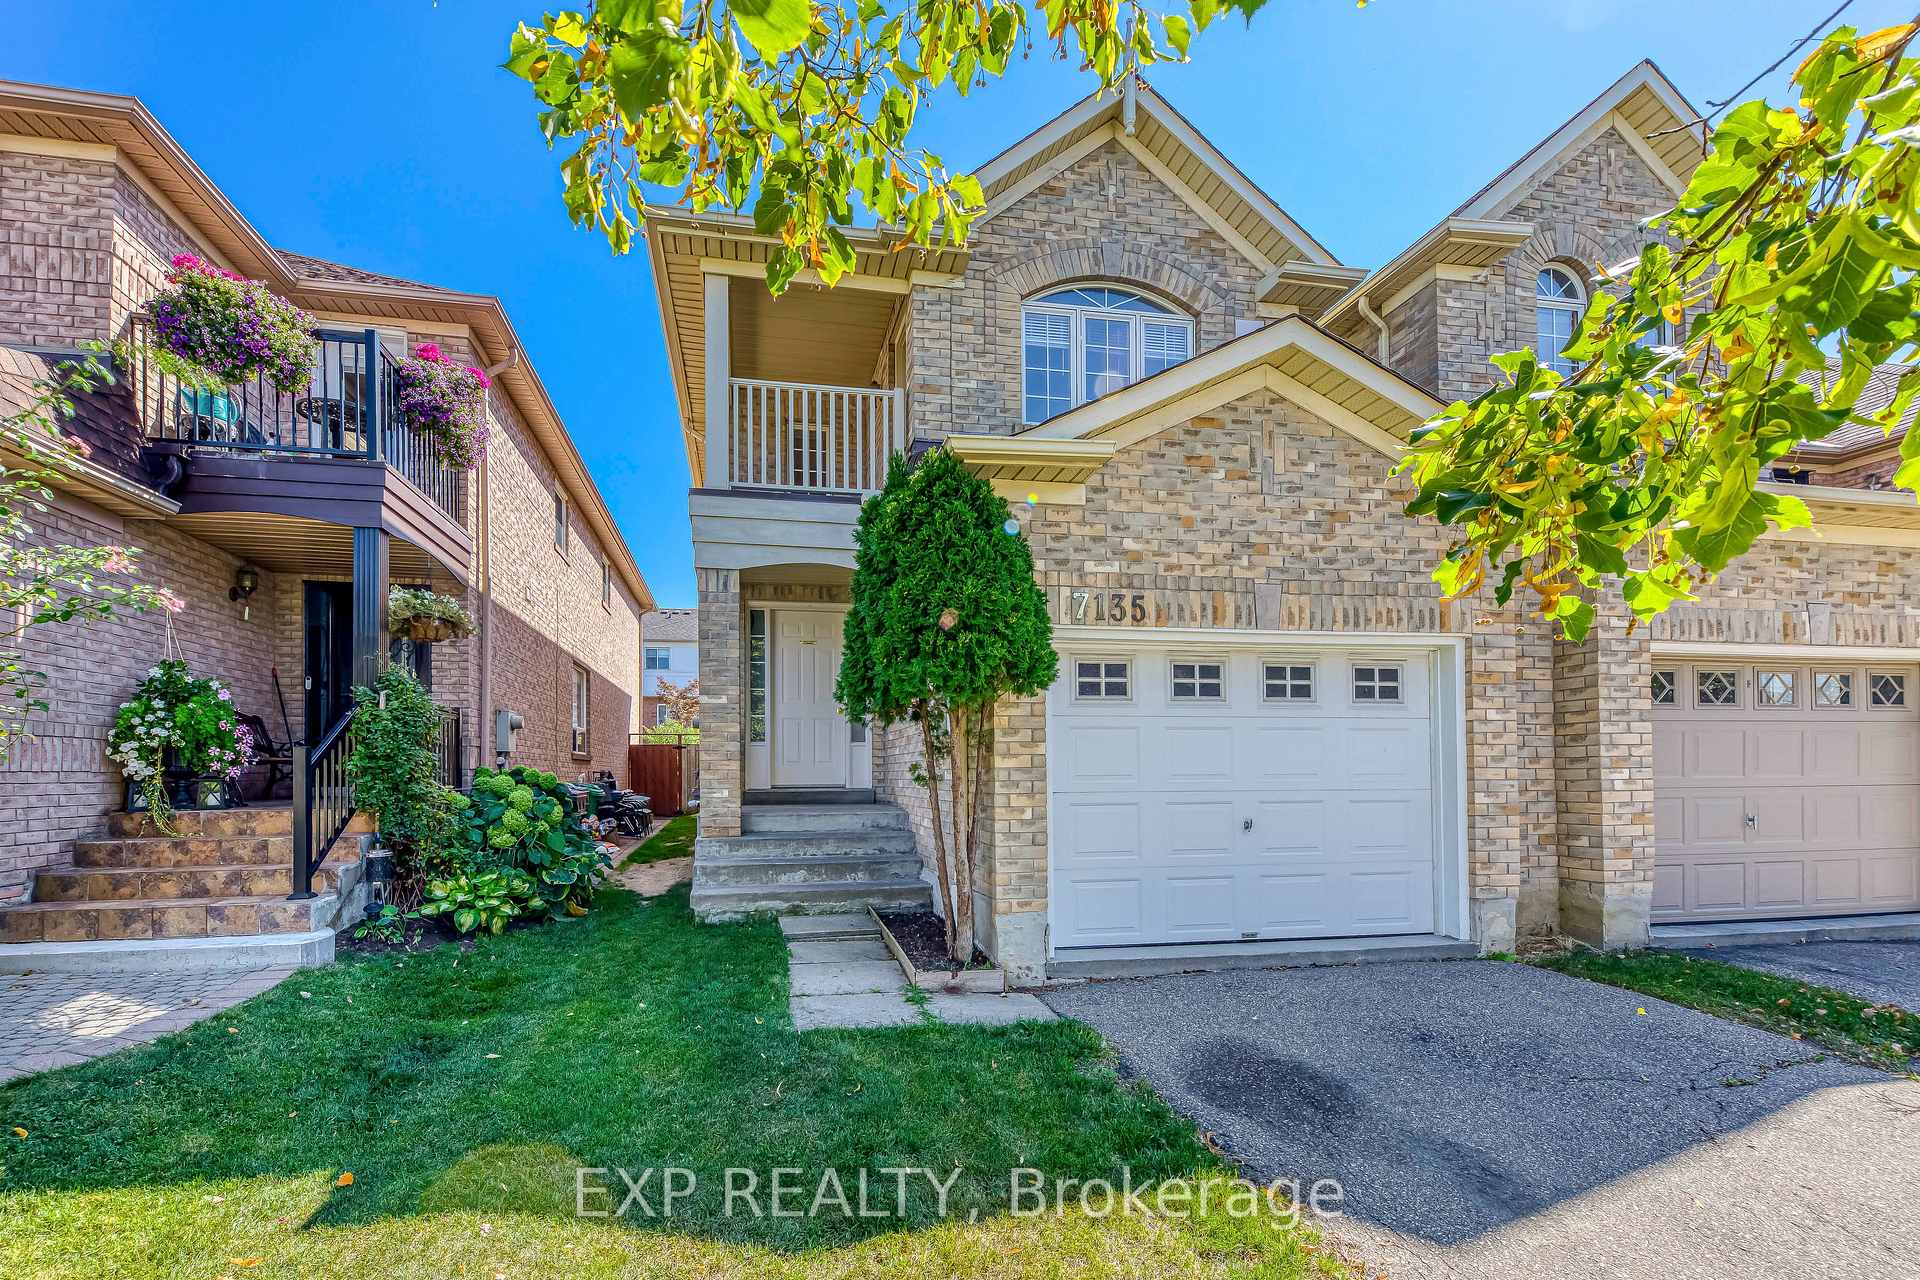
7135 Magistrate Terrace
7135 Magistrate Terrace
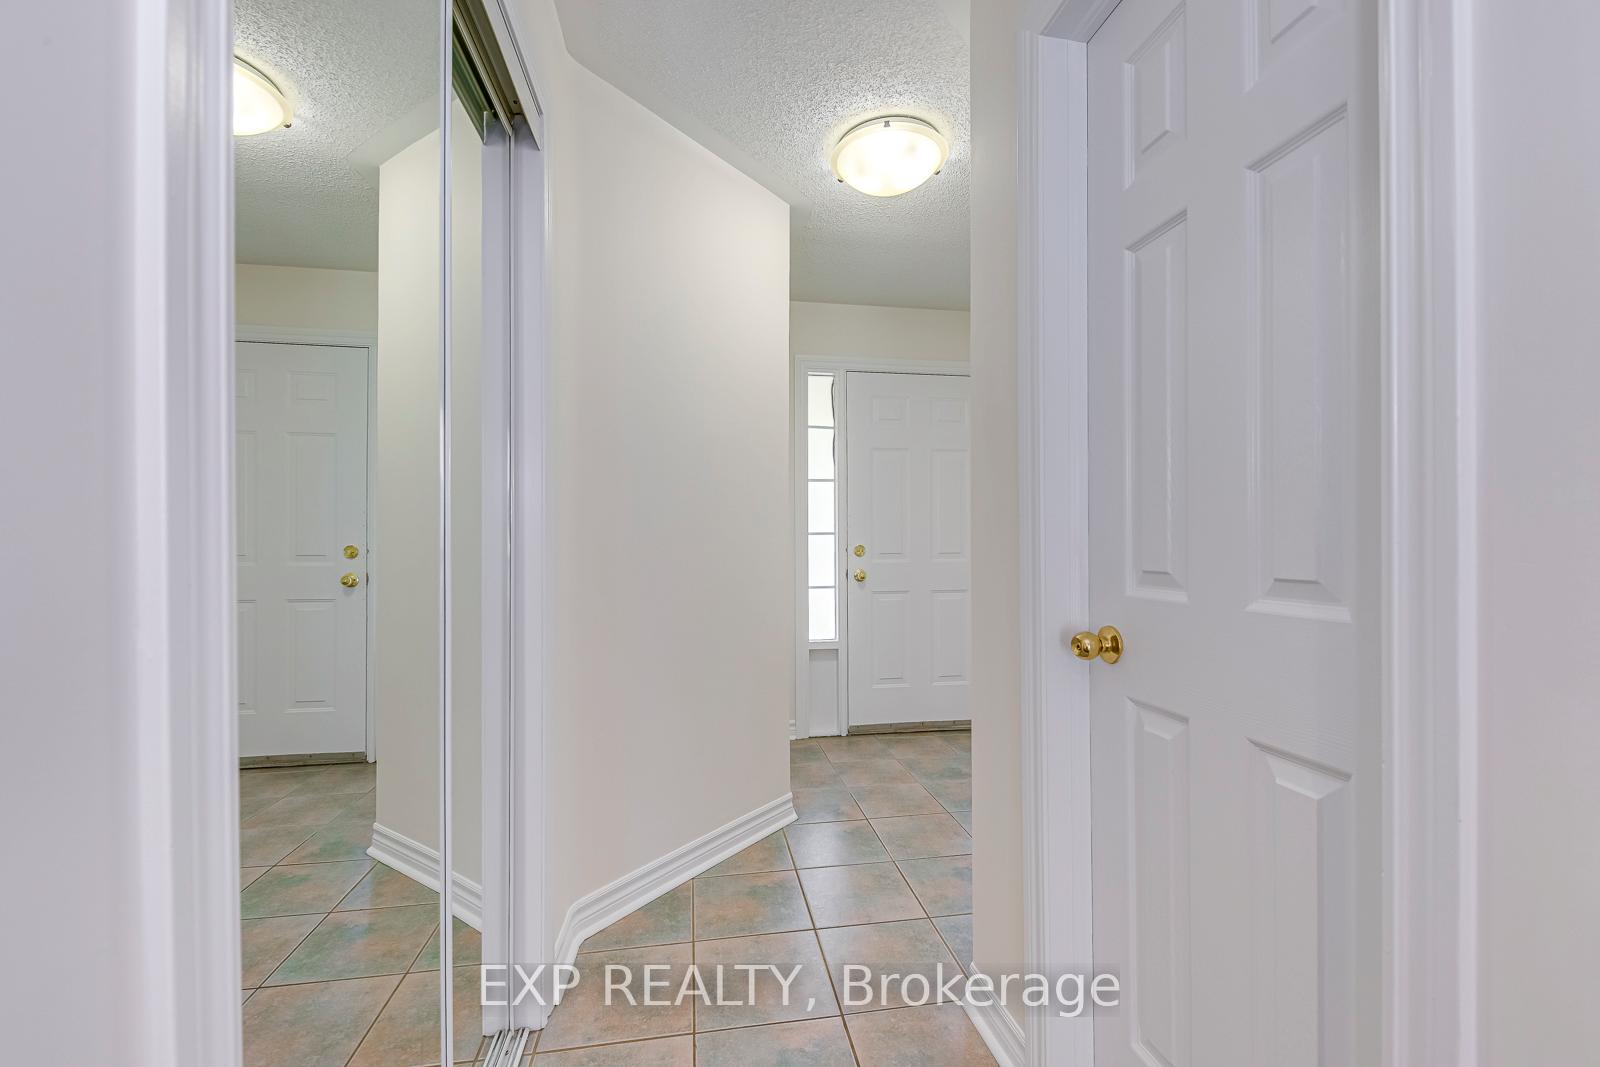 See all 36 photos
Property history
Facts and features
- BasementUnfinished
- Lot size25 × 110 ft
- Lease term12 months
- FurnishedUnfurnished
- Fireplace
- Central air
The homeSemi-Detached, 2-storey, 1,500–2,000 sq ft
- Type: Semi-Detached
- Style: 2-storey
- Living space: 1,500–2,000 sq ft
- Basement: Unfinished
InsideFireplace Yes, natural gas, Ceramic, In basement
- Fireplace: Yes, natural gas
- Flooring: Ceramic
- Laundry: In basement
- Features: Auto garage door remote
- Rooms above ground: 8
- Bedrooms: 3
- Bathrooms: 3
- Kitchens: 1
Outside and lotBrick, Asphalt shingle, Concrete
- Exterior: Brick
- Roof: Asphalt shingle
- Foundation: Concrete
- Size: 24.59 × 109.91 ft
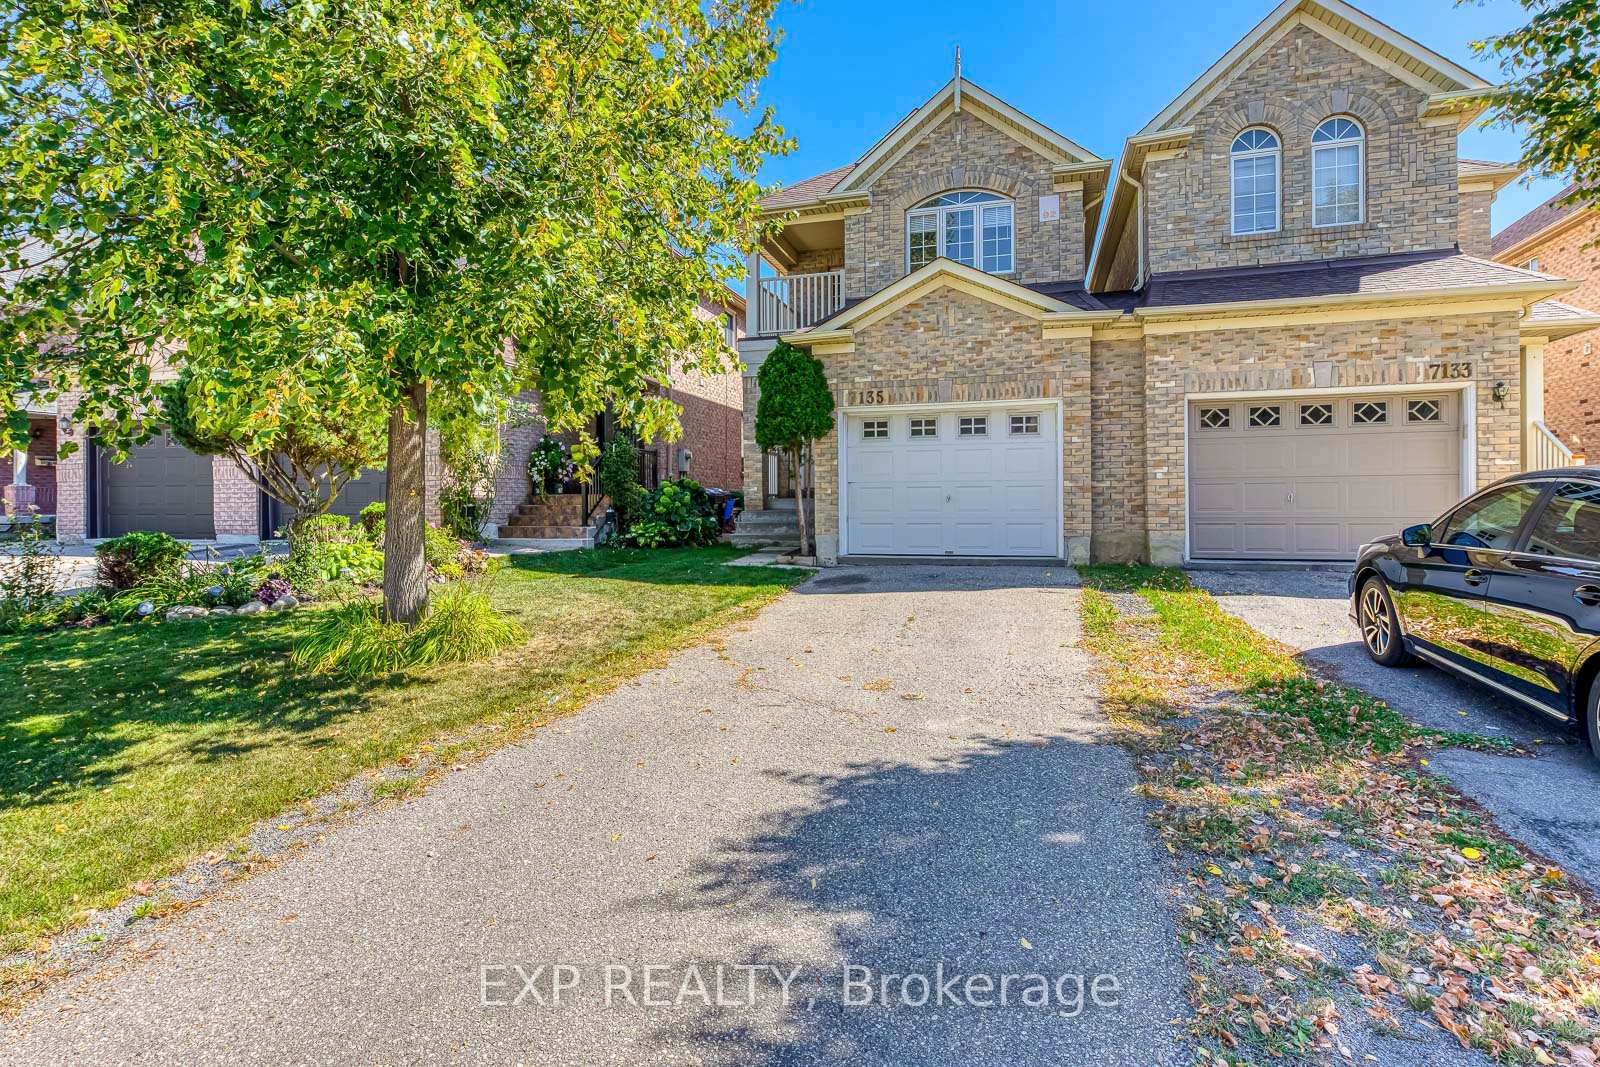
Parking1 Garage, Attached, Private
- Spaces: 1 Garage
- Garage: Attached
- Driveway: Private
Heating, water and powerForced air, gas, Central air, Municipal water
- Heating: Forced air, gas
- Cooling: Central air
- Water: Municipal water
- Sewer: Municipal sewer
Rent and termsRent $3,190 a month, Entire property, Unfurnished
- Rent: $3,190 a month
- Space for rent: Entire property
- Furnished: Unfurnished
- Lease: 12 months
- Paid: Monthly
- Rent includes: Parking
- Deposit: Required
- Credit check: Required
- Employment letter: Required
- Rental application: Required
- References: Required
- Rental items: Hot water tank rental
IncludedElfs, fridge, stove, build-in dishwasher, washer & dryer, windows blinds, Not included None
- Included: Elfs, fridge, stove, build-in dishwasher, washer & dryer, windows blinds
- Not included: None
Listing detailsW12411103, Rented, Sep 18, 2025
- MLS® number: W12411103
- Status: Rented
- Listed on: Sep 18, 2025
- Days on market: 36
- Updated: Oct 24, 2025
- Possession: 2025-11-01 / Other
- Occupied by: Vacant
- Listing brokerage: eXp Realty
About this home
7135 Magistrate Terrace, Mississauga (Meadowvale Village), ON L5W 1E3
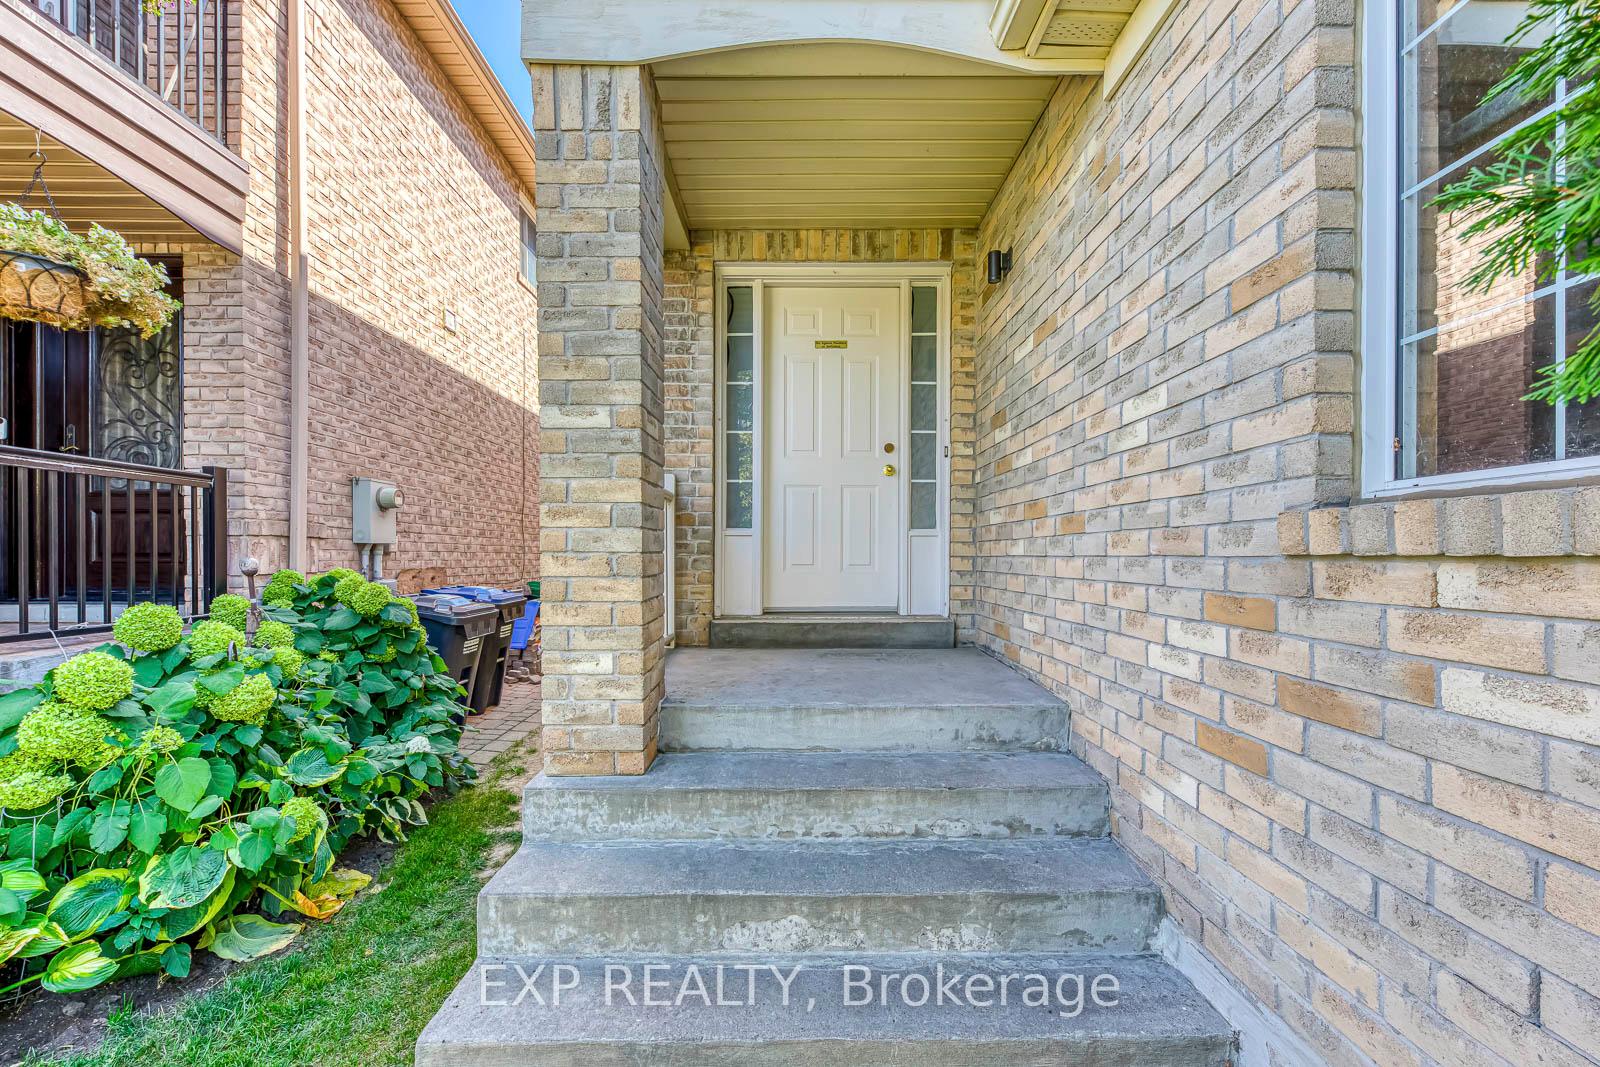
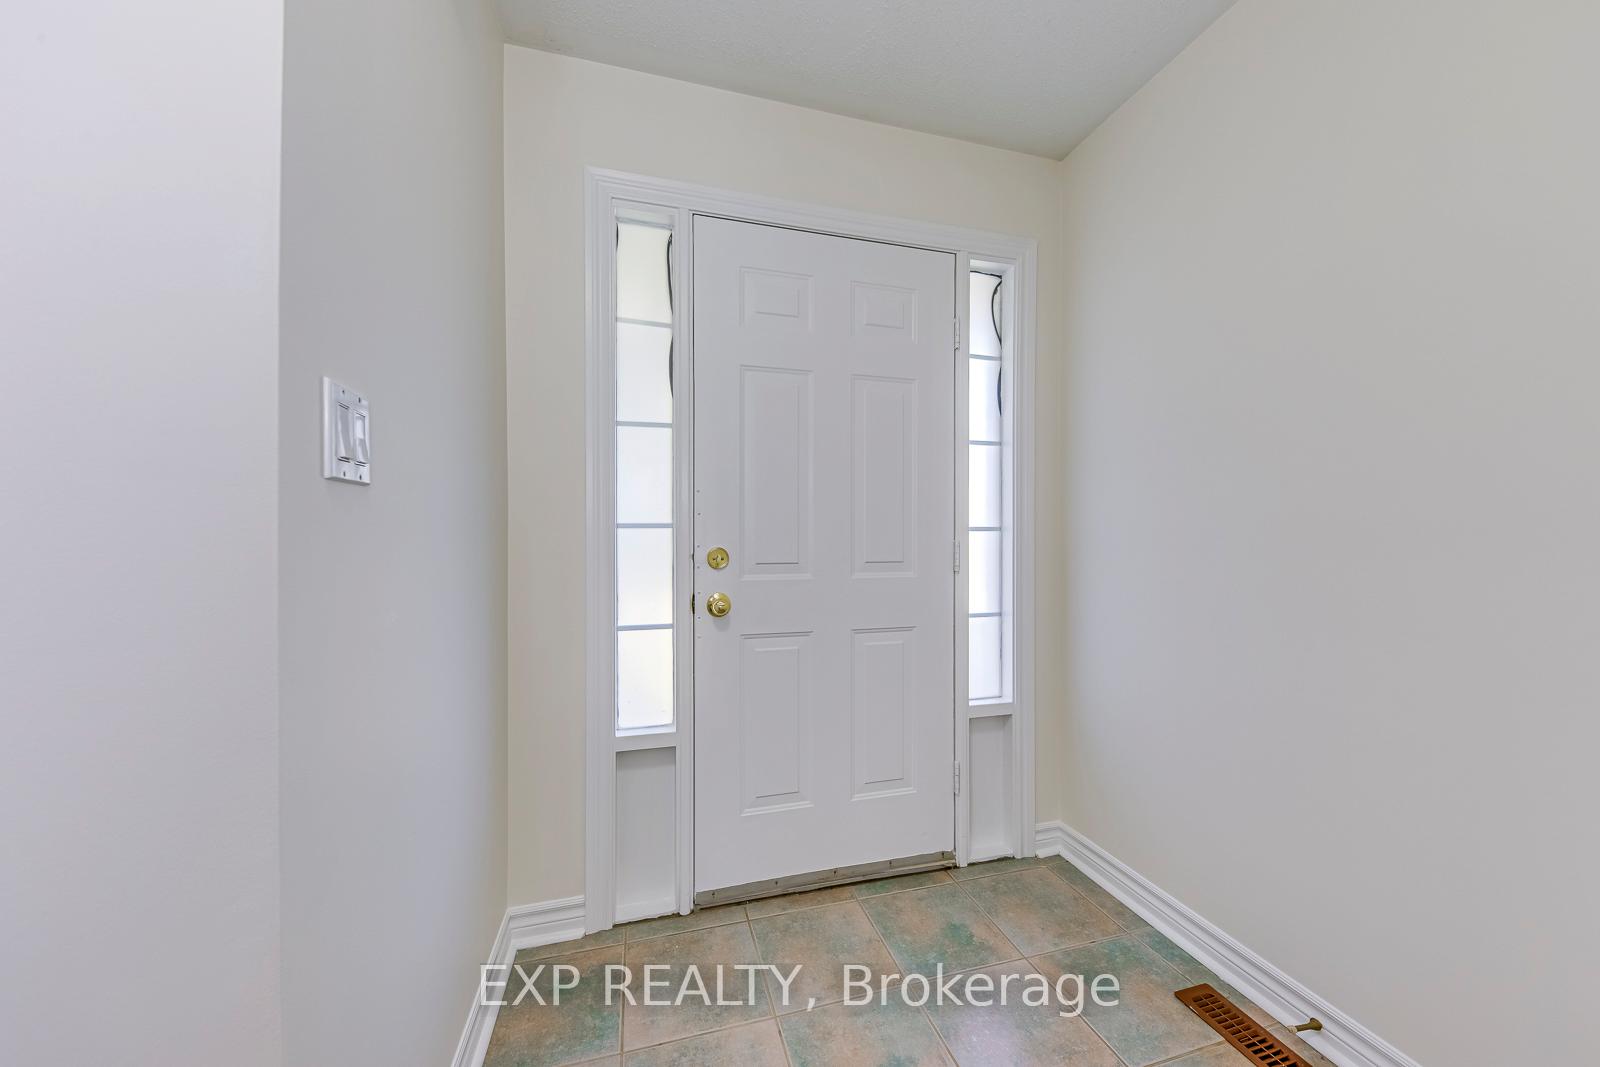
<< Home Sweet Home >> Welcome To This Beautifully Maintained Family Home Featuring A Spacious And Practical Layout In A Nice Meadowvale Village Neighborhood. << Lots Of Windows Around Provide Abundant Natural Light >> Relax And Enjoy The Charm Of A Welcoming Front Porch And A Covered Balcony! Freshly Painted Throughout, Open Concept Living & Dining Area Boasts A Cozy Gas Fireplace And Large Windows That Flood The Space With Sunlight.. The Sunny Family Eat-In Kitchen Includes A Breakfast Area, Brand-New Patio Door Blinds, And A W/O To A Fully Fenced Backyard, Ideal For Entertainment Or Family Fun! Upper Level Offers << Brand New High Quality Laminate Flooring >> 3 Good Sized Bedrooms, Including a Spacious Primary Master Bedrm With A 4 Pcs. Ensuite Bathrm & A Large Walk-In Closet. The 2nd Bedroom Features Cathedral Ceilings & Direct Access To The Covered Balcony. A Unique Computer Loft Provides The Perfect Space For Home Office Or Study Nook. Don't Miss The Large, Unspoiled Basement Perfects For Gym, Playroom, Or Extra Storage. << Convenient Inside Access From Garage With BRAND NEW GARAGE DOOR OPENER >> Private Driveway Allowing 2 Cars Parking. **Fantastic Location Close To Hwys, School, Shopping, Supermarkets & More... << Clean,Tidy & Absolutely Ready To Move In >> Just Pack & Settle Into This Comfy Nest With Your Beloved Family!! << No Pet & Non-Smokers >> Tenant pay All Utilities & Hot Water Tank Rental.
Ask about this home
A HOMEH agent will answer your questions about this home.
Around this home
Daily convenience, out of 100, from the distances below
Schools nearby
School rating, out of 10.
Helpful calculators
Your HOMEH agent

"I would see it this week."