

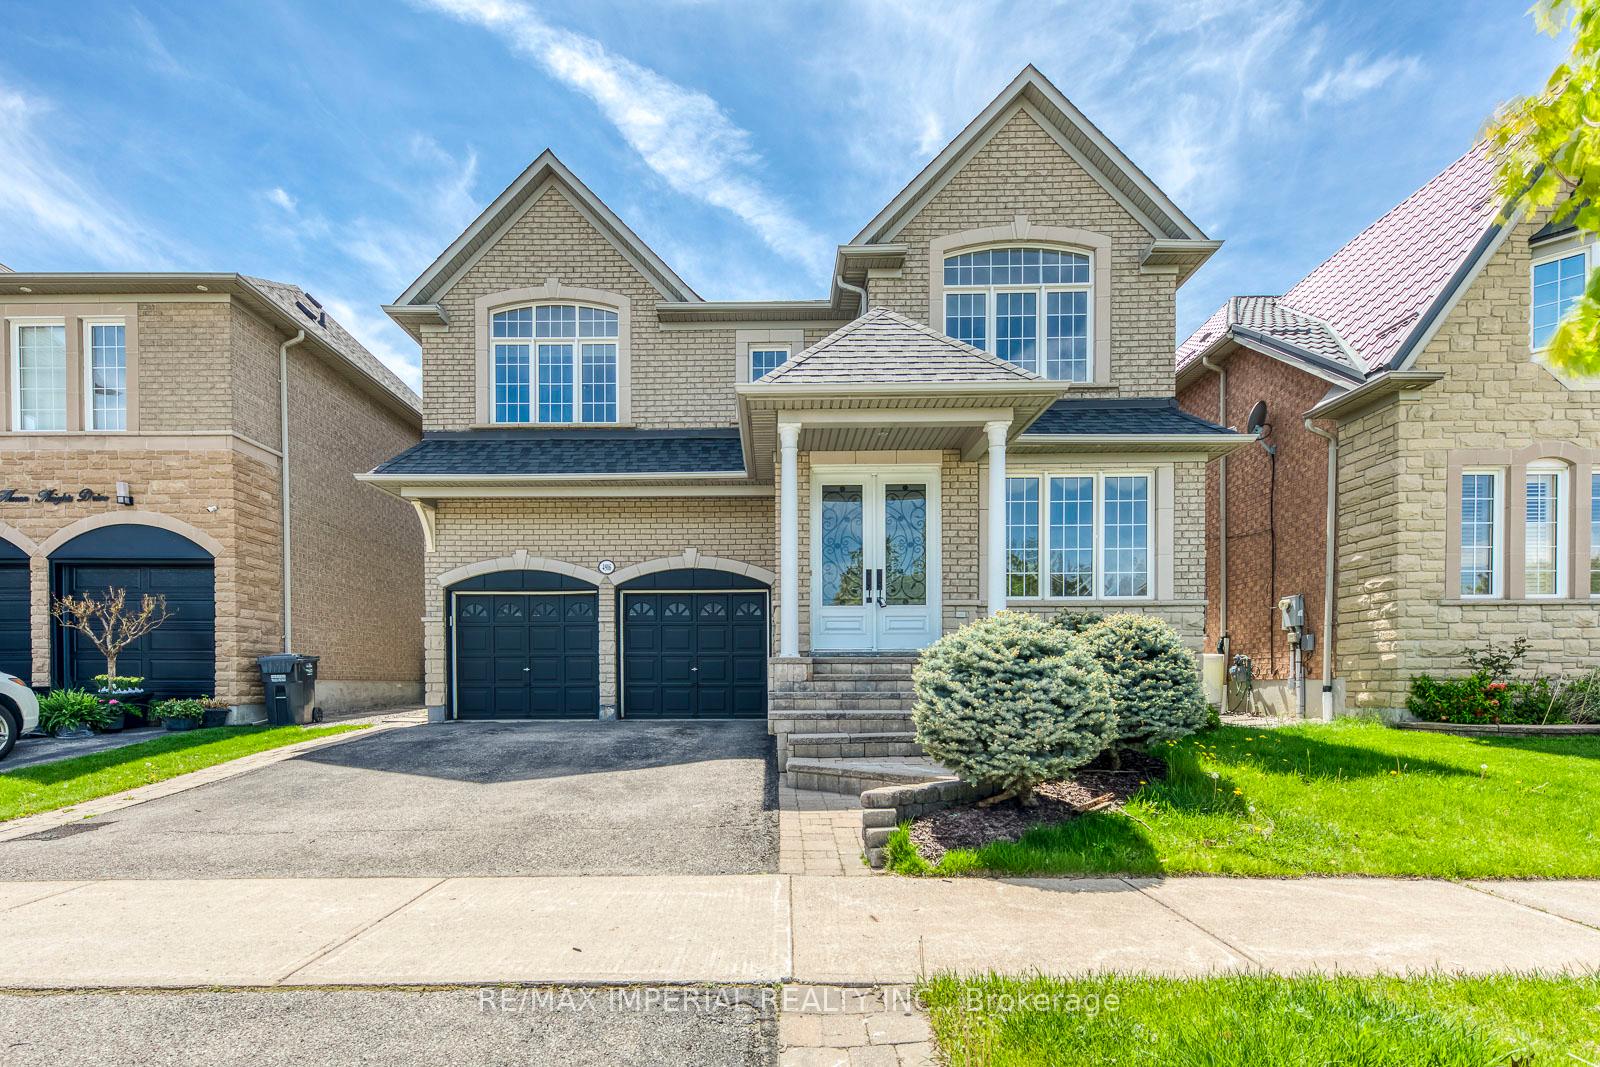
4916 Huron Heights Drive
Detached Sold
1/404916 Huron Heights Drive
Detached Sold
 See all 40 photos
4 Bedrooms
4 Bathrooms
2 Garage
2.5K–3K sq.ft
45.28×89.07 ft
$8,179/yr
Property history
Facts and features
- BasementPart finished
- Age of home16–30 years
- Water, sewerSeptic
- HeatingForced air
What stands out
- Fireplace
- Central air
The homeDetached, 2-storey, Age 16–30 years
- Type: Detached
- Style: 2-storey
- Age: 16–30 years
- Living space: 2,500–3,000 sq ft
- Basement: Partially finished
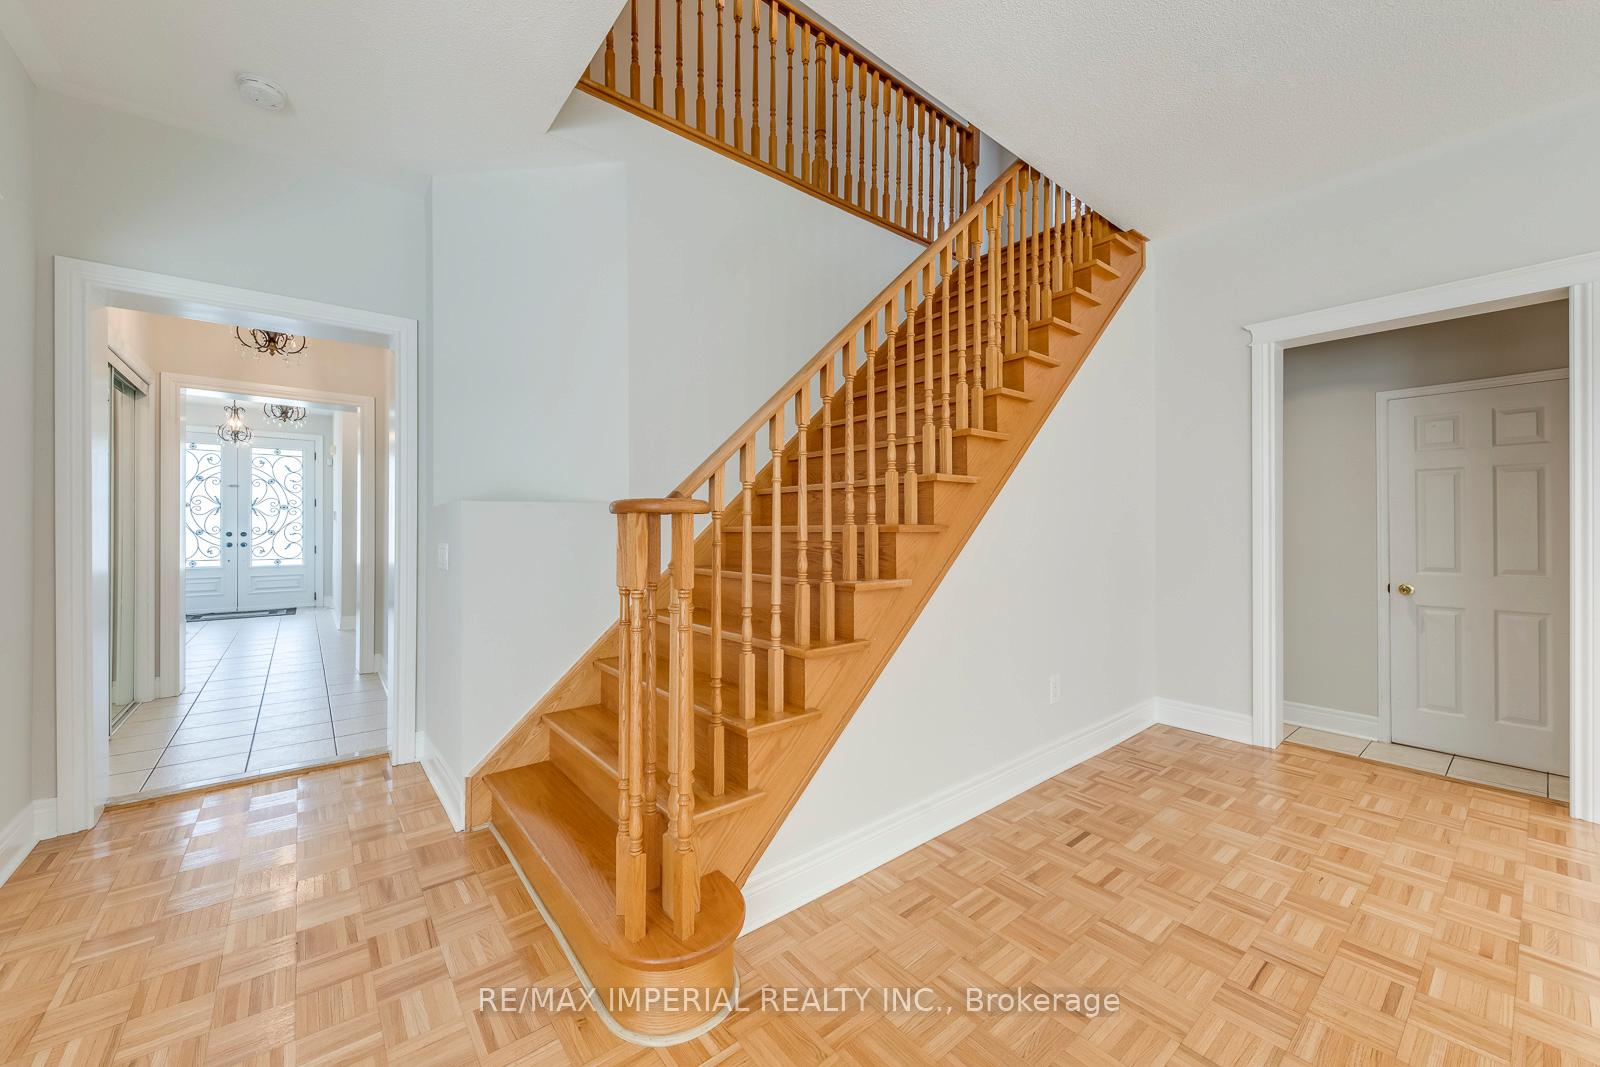
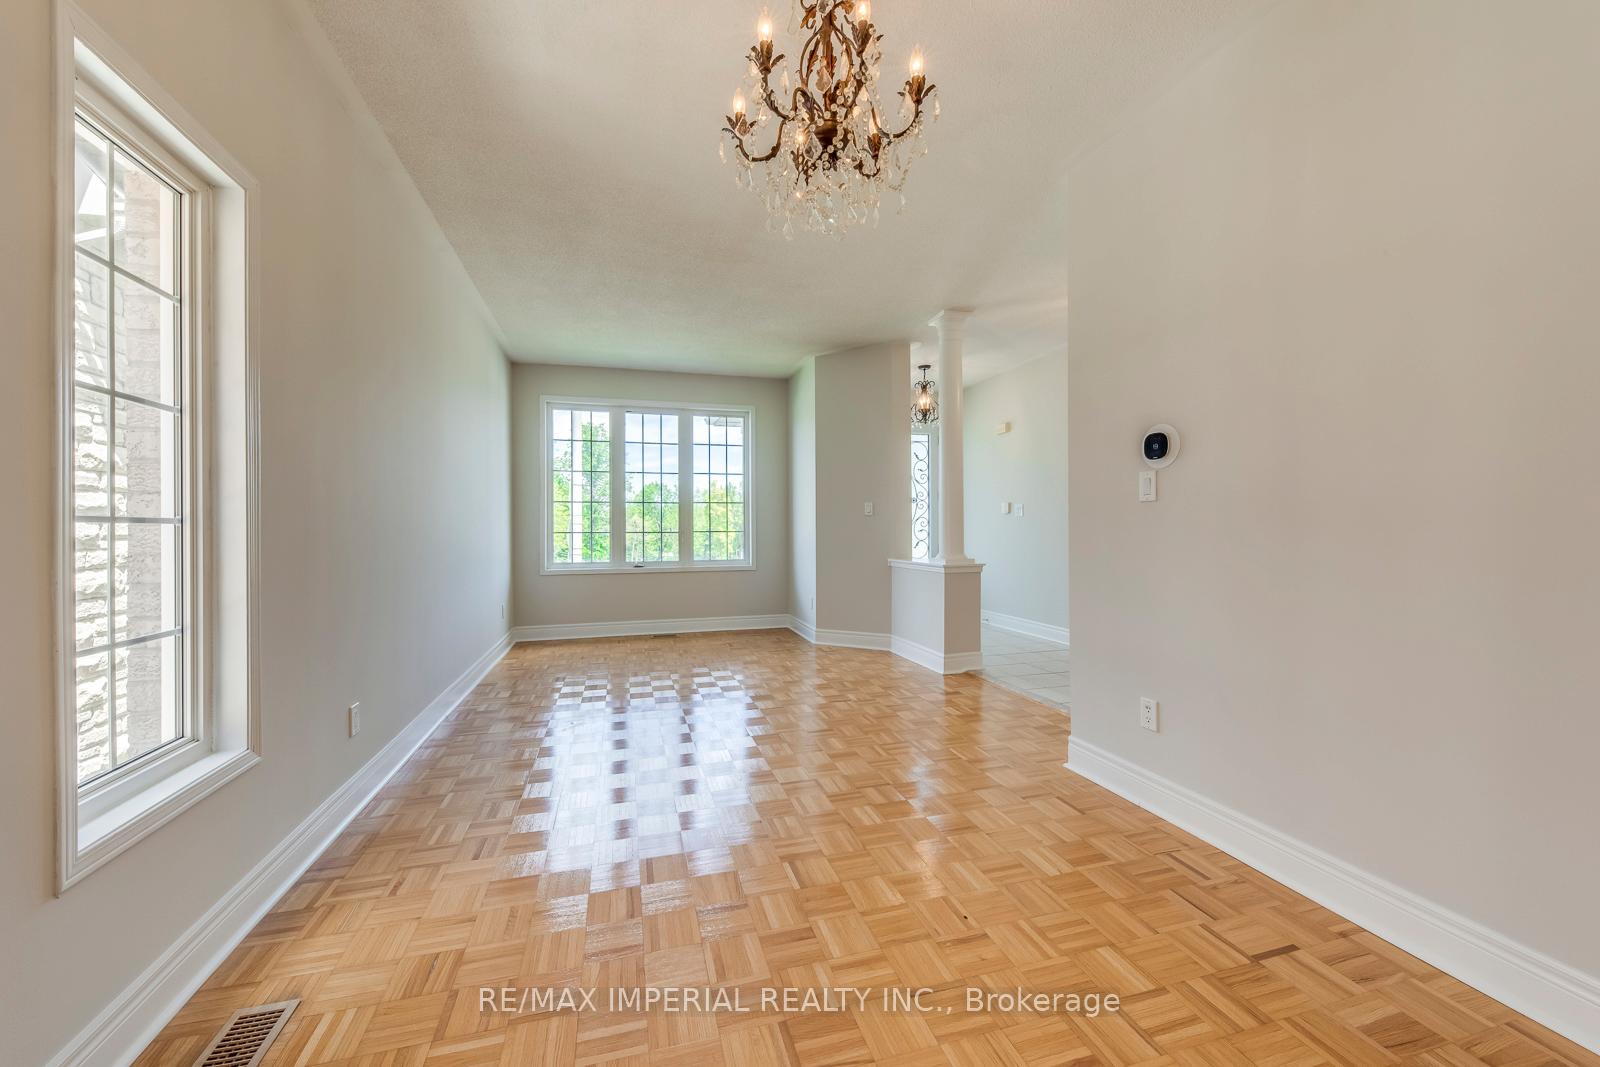
InsideFireplace Yes, Parquet, Ceramic, Broadloom, Main level
- Fireplace: Yes
- Flooring: Parquet, Ceramic, Broadloom
- Laundry: Main level
- Rooms above ground: 10
- Bedrooms: 4
- Bathrooms: 4
- Kitchens: 1
- Family room: Yes
Outside and lotBrick, stone, Asphalt shingle, Concrete
Outside
- Exterior: Brick, stone
- Roof: Asphalt shingle
- Foundation: Concrete
- Size: 45.28 × 89.07 ft
- Zoning: Residential
Parking2 Garage, Attached, Private double
- Spaces: 2 Garage
- Garage: Attached
- Driveway: Private double
Heating, water and powerForced air, gas, Central air, Municipal water
- Heating: Forced air, gas
- Cooling: Central air
- Water: Municipal water
- Sewer: Septic
Costs and taxesTaxes $8,179 a year, HST included in the price, Hot water heater
- Taxes, 2024: $8,179 a year
- HST: HST included in the price
- Rental items: Hot water heater
Included in the saleAll existing: s/s stove , fridge, dishwasher, washer, dryer , cac, jacuzzi(as is), gas fireplace(as is), roof (2016), furnace (2022), a/c (2023)
- Included: All existing: s/s stove , fridge, dishwasher, washer, dryer , cac, jacuzzi(as is), gas fireplace(as is), roof (2016), furnace (2022), a/c (2023)
NearbyFenced yard, park, school
- Close to: Fenced yard, park, school
Listing detailsW12162701, Sold, May 20, 2025
- MLS® number: W12162701
- Status: Sold
- Listed on: May 20, 2025
- Days on market: 45
- Updated: Jul 4, 2025
- Possession: 2025-05-28 / Immediate
- Occupied by: Vacant
- Listing brokerage: RE/MAX IMPERIAL REALTY INC.
About this home
4916 Huron Heights Drive, Mississauga (Hurontario), ON L4Z 4H8
Fenced YardParkSchool
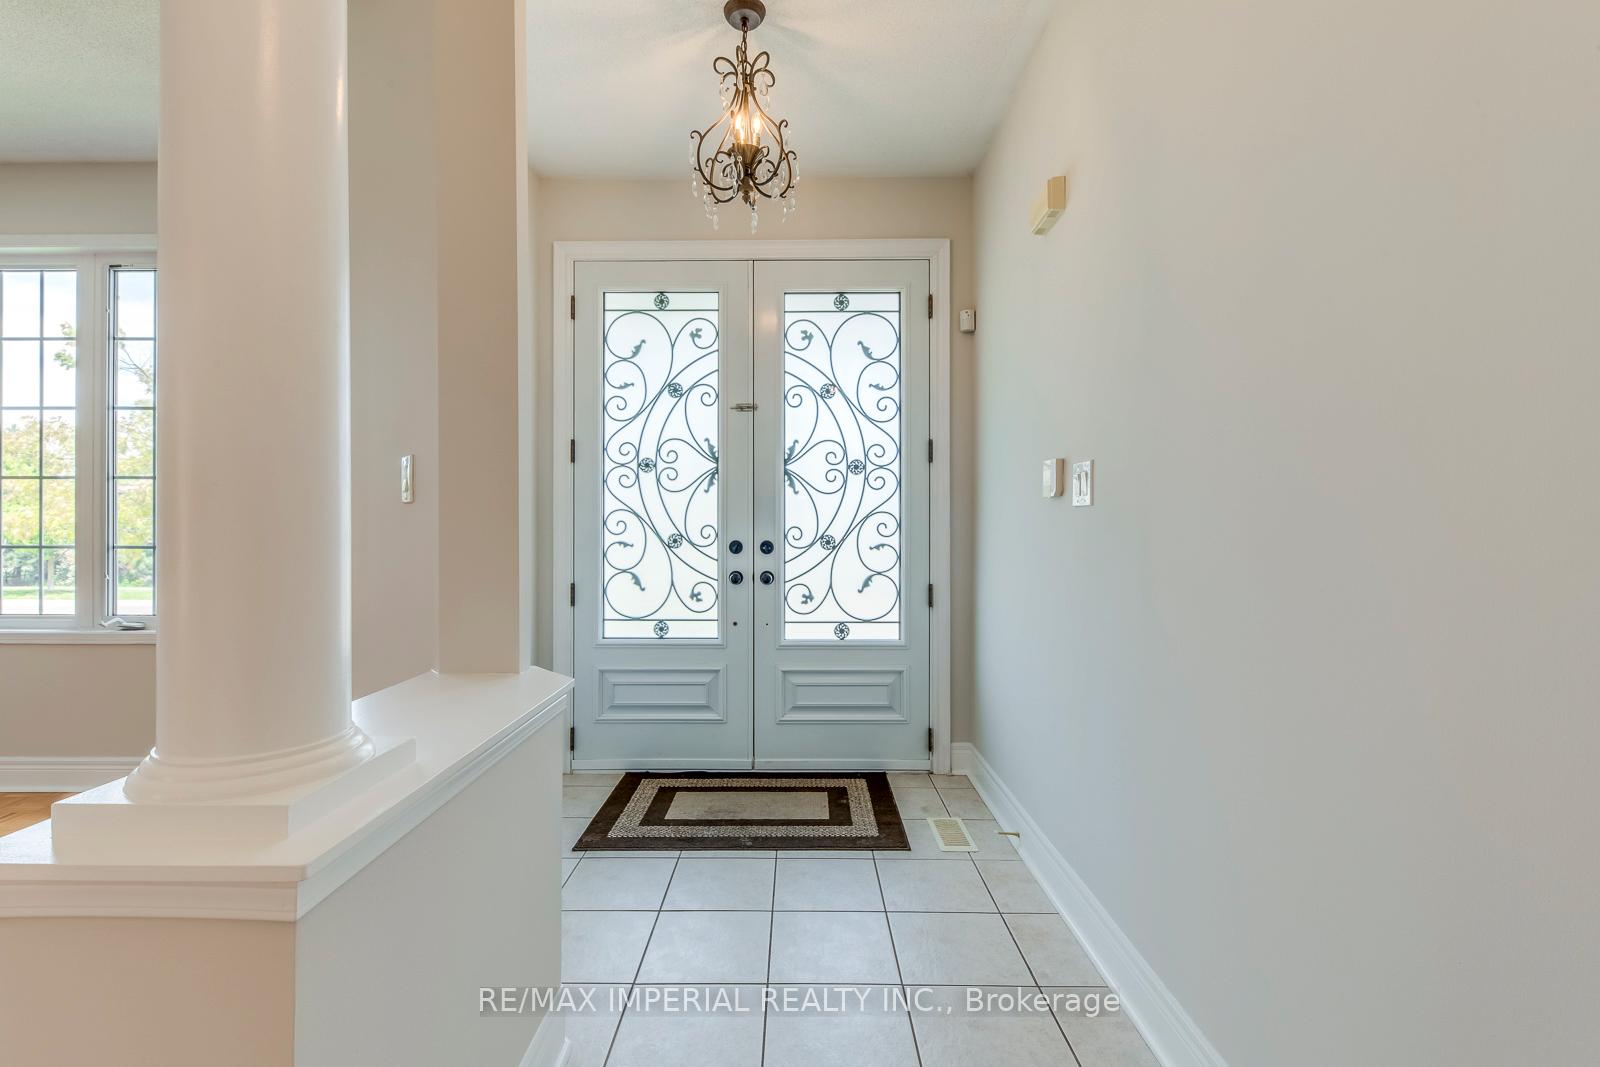
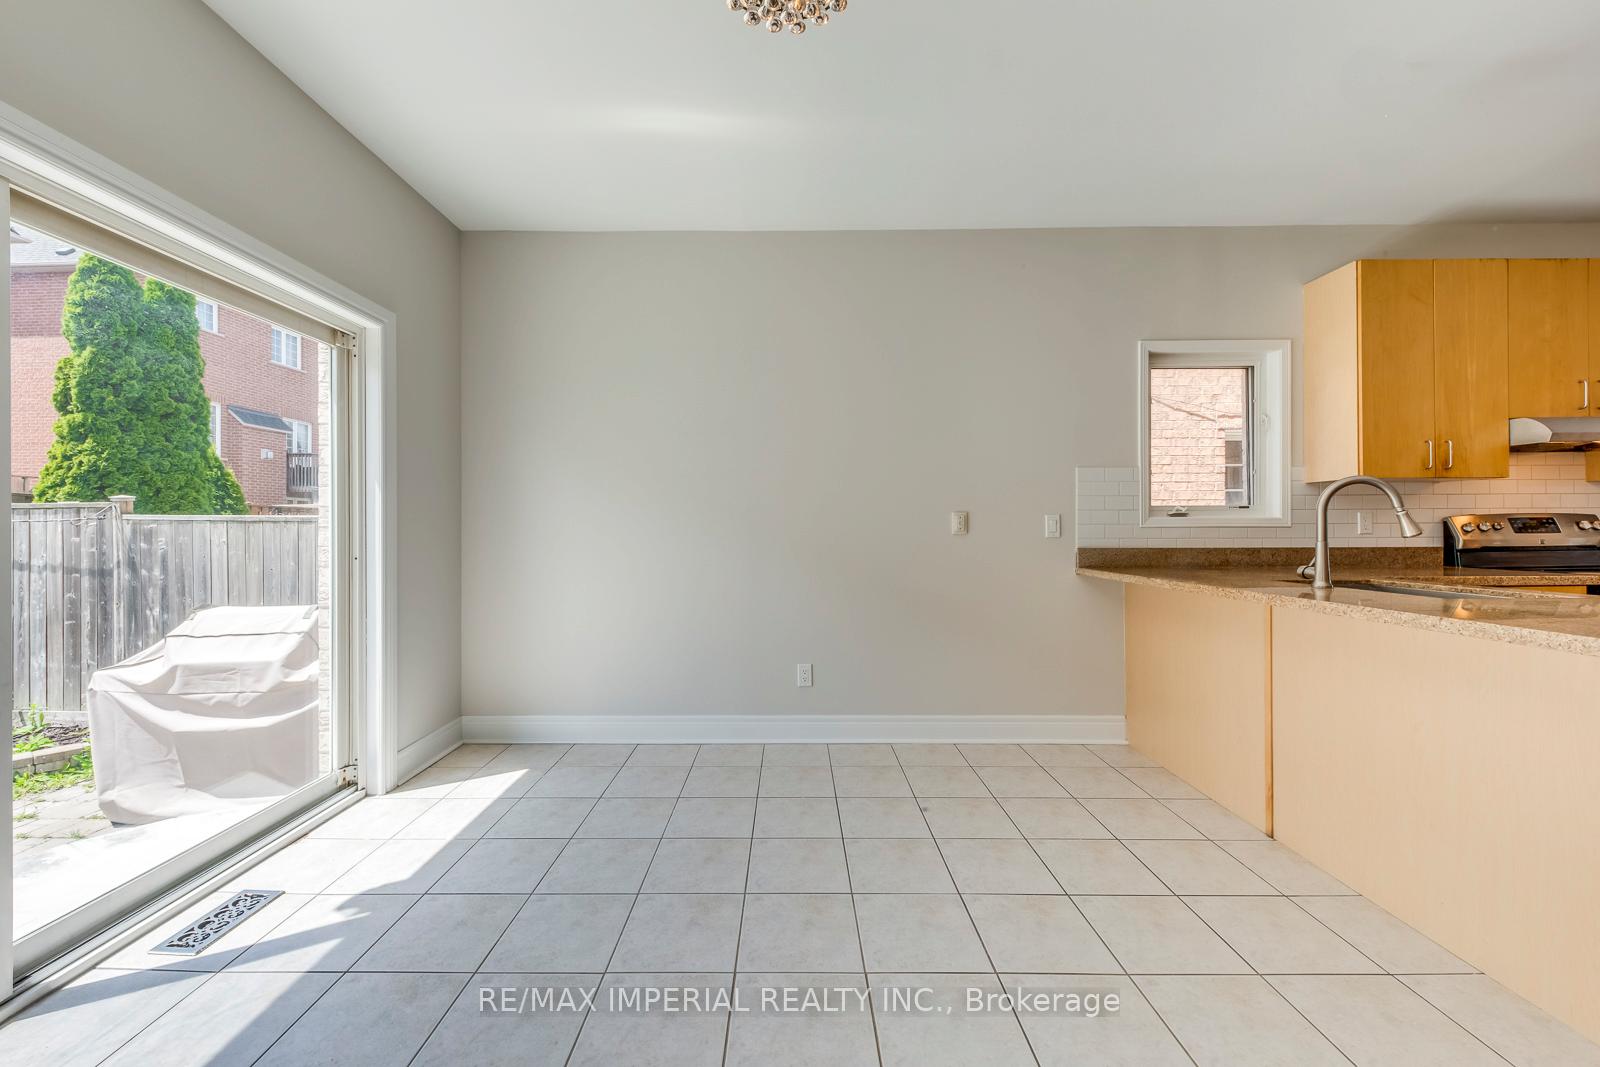
Well maintained 4 Br 3.5 Bath Detached House in Prestigious Huron Heights Community, Quite Neighborhood By City Heart, Front Facing Huron Heights Park, whole house Fresh painting, Open Concept Kitchen with New Pot light and Granite Countertop, First floor hardwood parquet floor, 4 Bedrooms W/ 2 Ensuite,total over 3000 sft living space, Great location close to schools, shopping, square one mall, easy access to Hwys 403,407 and 401 and all amenities.
Read more
Ask about this home
A HOMEH agent will answer your questions about this home.
Ask a question
Thinking of selling your home?See what your home is worth today.
Around this home
Hurontario/Eglington/403
Errands
Parks
Schools
Daily convenience, out of 100, from the distances below
ParkHuron Heights Park · 6 within 1 km4 min walk217 m
GroceryReo Gate Convenience6 min walk375 m
SchoolSt Pio of Pietrelcina Elementary School5 min walk280 m
PharmacyGuardian6 min walk381 m
Cafés & foodPizza Pizza · 15 within 1 km6 min walk341 m
Gym & rec centreLA Fitness12 min walk721 m
LibraryFrank McKechnie Library16 min walk1.0 km
WalkDriveStraight-line distance, open map data
Grocery0.4 km
Park0.2 km
Coffee0.6 km
Dining0.6 km
Gym0.7 km
Schools nearby
School rating, out of 10.
St Pio of Pietrelcina Elementary Schoolelementary · Private · 0.3 km
6.9/10Good
Nahani Way Public Schoolelementary · Public · 0.7 km
—
St Jude Schoolelementary · Private · 0.7 km
7.7/10Good
Contact agent
Helpful calculators
Mortgage
Affordability
Closing costs
Land transfer tax
Property tax
Down payment
CMHC insurance
Stress test
Cashback Rebate
Your HOMEH agent

KimHOMEH agent · Mississauga
"I would see it this week."
Ask Kim