

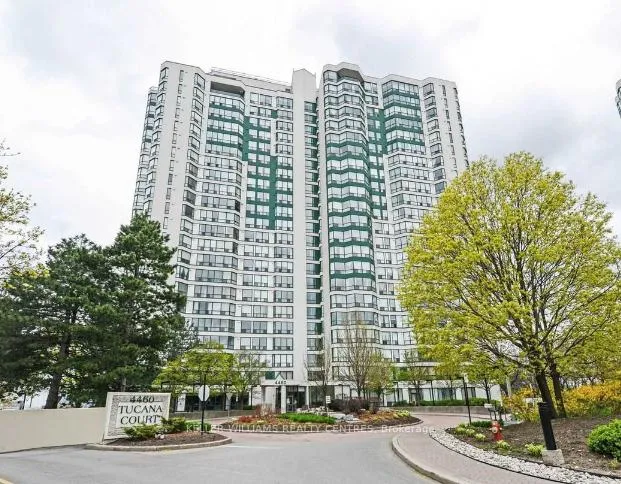
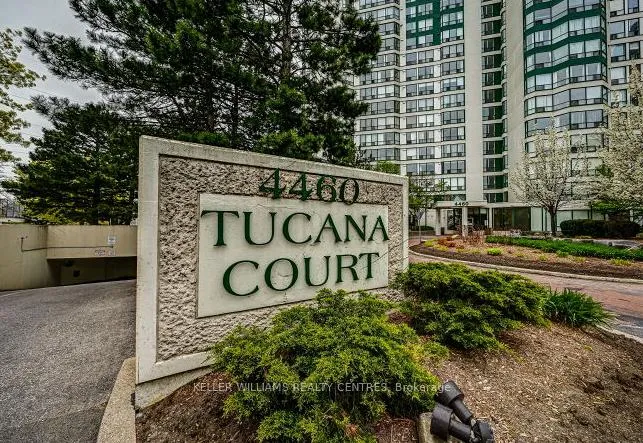
Unit 2109, 4460 Tucana Court
Unit 2109, 4460 Tucana Court
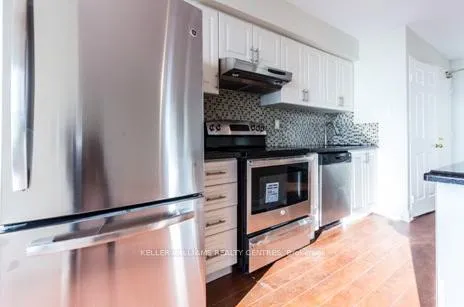 See all 13 photos
Property history
Facts and features
- ExposureEast
- LaundryIn-suite laundry, closet
- LockerNone
- BalconyNone
- Central air
- Gym
- Indoor pool
The homeCondo Apartment, Apartment, 1,000–1,199 sq ft
- Type: Condo Apartment
- Style: Apartment
- Living space: 1,000–1,199 sq ft
- Basement: None
- Exposure: East
- Special designation: Other
InsideTile, Vinyl, In-suite laundry, laundry closet, Carpet free
- Flooring: Tile, Vinyl
- Laundry: In-suite laundry, laundry closet
- Features: Carpet free
- Security: Security guard, smoke detector
- Rooms above ground: 5
- Rooms in the basement: 1
- Bedrooms: 2
- Bathrooms: 2
- Kitchens: 1
OutsideOther, Balcony None
- Exterior: Other
- Balcony: None
Parking and locker1 Parking, Underground, Parking type Owned
- Spaces: 1 Parking
- Garage: Underground
- Parking type: Owned
- Driveway: Private
- Locker: None
BuildingKingsbridge Grand II Condos, Storeys 22, Units 250
- Name: Kingsbridge Grand II Condos
- Storeys: 22
- Units: 250
- Registered: 1990
- Condo corporation: 422
- Amenities: Visitor parking, sauna, gym, indoor pool, recreation room
- Pets: Allowed
Heating, water and powerForced air, gas, Central air
- Heating: Forced air, gas
- Cooling: Central air
Rent and termsRent $2,850 a month, Entire property, Unfurnished
- Rent: $2,850 a month
- Space for rent: Entire property
- Furnished: Unfurnished
- Lease: 12 months
- Paid: Monthly
- Rent includes: Common elements, parking, building maintenance, building insurance
- Deposit: Required
- Credit check: Required
- Employment letter: Required
- Rental application: Required
- References: Required
IncludedAccess to the pool, gym, party room, and 1 parking. water, heat, and a/c are included in rent., All personal belongings and curtains. tenant pays hydro.
- Included: Access to the pool, gym, party room, and 1 parking. water, heat, and a/c are included in rent.
- Not included: All personal belongings and curtains. tenant pays hydro.
NearbyPublic transit, school, school bus route
- Close to: Public transit, school, school bus route
Listing detailsW10423630, Rented, Nov 14, 2024
- MLS® number: W10423630
- Status: Rented
- Listed on: Nov 14, 2024
- Days on market: 17
- Updated: Dec 1, 2024
- Possession: 2024-12-08 / December 8, 2024
- Occupied by: Owner
- Listing brokerage: KELLER WILLIAMS REALTY CENTRES
About this home
Unit 2109, 4460 Tucana Court, Mississauga (Hurontario), ON L5R 3K9
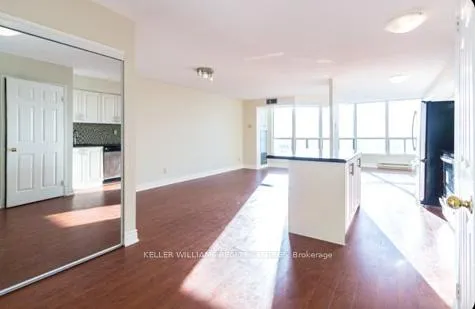
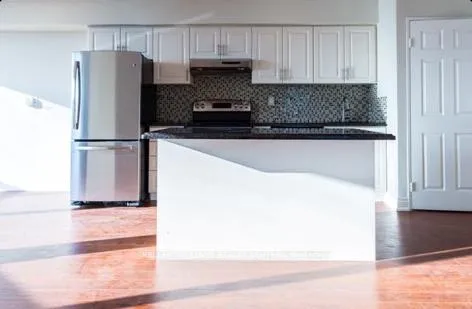
Welcome to this warm and inviting family condo! Step inside to a spacious foyer with beautifully upgraded floors, leading you into an open kitchen that seamlessly connects to the dining, living, and den areas. Large windows offer a picture-perfect view of the city, creating a bright and welcoming atmosphere. This 2-bedroom condo is ideal for a small family, with a fantastic location close to schools and just moments from Square One Shopping Centre. With upgraded floors, refreshed washrooms, and a recent paint update, this home is ready for you to move in and make it your own. Don't miss the chance to live in this vibrant and family-friendly neighborhood! ***The washer, dryer, and dishwasher will be replaced. The landlord is offering a lease term of up to 3 years to secure the rental price. An additional parking space is available for $50 per month. Please note that pets are restricted by the condo rules.***
Ask about this home
A HOMEH agent will answer your questions about this home.
Know more about Kingsbridge Grand II Condos
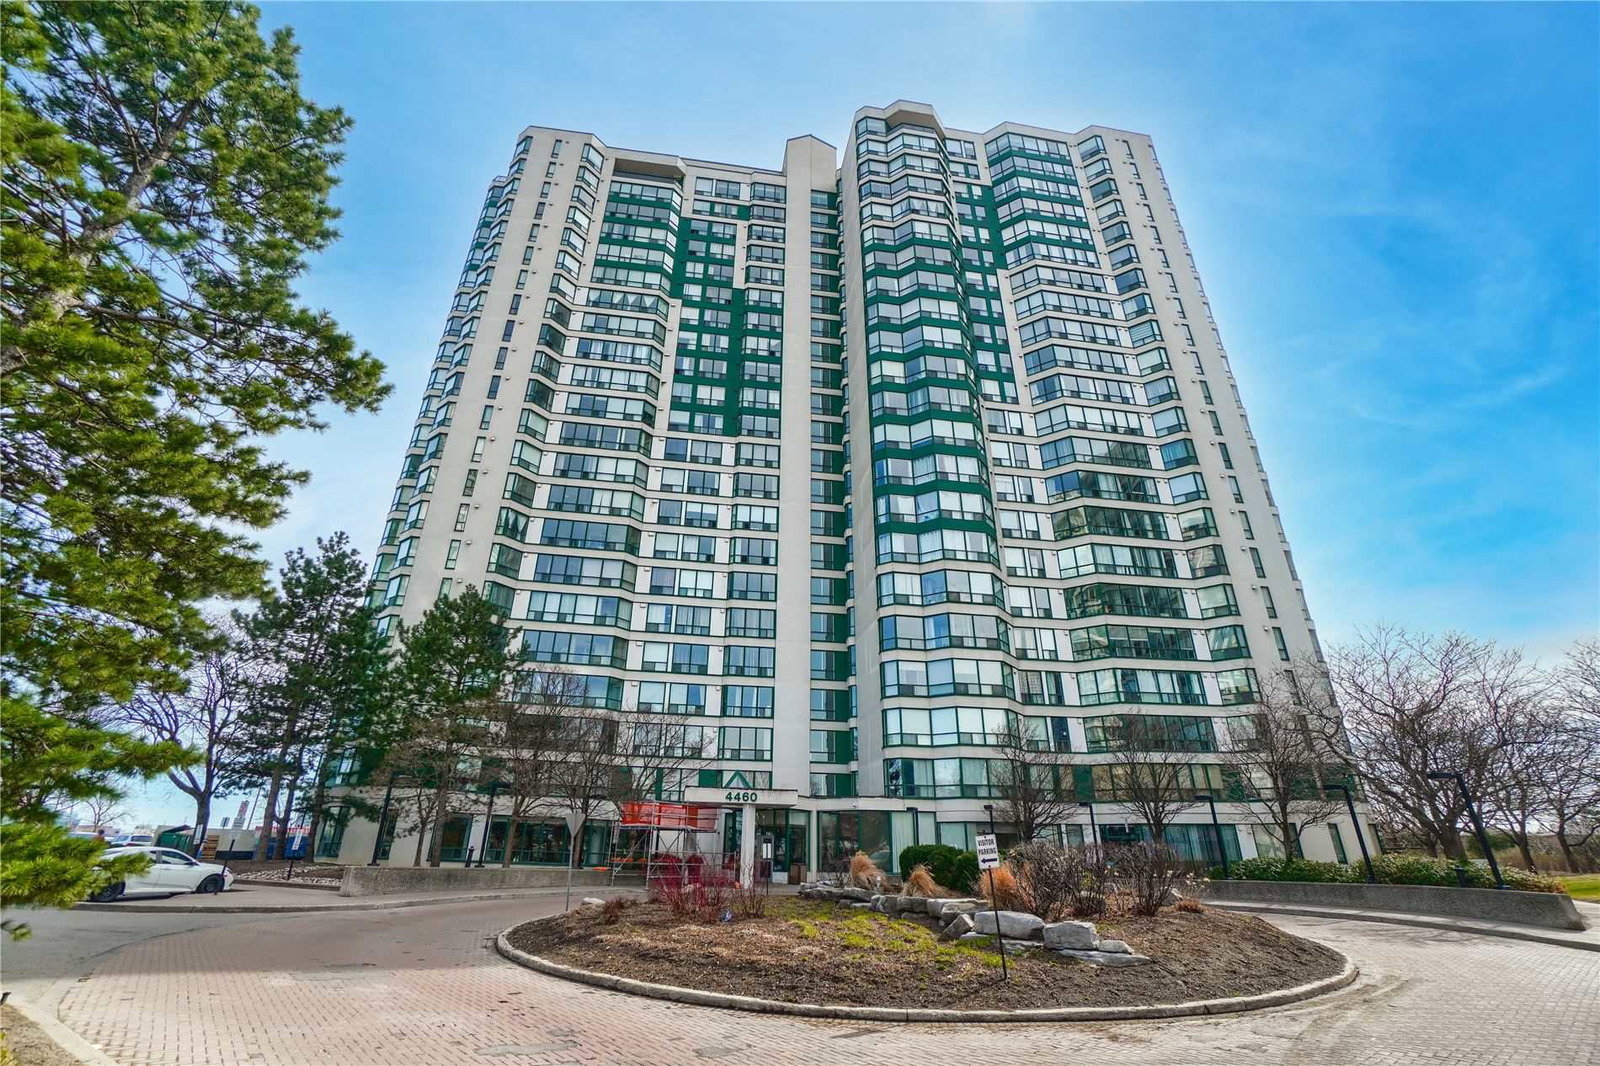
Condo building · 4460 Tucana Court
Kingsbridge Grand II Condos is a 22-storey condo with 250 suites, built in 1990 by Belmont Construction. Right now 5 for sale are on the market here.
- 22storeys
- 250suites
- $483/sq ft
- 1990built
No similar units for rent in Kingsbridge Grand II Condos right now.
Around this home
Daily convenience, out of 100, from the distances below
Schools nearby
School rating, out of 10.
Helpful calculators
Your HOMEH agent

"I would see it this week."